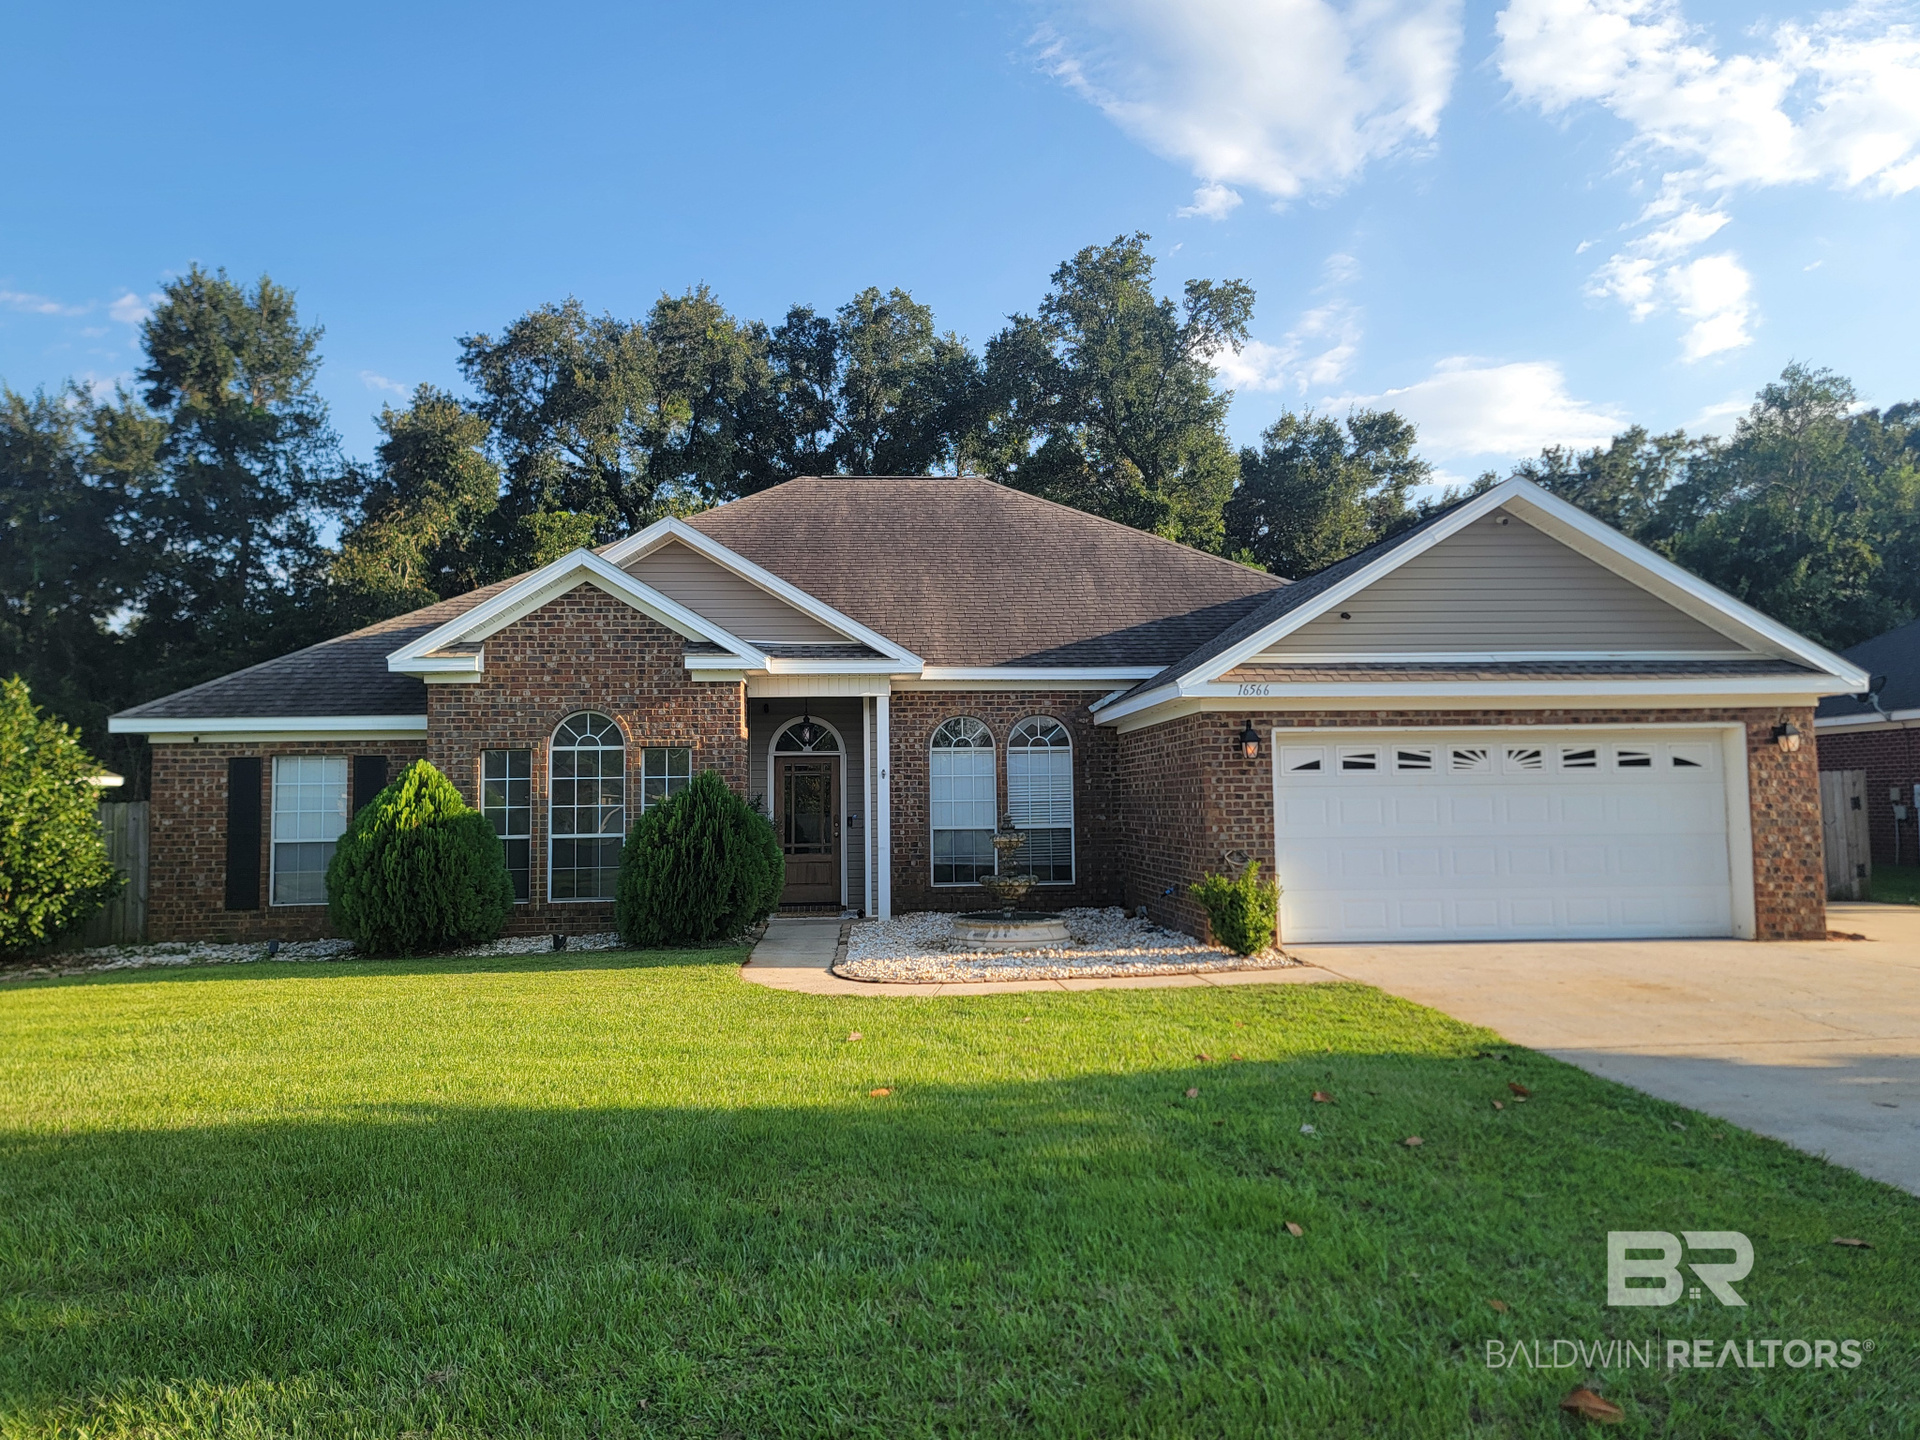
Property photo 1
Property photo 2
Property photo 3
Property photo 4
Property photo 5
5 Beds
3 Baths
3,488 sqft

$459,900

16566 Tyson Dr, Foley AL, 36535

Price per sqft$131.85
Built in2006
Property size3,488 sqft
Property typeResidential

Overview

Active

Listed Oct 4, 2026

Updated 1h ago

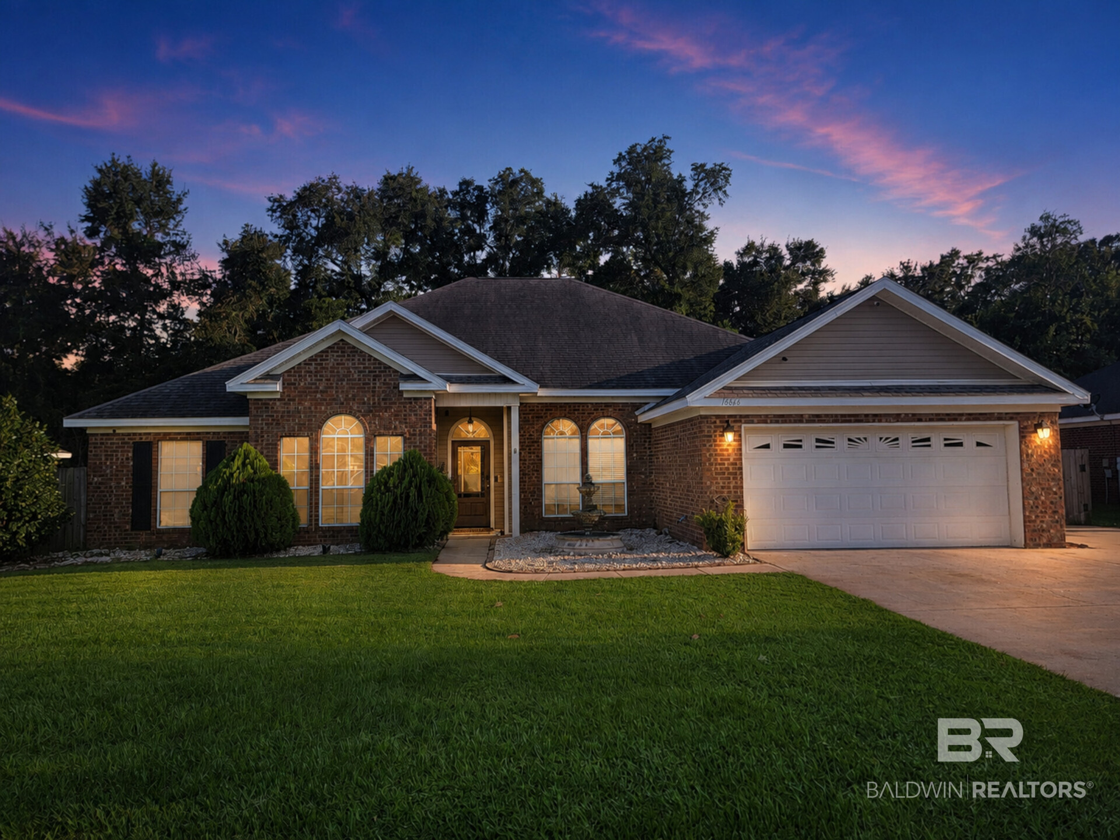
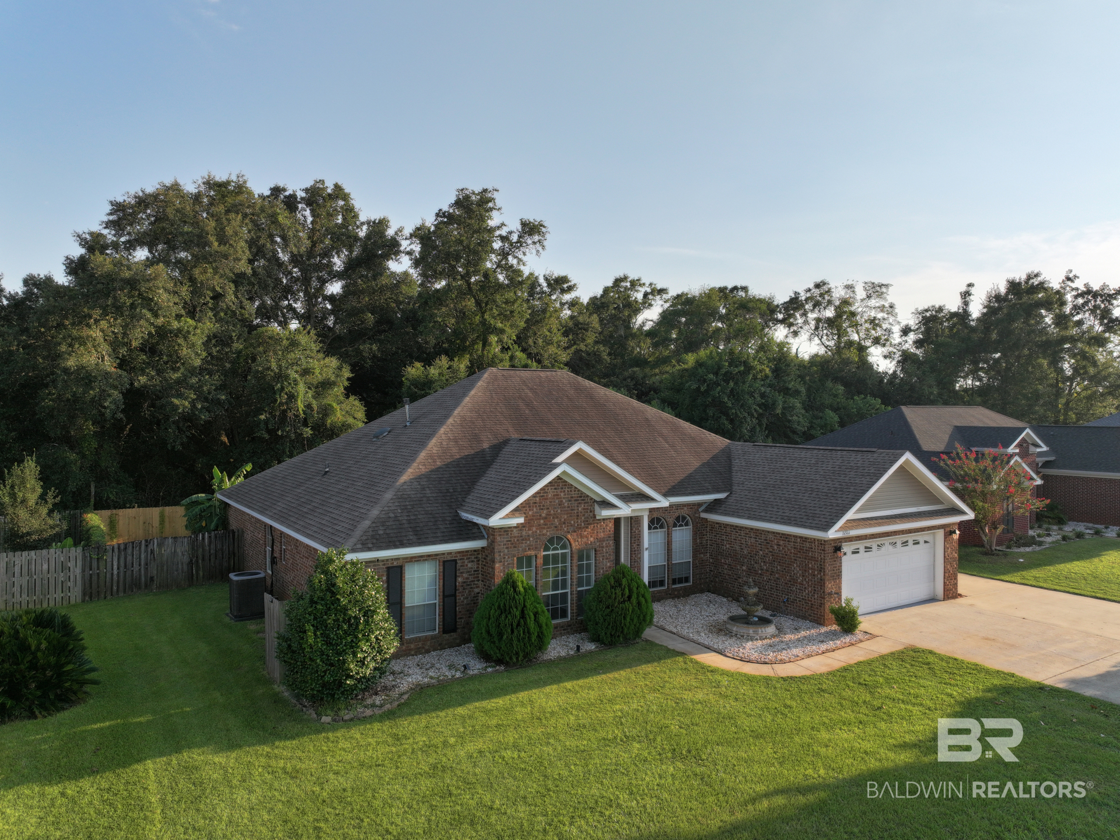
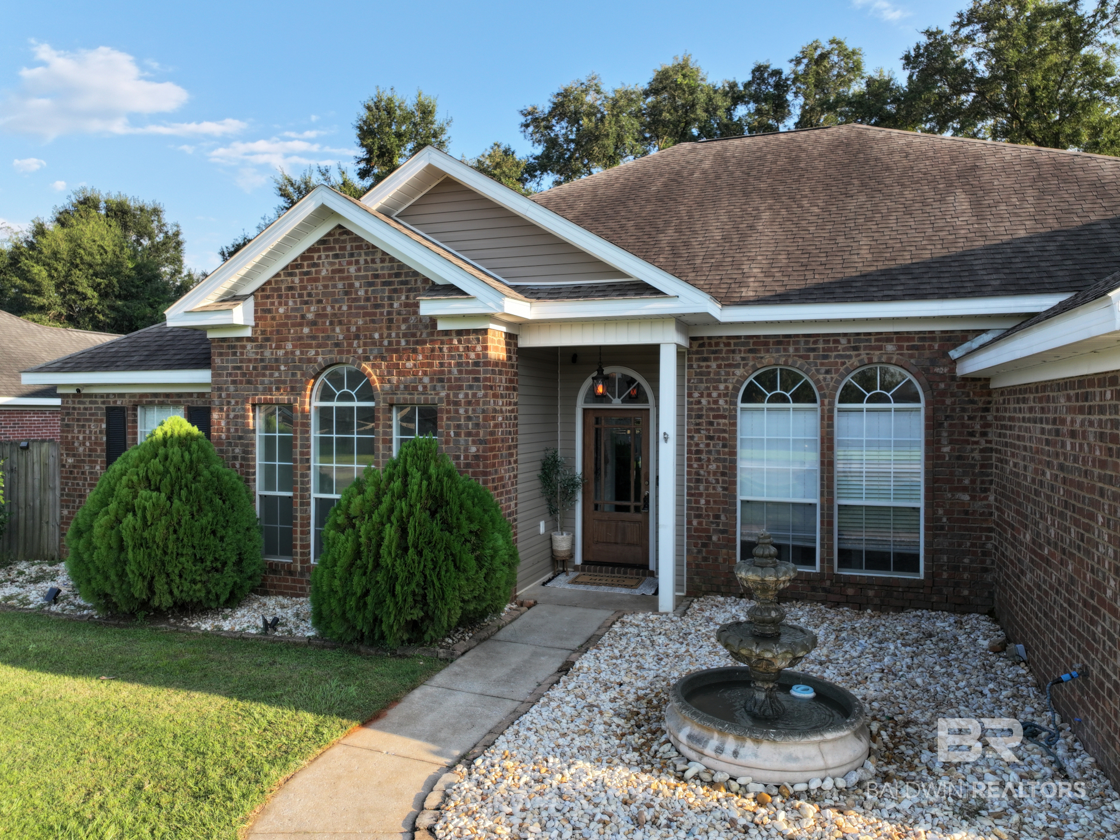
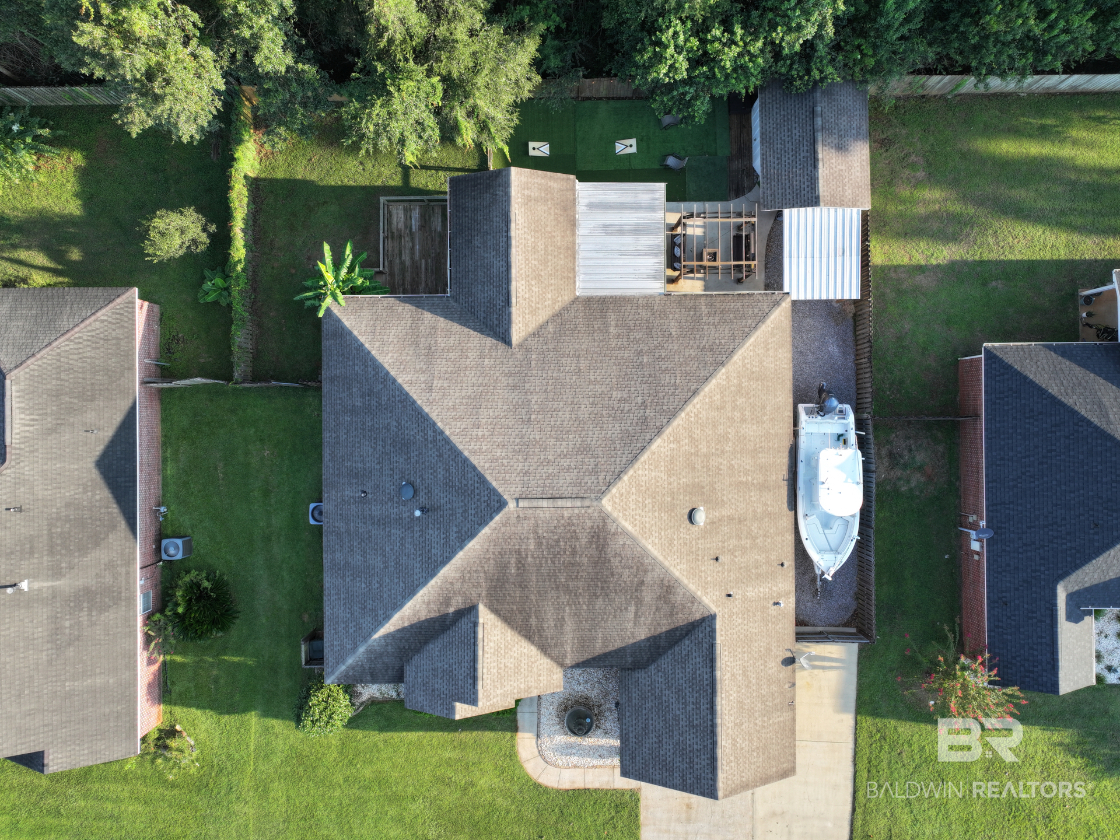
EXCEPTIONAL CUSTOM ELEGANCE IN ASHLAND PLACE! Discover 3,488 sq. ft. of beautifully appointed living with 5 bedrooms, 3 full baths, a versatile flex room and an upstairs bonus retreat. Thoughtfully enhanced by its owner, a licensed custom home builder, this distinctive residence showcases custom built-ins, specialty lighting and ingenious storage throughout. Soaring 10-ft ceilings, LVP flooring, a light-filled dining room and spacious living room with gas fireplace create an inviting atmosphere. The chef-inspired kitchen impresses with a $22,000 Samsung appliance package: 2 full-size refrigerators (one smart), wall oven/microwave, gas range with convection/air fryer, dishwasher, granite counters, island, wine rack, breakfast bar and pantry. The private primary suite features a tray ceiling, custom king-bed built-ins, illuminated shelving, vanity, wood-slat accent wall and LED electric fireplace with a special feature—ask agent! Spa-inspired ensuite includes jetted tub, separate shower, double vanity, private water closet, ceiling heater and 2 custom walk-in closets. Four additional bedrooms offer generous storage, including 2 walk-ins. The flex room doubles as a gym or 6th bedroom, complete with built-in dog kennel and backyard access. Upstairs bonus room includes full bath, snack station, mini fridge and multi-TV wiring. Outdoors, enjoy open and covered decks, outdoor-kitchen space, pergola with 2 custom swings, fire pit, artificial turf, lawn and cooled shed. Golf-cart and boat/RV parking, extra concrete parking and 2-car garage with storage. Roof and A/C systems replaced in 2021; gas tankless water heater and gas heat. Seller offers up to $3,000 toward buyer's closing costs, prepaids or interest-rate buydown. Photos cannot capture every detail—schedule your private showing! Buyer and Buyer's Agent to verify information during due diligence. Buyer to verify all information during due diligence.

$3,060/mo

Est. mortgage payment based on a $459,900 home price.

All estimates are provided by Luxury Presence for informational purposes only. Actual amounts may vary.

Additional information

MLS® ID
411590

Interior Features

Bedrooms
5
Bathrooms
3
Fireplace
Yes
Cooling
Yes
Heating
Yes
Basement
No

Other Property Details

Association Fee Frequency
Yearly
Garage
Yes

Courtesy of Young's Suncoast Realty, Lisa M Johnson

Listing Contact: 251-948-0408 

The data relating to real estate for sale on this web site comes in part from the Baldwin County Association of REALTORS.  Real estate listings held by brokerage firms other than Chrissi Moore are marked with the IDX logo and detailed information about them includes the name of the listing brokers.

All information deemed reliable but not guaranteed and should be independently verified. All properties are subject to prior sale, change or withdrawal. Neither listing broker(s) nor Chrissi Moore shall be responsible for any typographical errors, misinformation, misprints and shall be held totally harmless.

The data on this page was last updated on 10/27/2026.

©2026 All rights reserved.

Powered by Luxury Presence