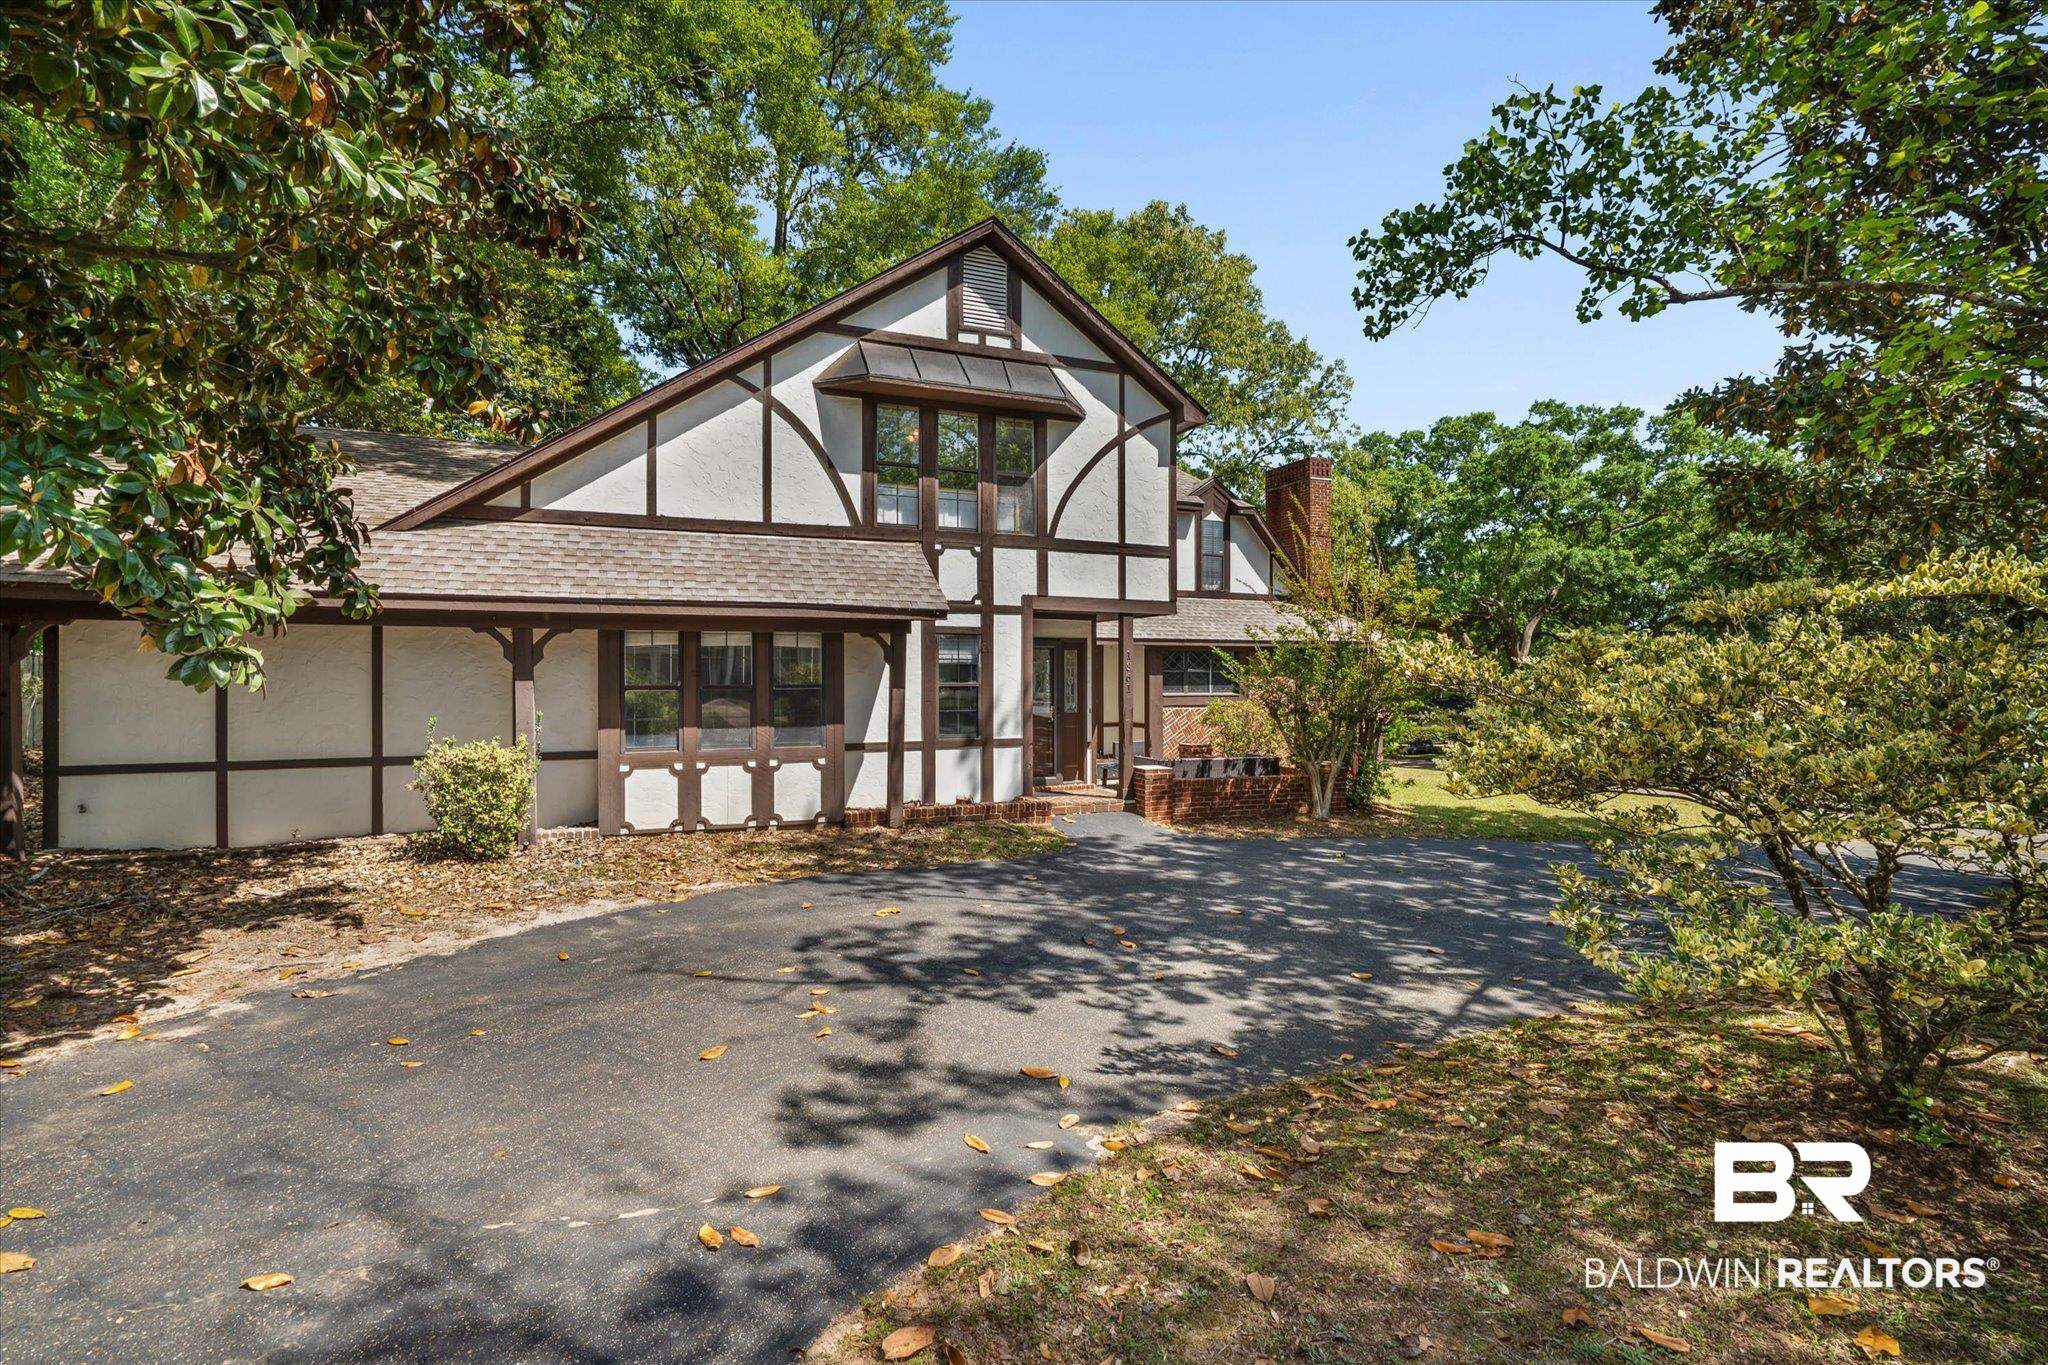
Tudor-style house with dark timber trim, a paved driveway, and mature trees.
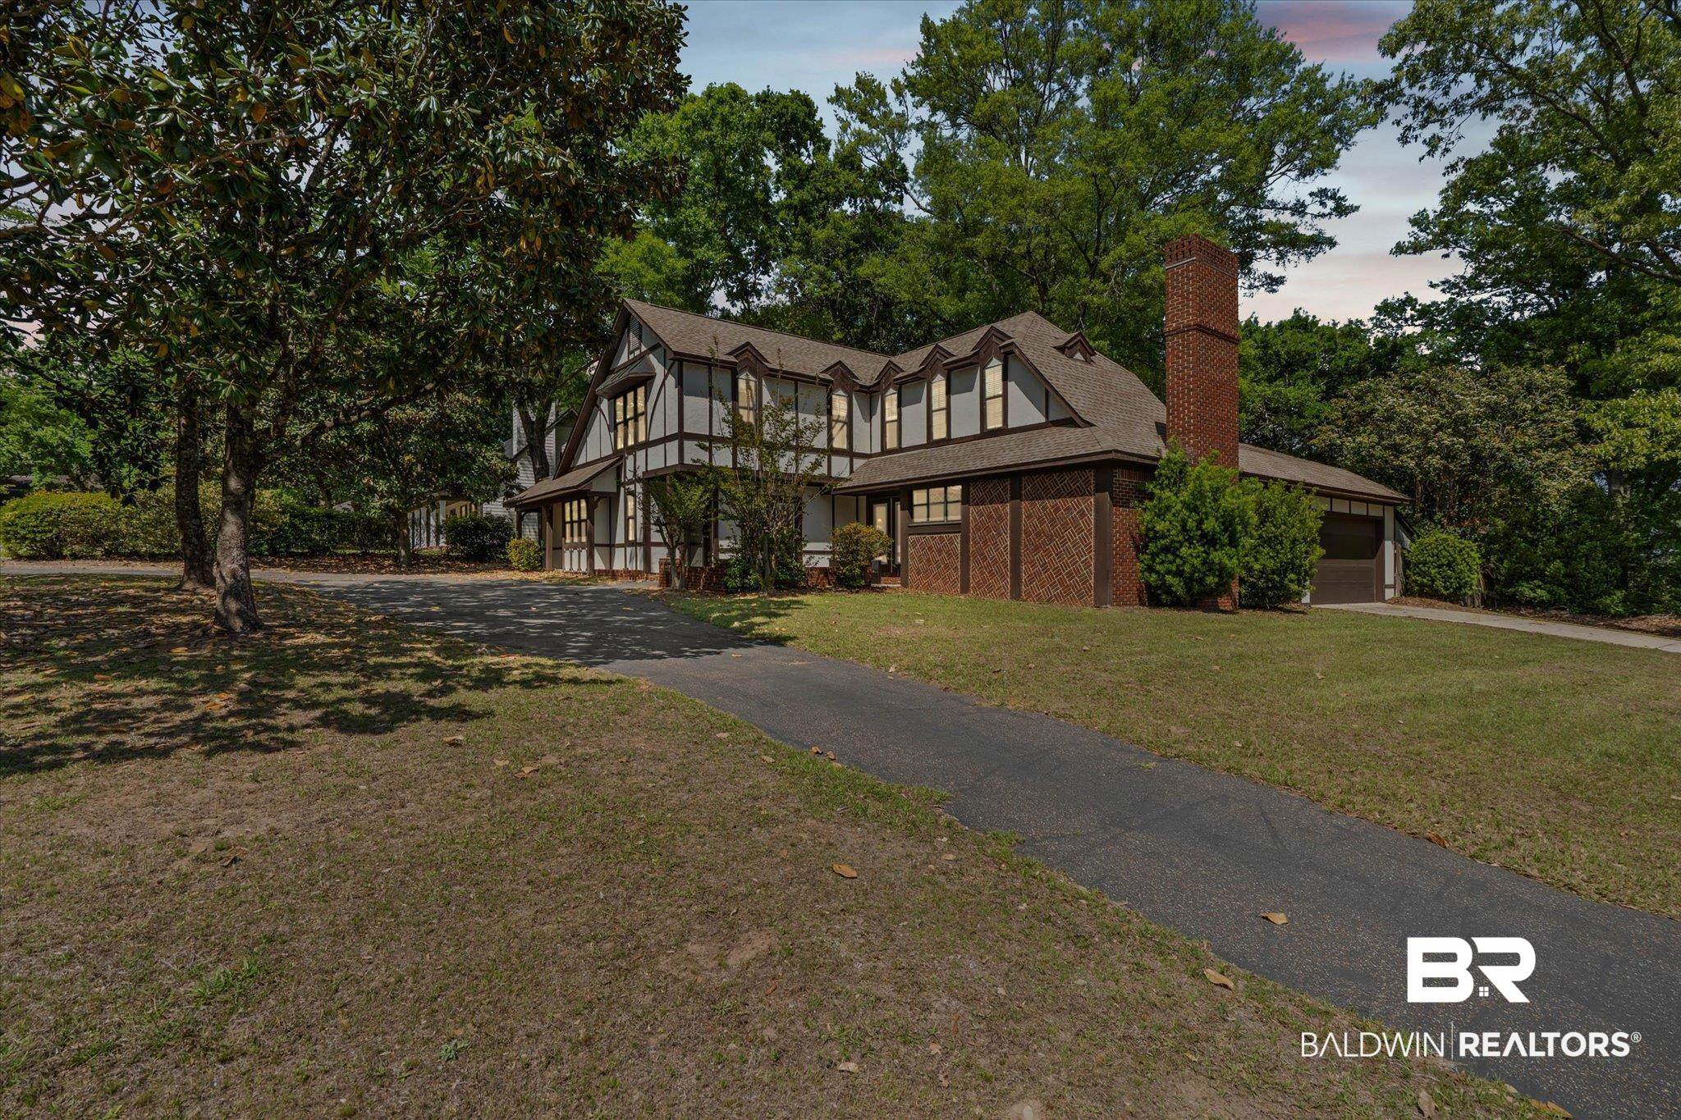
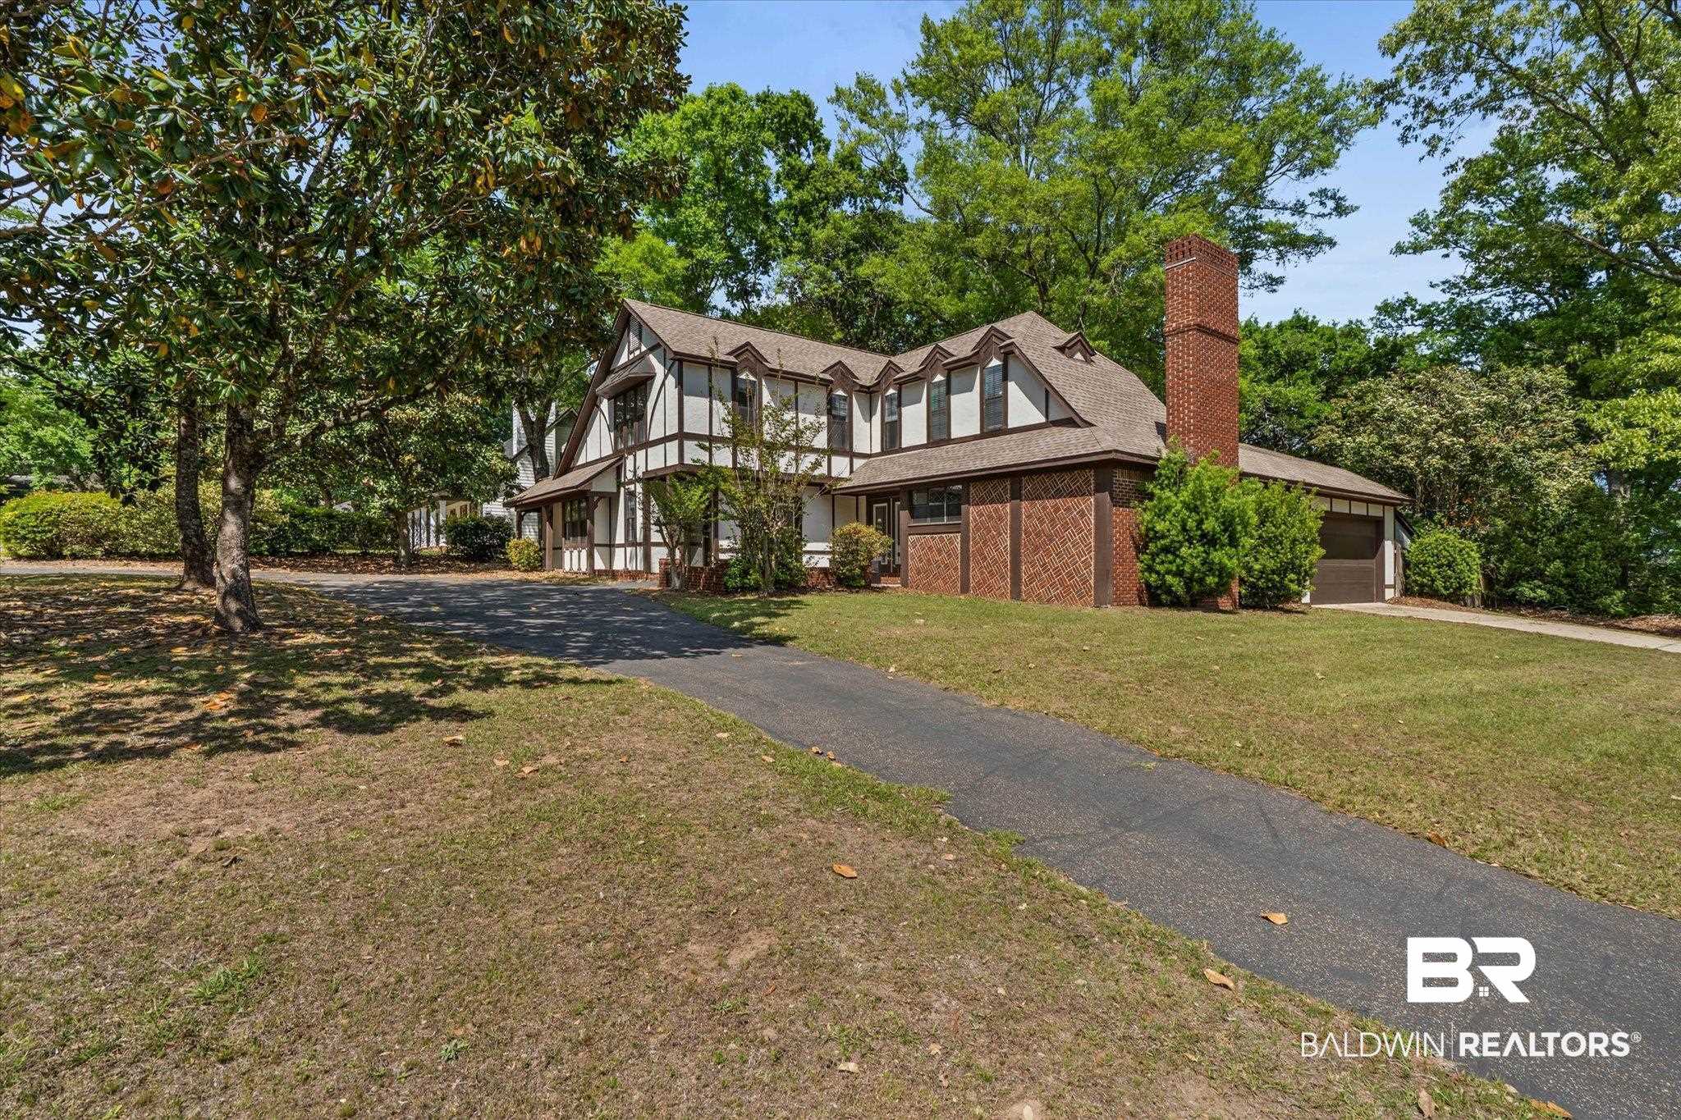
Tudor-style home with white half-timbering, tall brick chimney, attached garage, and curved driveway.
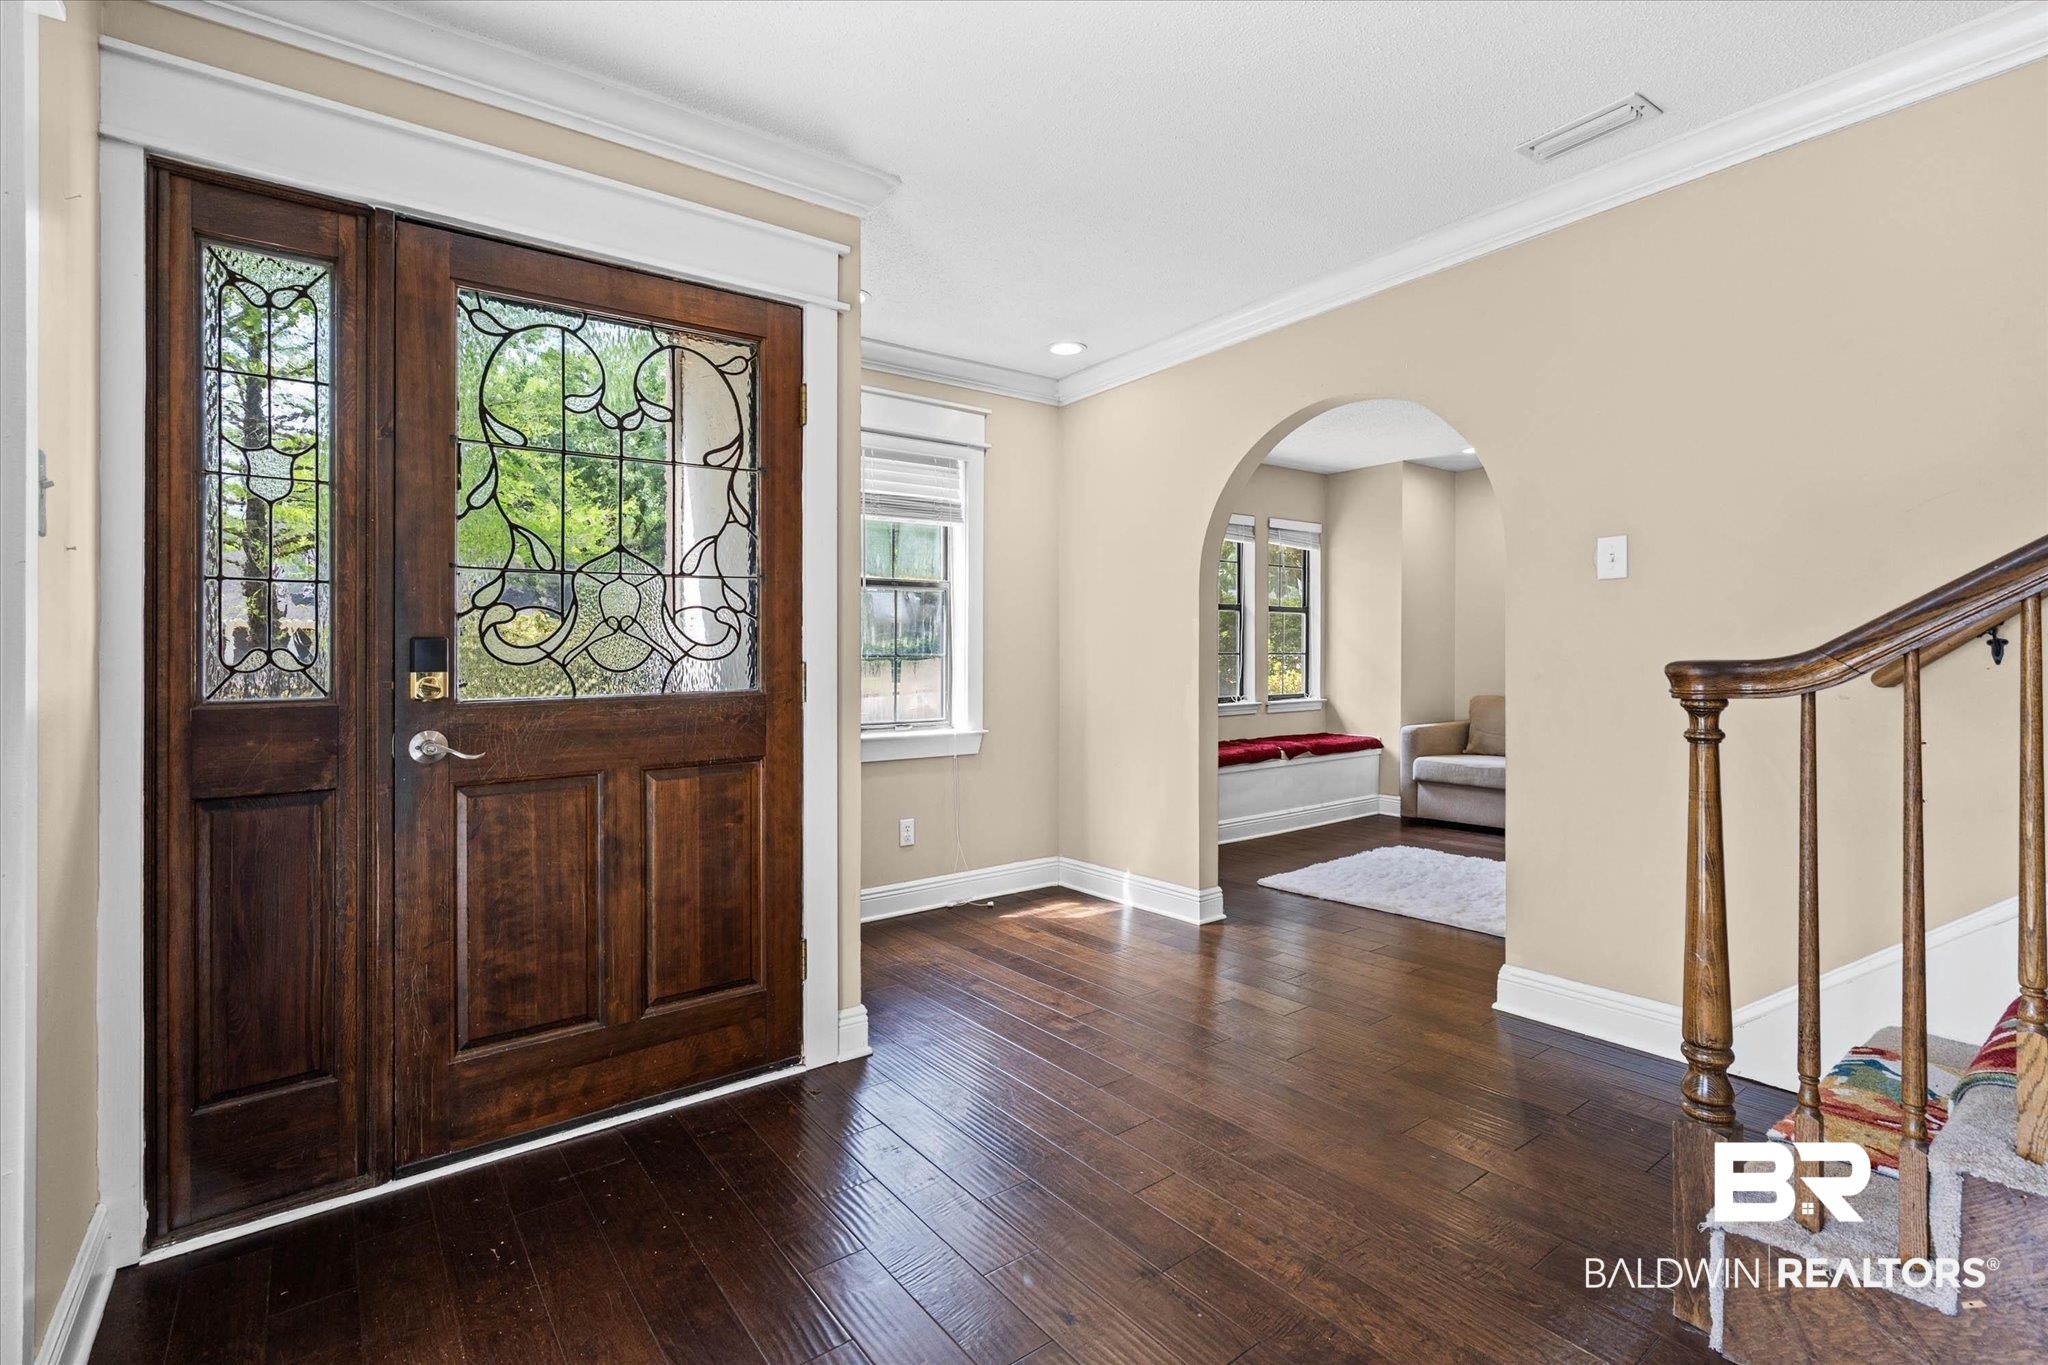
Foyer with a decorative leaded-glass front door, dark hardwood floors, and an arched opening to a sitting area.
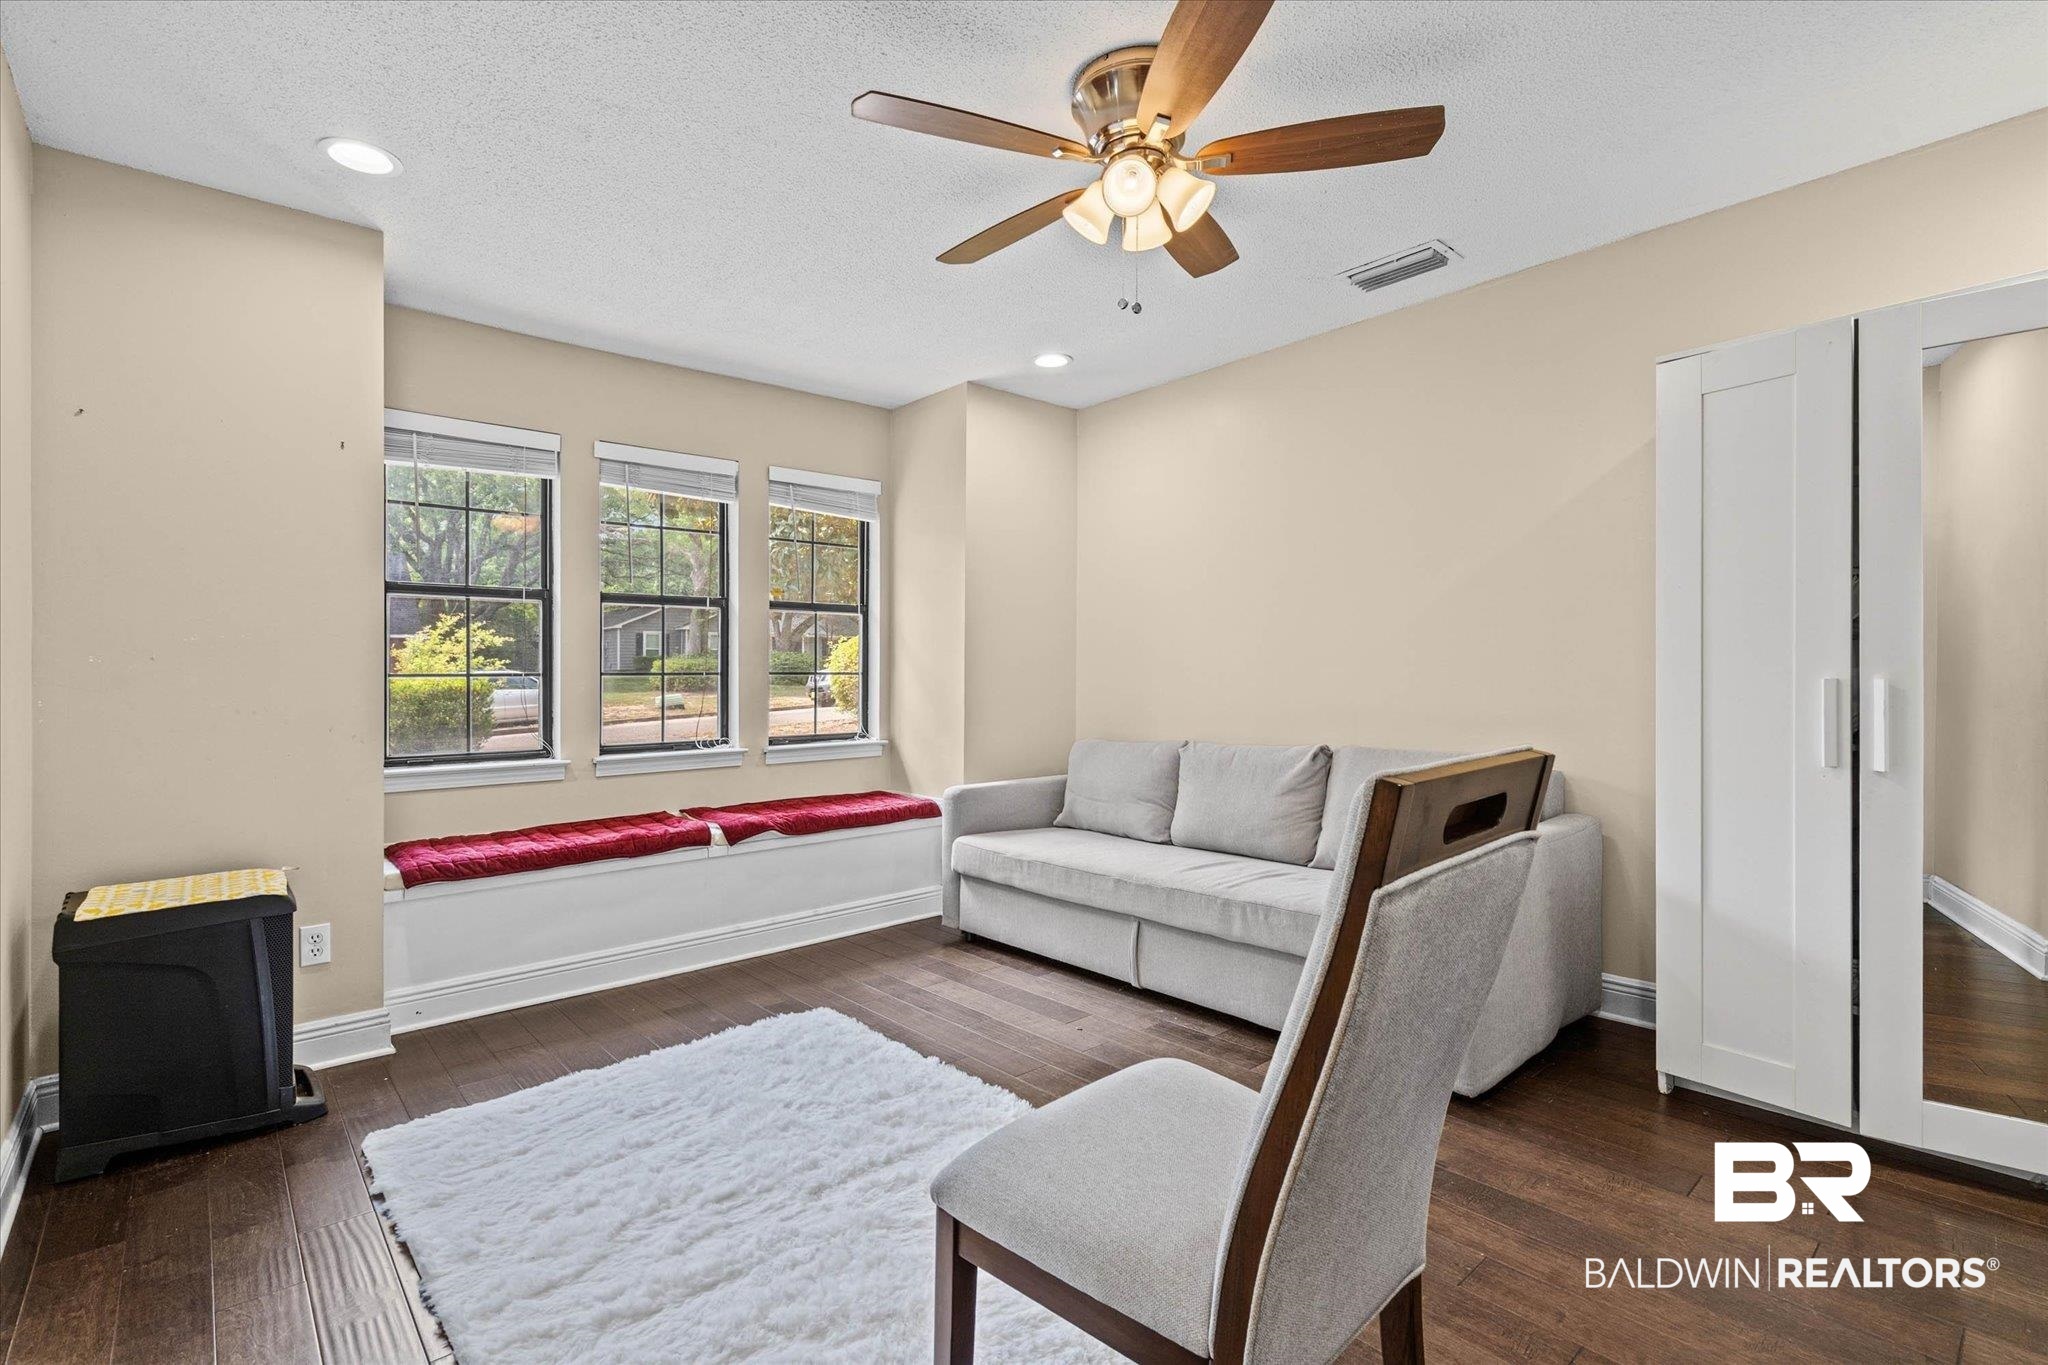
Sitting room with gray seating, a red-cushioned window seat, and three windows.
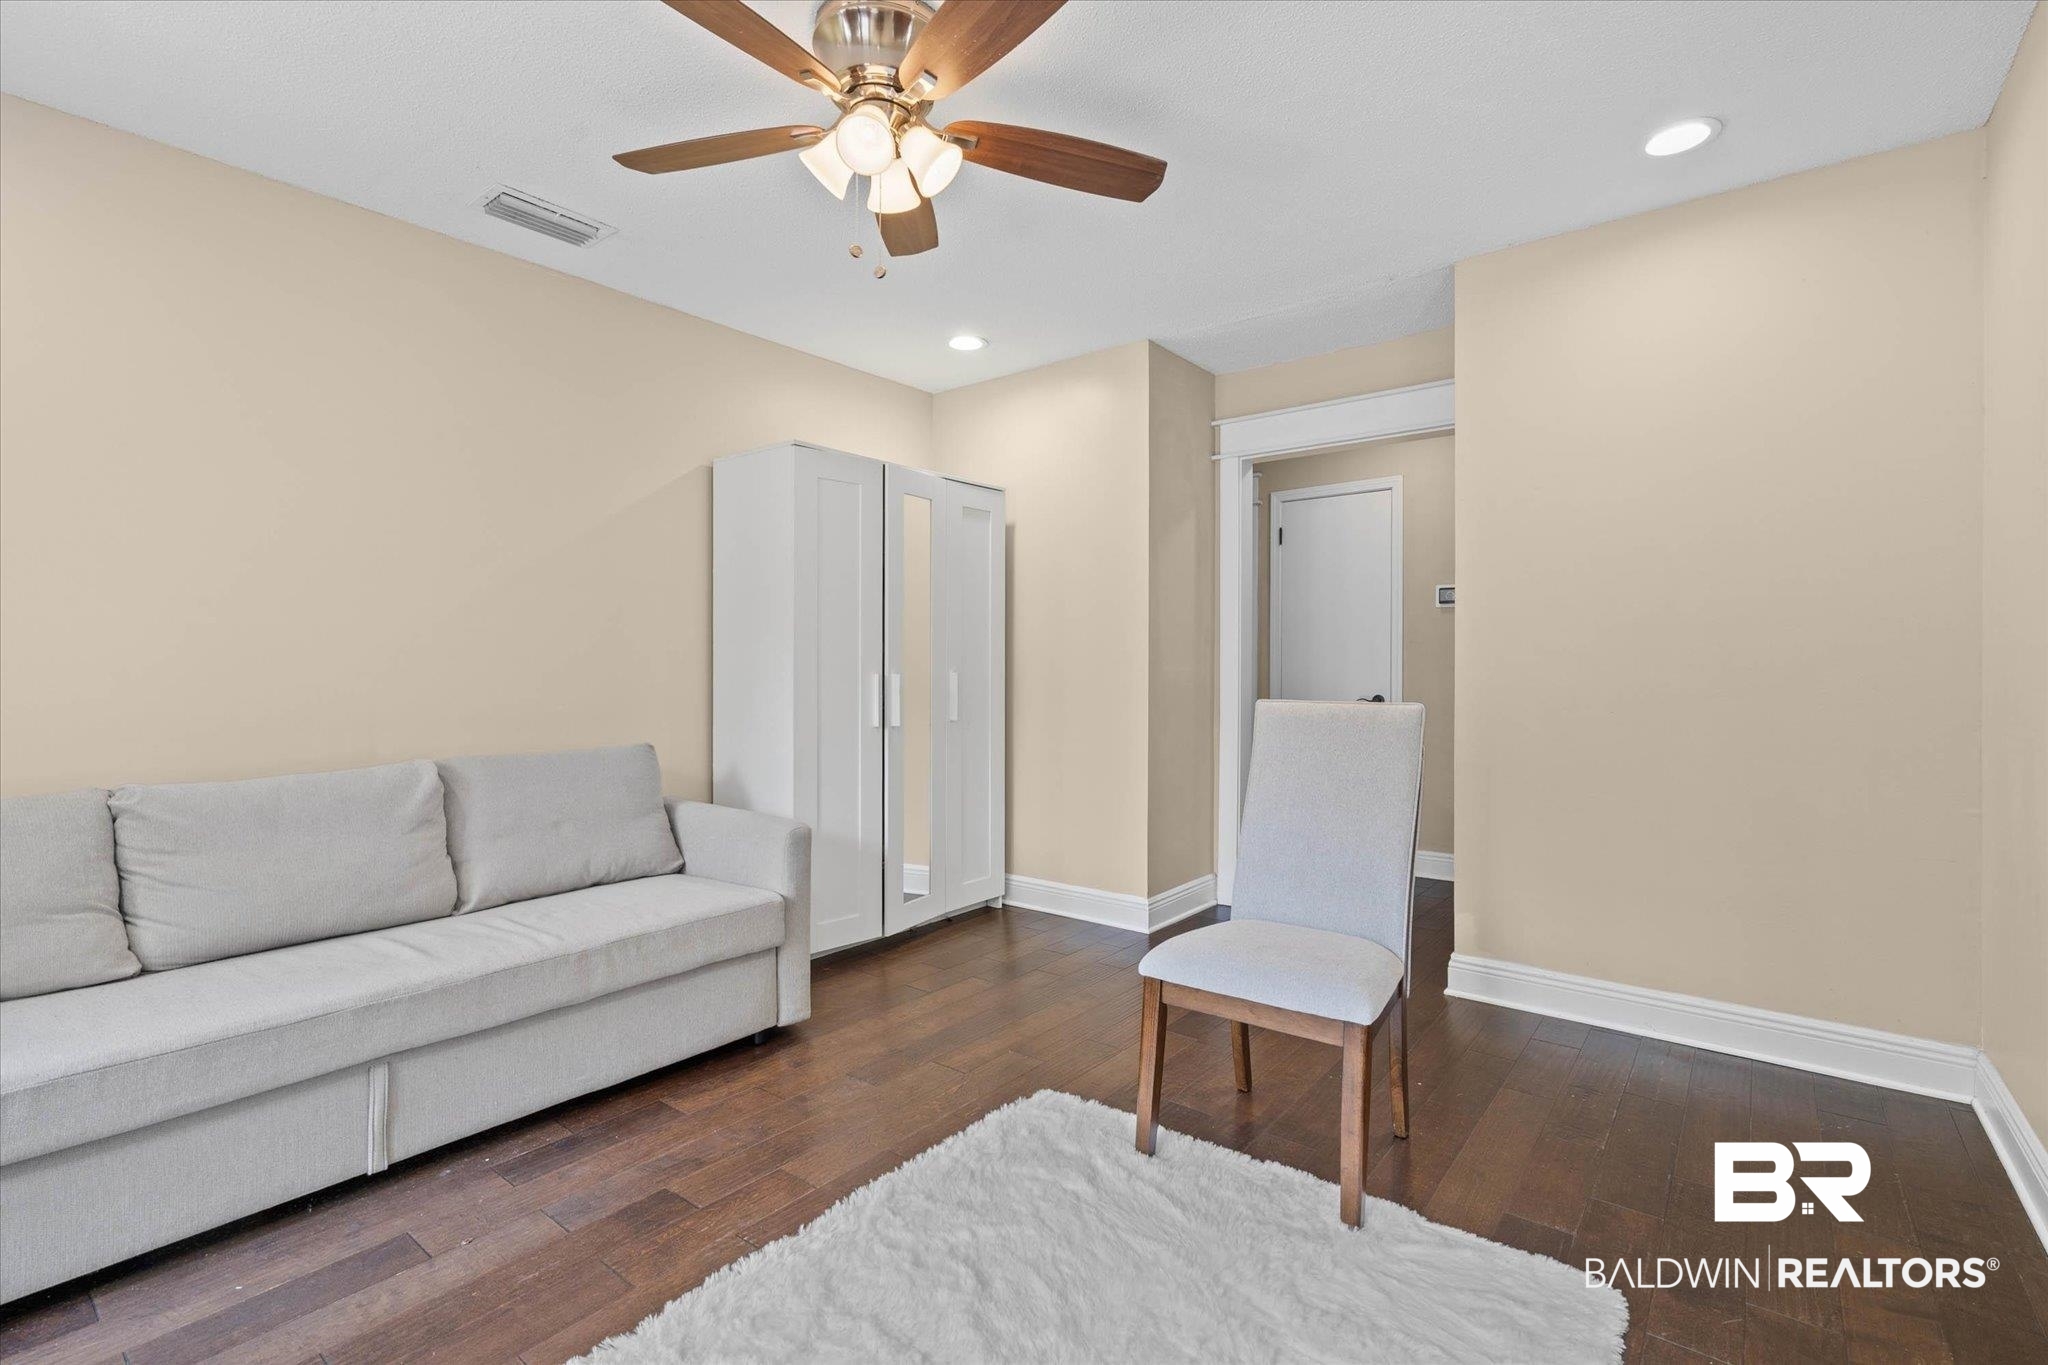
Sitting room with a gray sofa, matching chair, white wardrobe, and dark wood floors.
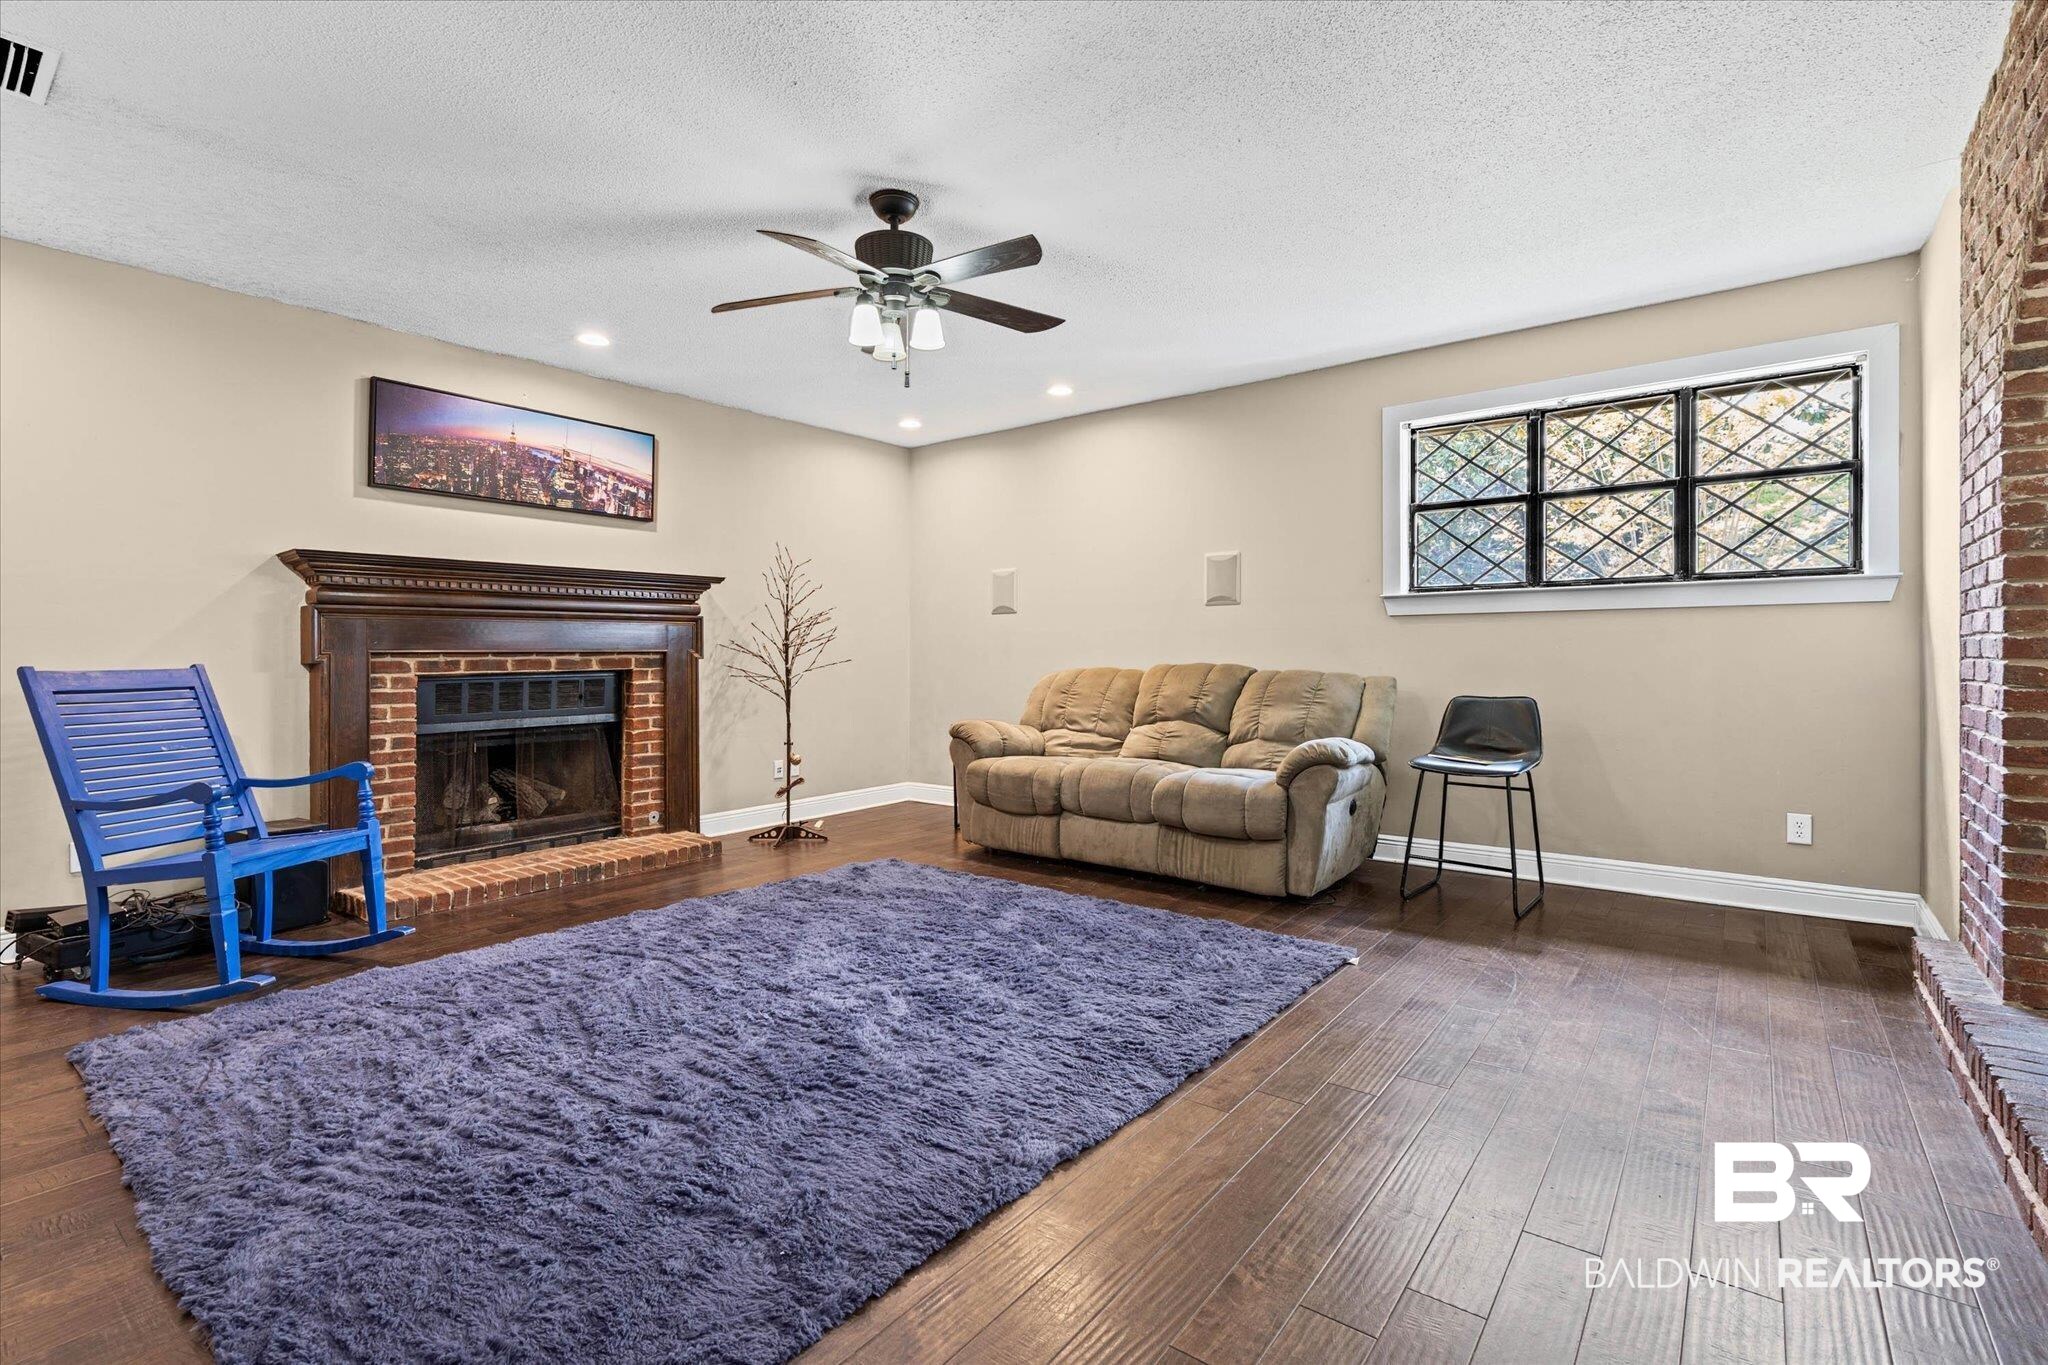
Living room with a brick fireplace, beige sofa, blue rocking chair, and large purple rug.
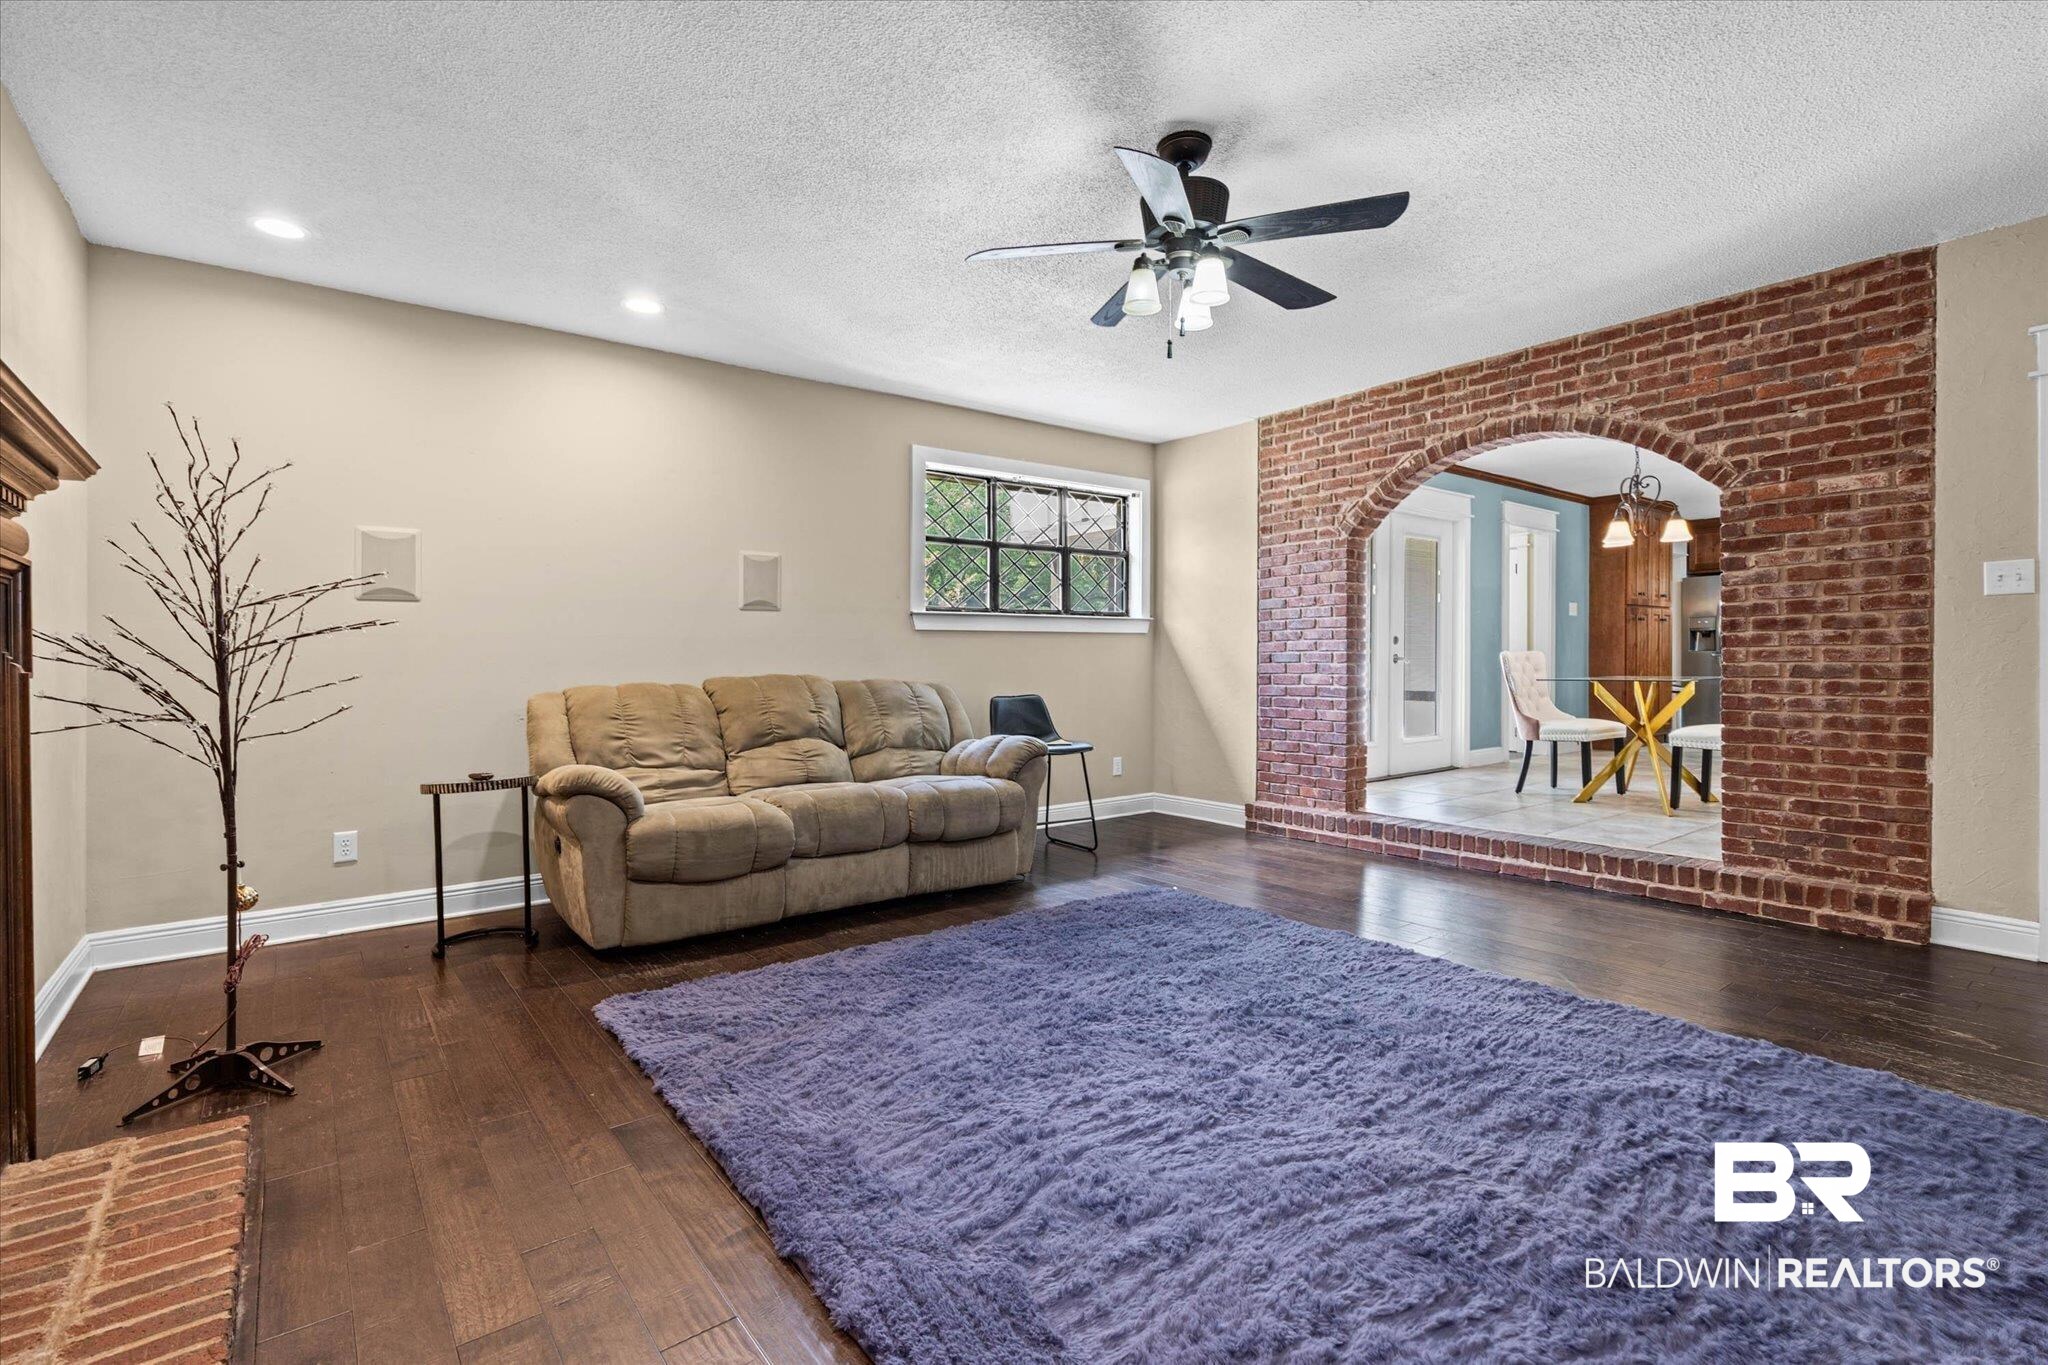
Furnished living room with a brick archway, tan sofa, and large purple rug.
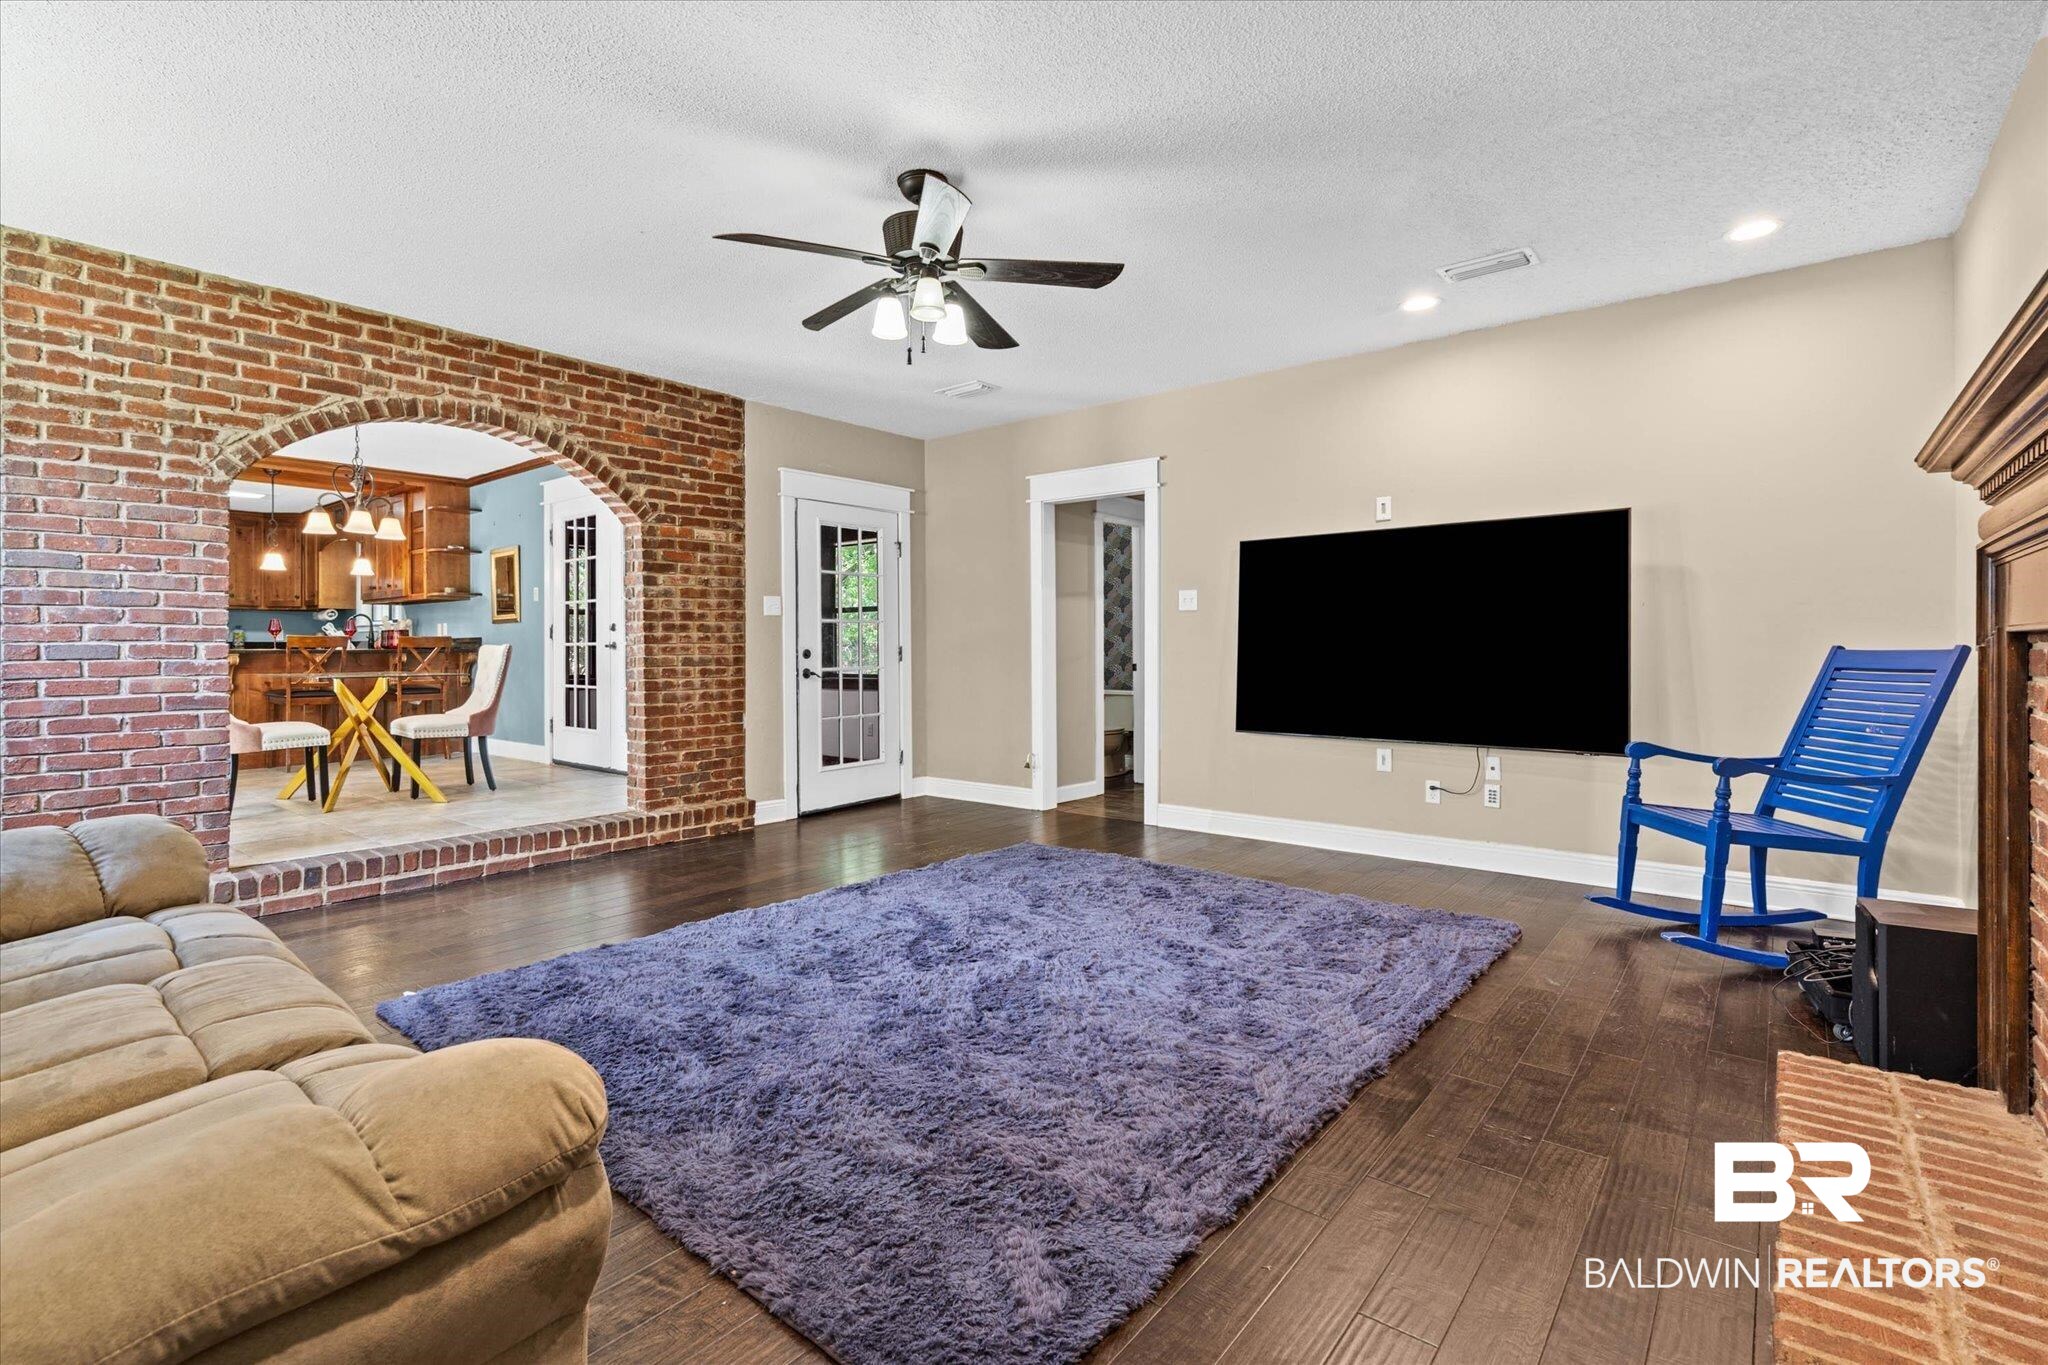
Living room with a brick archway to the dining area, purple rug, blue chair, and wall-mounted television.
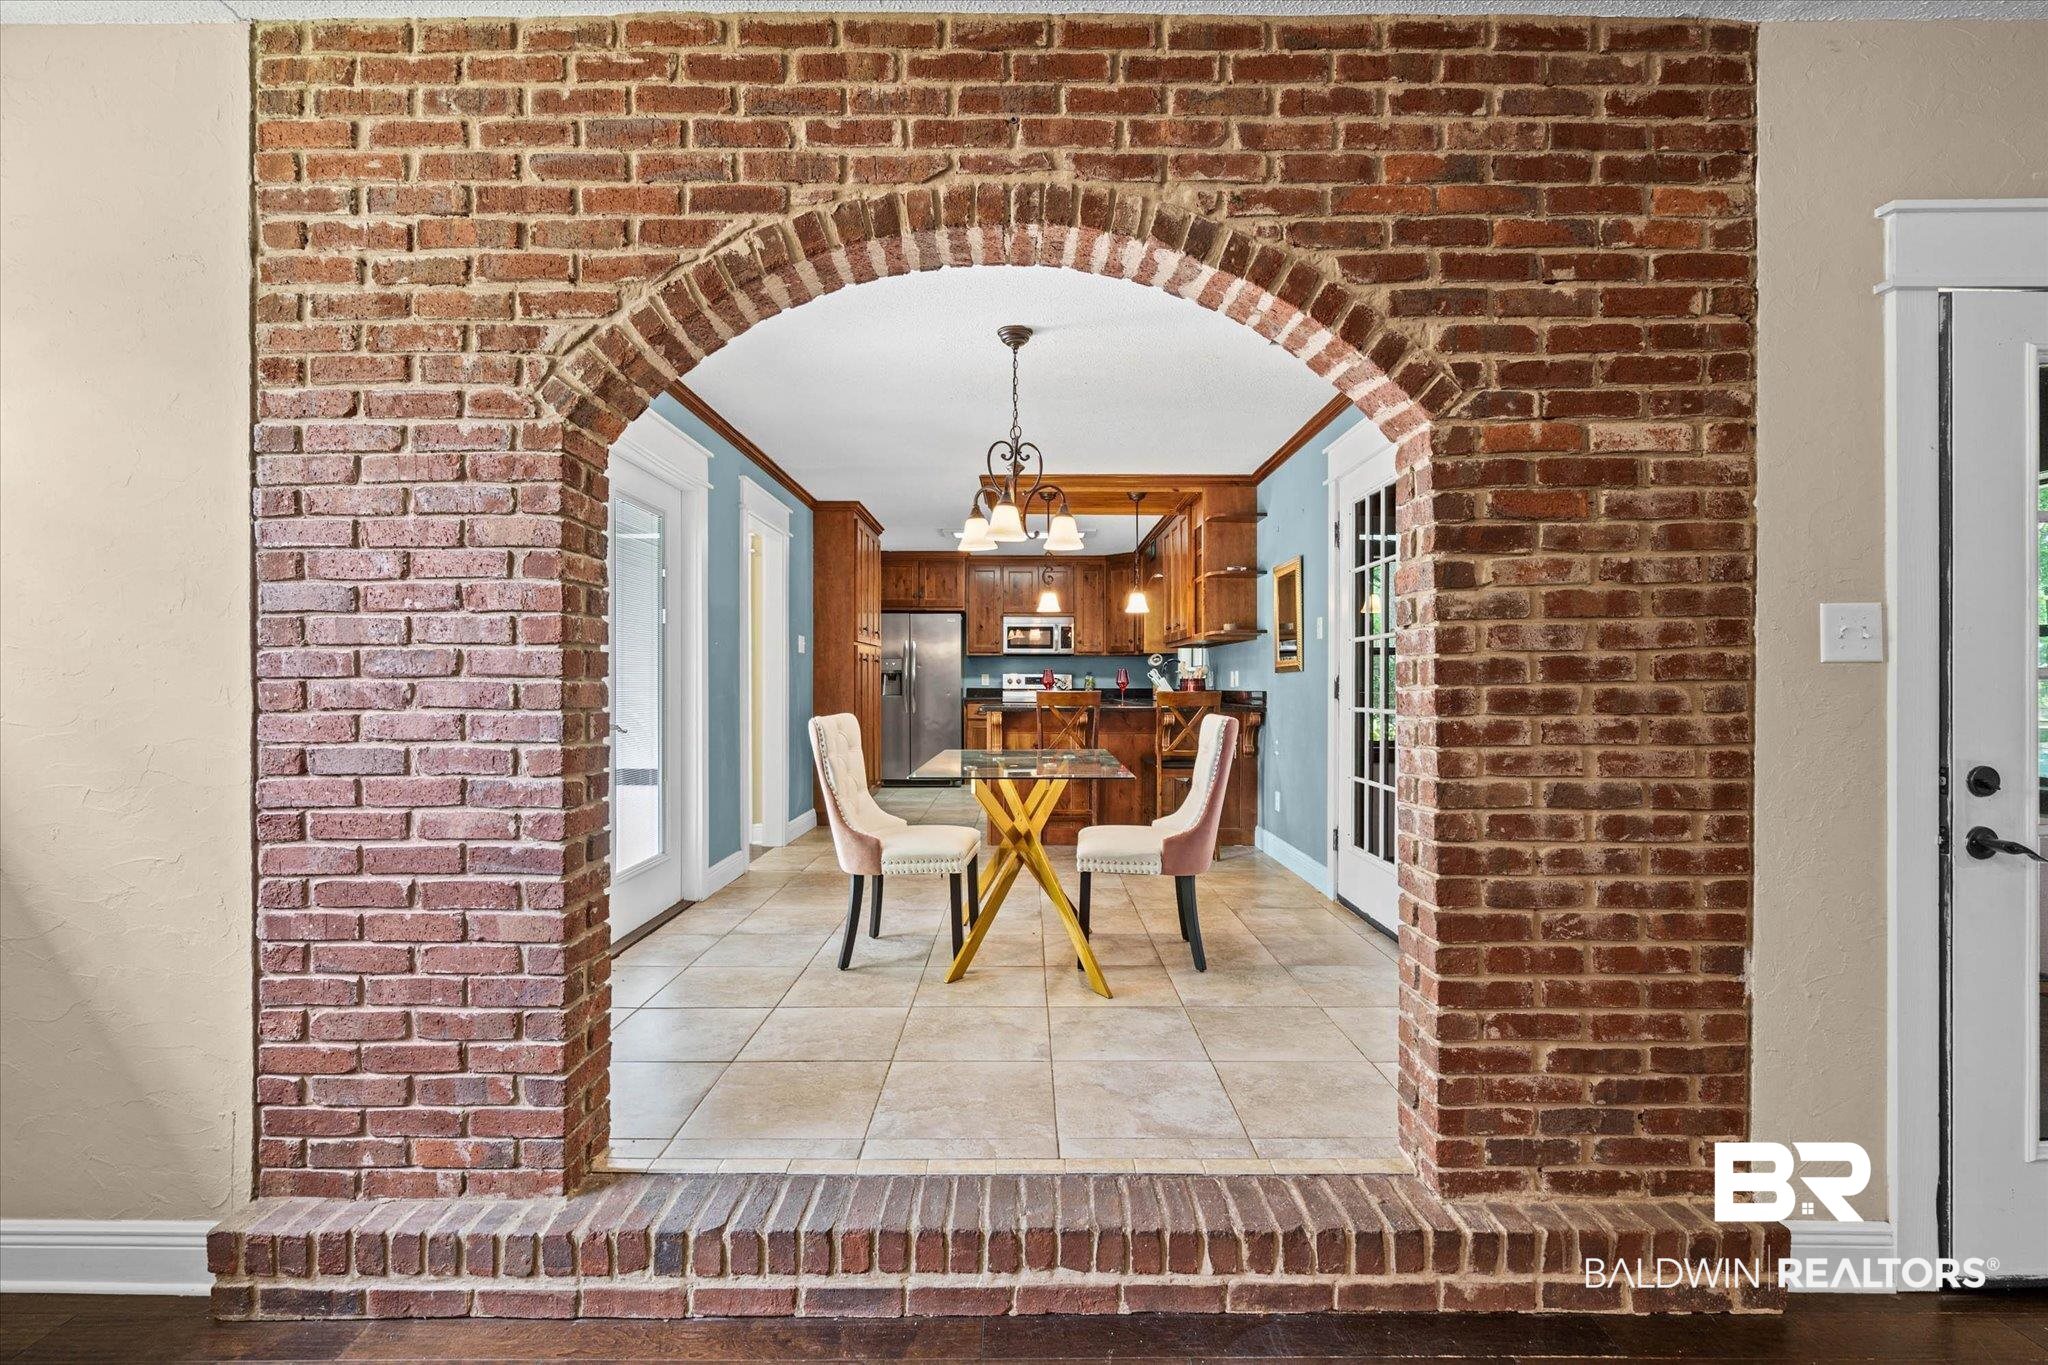
Dining area and kitchen framed by a brick arch, with a glass table and wooden cabinetry.
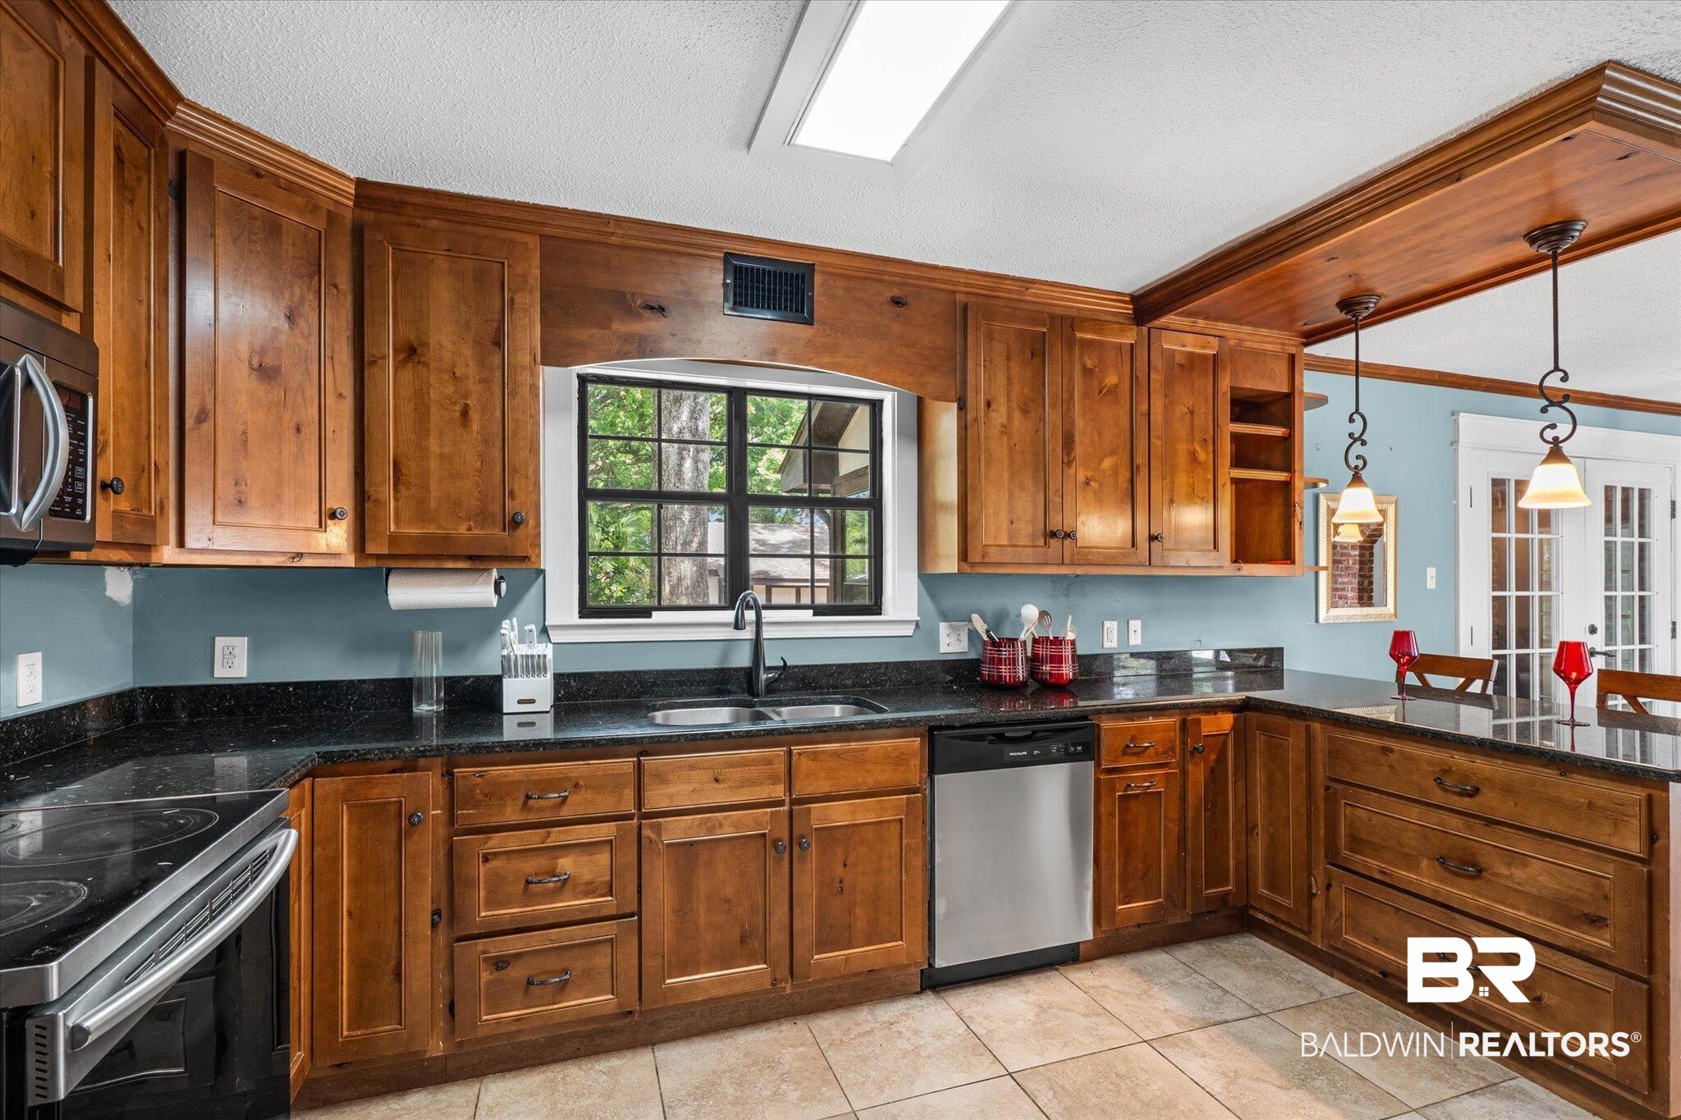
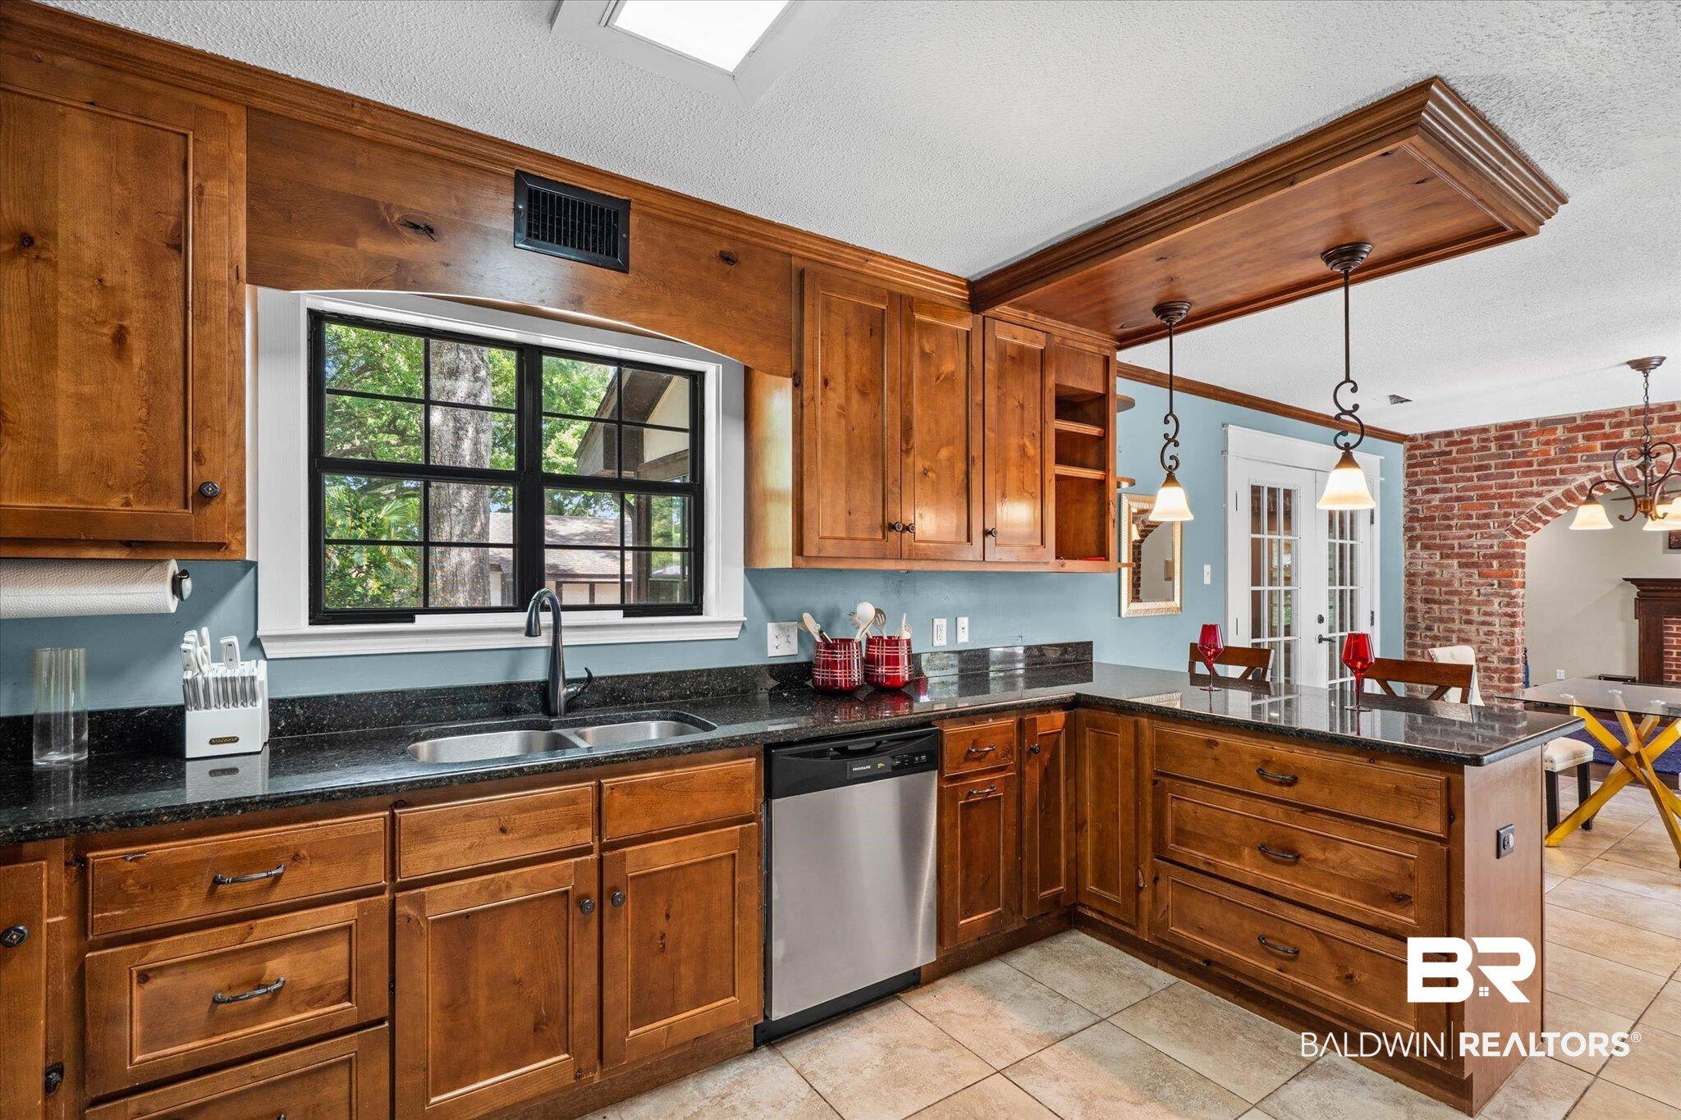
Kitchen with warm wood cabinets, black countertops, stainless appliances, and a sink beneath a window.
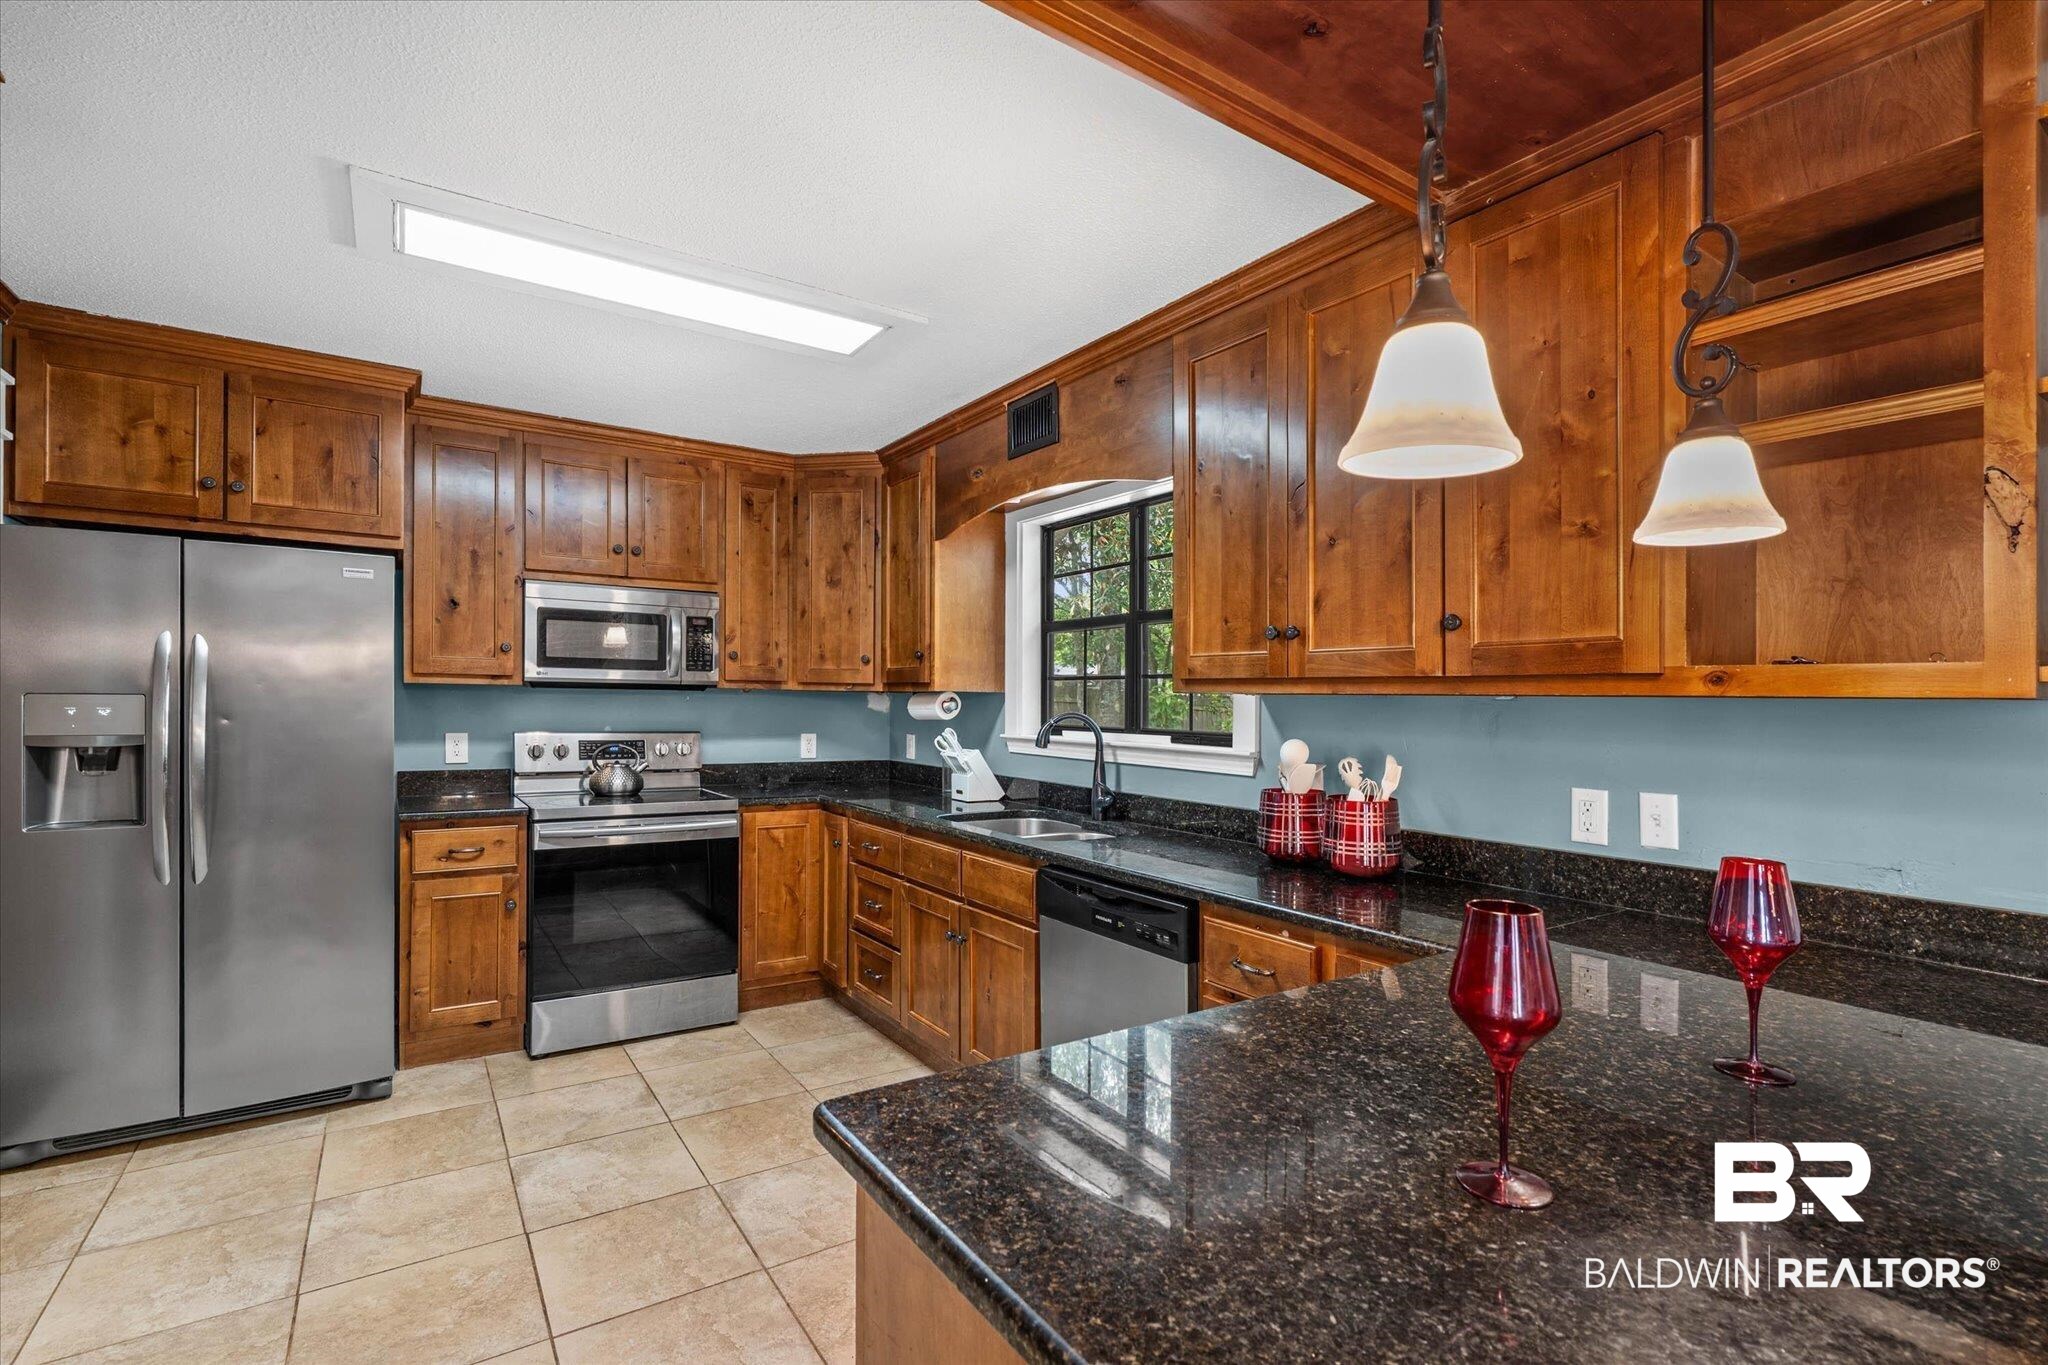
Kitchen with wood cabinets, granite counters, stainless steel appliances, and a large peninsula.
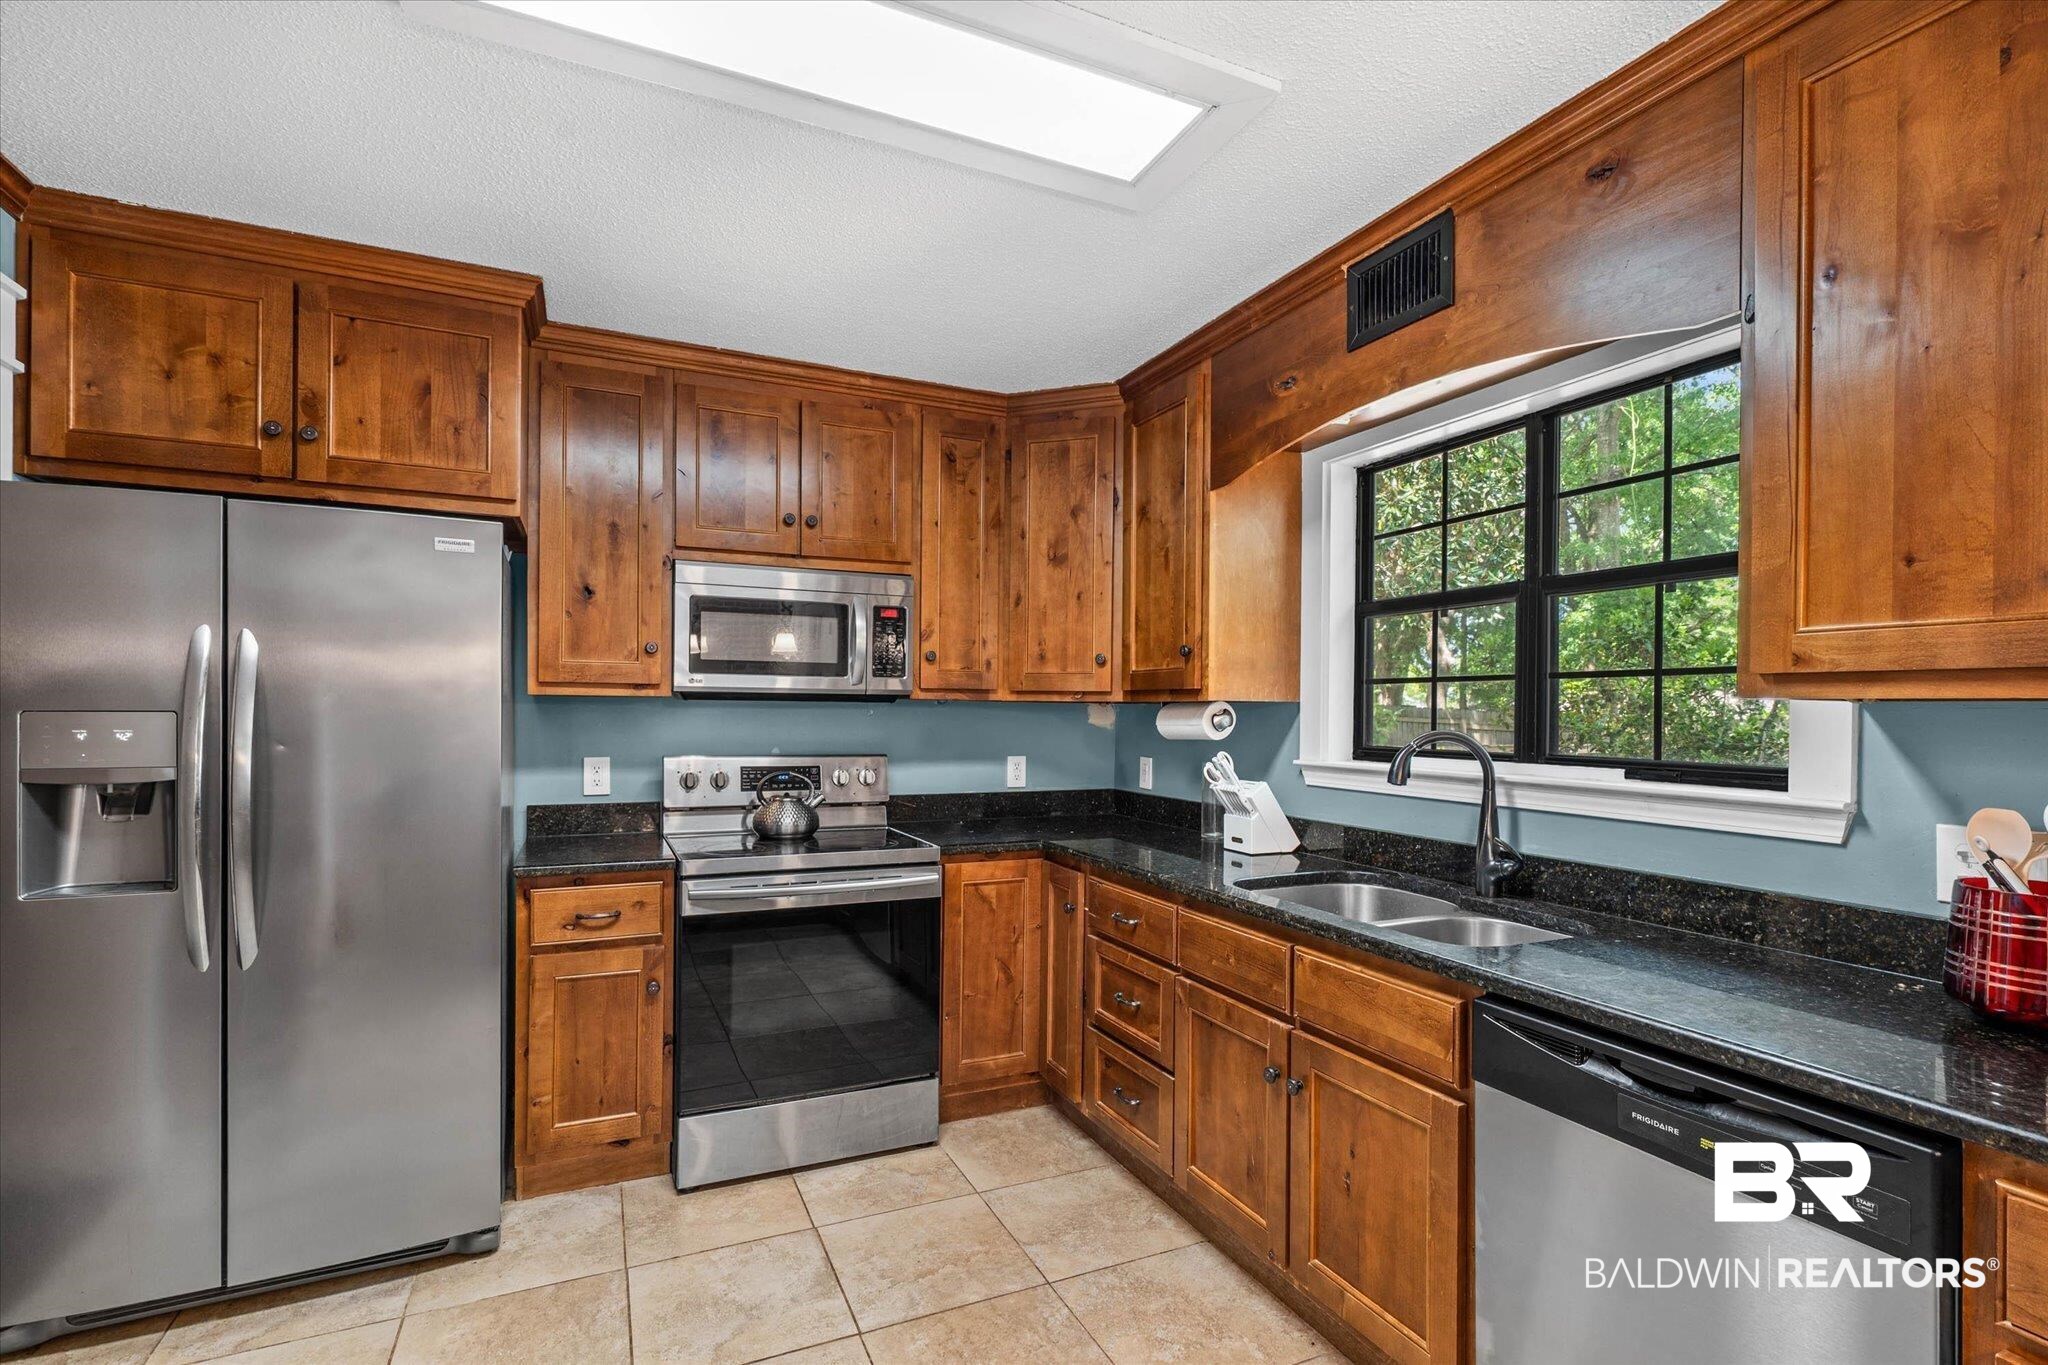
Kitchen with warm wood cabinets, black countertops, stainless steel appliances, and a large window.
Kitchen with warm wood cabinetry, black countertops, and a raised counter opening to a dining area.
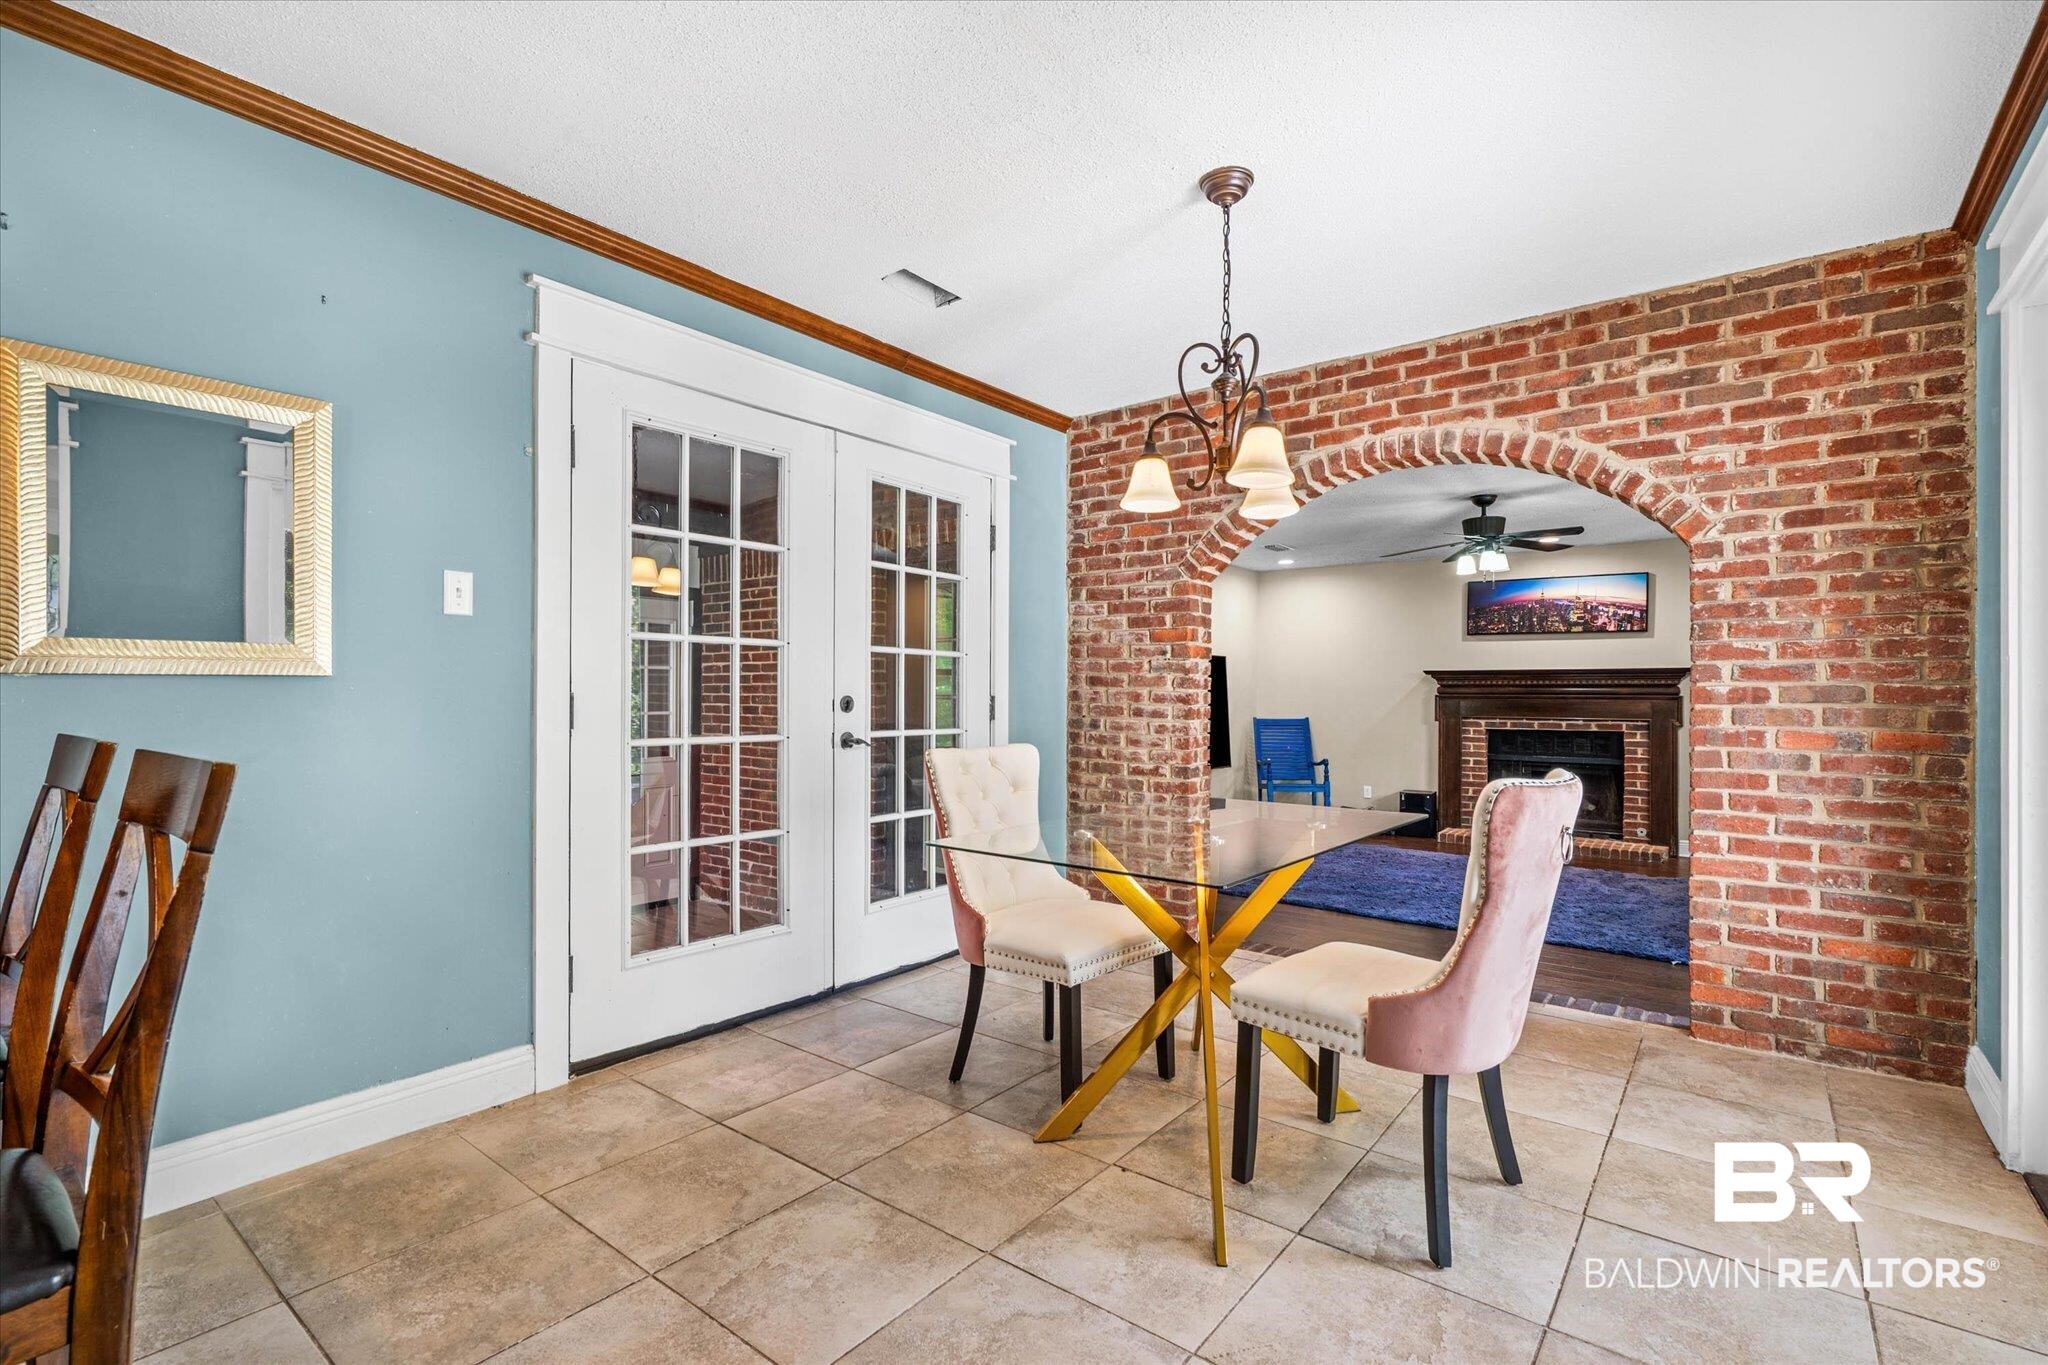
Dining room with a glass-top table and upholstered chairs beside a brick archway to a fireplace living room.
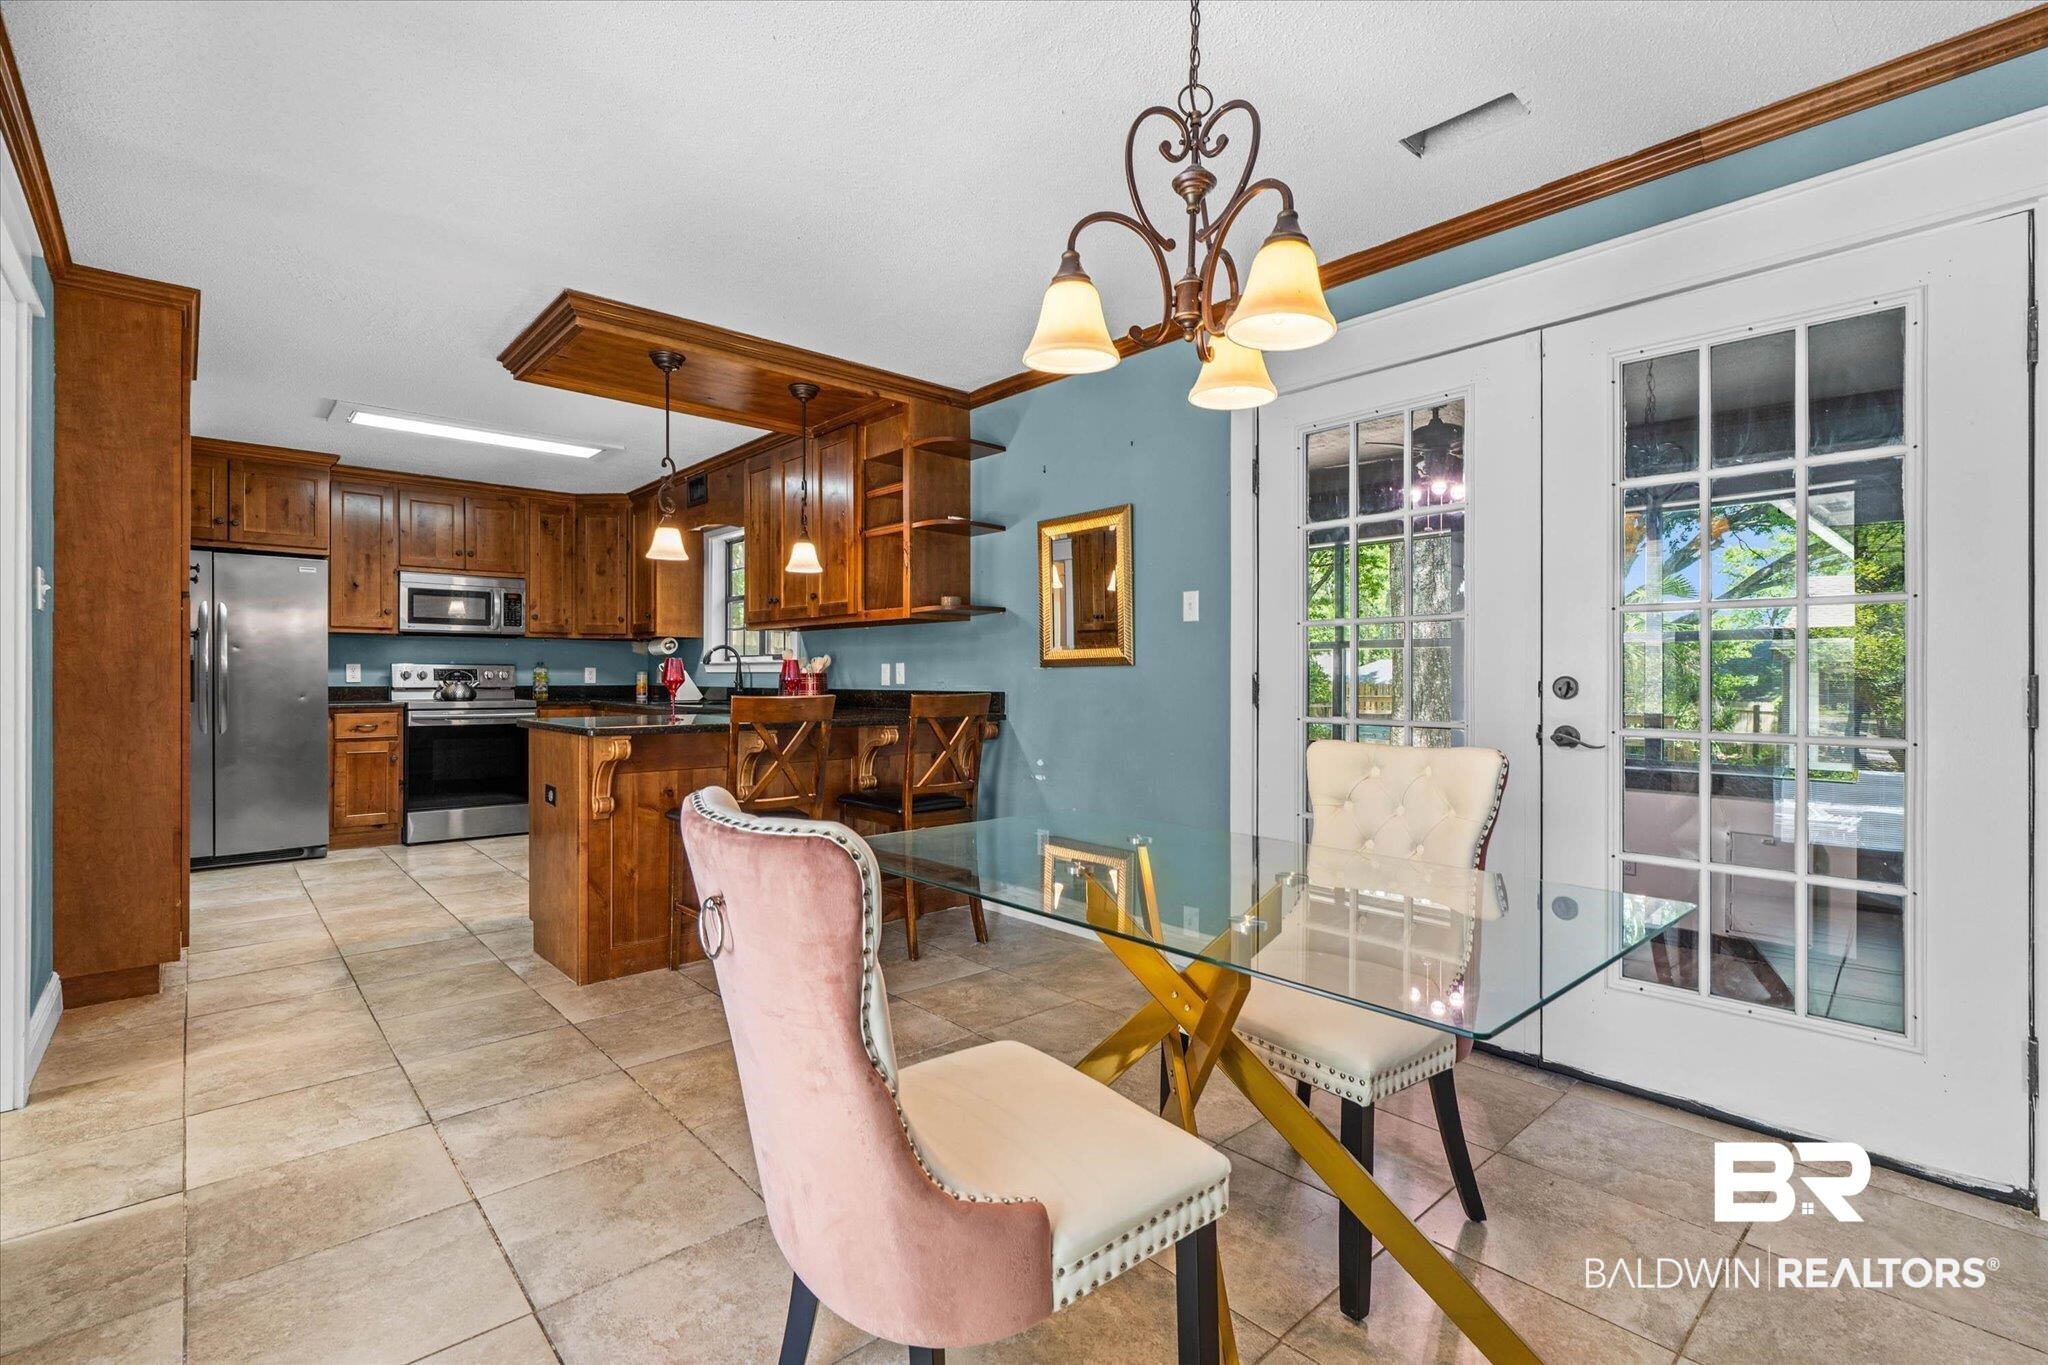
Kitchen and dining area with wood cabinetry, island seating, and a glass table beside French doors.
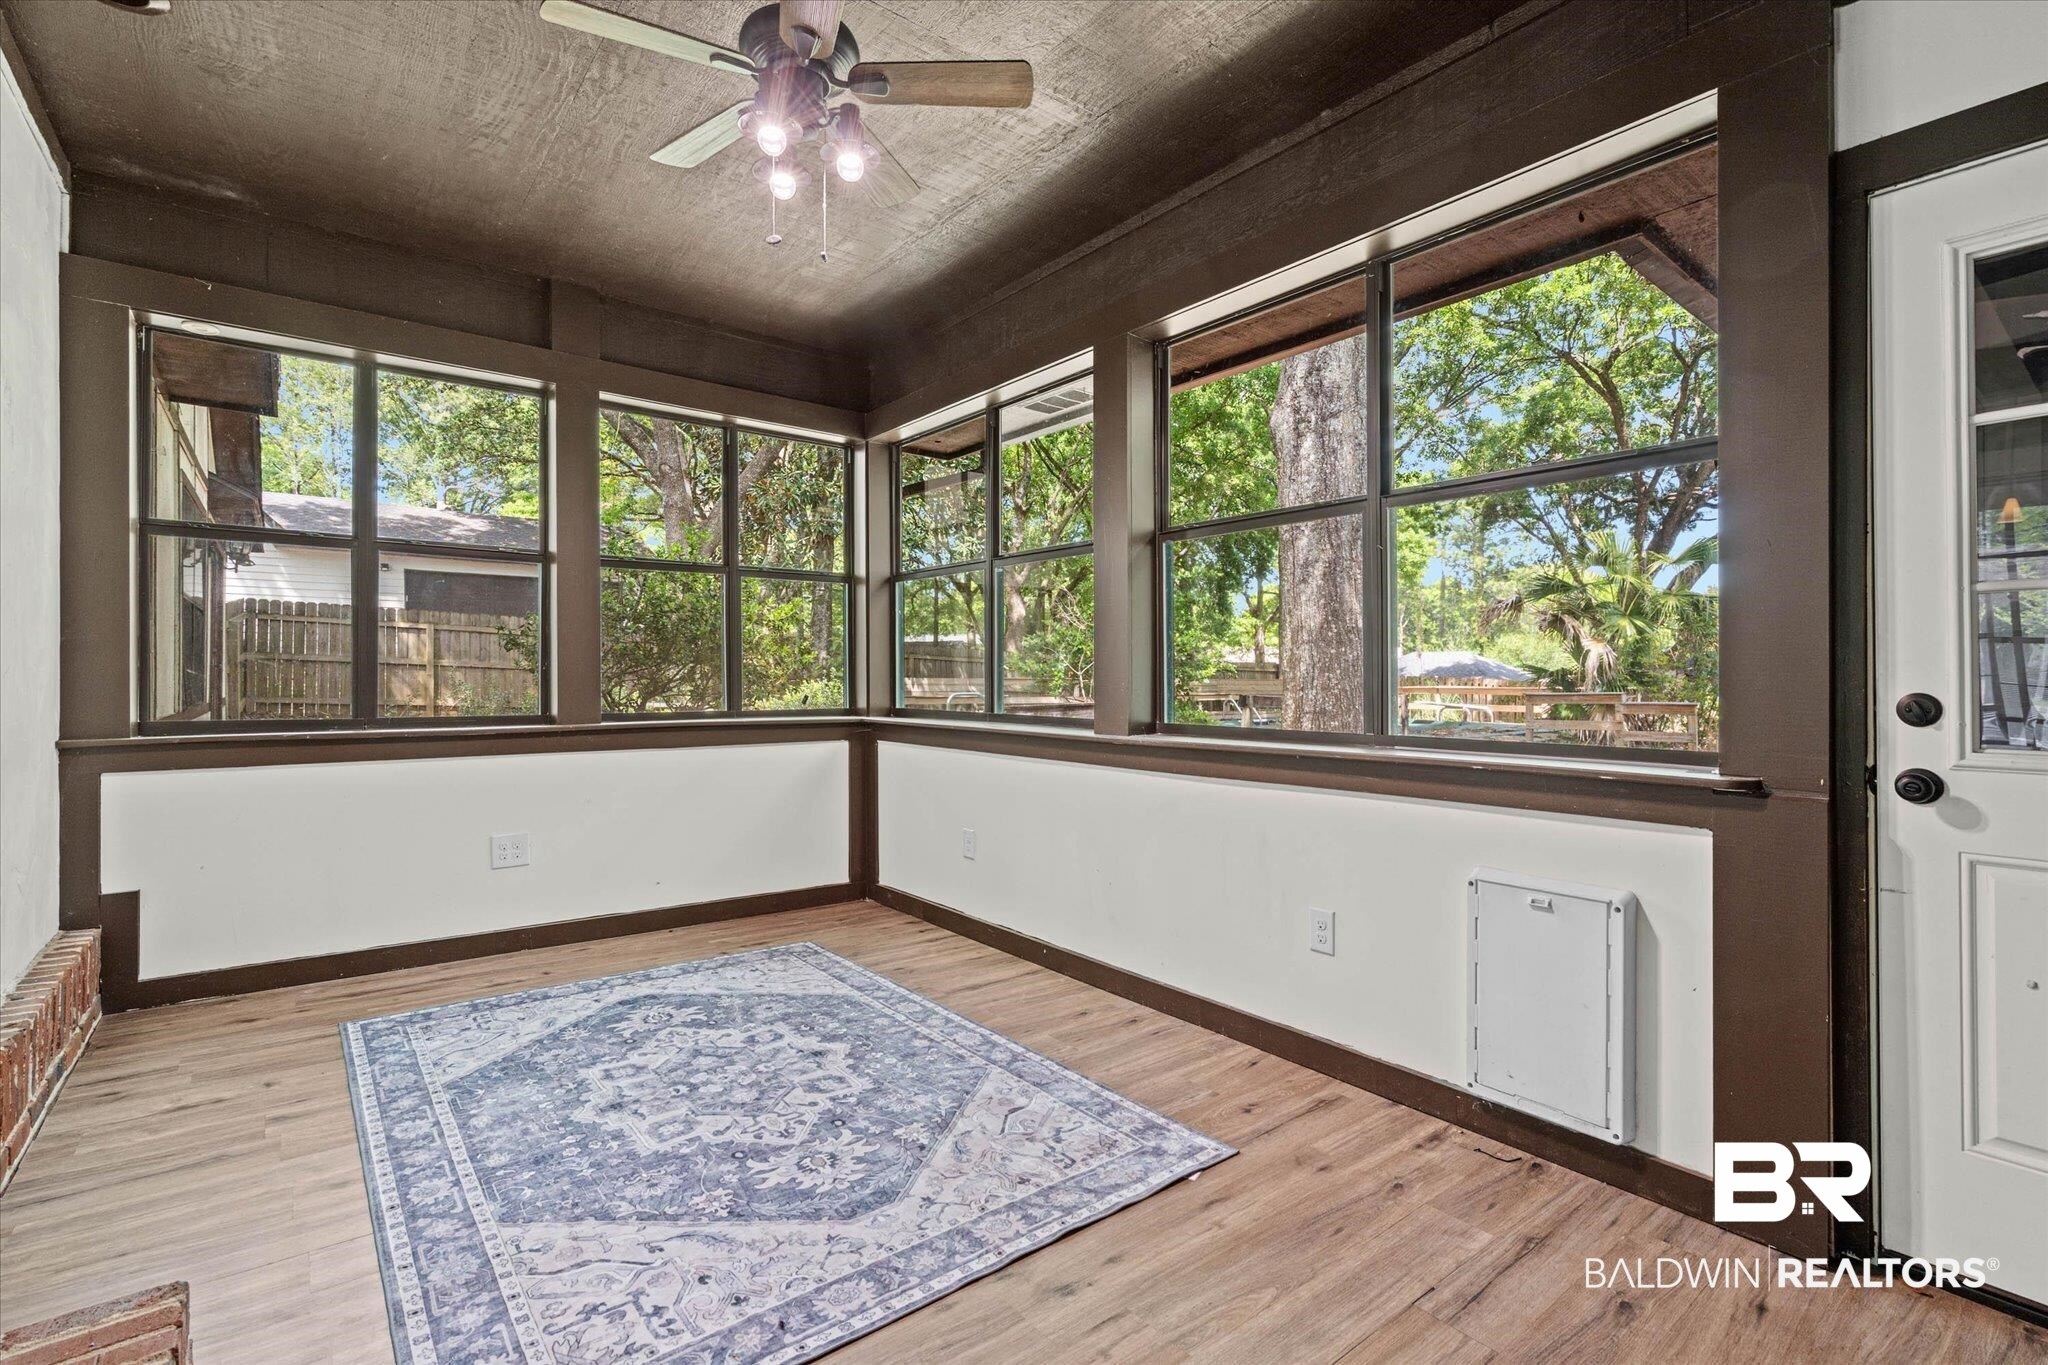
Sunroom with large backyard-facing windows, wood-look floors, a patterned rug, and a ceiling fan.
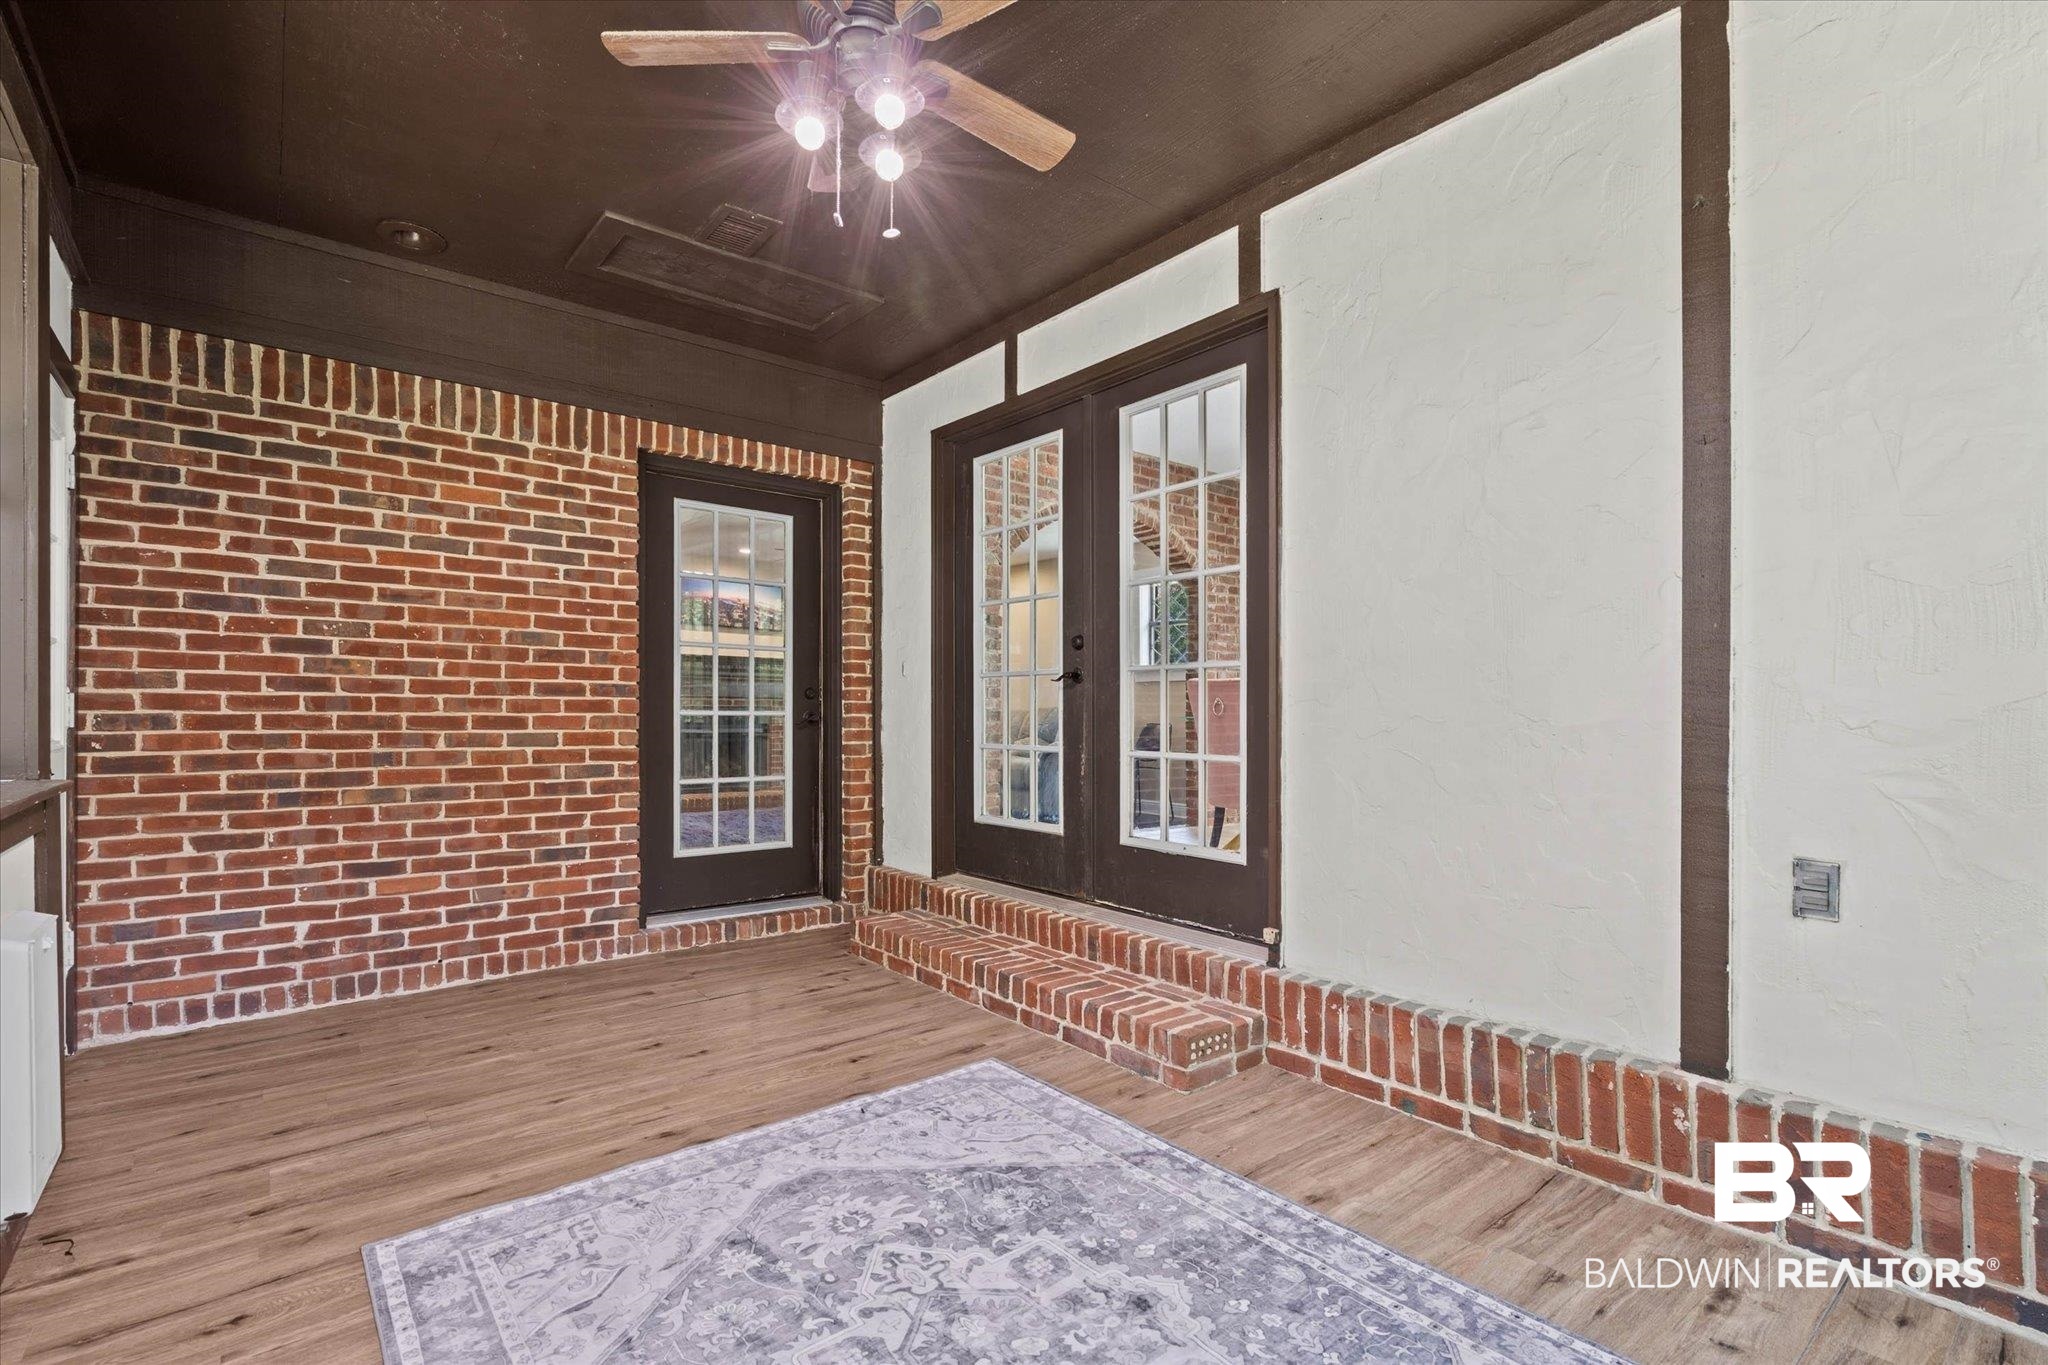
Covered porch with brick walls, French doors, a ceiling fan, and a patterned rug.
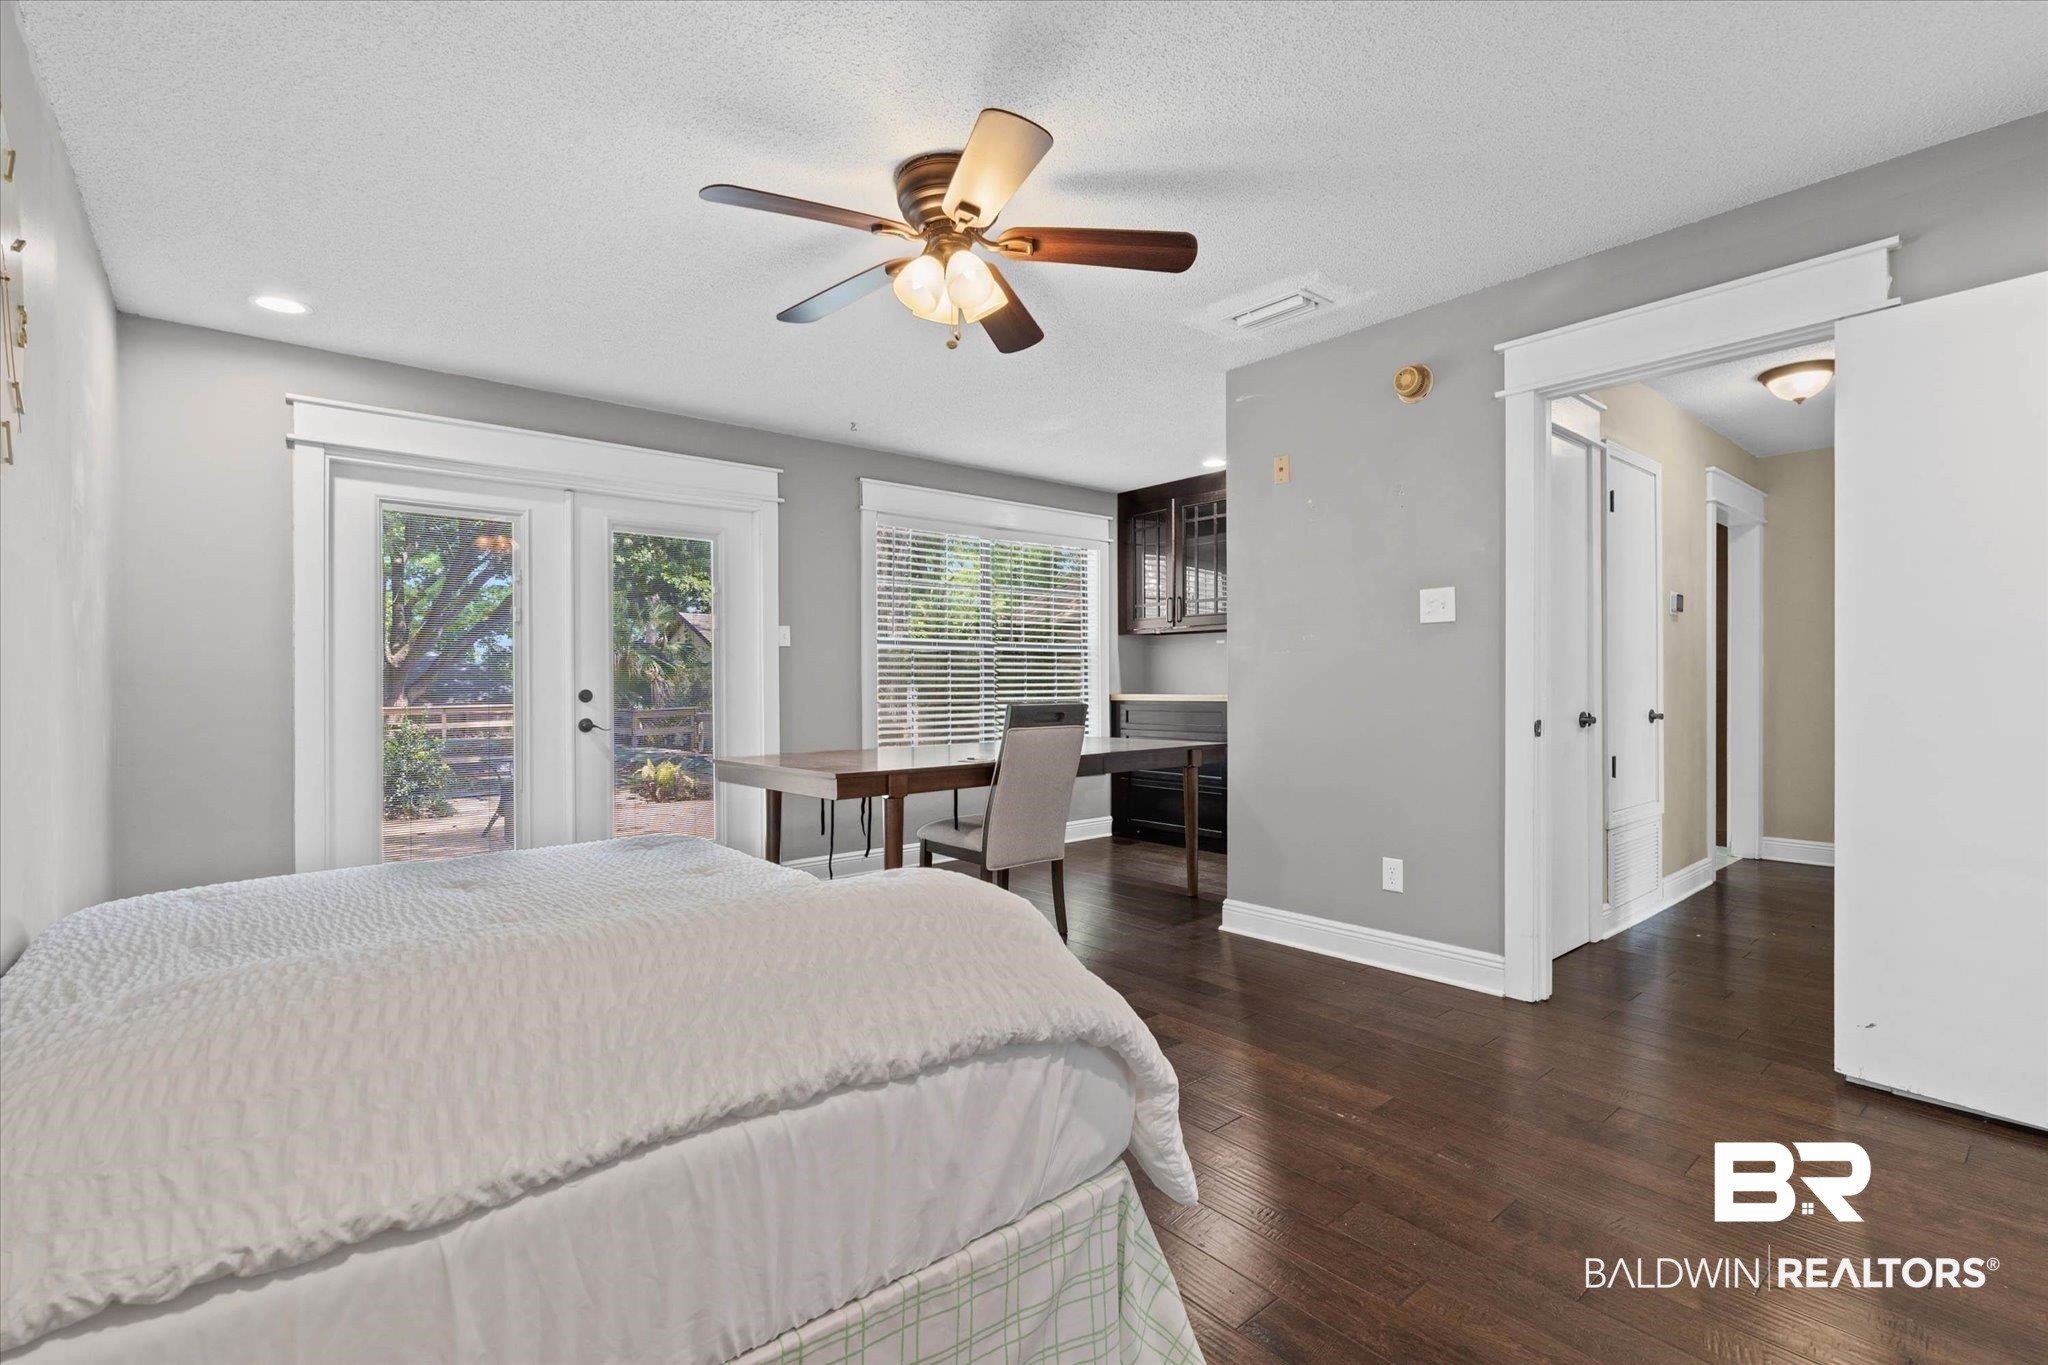
Bedroom with a white bed, ceiling fan, and desk beside glass doors.
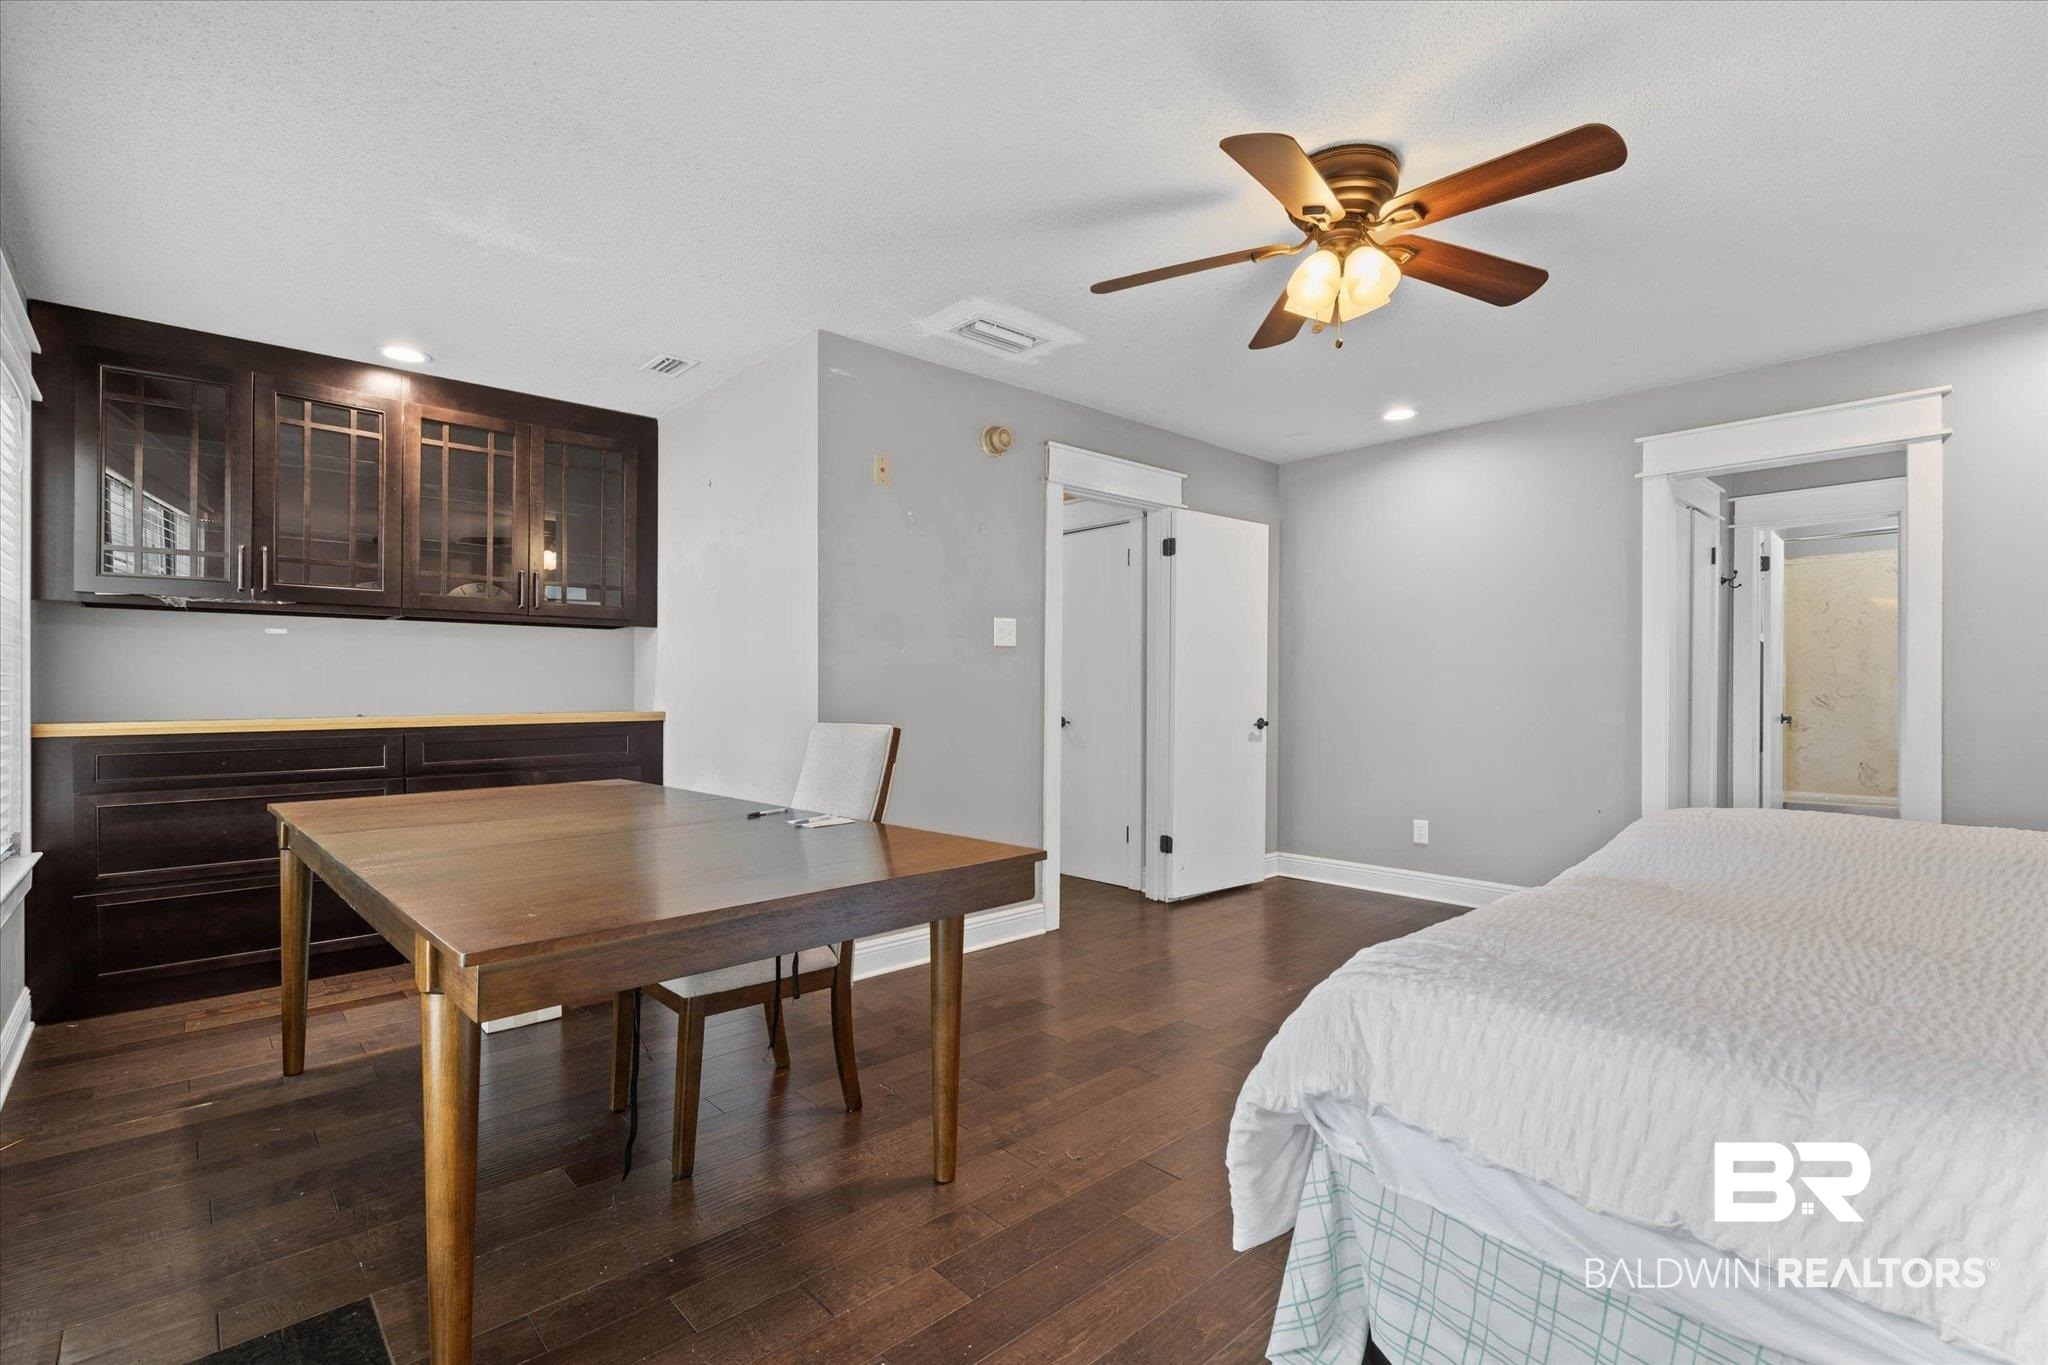
Bedroom with dark hardwood floors, built-in cabinets, a wooden desk, and a white-covered bed.
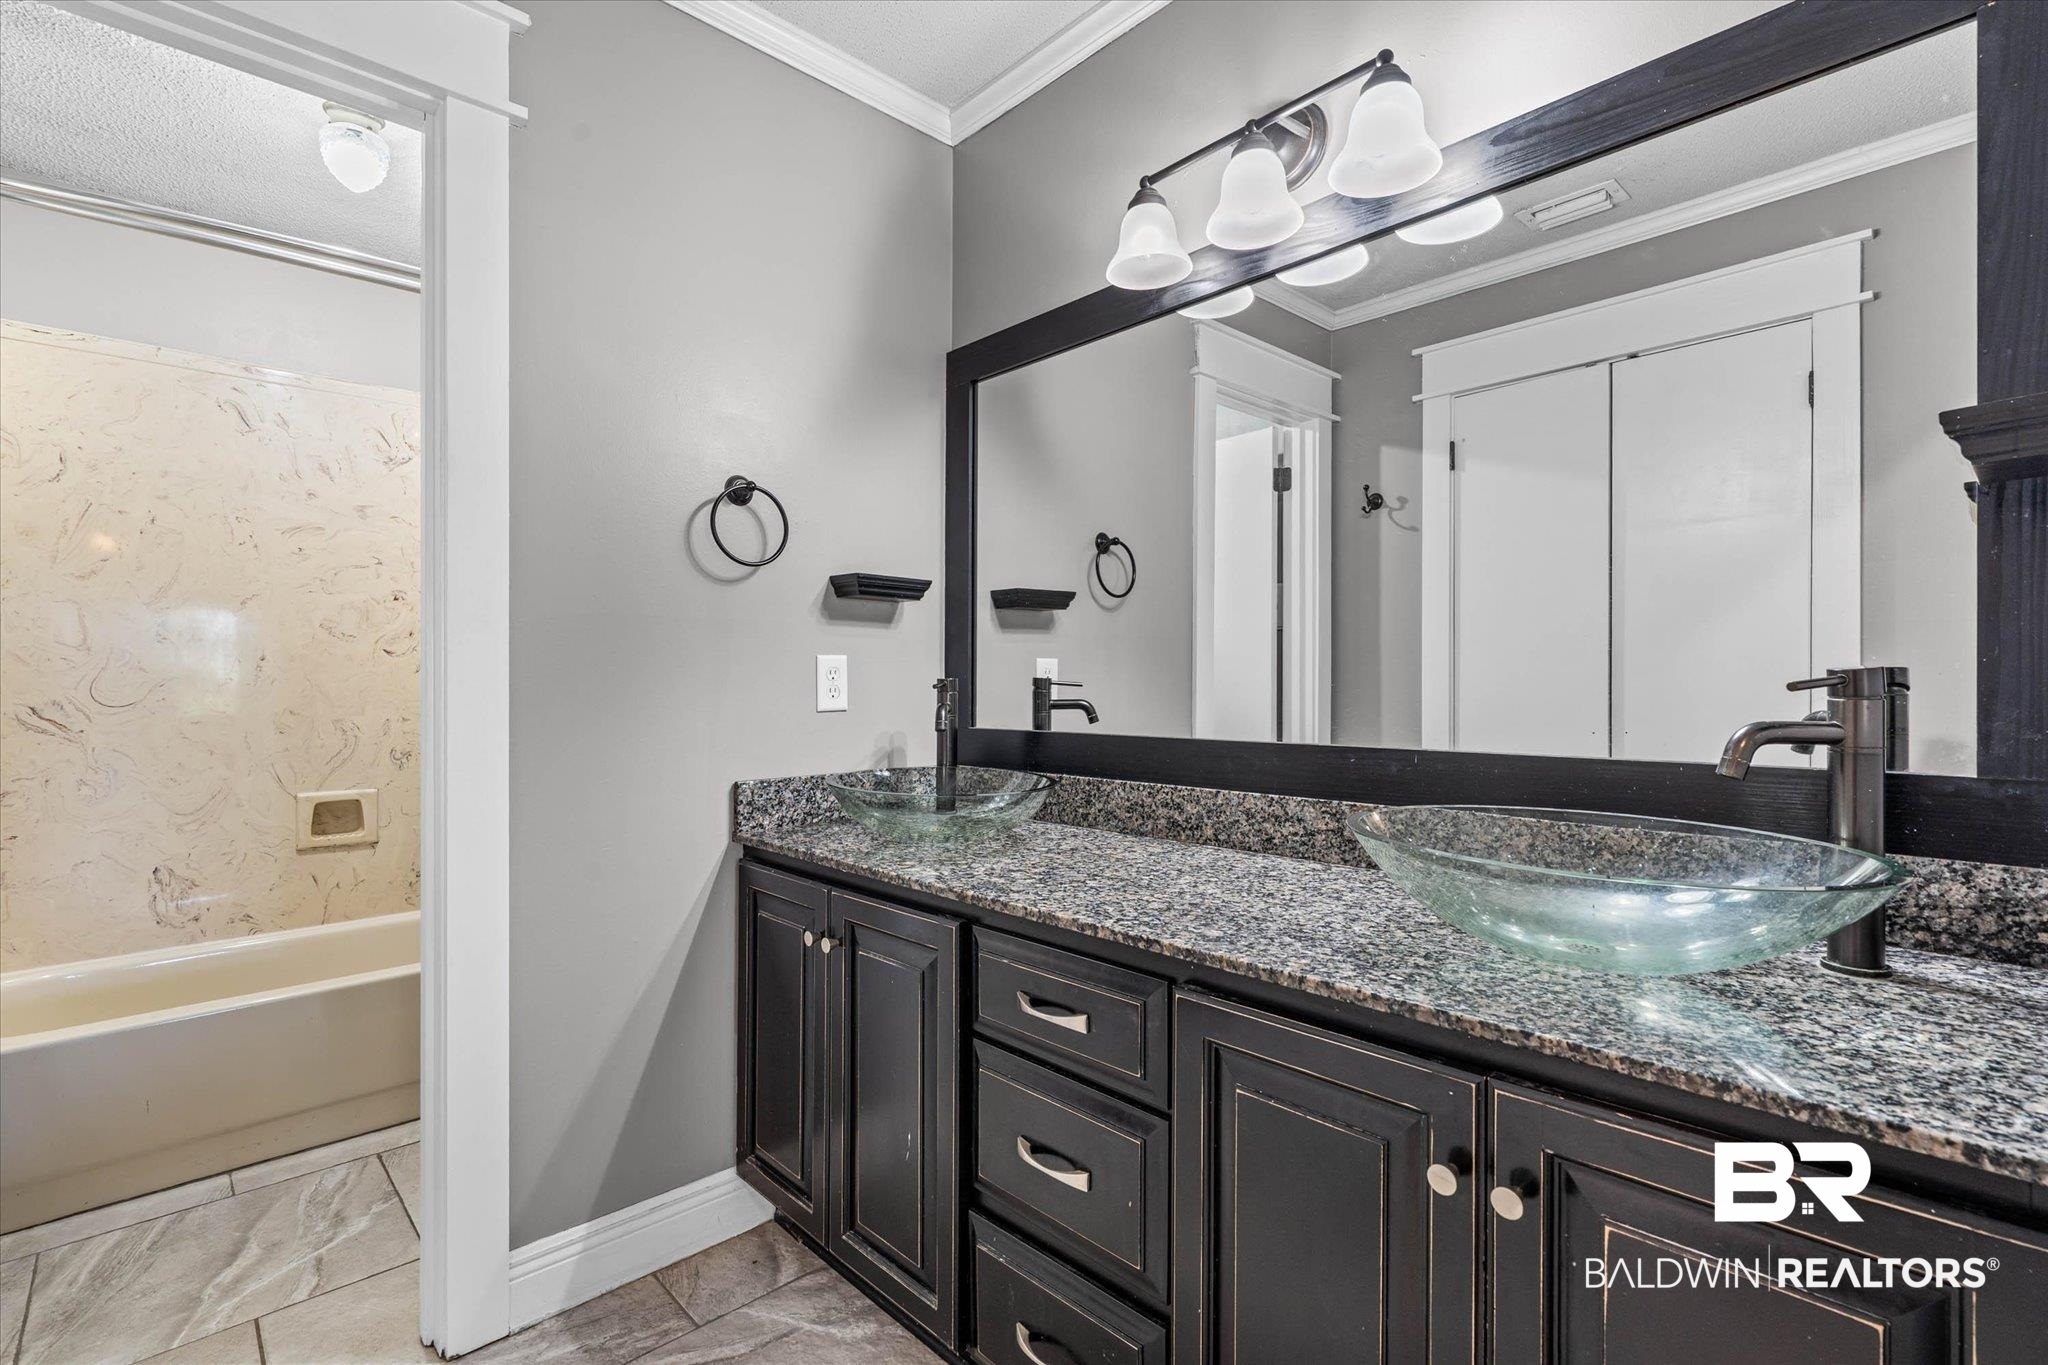
Bathroom with double glass vessel sinks, a dark vanity, granite counter, and an adjacent tub.
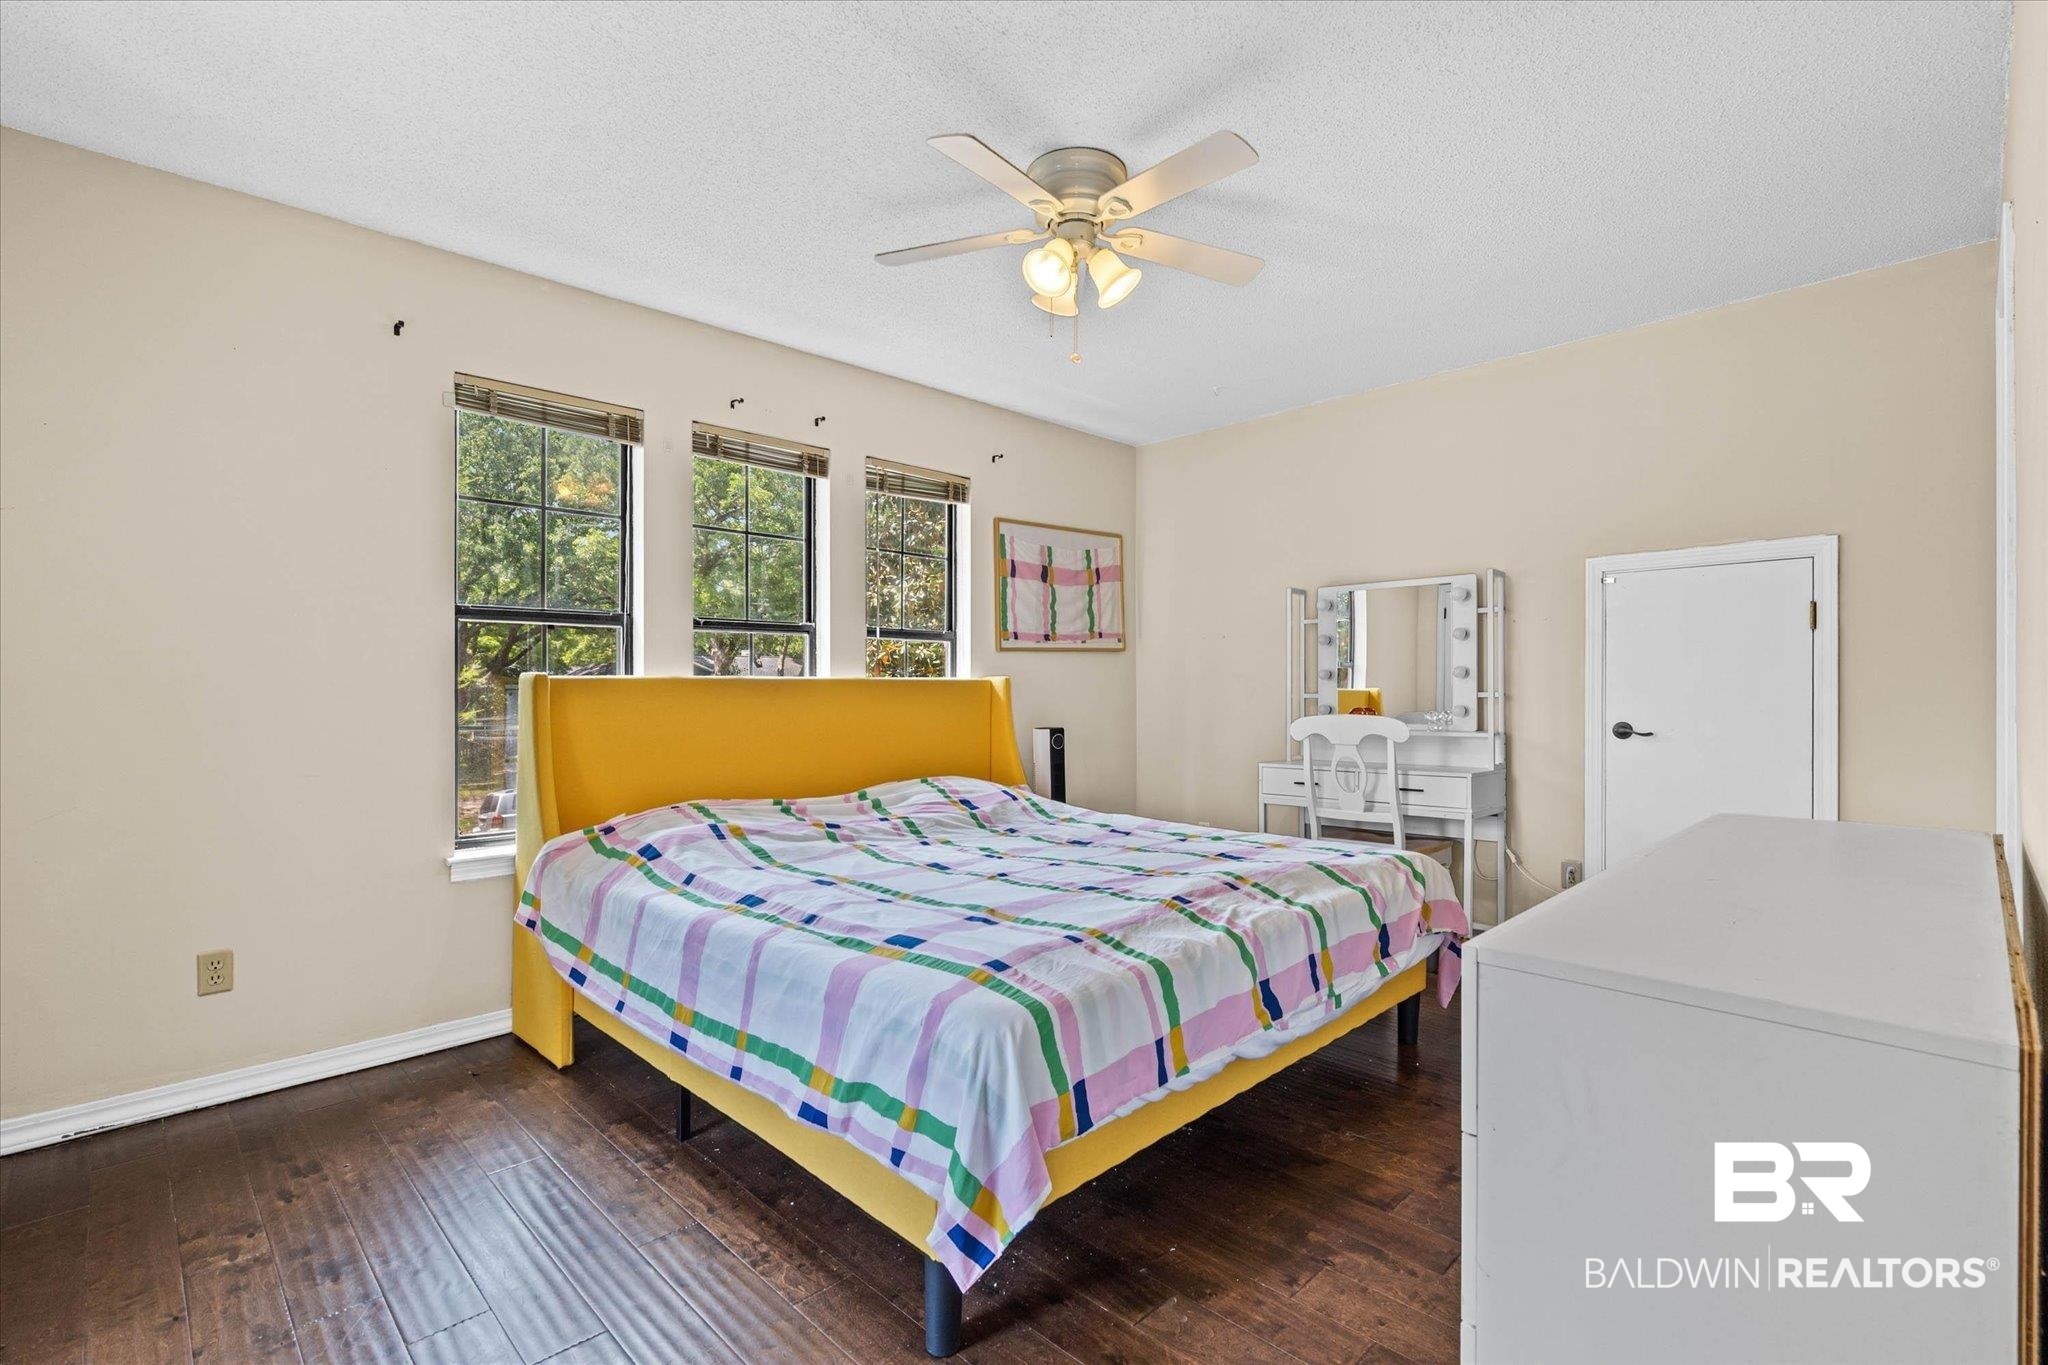
Bedroom with a yellow bed, colorful geometric bedding, and three tall windows.
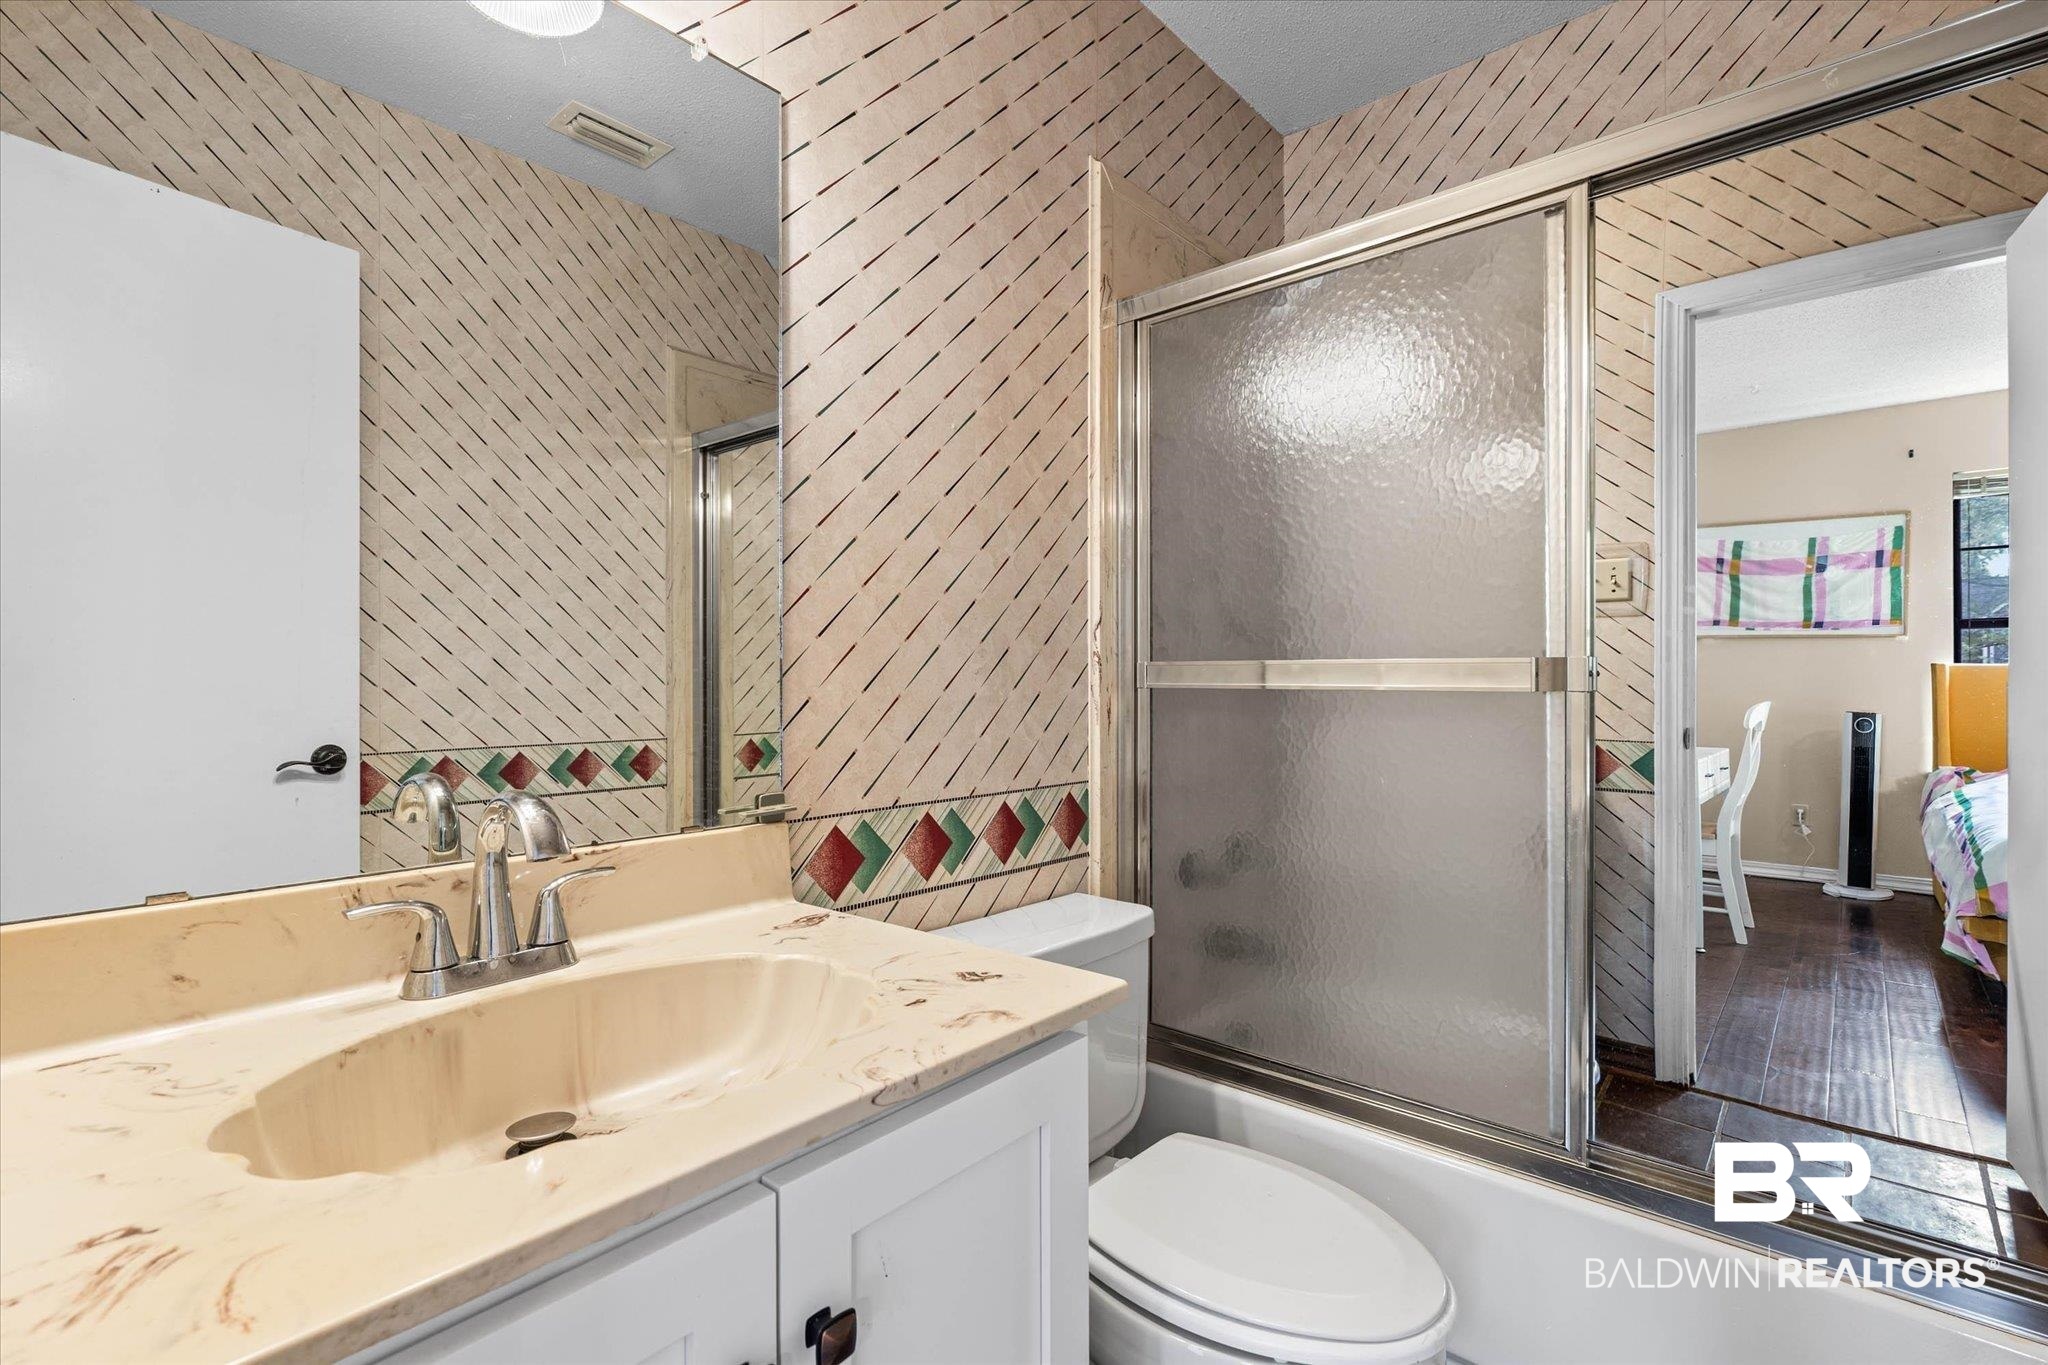
Bathroom with a cream vanity, frosted-glass shower, and doorway to a bedroom.
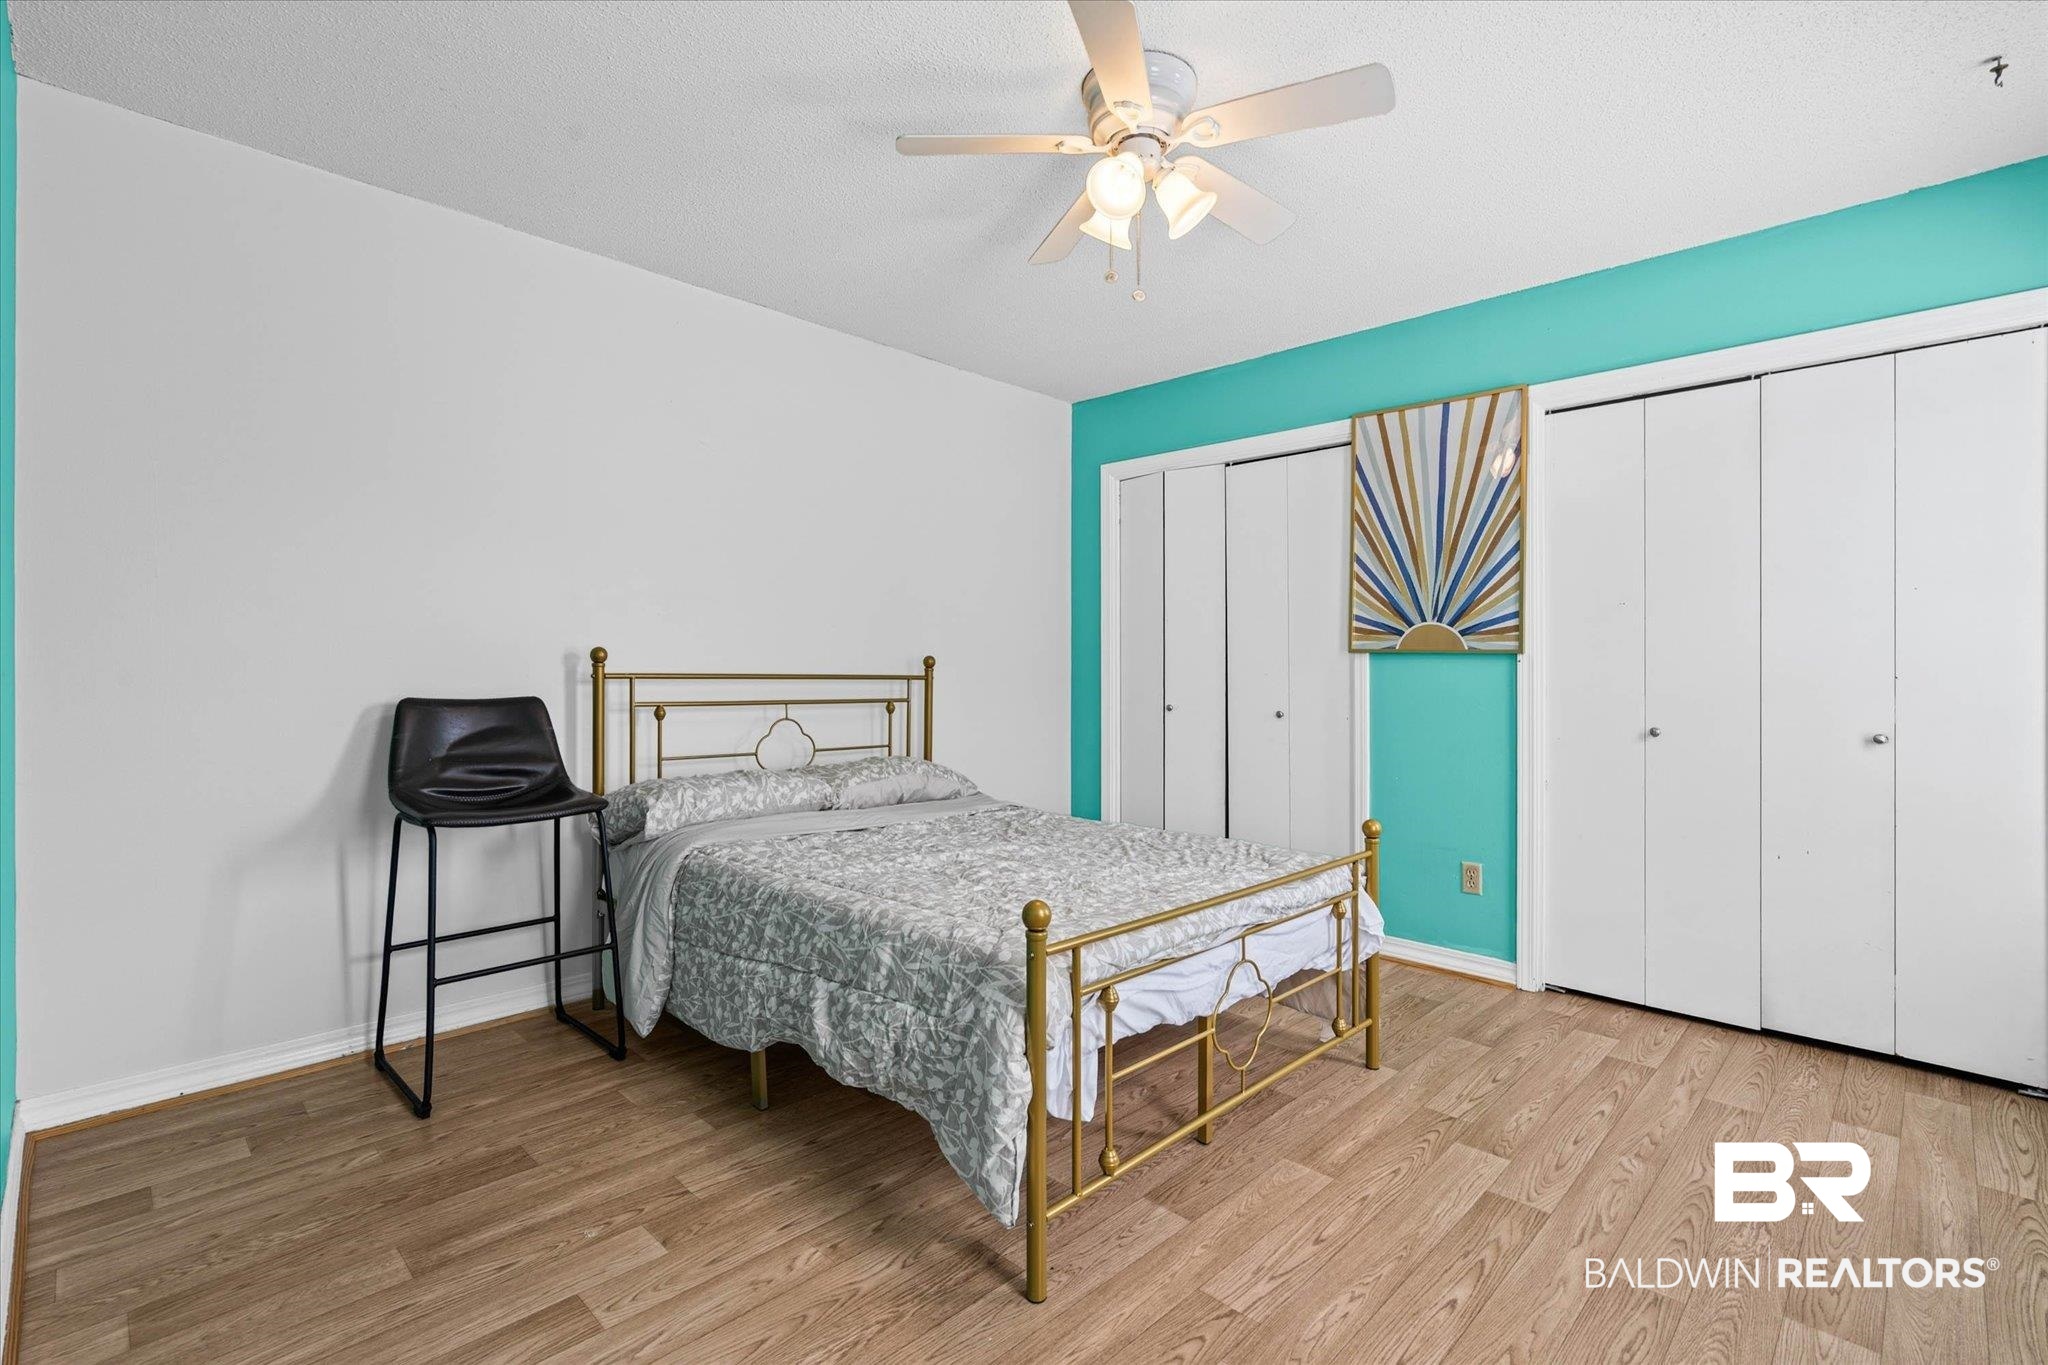
Bedroom with a brass bed, gray patterned bedding, teal accent wall, and white closet doors.
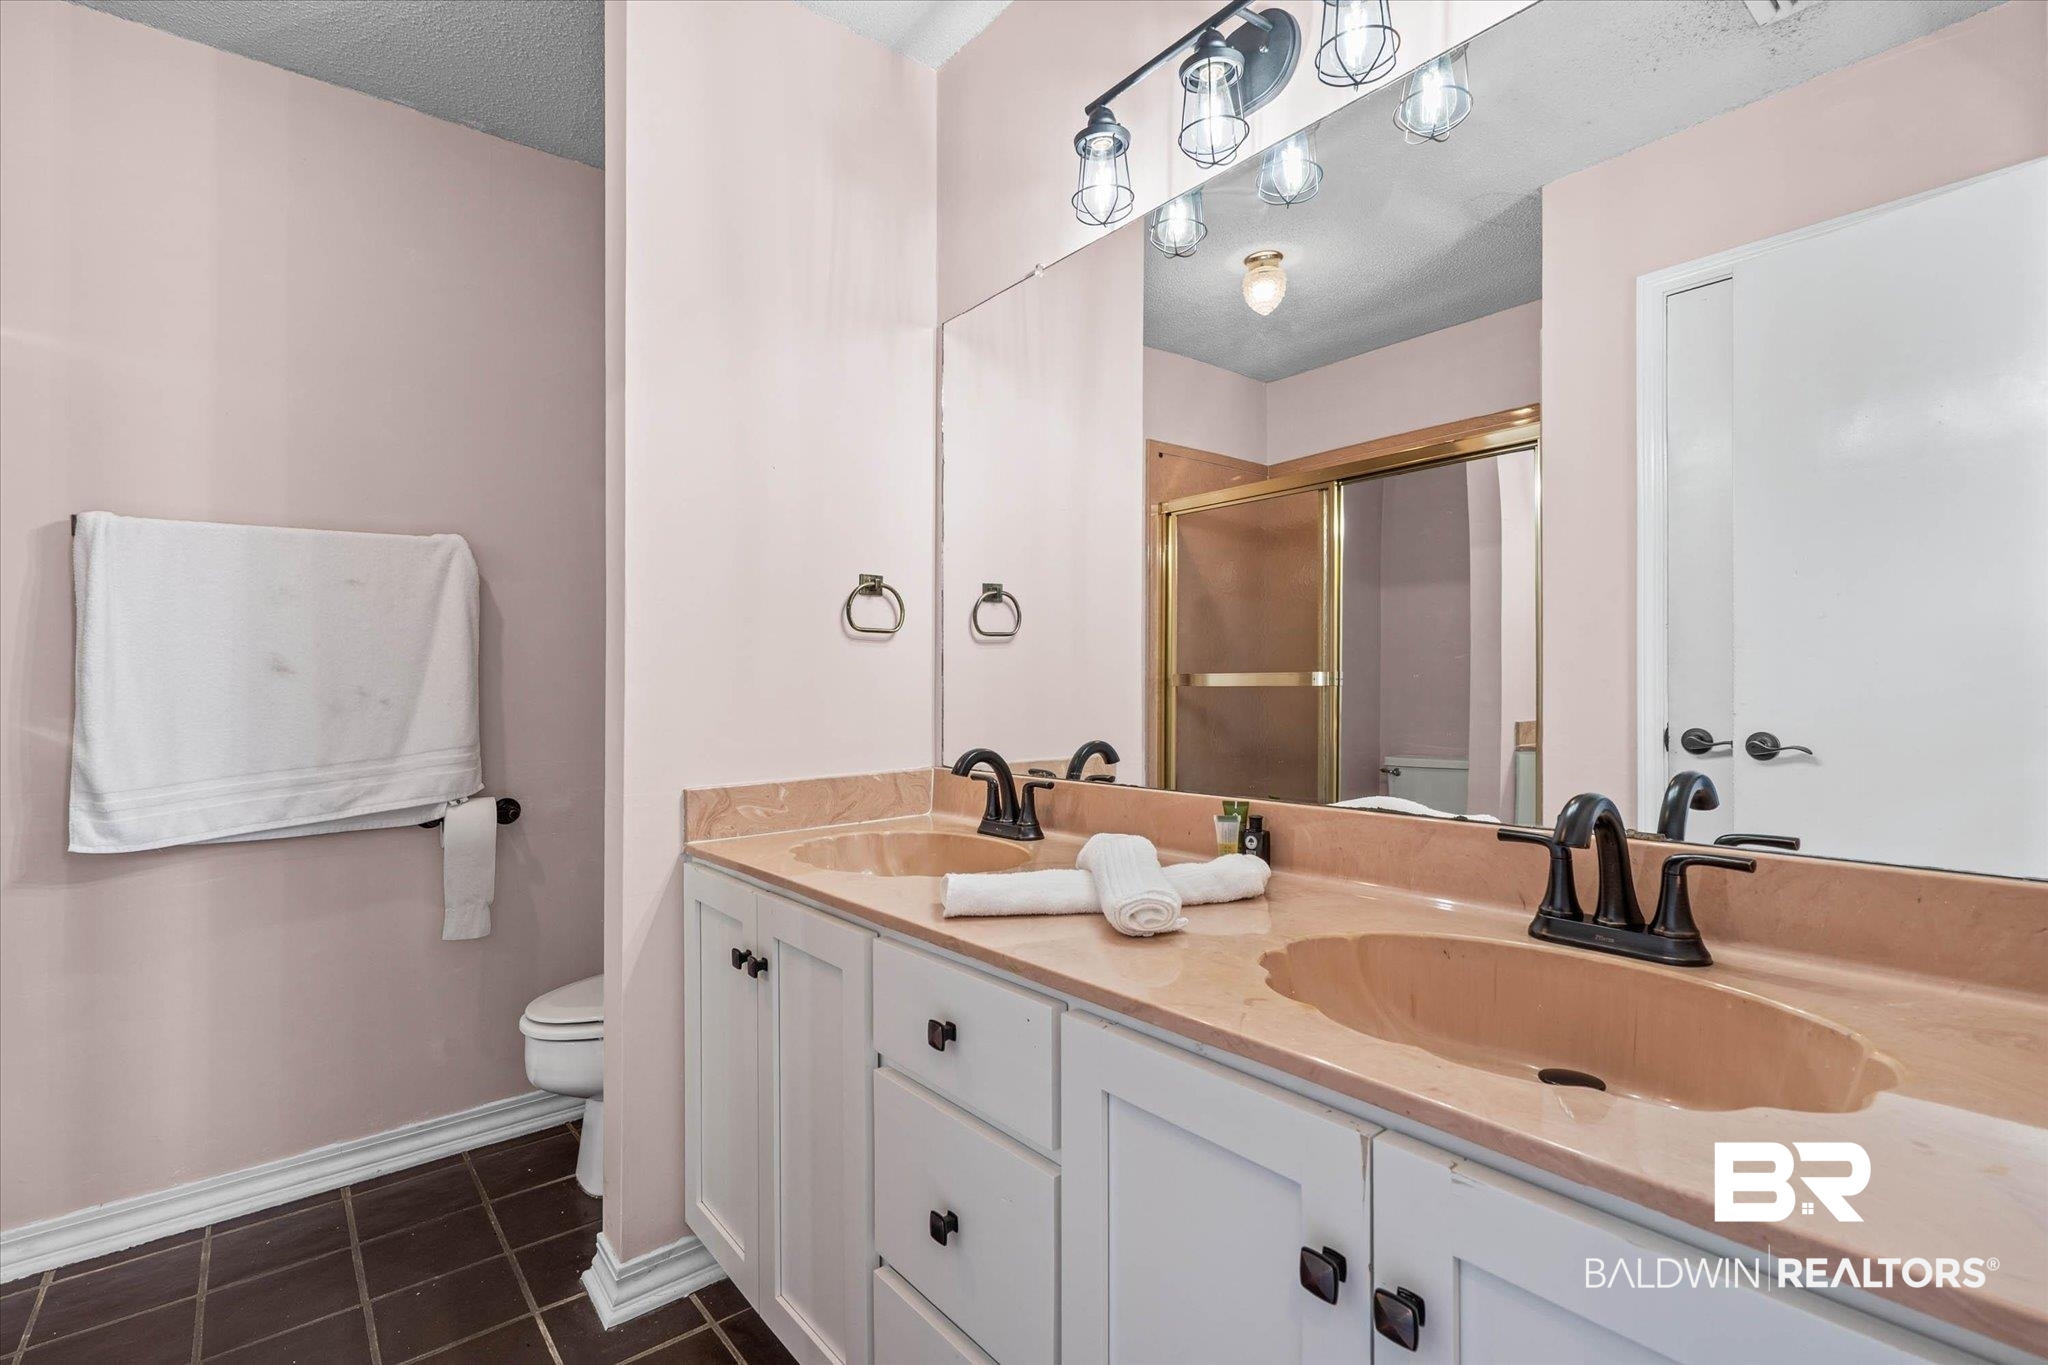
Bathroom with double sinks, a peach countertop, white cabinets, and a mirrored wall.
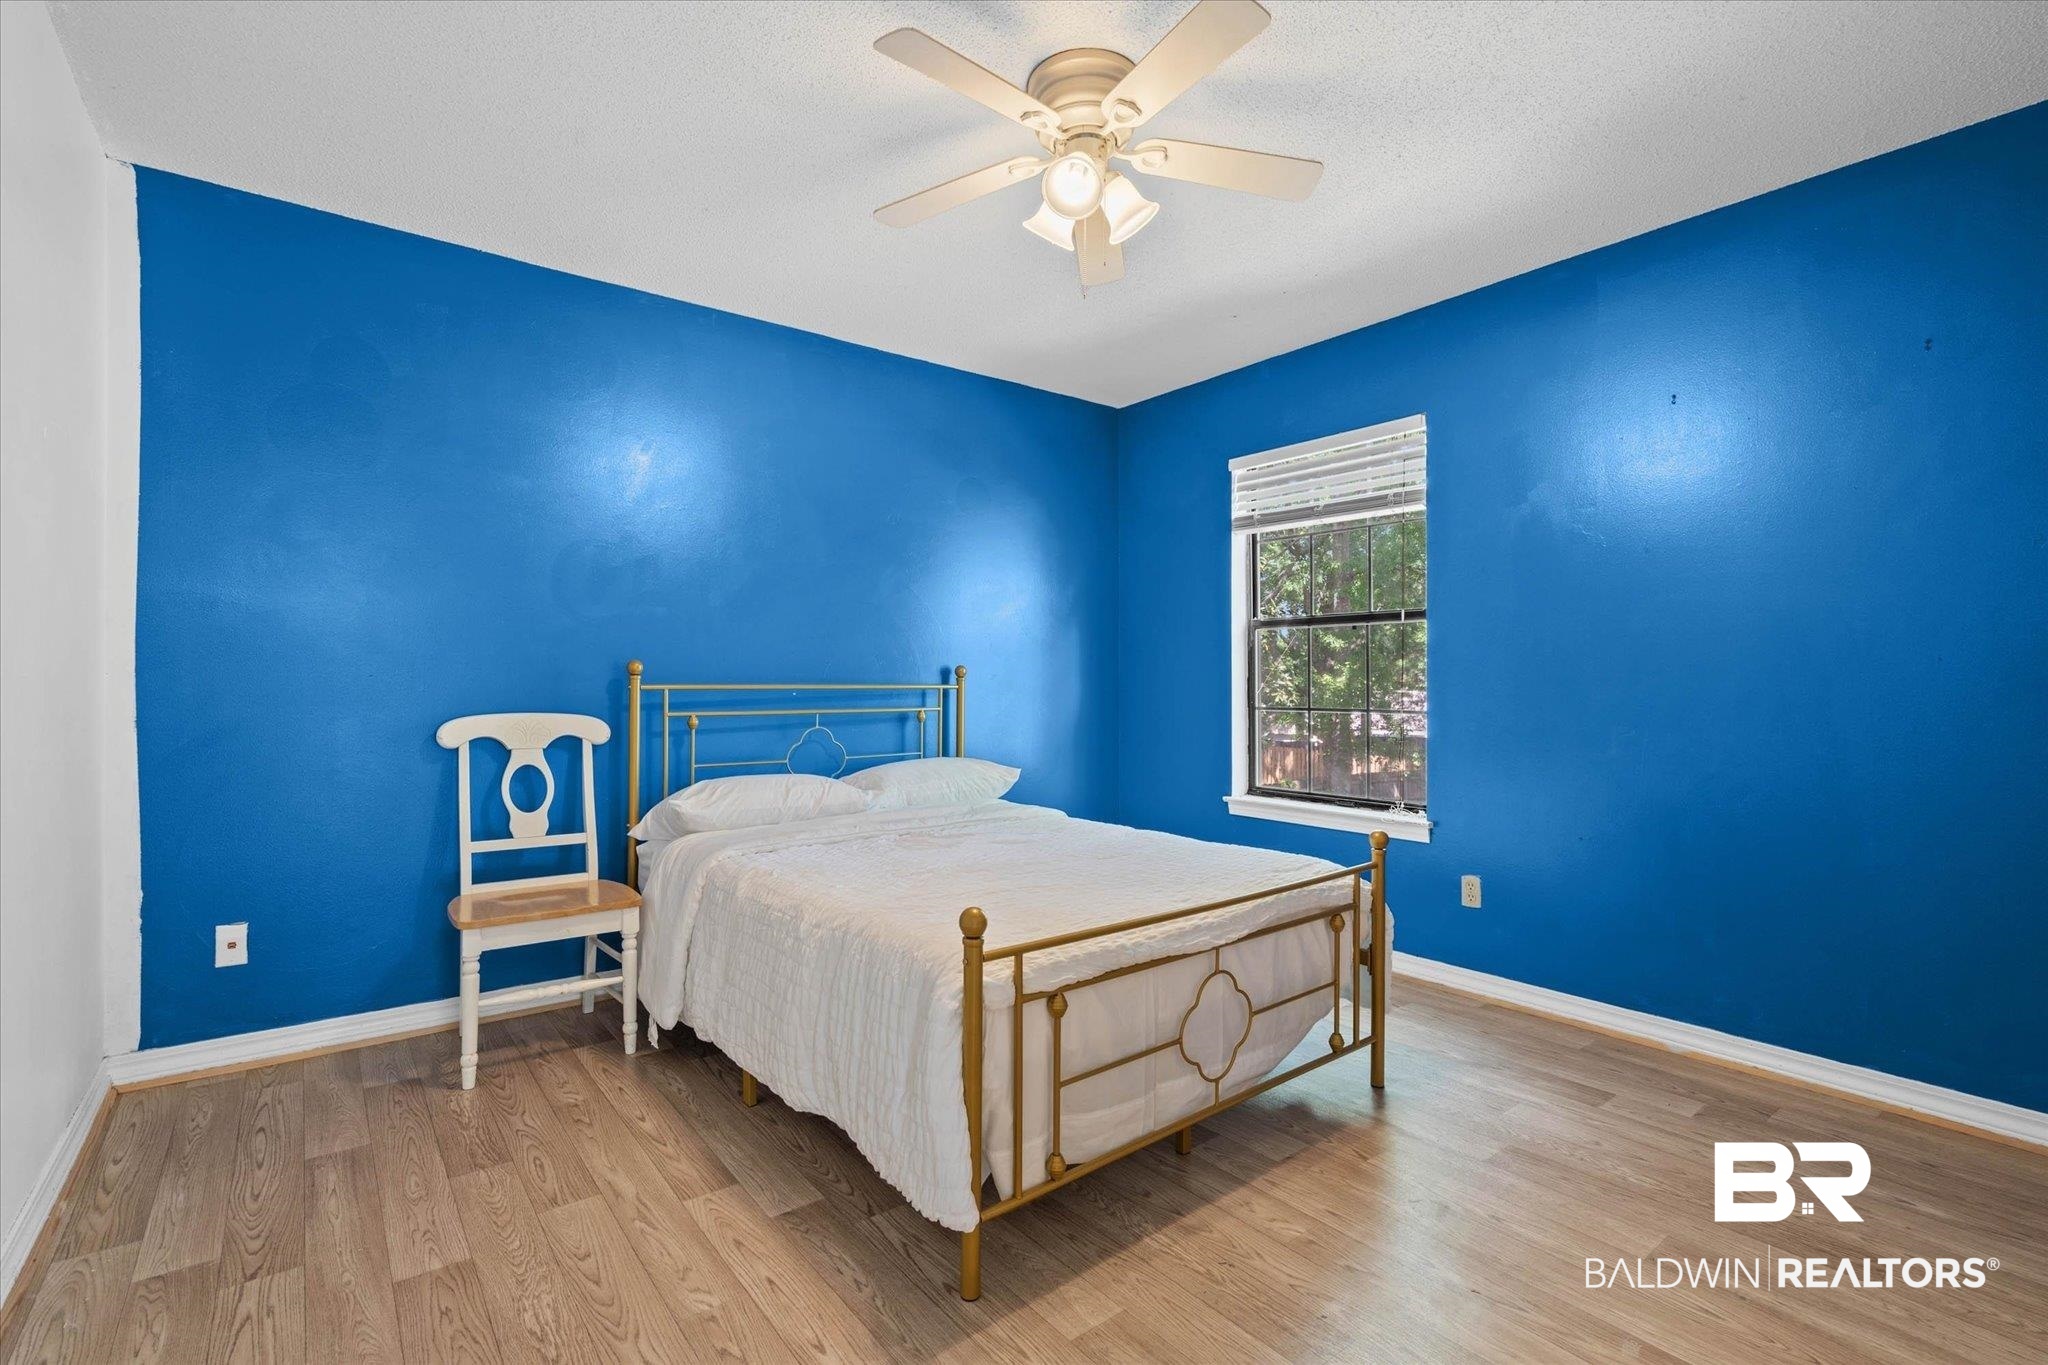
Bedroom with vivid blue walls, a brass bed with white linens, and wood-look flooring.
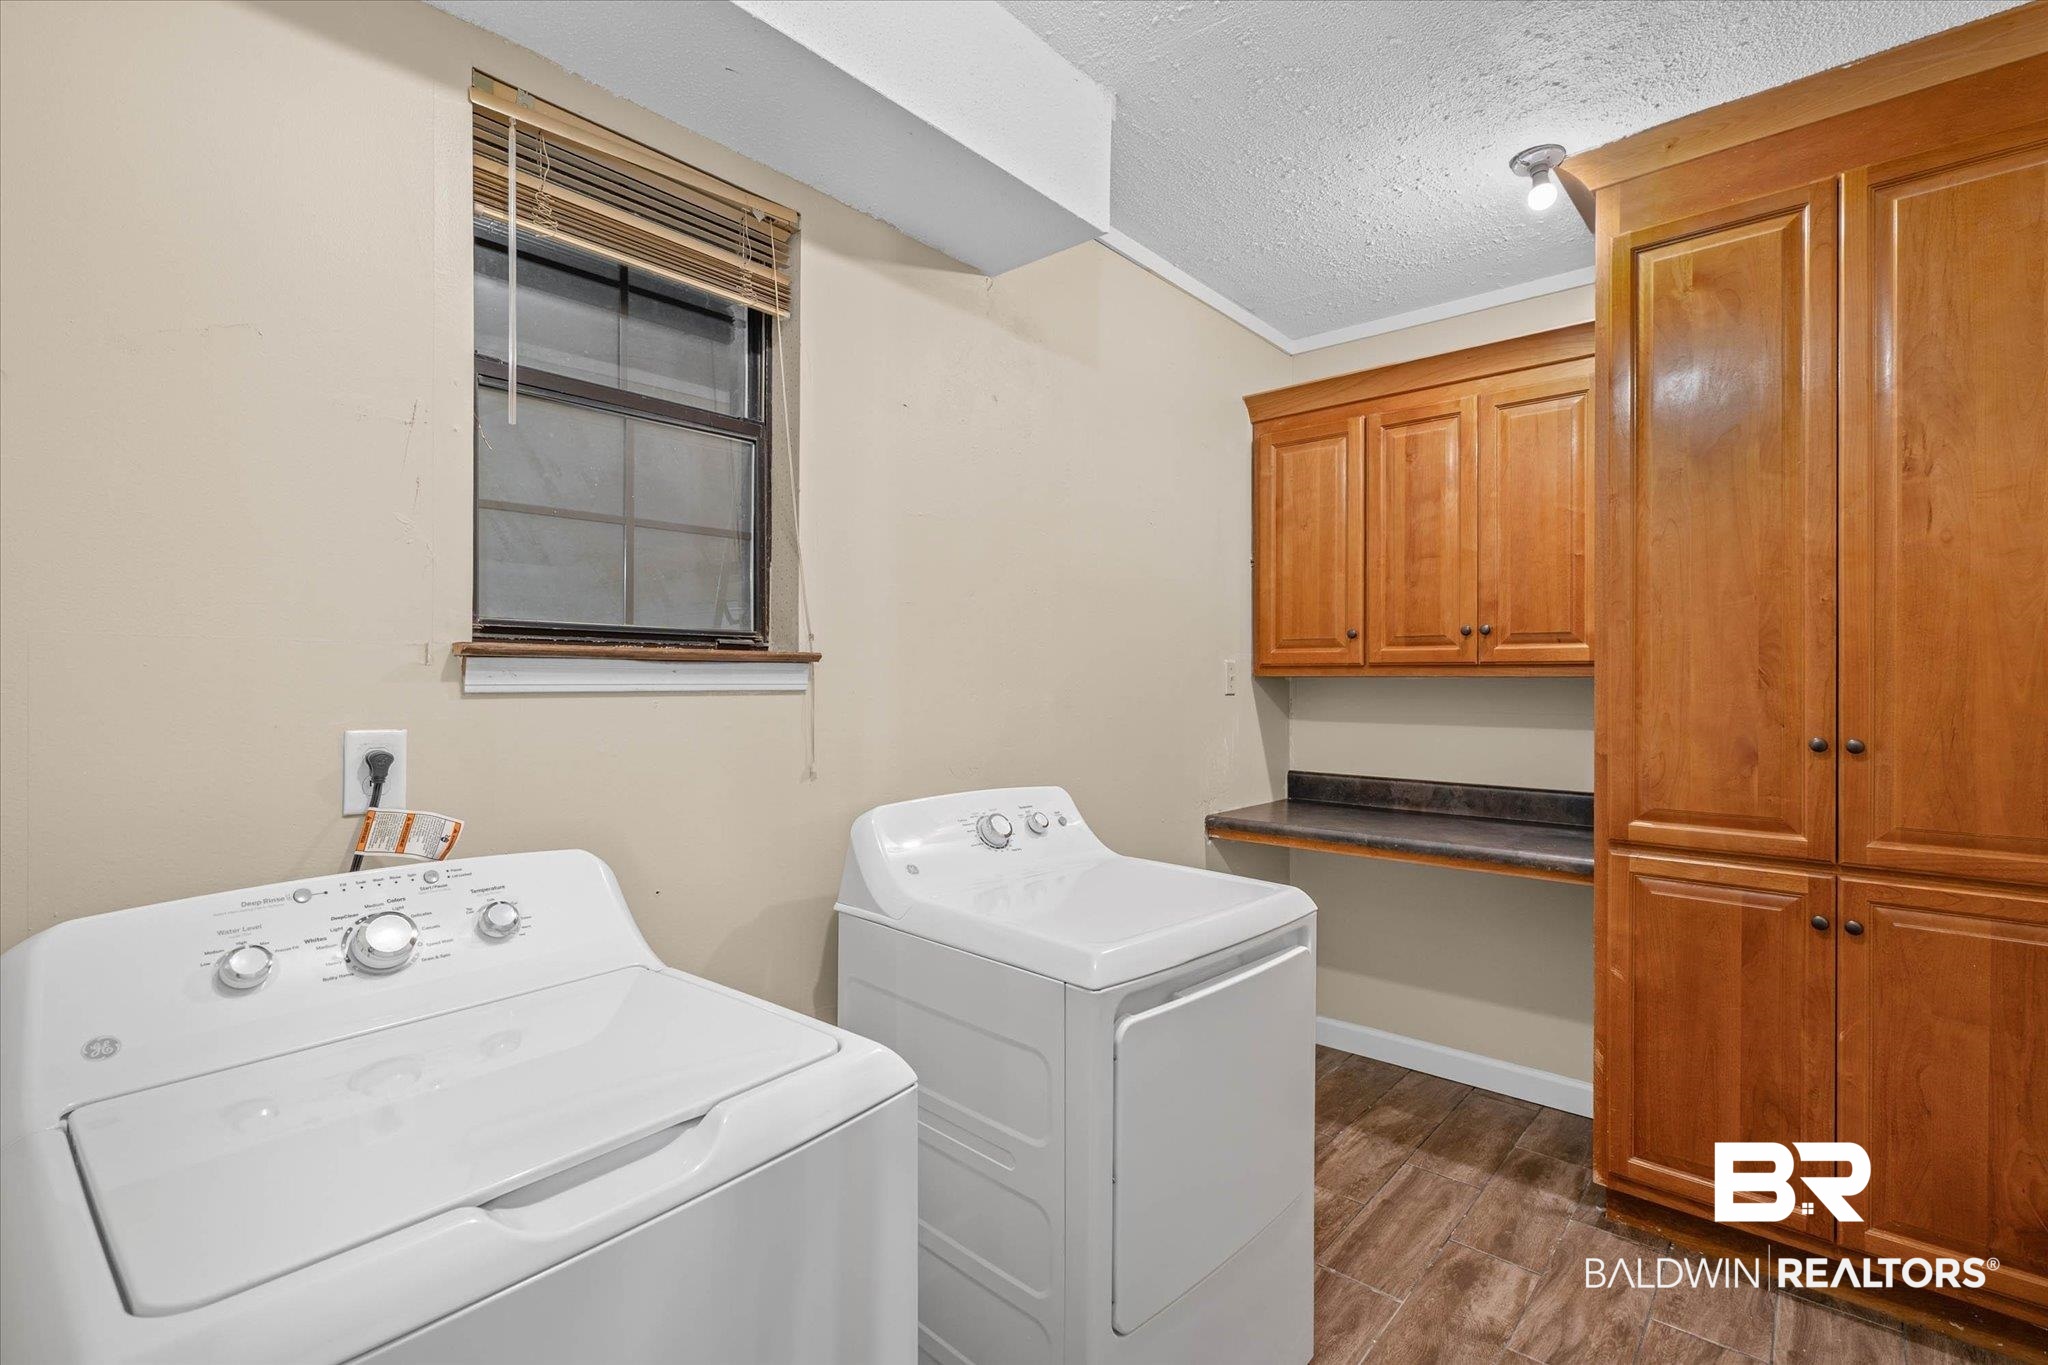
Laundry room with white washer and dryer, wood cabinets, and a dark countertop.
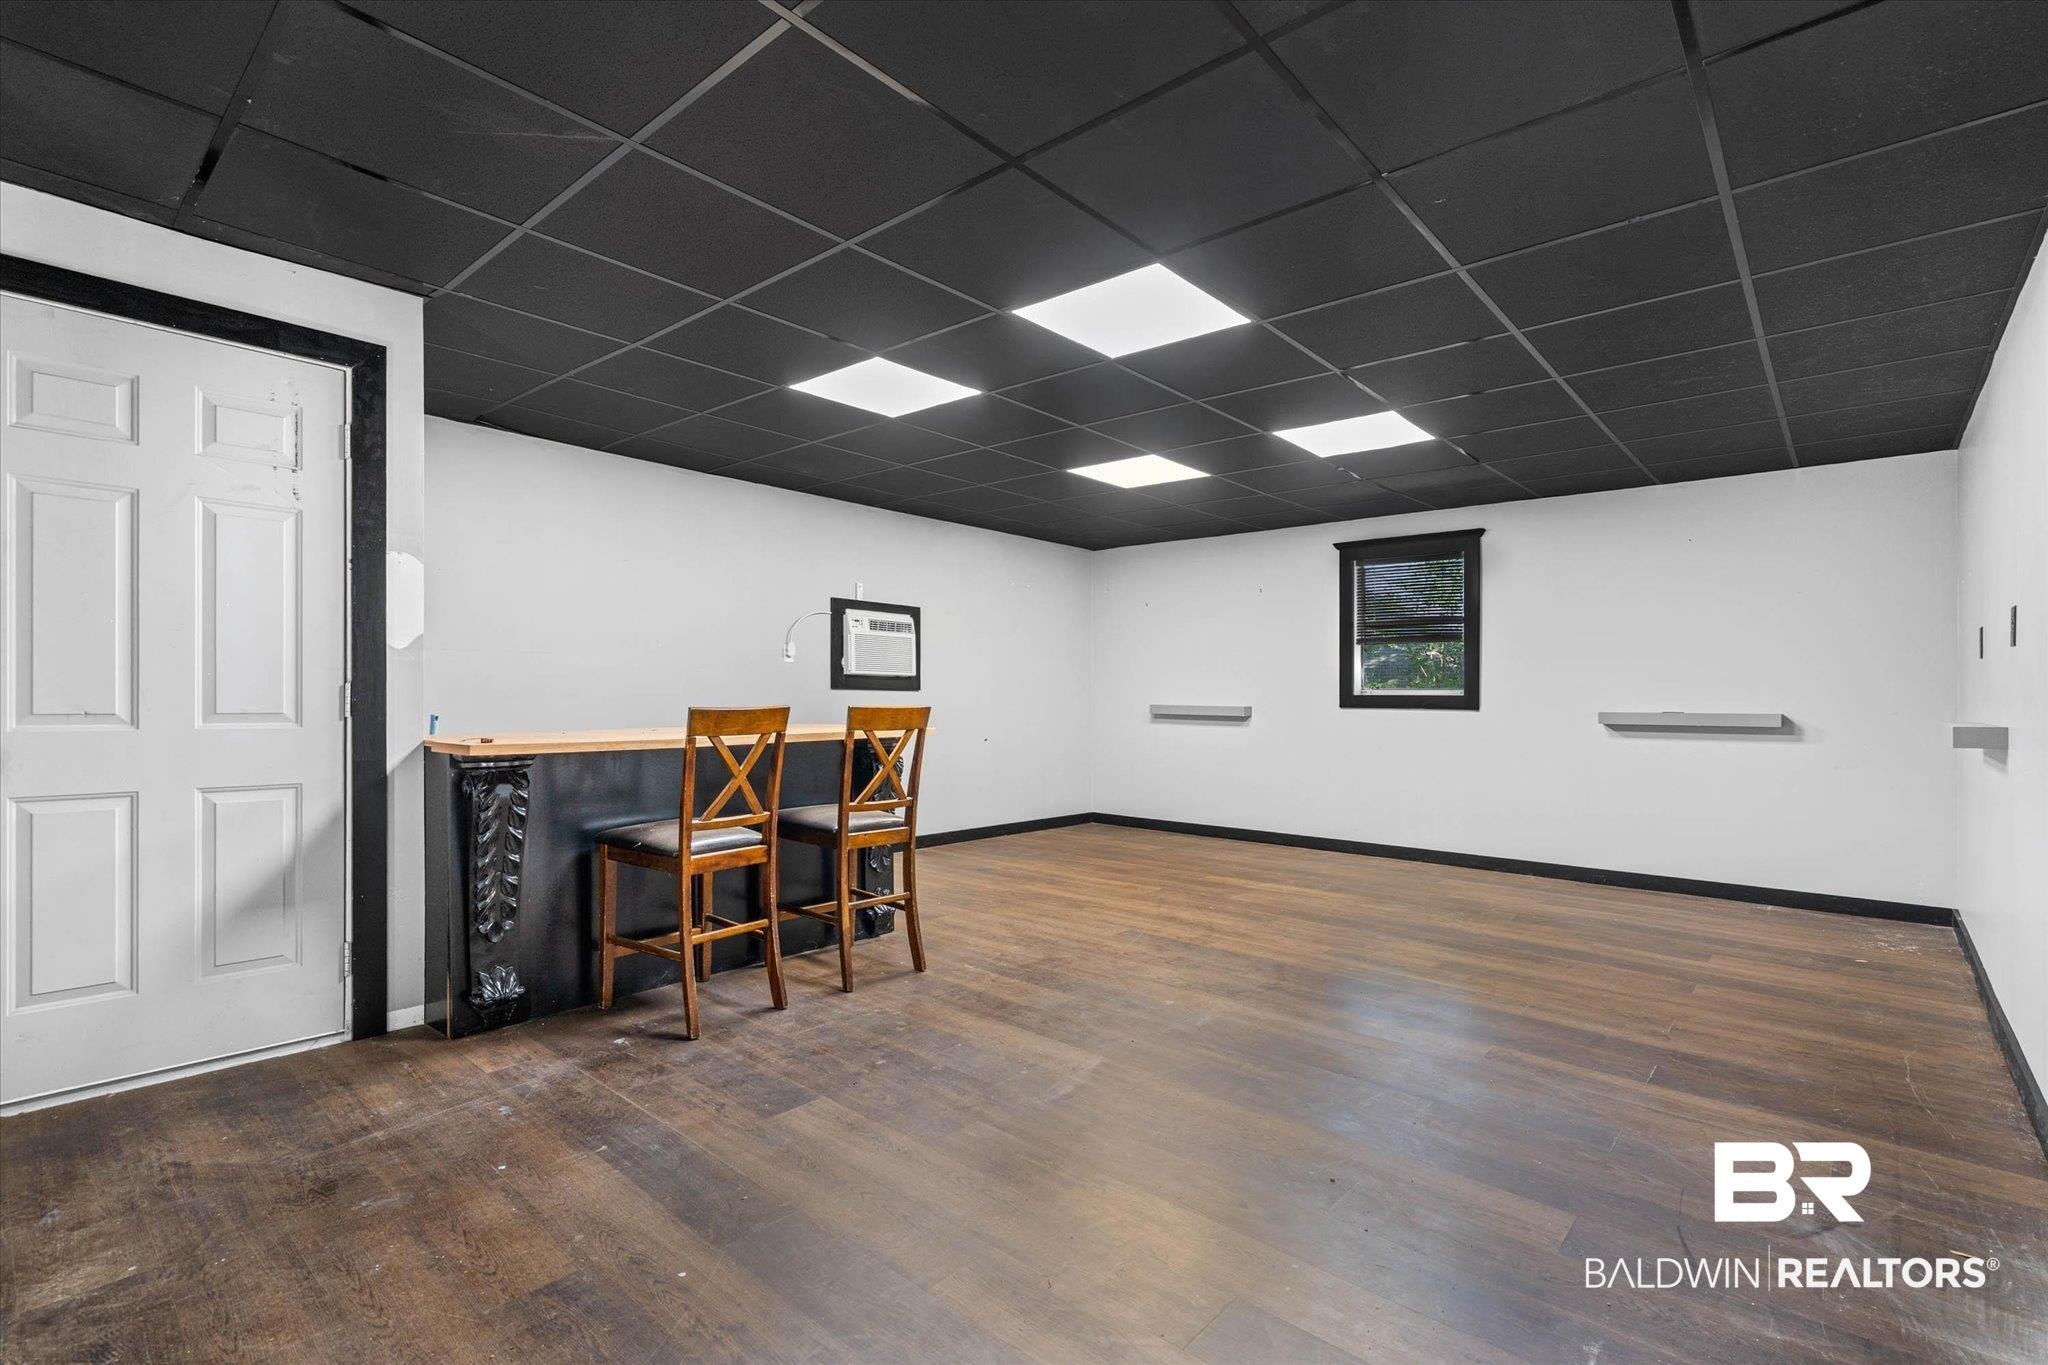
Recreation room with a small bar counter, two stools, wood-look flooring, and a dark drop ceiling.
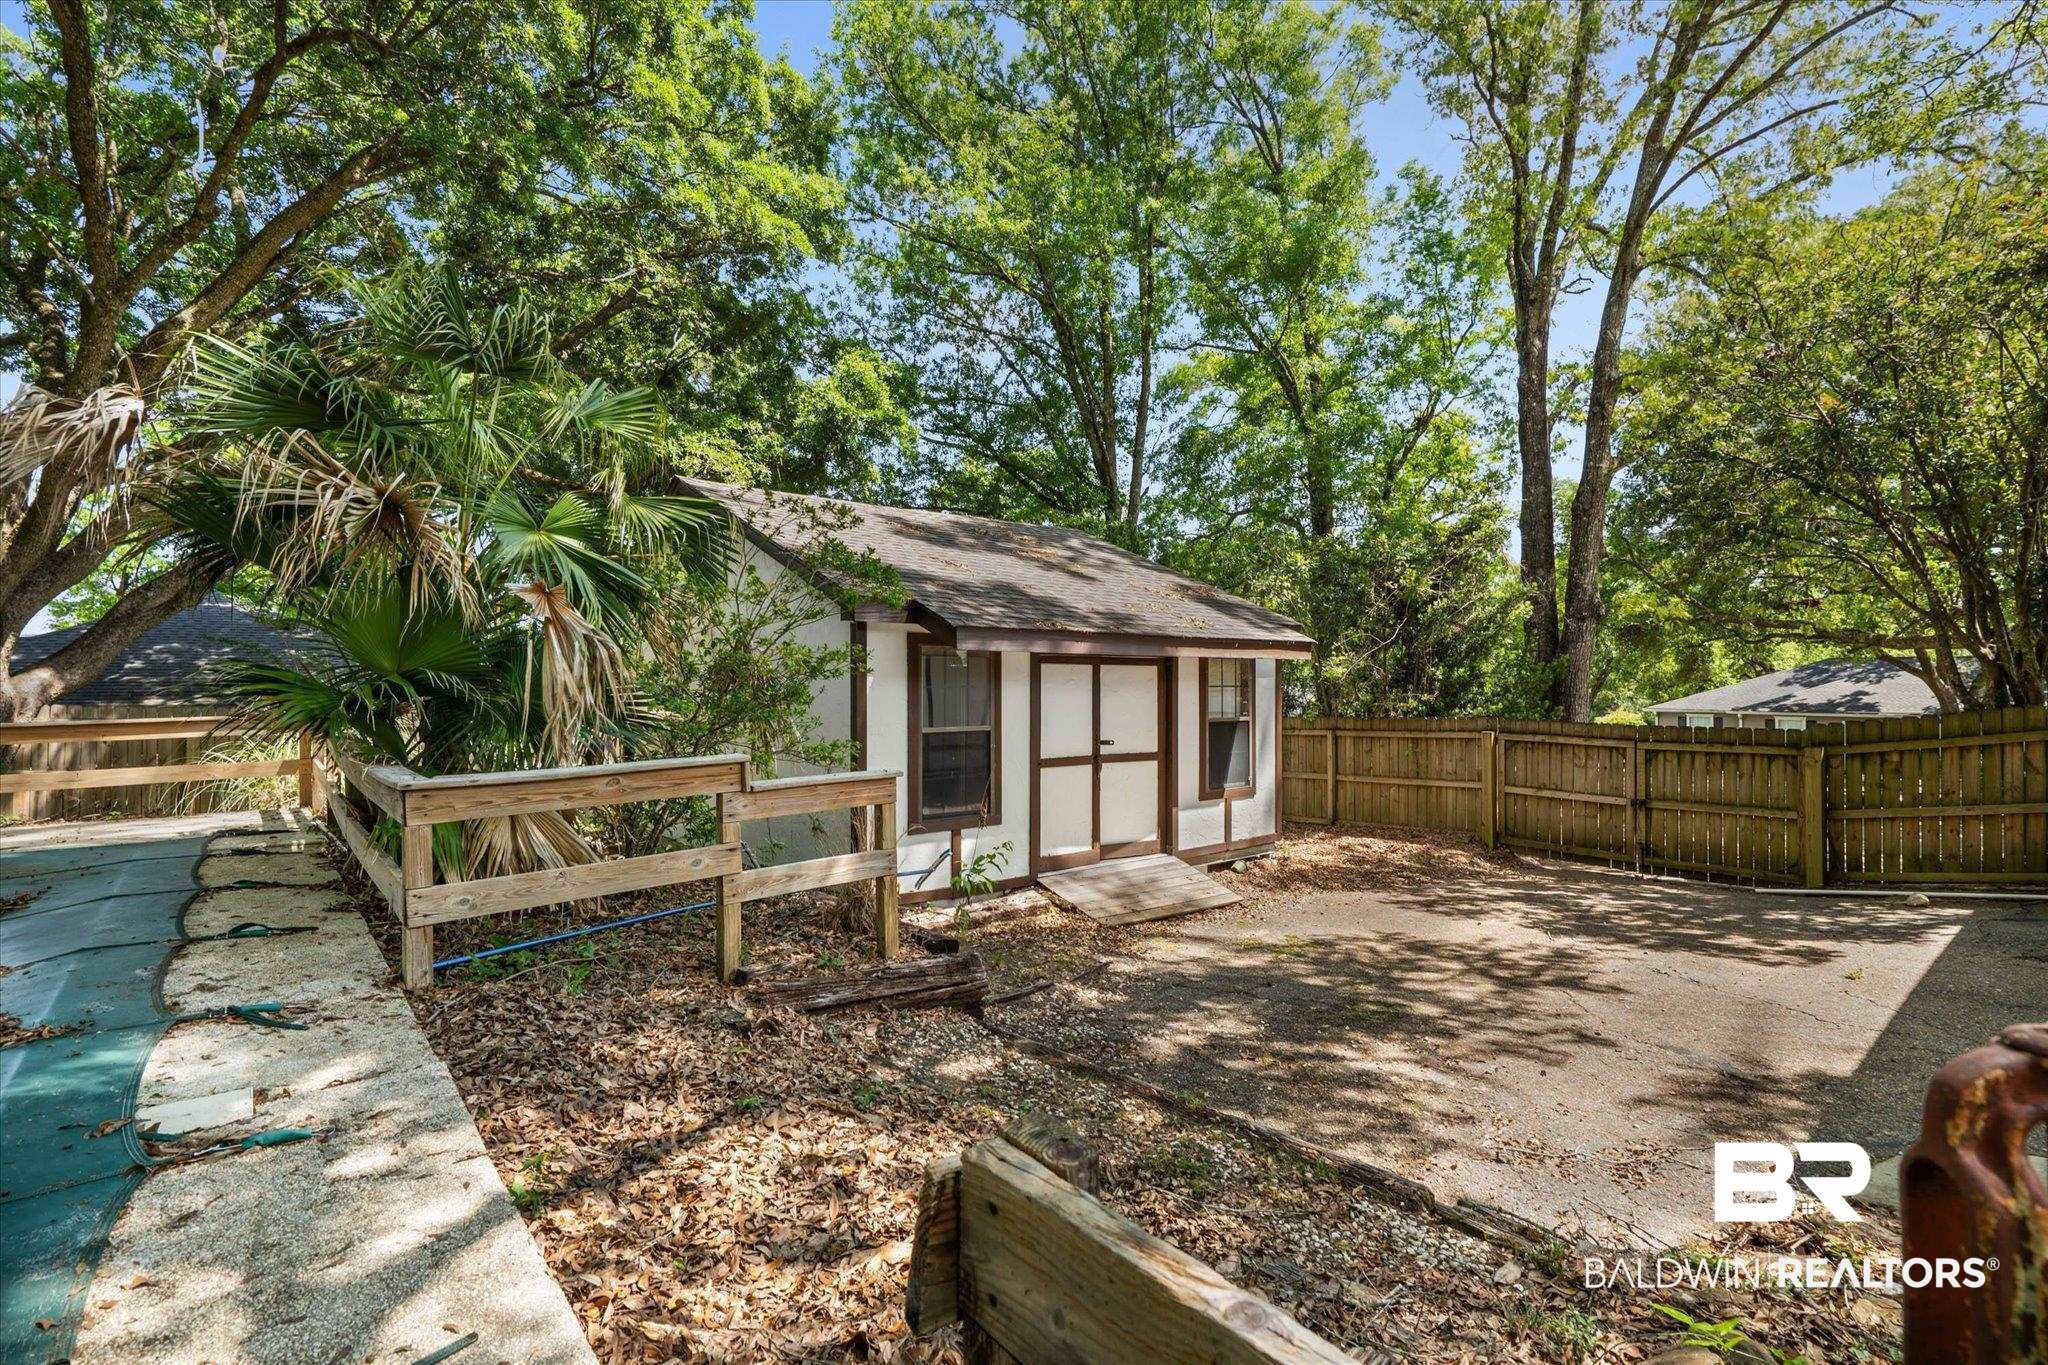
Backyard shed with dark trim, wooden fencing, mature trees, and a paved patio.
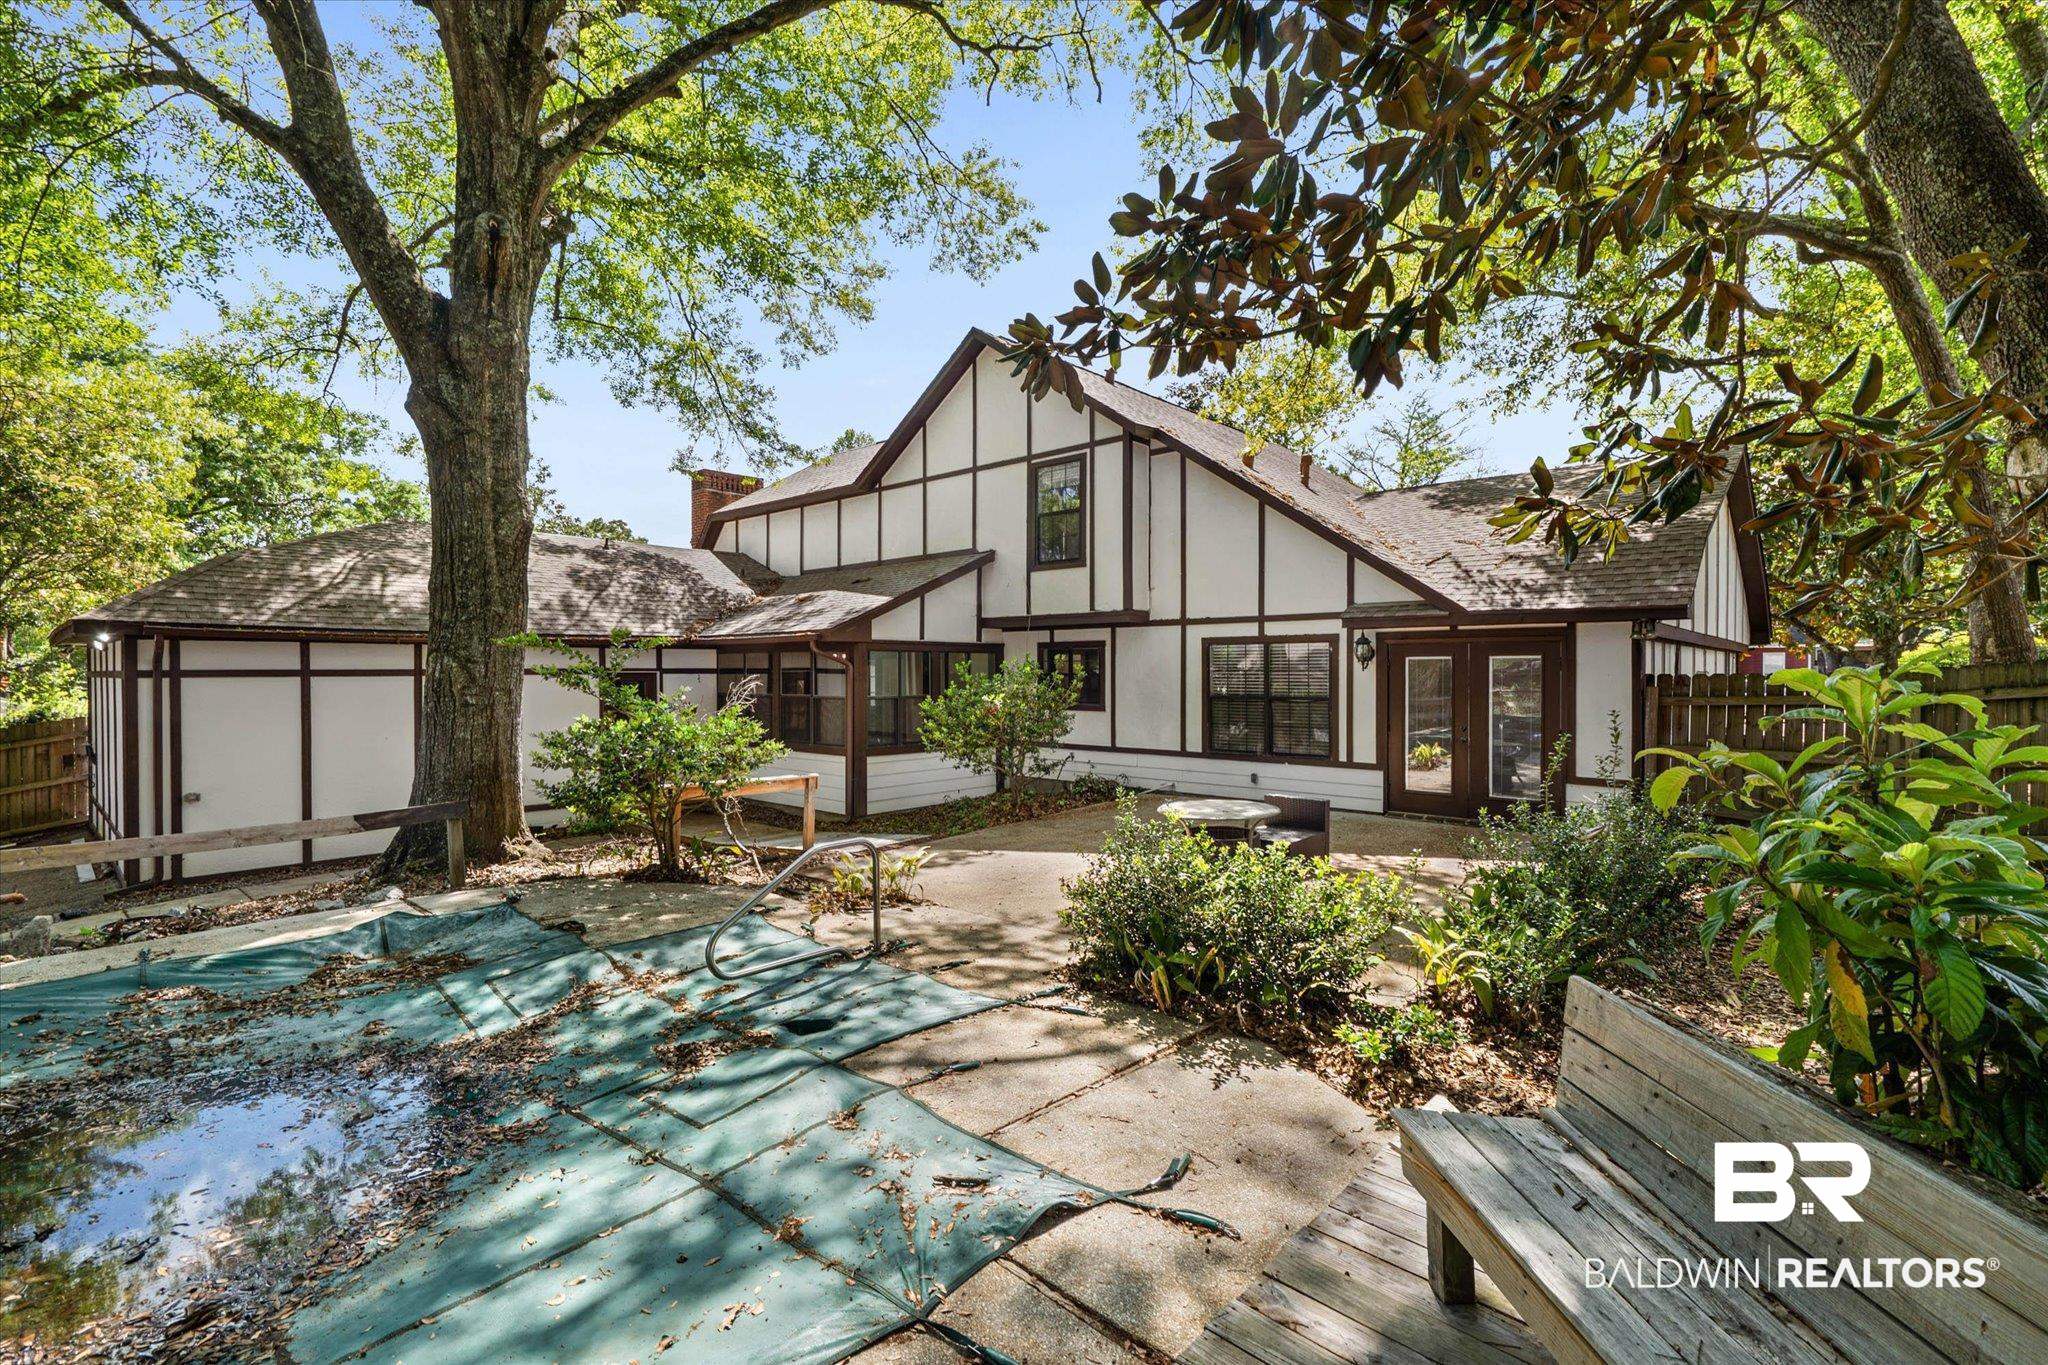
Rear of a Tudor-style home with a covered swimming pool and shaded patio.
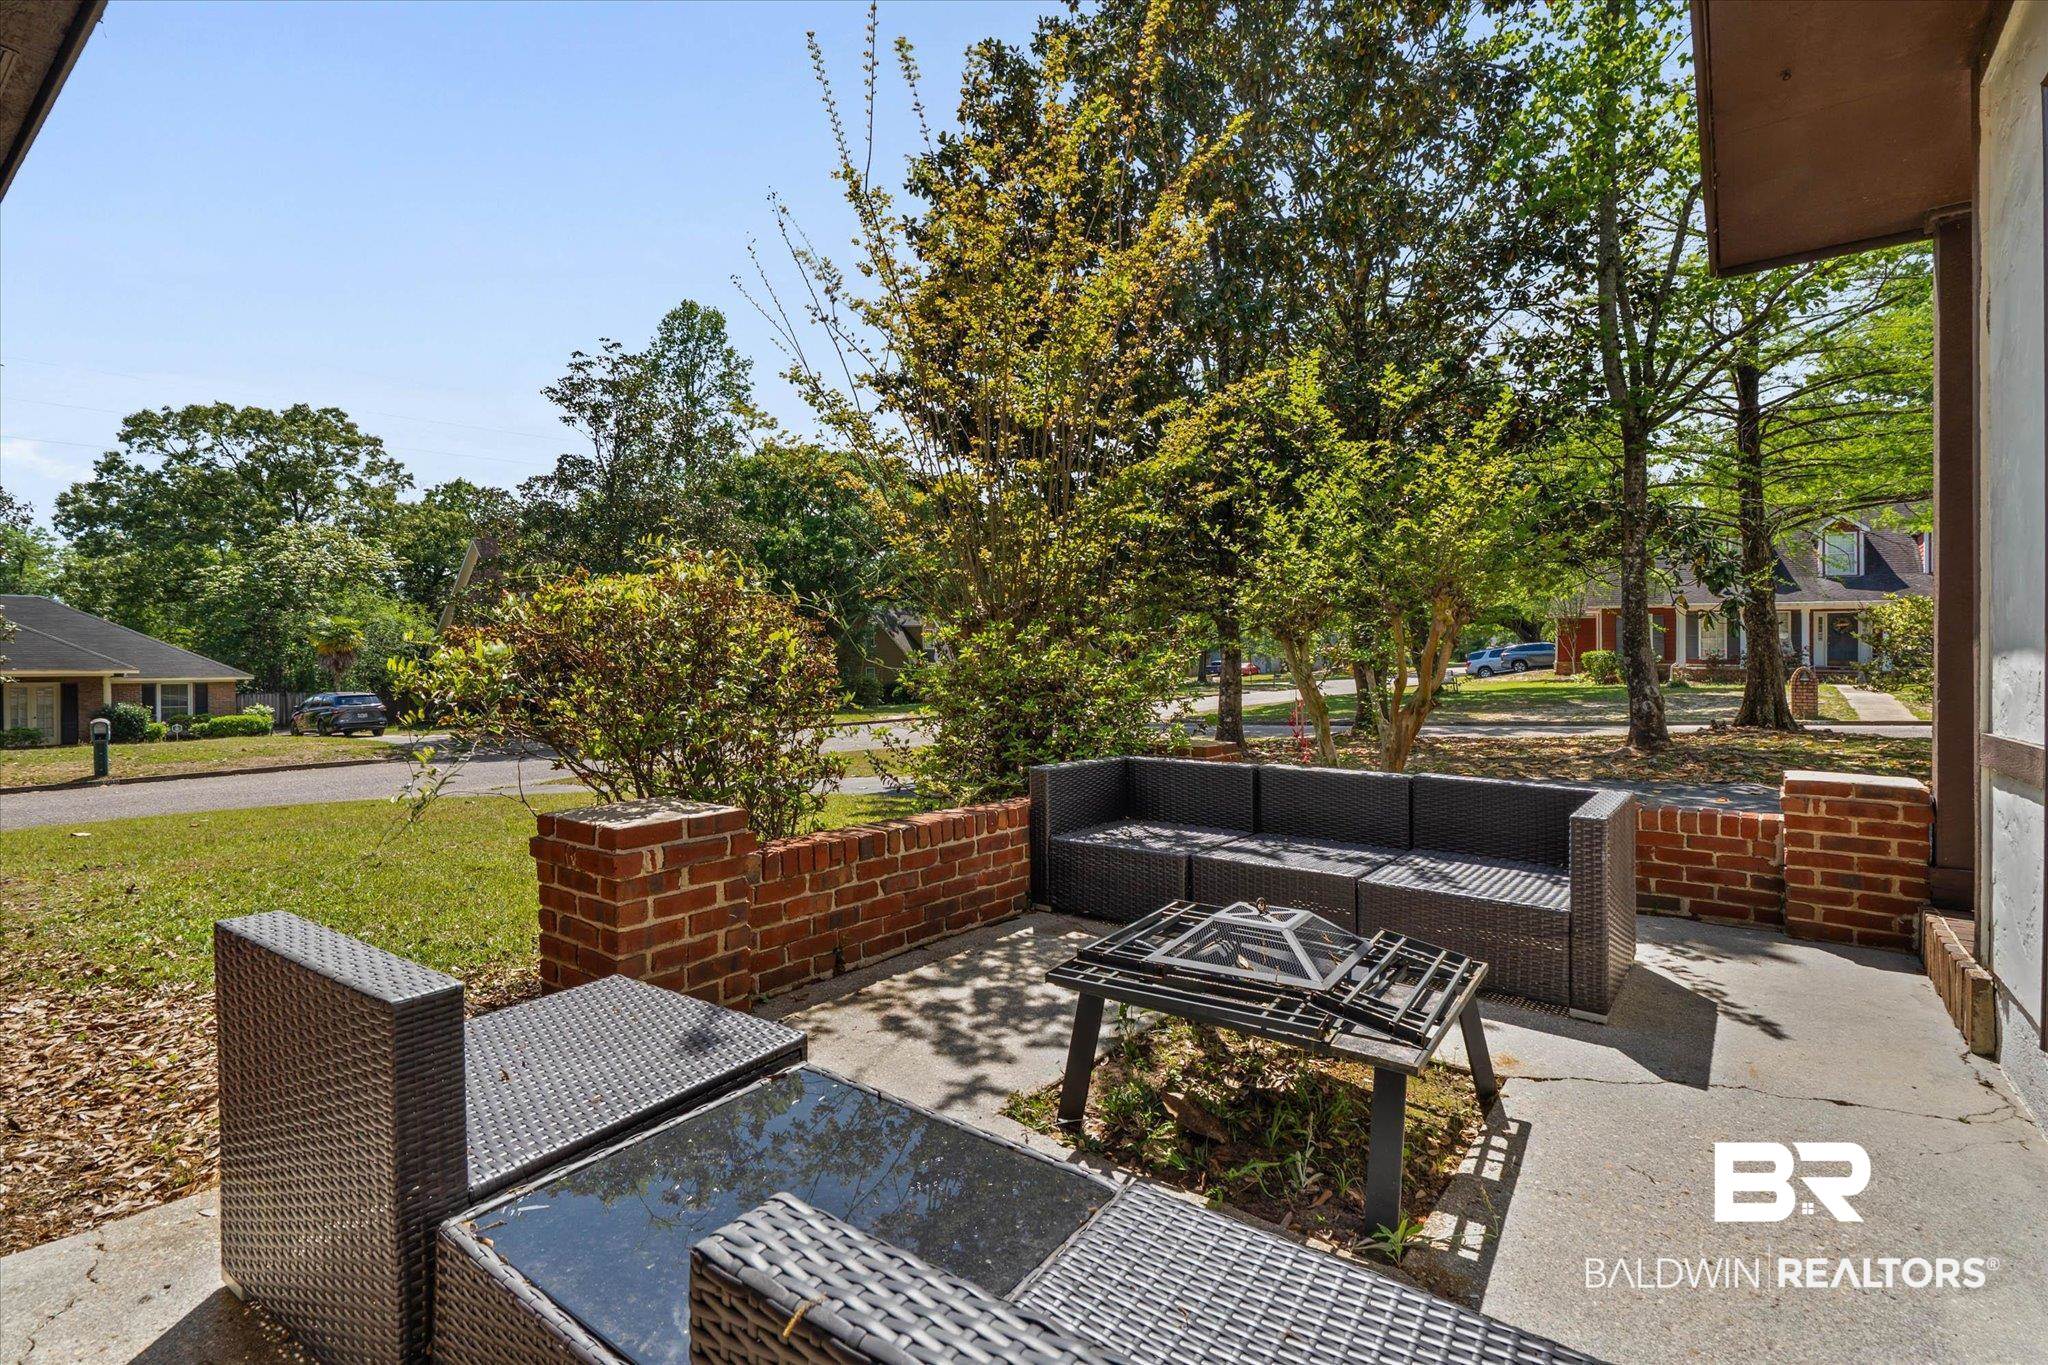
Patio with woven outdoor seating, a metal fire table, brick planters, and views of a leafy residential street.
Tudor-style house with a tall brick chimney, attached garage, and curving driveway beneath mature trees.
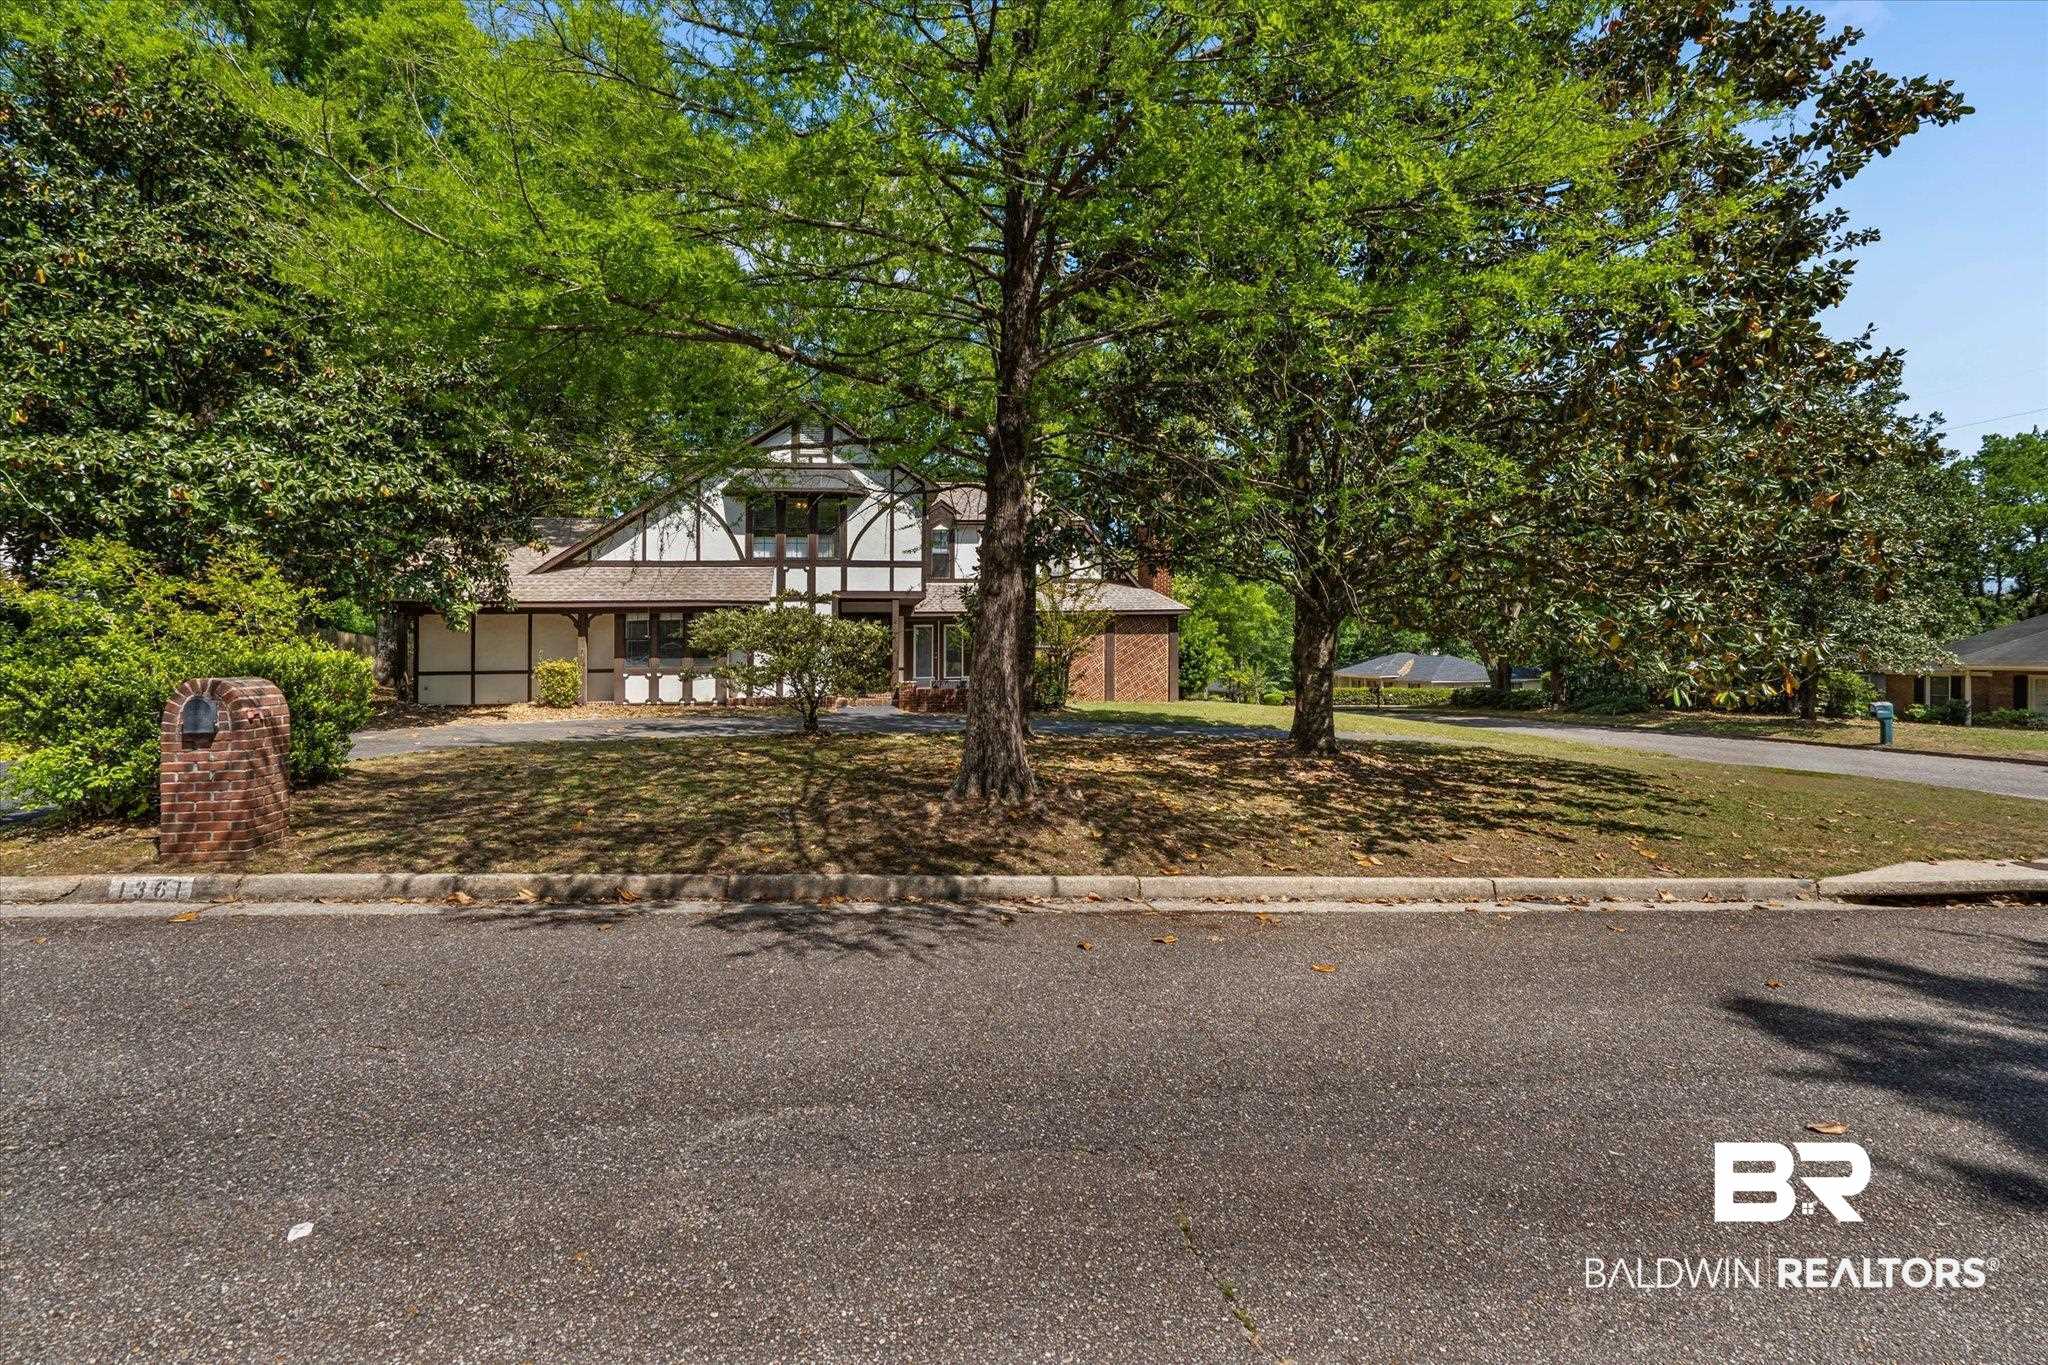
Two-story half-timbered home behind mature shade trees, with a brick mailbox by the curb.
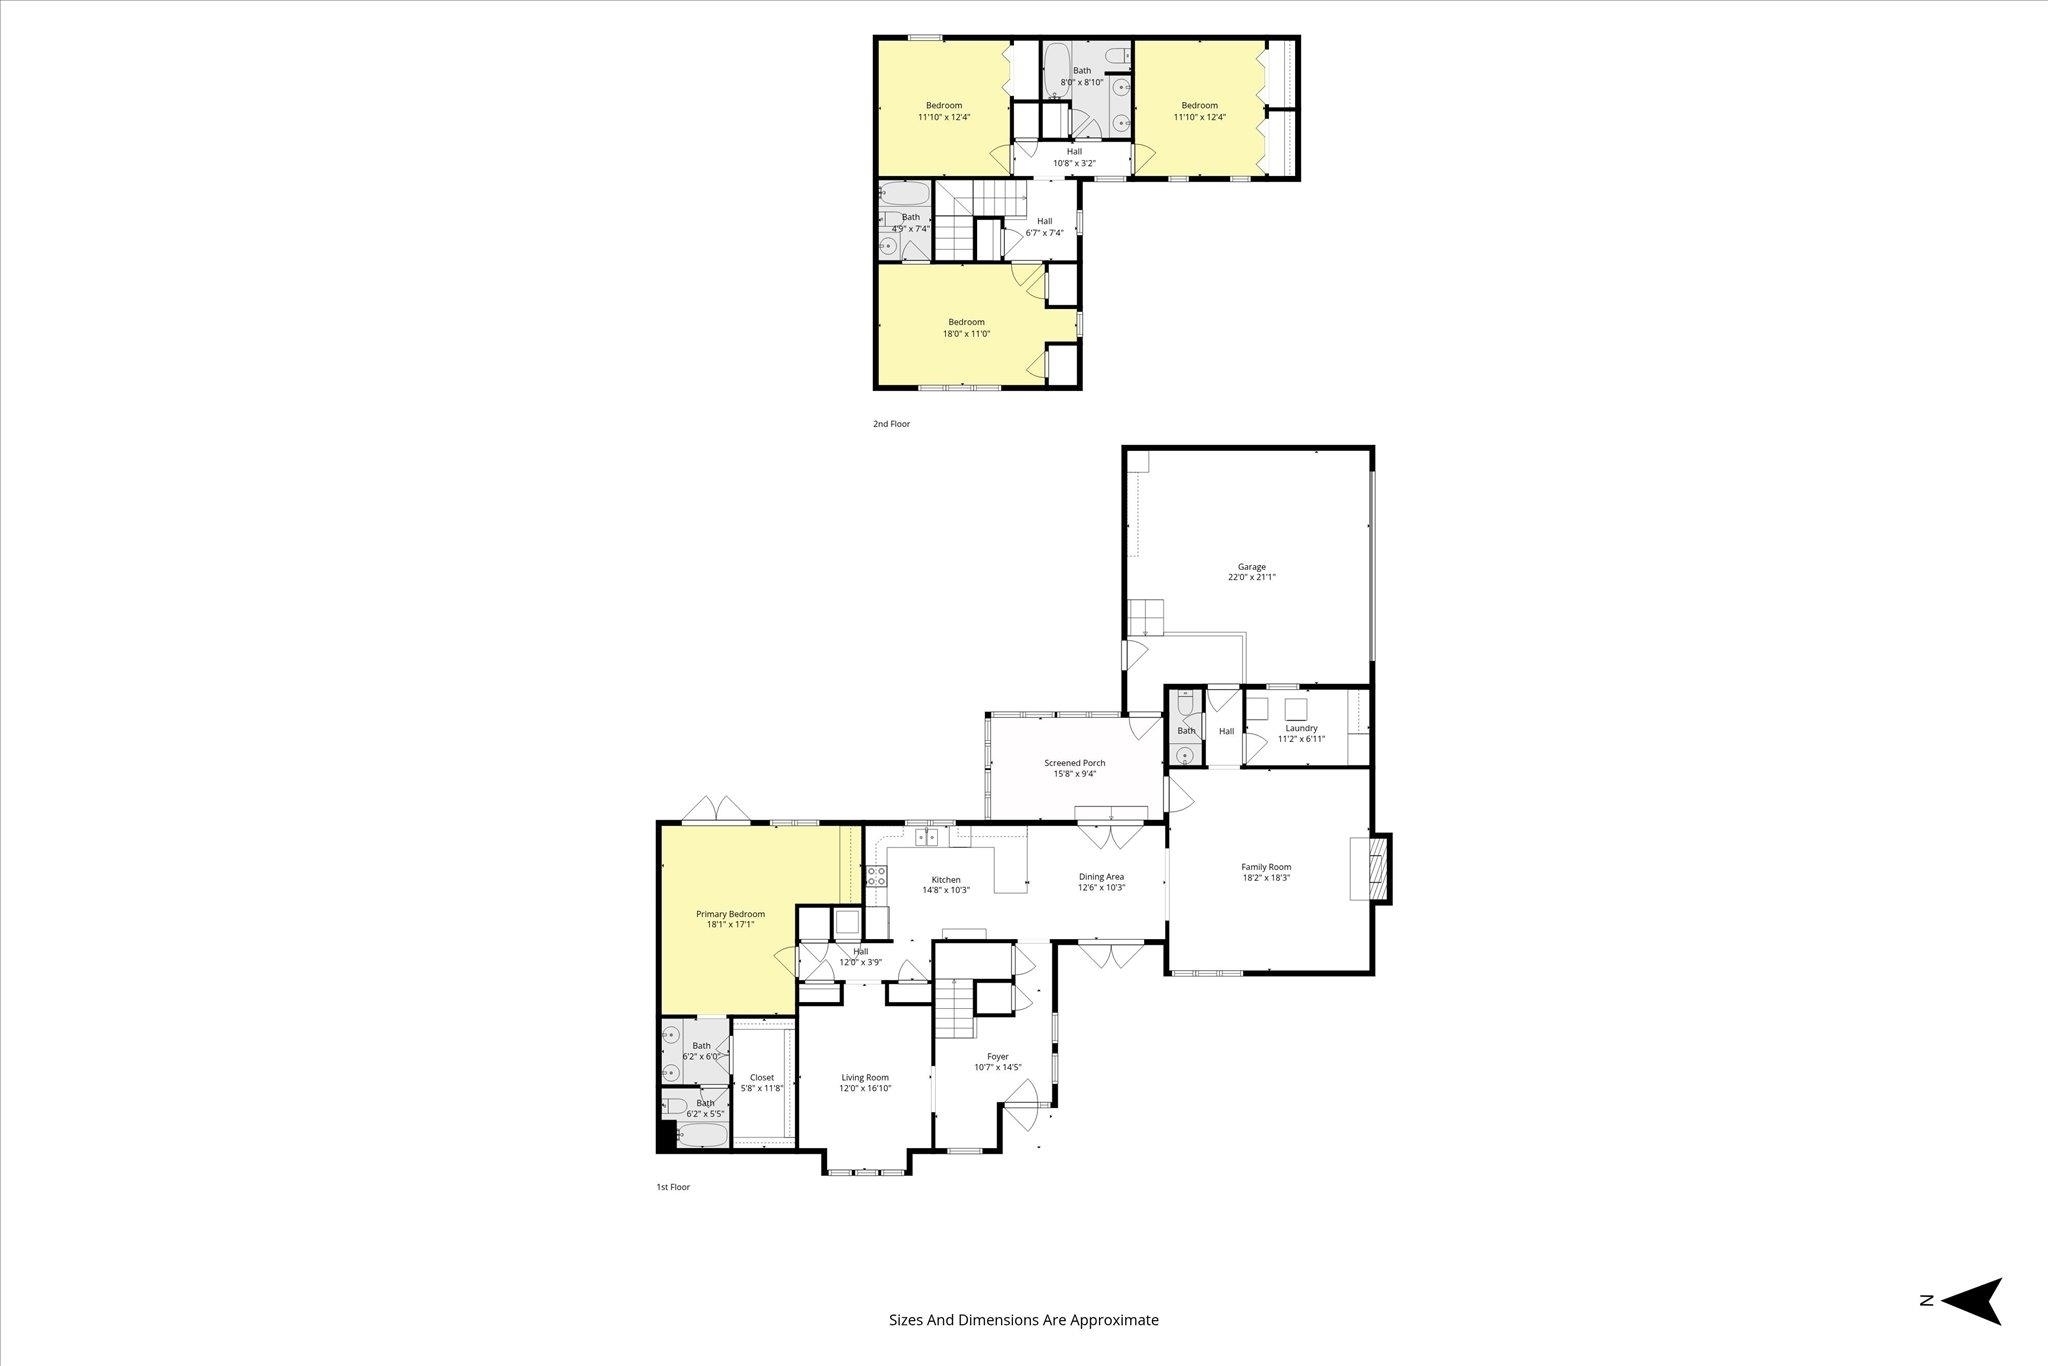
Two-level floor plan with labeled rooms, approximate dimensions, screened porch, and garage.
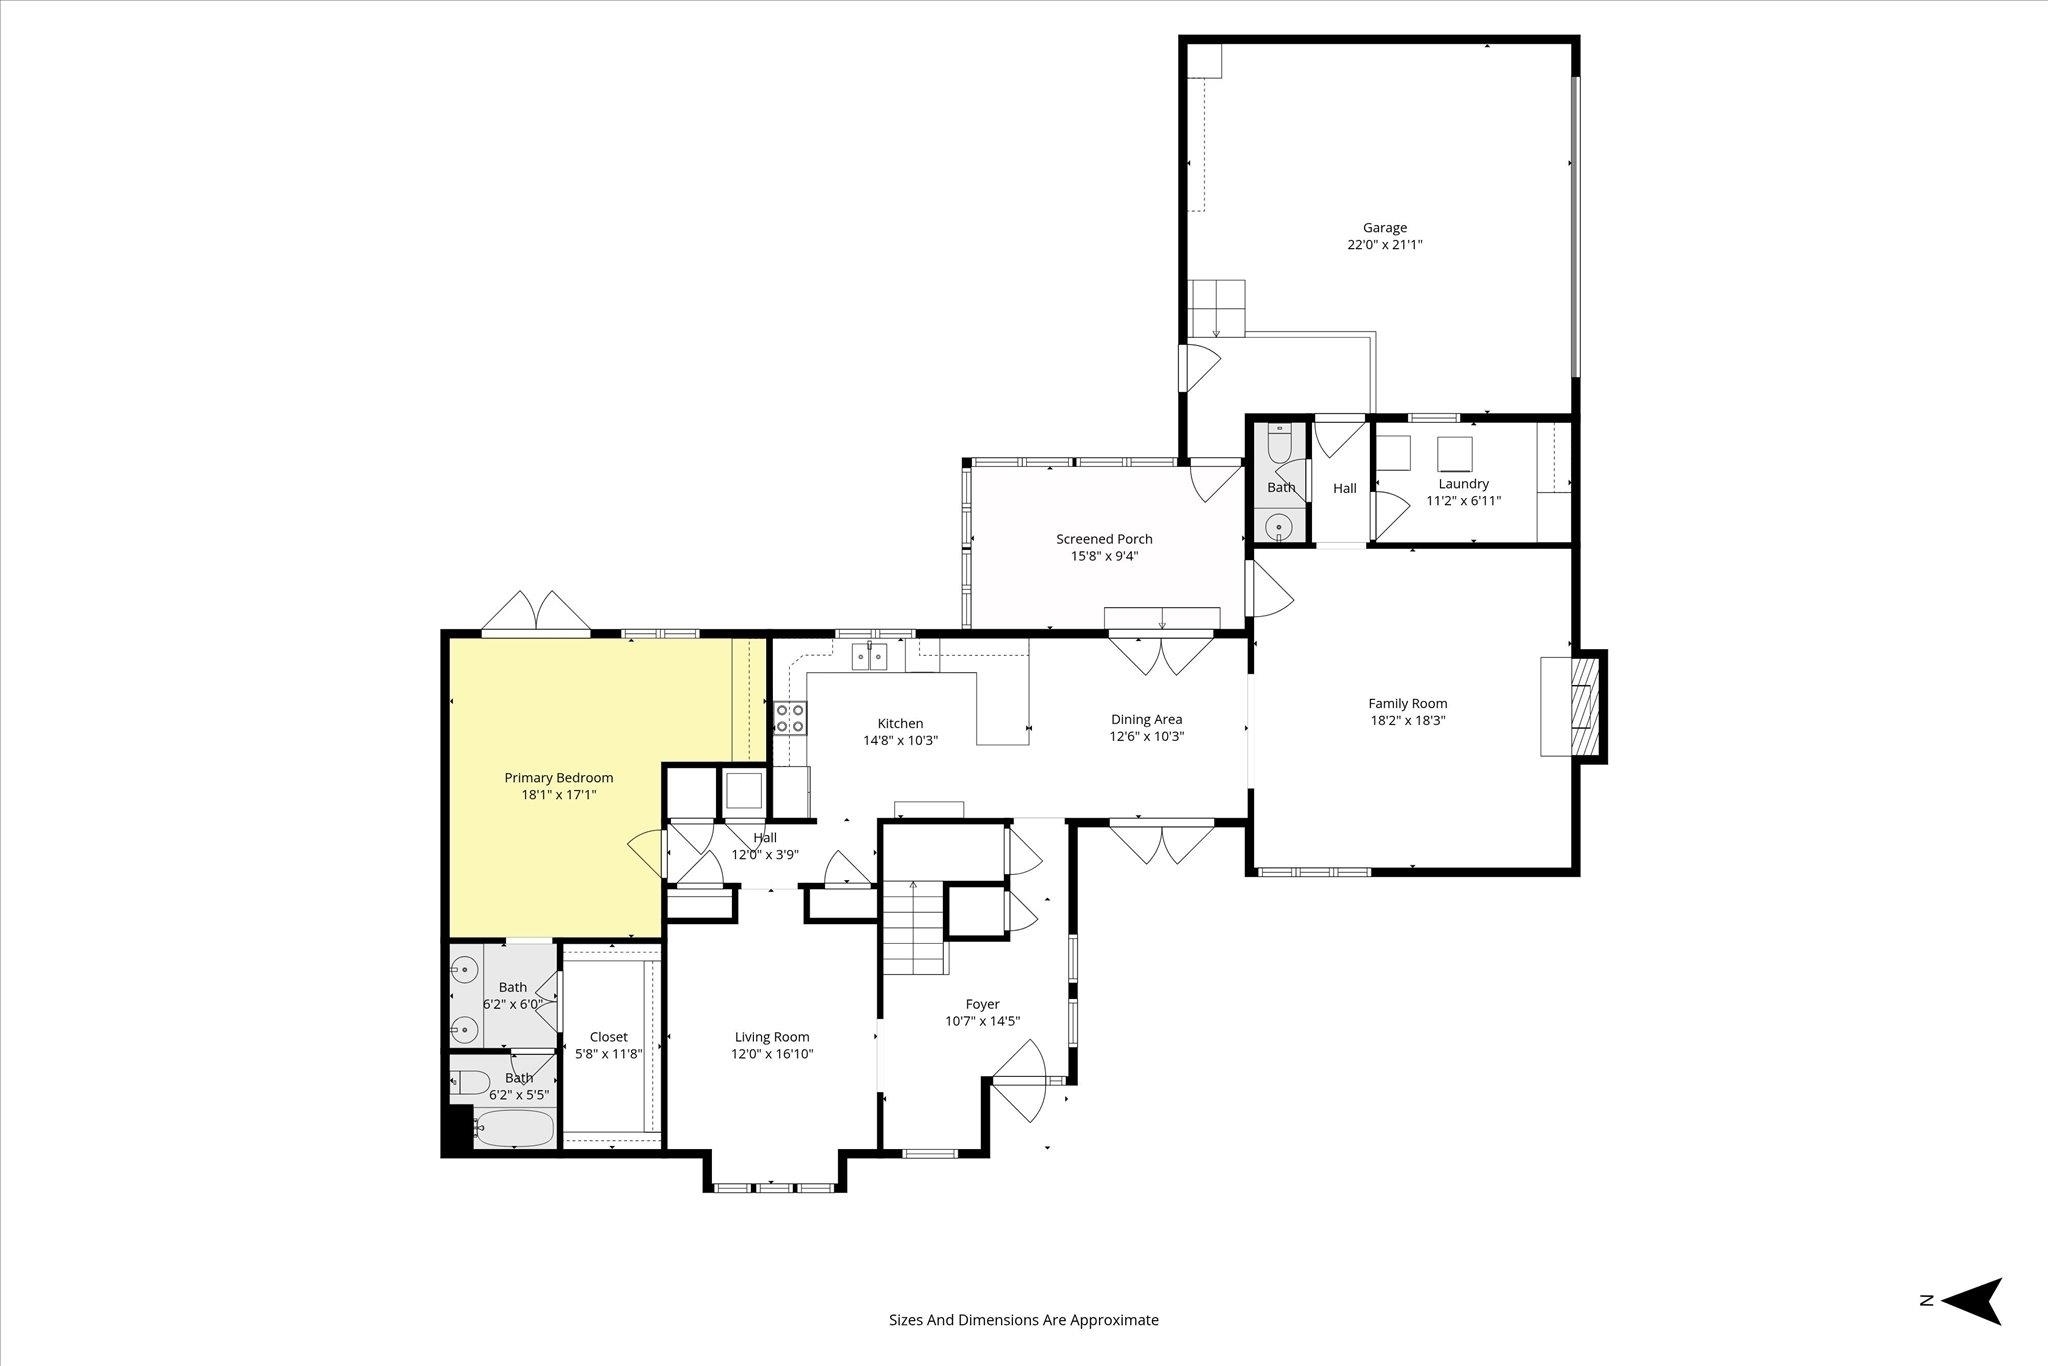
Floor plan with highlighted primary bedroom, screened porch, garage, and labeled room dimensions.
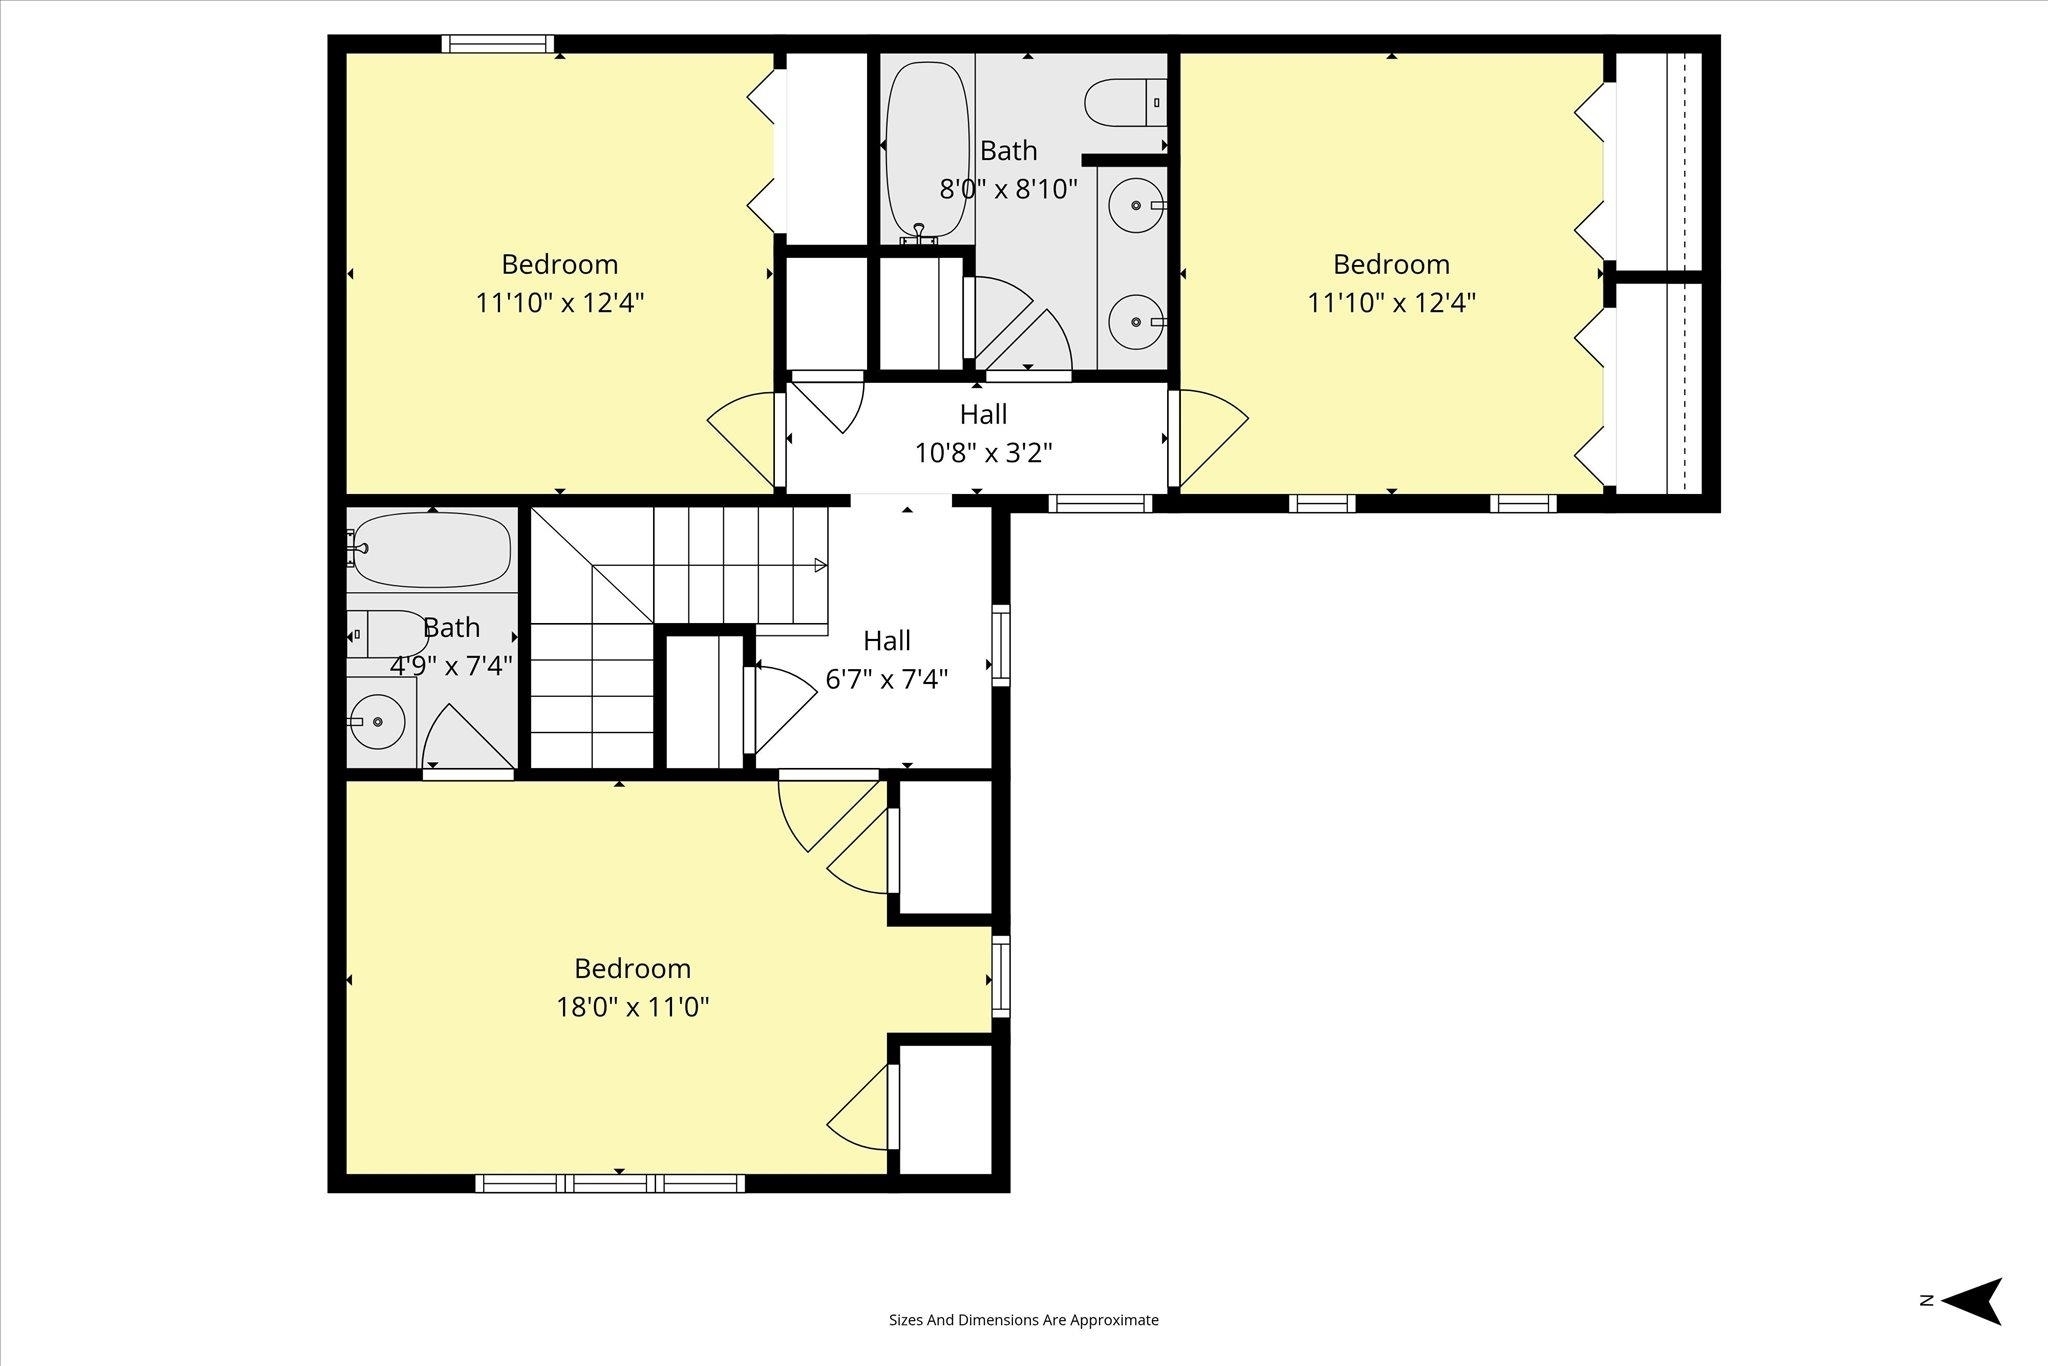
Second-floor plan with three bedrooms, two bathrooms, a hall, and stairs.
SEE ALL PHOTOS
Tudor-style house with dark timber trim, a paved driveway, and mature trees.
Tudor-style home with white half-timbering, tall brick chimney, attached garage, and curved driveway.
Foyer with a decorative leaded-glass front door, dark hardwood floors, and an arched opening to a sitting area.
Sitting room with gray seating, a red-cushioned window seat, and three windows.
Sitting room with a gray sofa, matching chair, white wardrobe, and dark wood floors.
Living room with a brick fireplace, beige sofa, blue rocking chair, and large purple rug.
Furnished living room with a brick archway, tan sofa, and large purple rug.
Living room with a brick archway to the dining area, purple rug, blue chair, and wall-mounted television.
Dining area and kitchen framed by a brick arch, with a glass table and wooden cabinetry.
Kitchen with warm wood cabinets, black countertops, stainless appliances, and a sink beneath a window.
Kitchen with wood cabinets, granite counters, stainless steel appliances, and a large peninsula.
Kitchen with warm wood cabinets, black countertops, stainless steel appliances, and a large window.
Kitchen with warm wood cabinetry, black countertops, and a raised counter opening to a dining area.
Dining room with a glass-top table and upholstered chairs beside a brick archway to a fireplace living room.
Kitchen and dining area with wood cabinetry, island seating, and a glass table beside French doors.
Sunroom with large backyard-facing windows, wood-look floors, a patterned rug, and a ceiling fan.
Covered porch with brick walls, French doors, a ceiling fan, and a patterned rug.
Bedroom with a white bed, ceiling fan, and desk beside glass doors.
Bedroom with dark hardwood floors, built-in cabinets, a wooden desk, and a white-covered bed.
Bathroom with double glass vessel sinks, a dark vanity, granite counter, and an adjacent tub.
Bedroom with a yellow bed, colorful geometric bedding, and three tall windows.
Bathroom with a cream vanity, frosted-glass shower, and doorway to a bedroom.
Bedroom with a brass bed, gray patterned bedding, teal accent wall, and white closet doors.
Bathroom with double sinks, a peach countertop, white cabinets, and a mirrored wall.
Bedroom with vivid blue walls, a brass bed with white linens, and wood-look flooring.
Laundry room with white washer and dryer, wood cabinets, and a dark countertop.
Recreation room with a small bar counter, two stools, wood-look flooring, and a dark drop ceiling.
Backyard shed with dark trim, wooden fencing, mature trees, and a paved patio.
Rear of a Tudor-style home with a covered swimming pool and shaded patio.
Patio with woven outdoor seating, a metal fire table, brick planters, and views of a leafy residential street.
Tudor-style house with a tall brick chimney, attached garage, and curving driveway beneath mature trees.
Two-story half-timbered home behind mature shade trees, with a brick mailbox by the curb.
Two-level floor plan with labeled rooms, approximate dimensions, screened porch, and garage.
Floor plan with highlighted primary bedroom, screened porch, garage, and labeled room dimensions.
Second-floor plan with three bedrooms, two bathrooms, a hall, and stairs.
For Sale

1361 Dellwyn Court

1361 Dellwyn Court, Mobile, AL 36695

$375,000
Start planning your next summer now, because homes with pools like this don't stay a secret for long. Positioned on a generous corner lot in the established Smithfield neighborhood, this striking Tudor-style residence offers a refreshing blend of architectural character, functional space, and meaningful updates that support both comfort and long-term value.Offering 4 bedrooms and 3.5 bathrooms, this home provides room to spread out while maintaining a layout that feels both practical and inviting. A versatile bonus room located near the pool adds flexibility for a home office, creative workspace, or additional gathering area. Inside, you'll find custom kitchen cabinetry, durable wood and tile flooring, and updated stainless steel appliances, all complemented by a tankless gas water heater. Multiple living areas create comfortable spaces for both entertaining and everyday living.Step outside to the feature that truly defines this property, a private backyard retreat designed for enjoyment and versatility. The in-ground pool serves as the centerpiece of outdoor living, while the detached 406-square-foot building offers valuable additional space for a studio, workshop, fitness room, or retreat. The pool is currently covered for safety and will be professionally cleaned and uncovered prior to closing, making it ready for immediate use. Buyer to verify all information during due diligence.

4
beds

4
baths

2,768 Sq.Ft. LIVING AREA

Chrissi Moore

Chrissi Moore

  • title Trusted Mobile, AL Real Estate Professional | Buyers, Sellers, Military & Relocation Specialist
  • PHONE (251) 610-2969
  • EMAIL [email protected]
  • DRE # 0126164

Features & Amenities

Interior

  • total bedrooms4
  • Total bathrooms4
  • full bathrooms3
  • half bathroom1
  • Flooring Tile, Wood, Carpet
  • Fireplace Family Room
  • APPLIANCES Cooktop, Dishwasher, Refrigerator
  • other interior Features Fenced

Area & Lot

  • Status For Sale
  • Living Area2,768 Sq.Ft.
  • Total Area2,768 Sq.Ft.
  • MLS® ID395007
  • TypeResidential
  • YEAR BUILT1984
  • NeighborhoodMobile
  • Architecture StylesTudor
  • View DescriptionNone/Not Applicable
  • Elementary SchoolE.R. Dickson Elementary
  • Middle SchoolBurns Middle
  • High SchoolW.P. Davidson High

Exterior

  • utilitiesWater City, Sewage City, Alabama Power
  • PoolFenced, Private, In Ground
  • roofComposition Shingle
  • lot featuresLess Than 1 Acre
  • parkingAttached
  • HEAT TYPECentral Electric Cool
  • AIR CONDITIONINGCentral Electric Cool
  • other exterior FeaturesHardboard

Financial

  • Sales Price$375,000
  • HOA $175/yr
View Virtual Tour
Tudor-style home with white half-timbering, tall brick chimney, attached garage, and curved driveway.

Schedule a Showing

I would love to show you this beautiful property. Please select your preferred date and time below. I will be in touch shortly to confirm your appointment.

Schedule a Showing

I would love to show you this beautiful property. Please select your preferred date and time below. I will be in touch shortly to confirm your appointment.

Thank you for your interest in 1361 Dellwyn Court, Mobile, AL 36695. We are reviewing your request and will be in touch shortly!

Mortgage Calculator

Estimate your monthly mortgage payment, including the principal and interest, property taxes, and HOA. Adjust the values to generate a more accurate rate.

All estimates are provided for informational purposes only. Actual amounts may vary.
$0,000 Your Payment 20 15 65
$0,000 Your Payment

Mobile

Explore

Why accept less when you expect “Moore”?

Whether you’re buying your first home, selling a long-cherished property, or planning a relocation, Chrissi is just one call or click away — ready to help you make smart real estate decisions with confidence. — Call Chrissi today.

Follow Me on Instagram