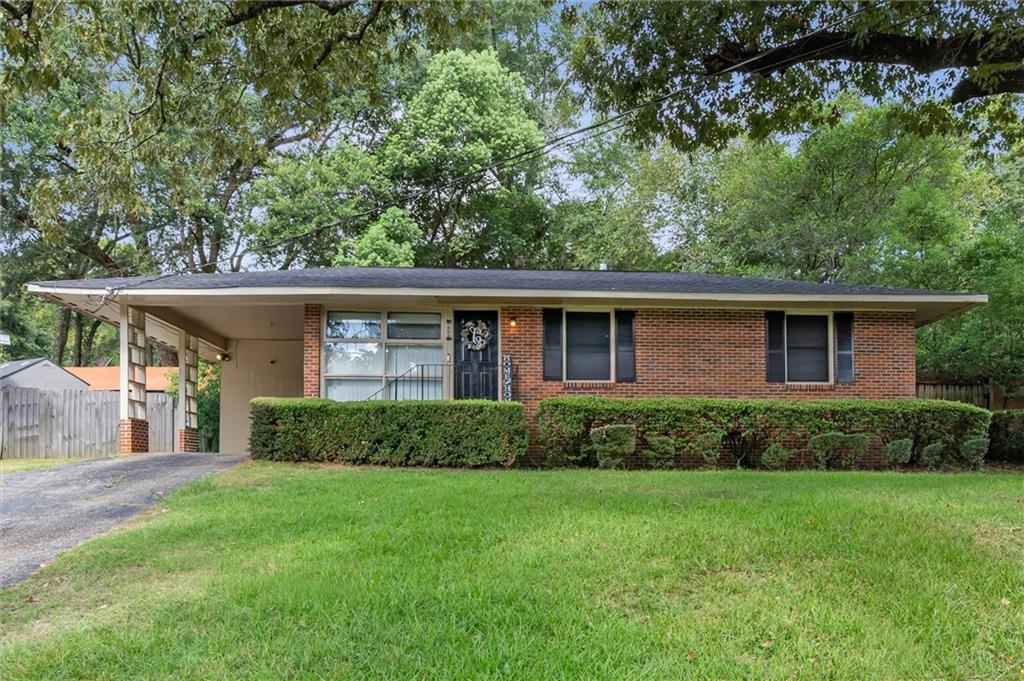
Single-story brick house with a covered carport, trimmed hedges, and a broad front lawn.
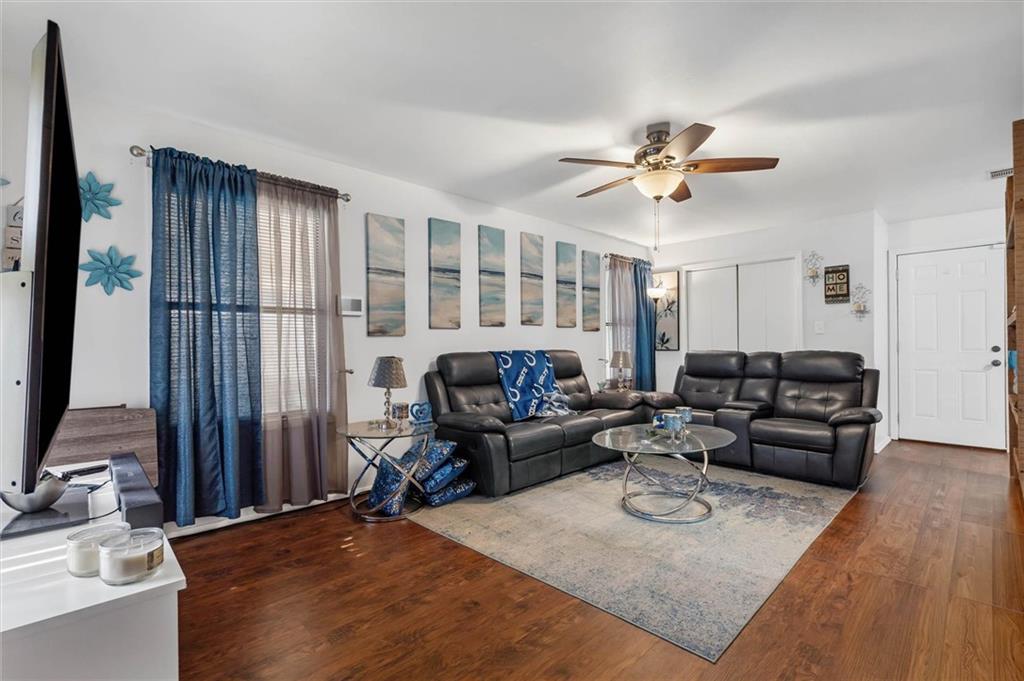
Living room with black leather sectional sofas, a glass coffee table, and hardwood floors.
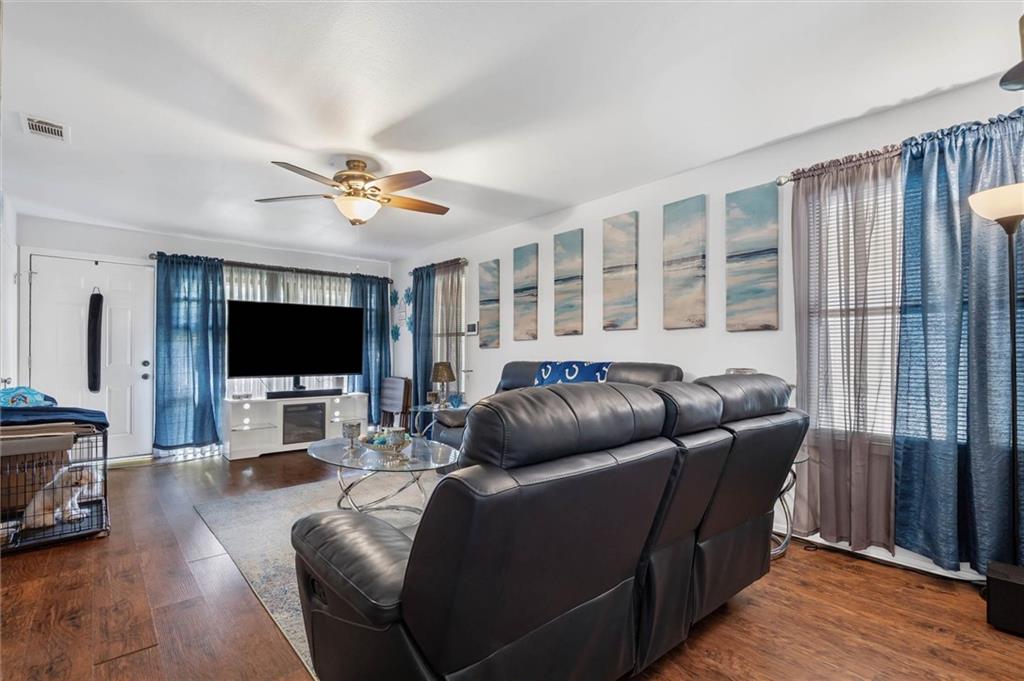
Living room with dark leather recliners, hardwood floors, and coastal wall art.
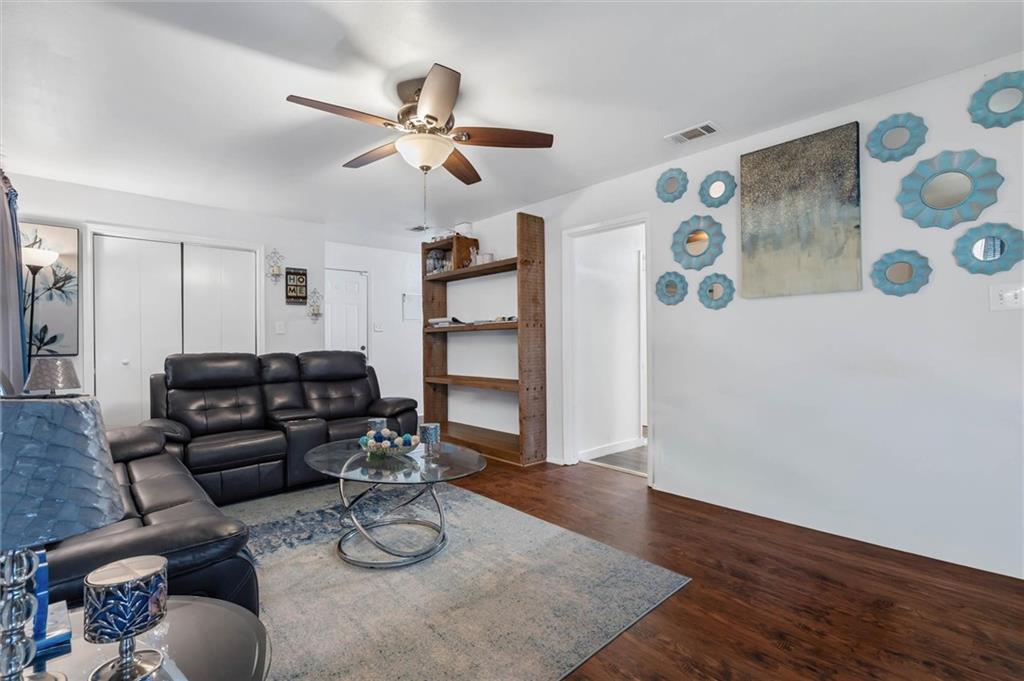
Living room with dark leather seating, built-in wooden shelves, and blue curtains framing a large window.
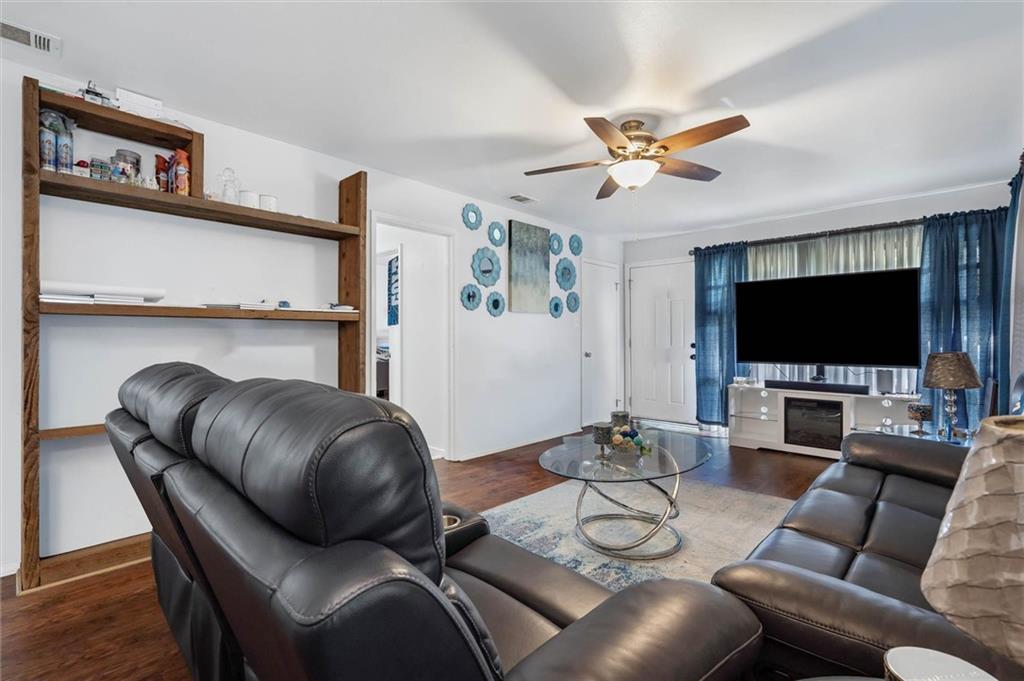
Living room with black leather seating, open wooden shelves, and blue wall decor.
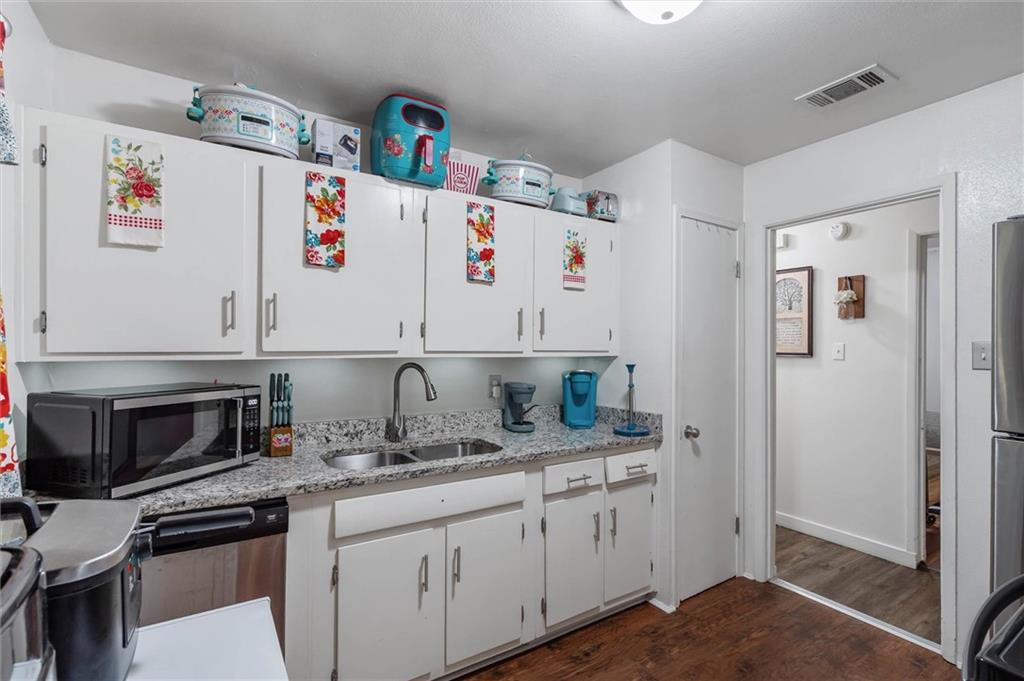
Kitchen with white cabinets, granite countertops, a stainless steel sink, and dark wood flooring.
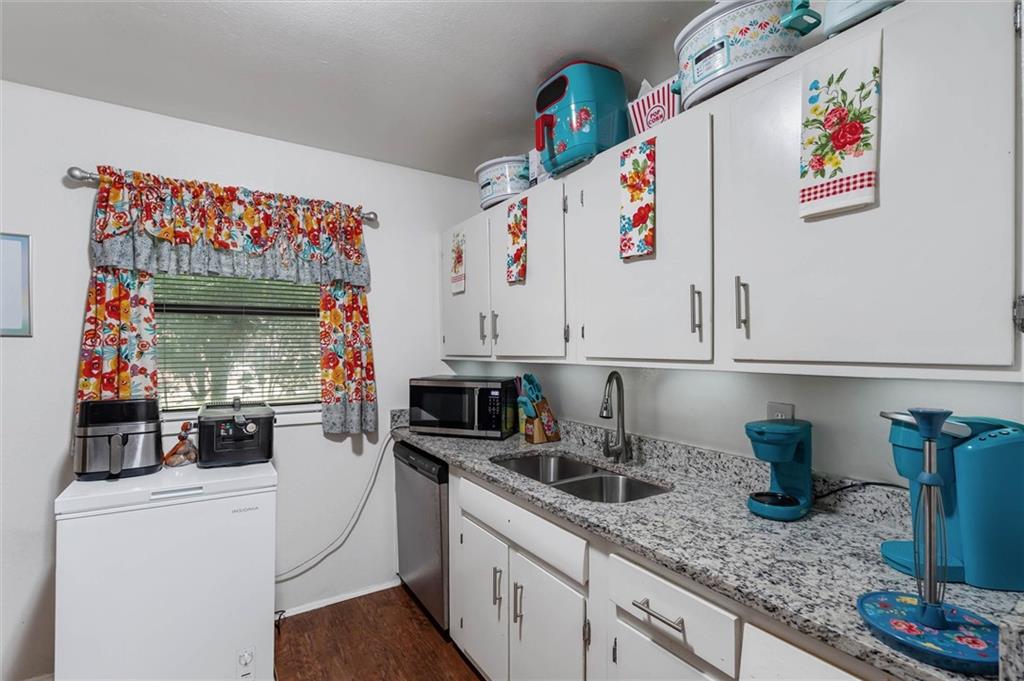
Compact kitchen with white cabinets, granite counters, a double sink, and a chest freezer beneath a curtained window.
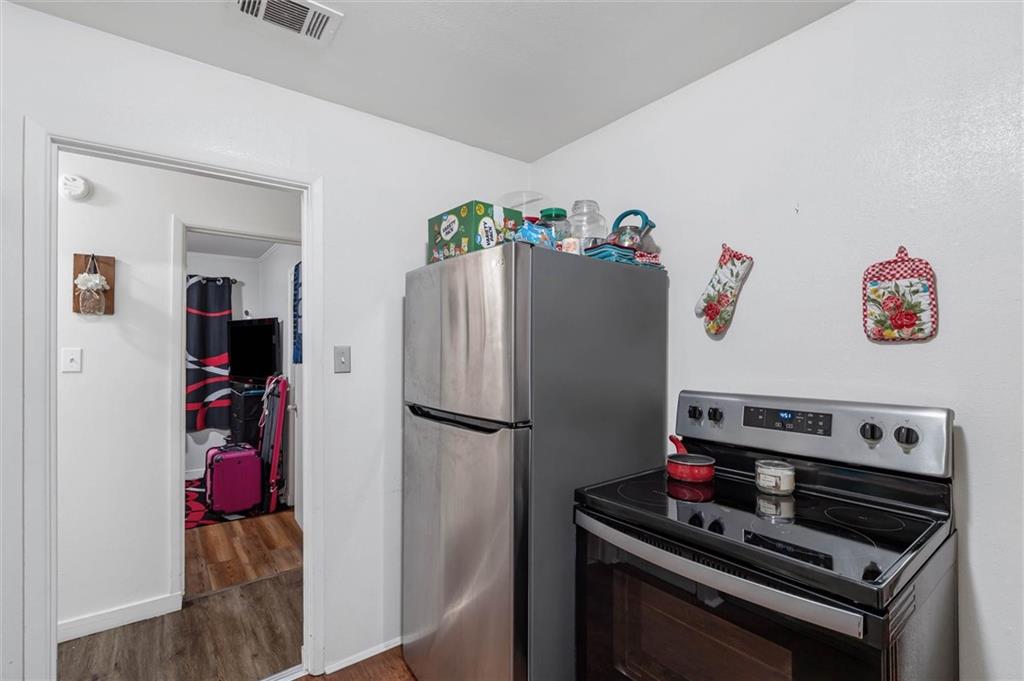
Compact kitchen with a stainless-steel refrigerator and black glass-top range beside an open doorway.
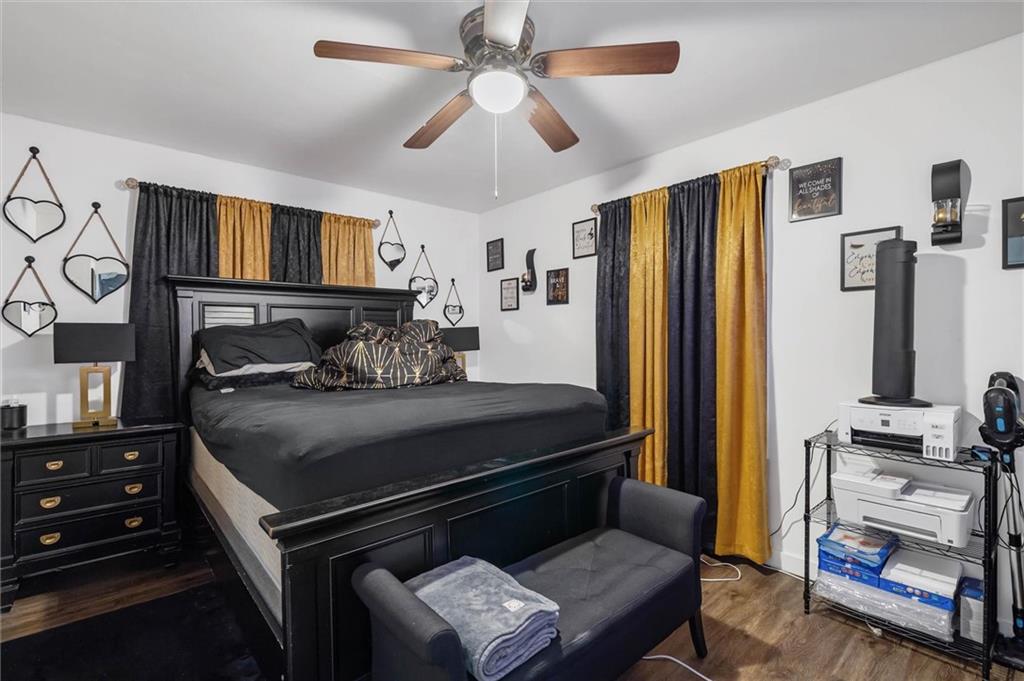
Bedroom with a large black bed, gray bench, and black-and-gold curtains.
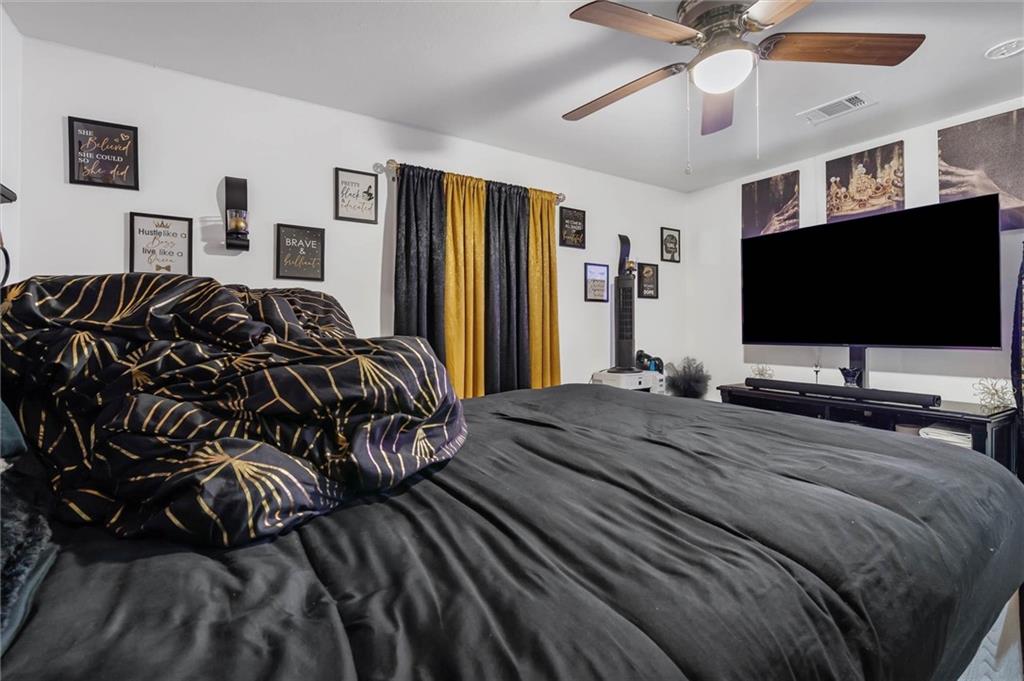
Furnished bedroom with dark bedding, a black-and-gold comforter, and a large television.
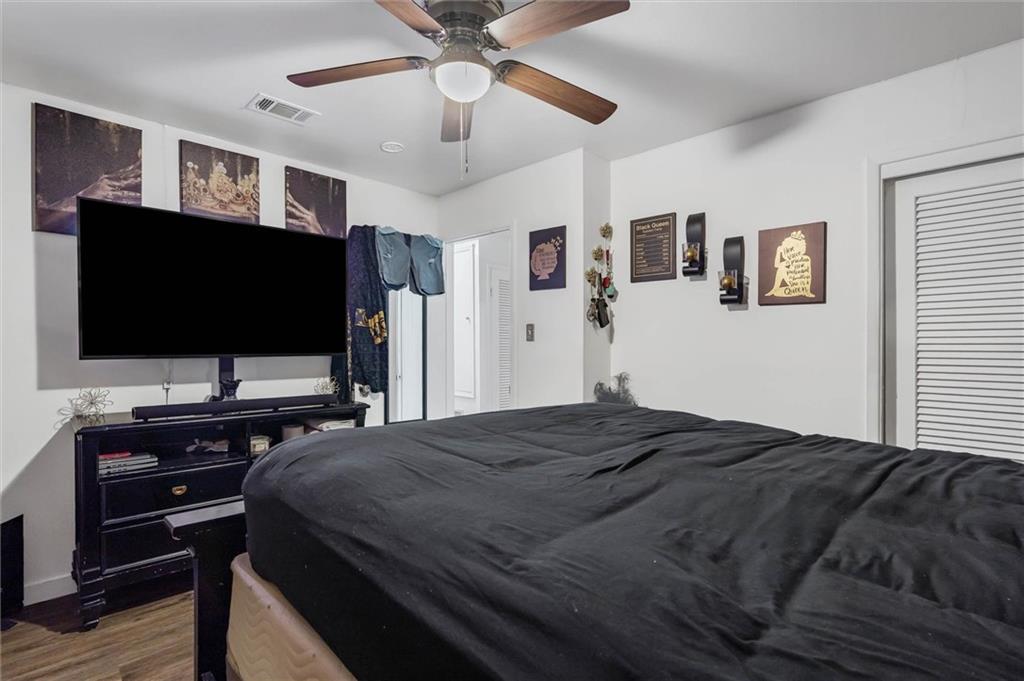
Bedroom with a large dark-covered bed, ceiling fan, and television above a black dresser.
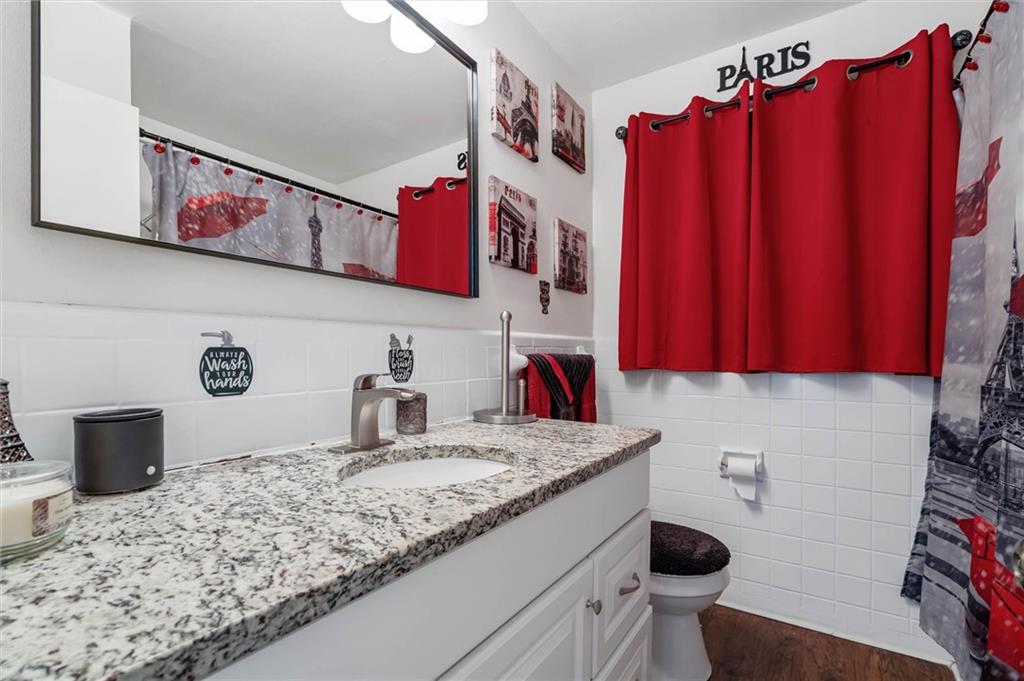
Bathroom with a granite vanity, large mirror, and red Paris-themed shower curtain.
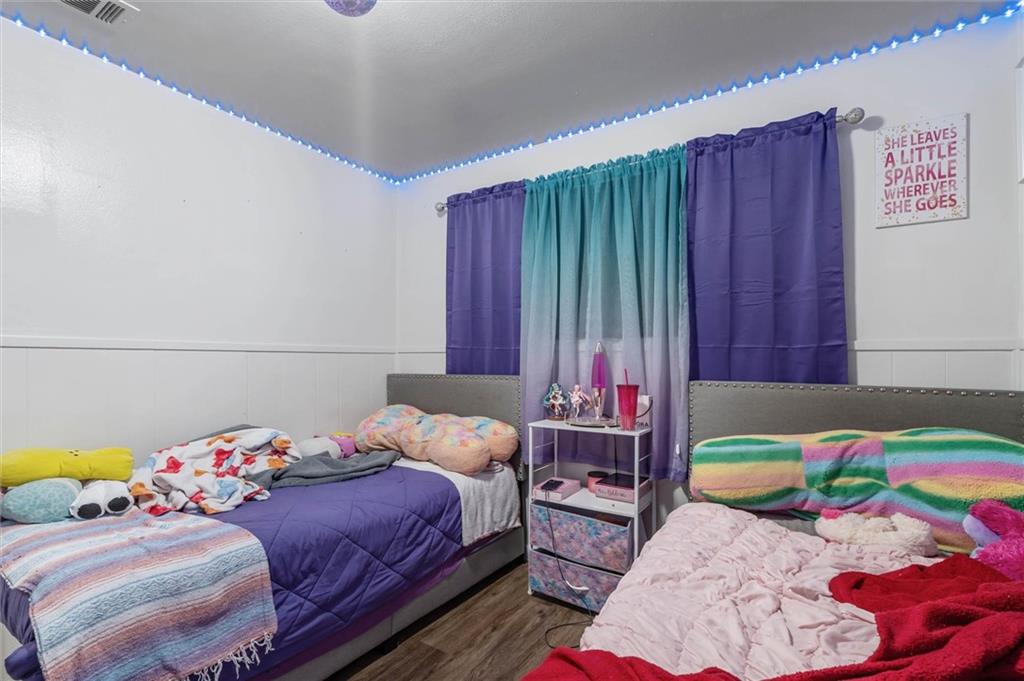
Bedroom with two beds, purple and teal curtains, and blue lights along the ceiling.
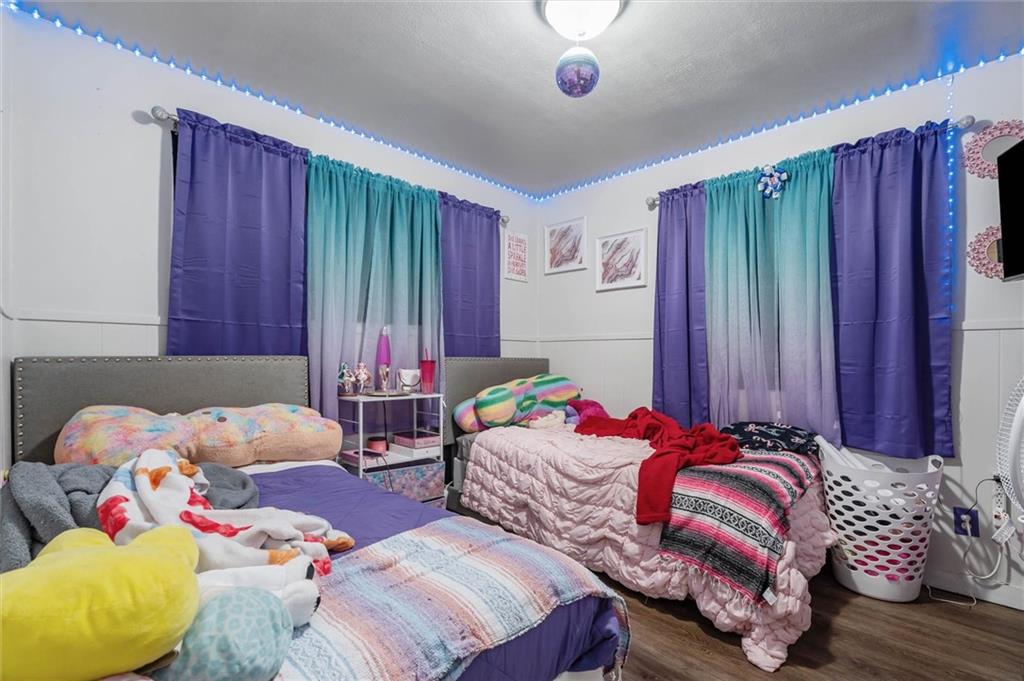
Bedroom with two beds, colorful bedding, purple and teal curtains, and blue ceiling lights.
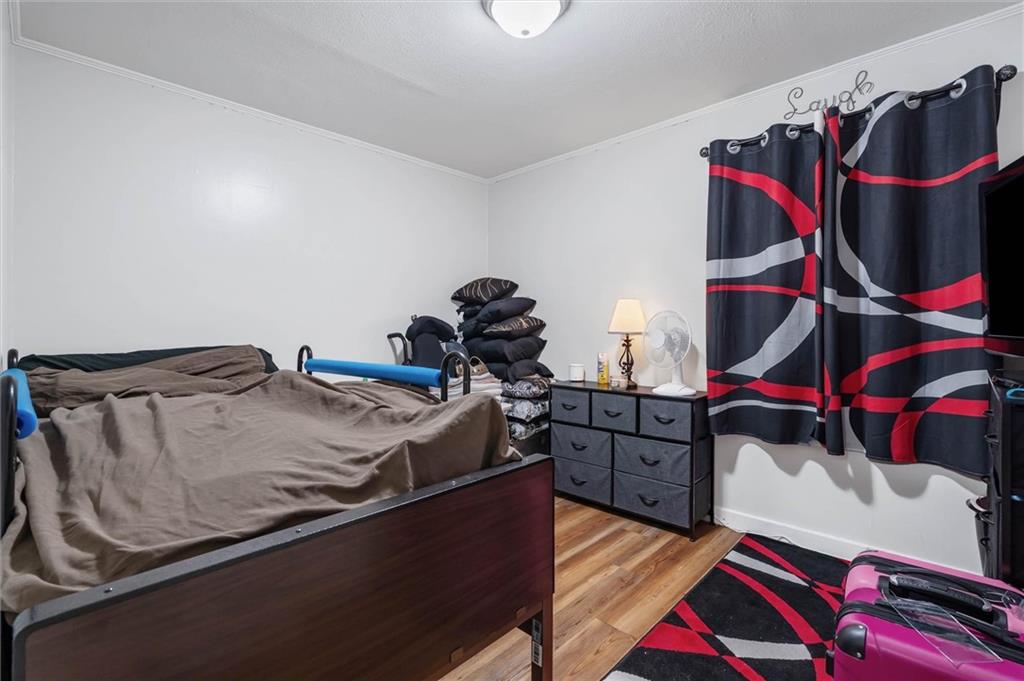
Bedroom with a dark wood bed, patterned curtains, and a black dresser.
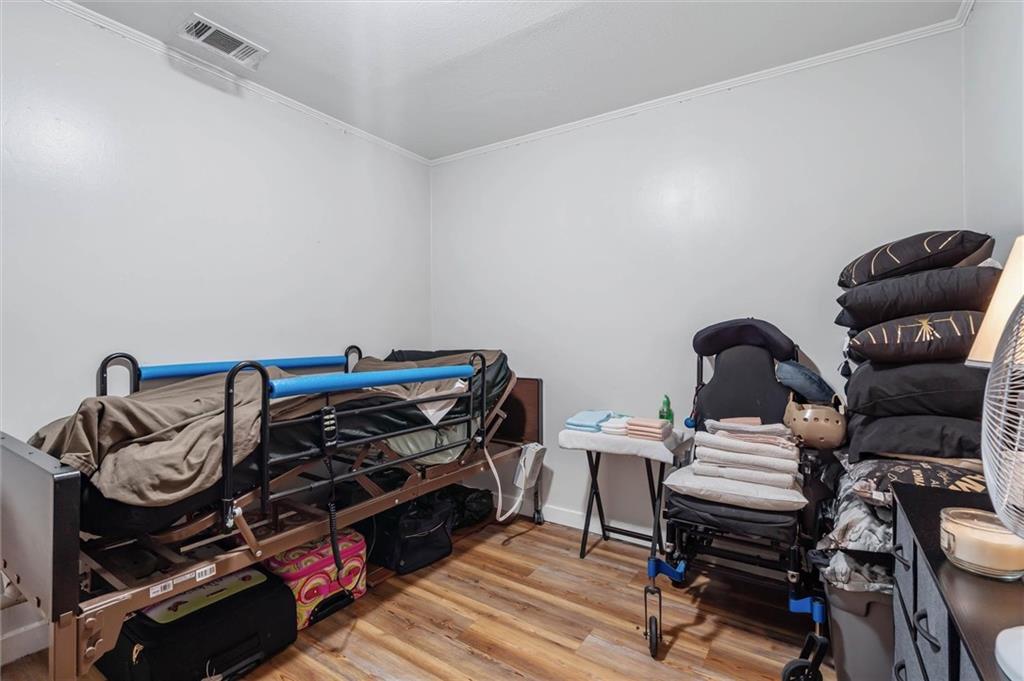
Crowded room with padded adjustable tables, stacked cushions, folded towels, and wood flooring.
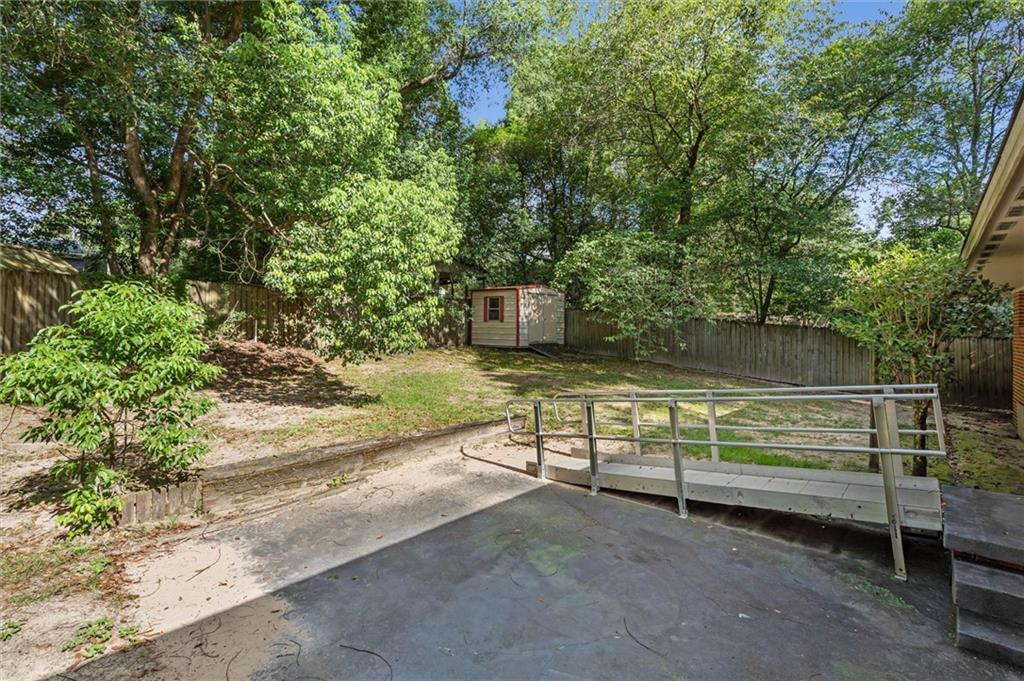
Fenced backyard with mature trees, a storage shed, and a metal accessibility ramp.
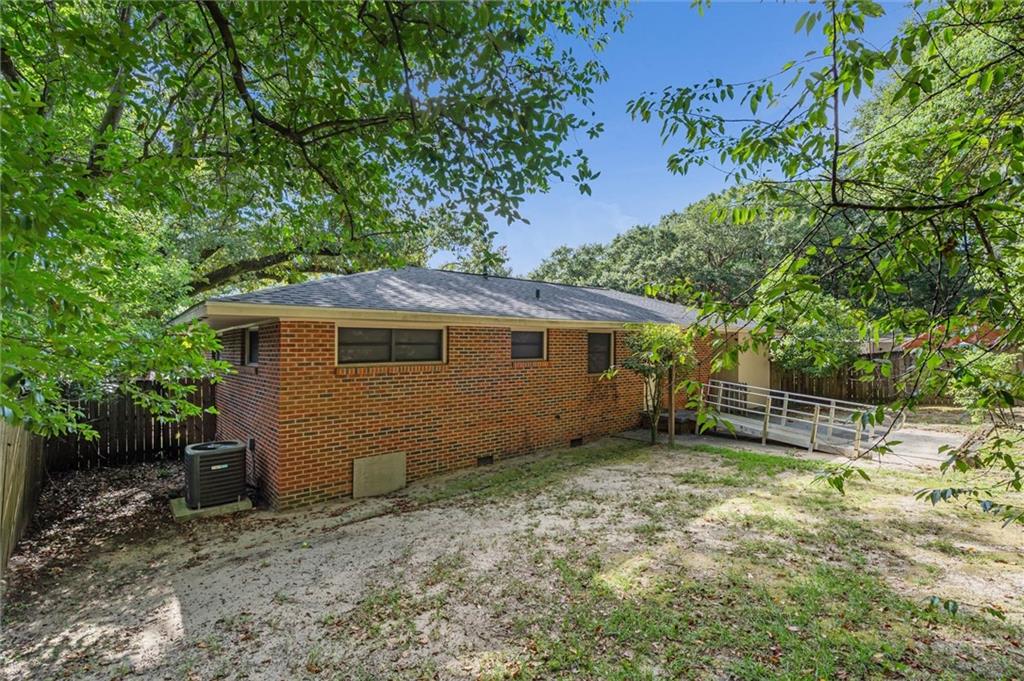
Single-story brick home with an accessibility ramp and mature trees shading the sandy yard.
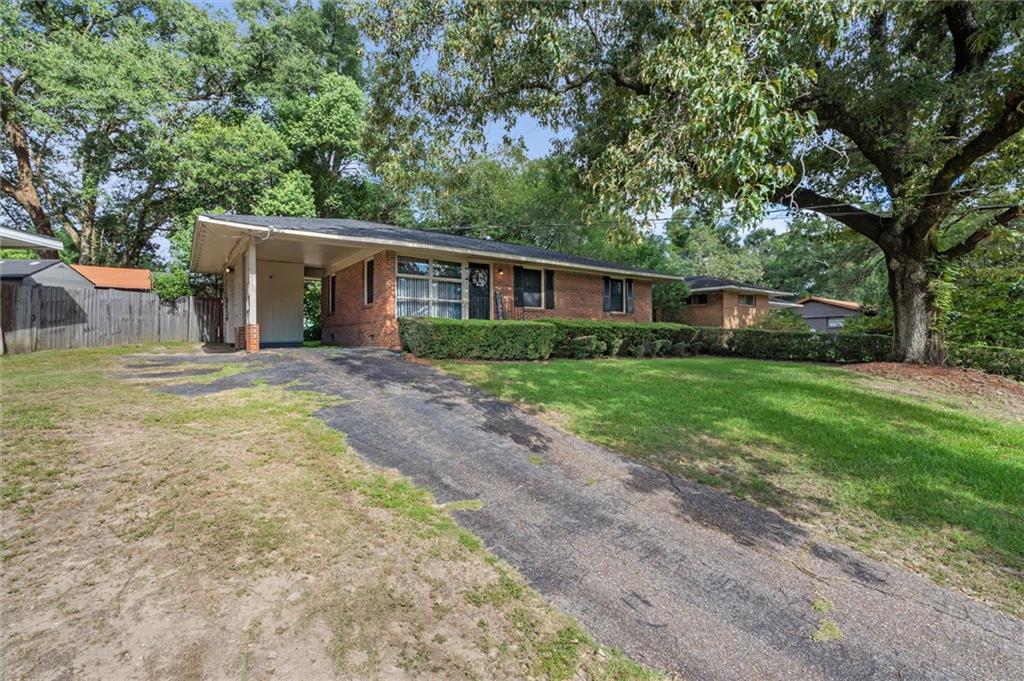
Single-story brick house with a covered carport, wide driveway, and mature shade trees.
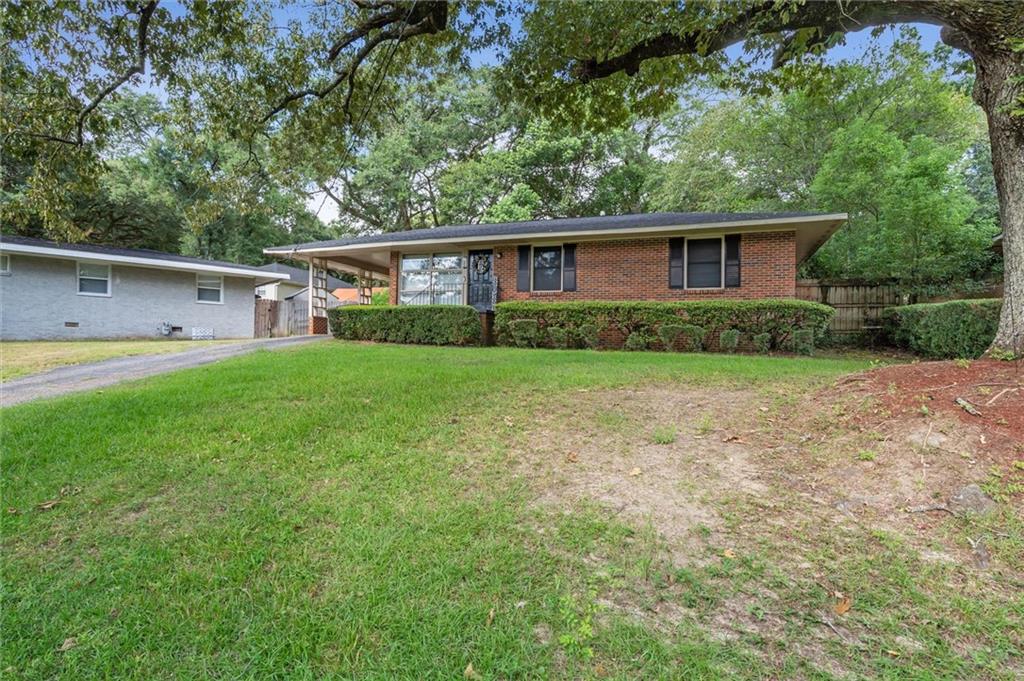
Brick ranch house with a covered carport, grassy front yard, and mature trees.
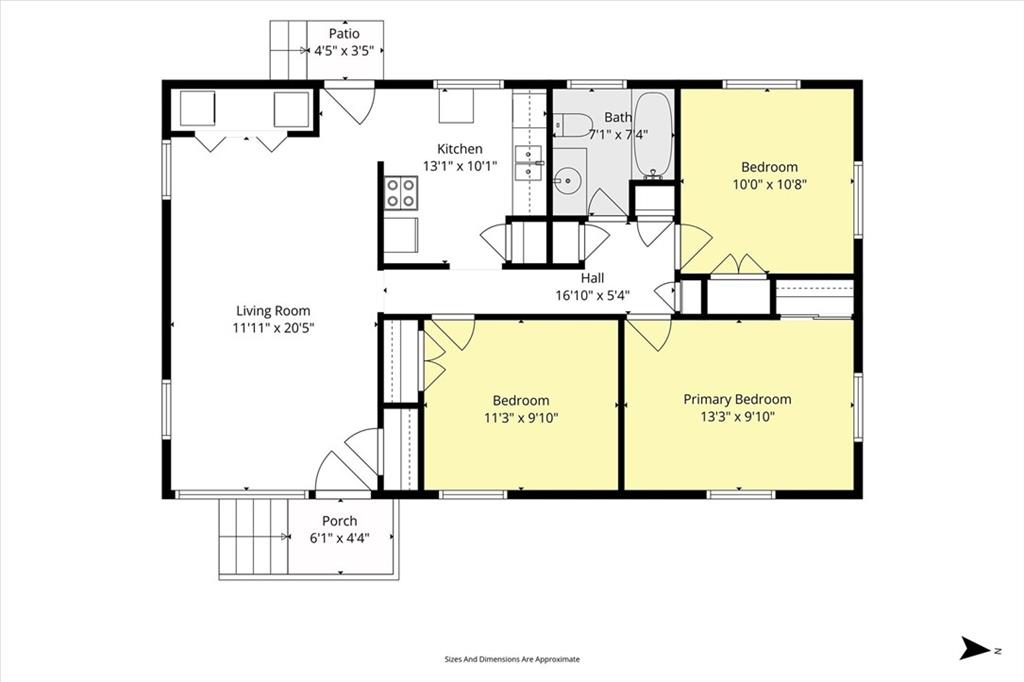
Floor plan of 1453 Mamie Drive with three bedrooms, a living room, kitchen, bath, patio, and porch.
SEE ALL PHOTOS
Single-story brick house with a covered carport, trimmed hedges, and a broad front lawn.
Living room with black leather sectional sofas, a glass coffee table, and hardwood floors.
Living room with dark leather recliners, hardwood floors, and coastal wall art.
Living room with dark leather seating, built-in wooden shelves, and blue curtains framing a large window.
Living room with black leather seating, open wooden shelves, and blue wall decor.
Kitchen with white cabinets, granite countertops, a stainless steel sink, and dark wood flooring.
Compact kitchen with white cabinets, granite counters, a double sink, and a chest freezer beneath a curtained window.
Compact kitchen with a stainless-steel refrigerator and black glass-top range beside an open doorway.
Bedroom with a large black bed, gray bench, and black-and-gold curtains.
Furnished bedroom with dark bedding, a black-and-gold comforter, and a large television.
Bedroom with a large dark-covered bed, ceiling fan, and television above a black dresser.
Bathroom with a granite vanity, large mirror, and red Paris-themed shower curtain.
Bedroom with two beds, purple and teal curtains, and blue lights along the ceiling.
Bedroom with two beds, colorful bedding, purple and teal curtains, and blue ceiling lights.
Bedroom with a dark wood bed, patterned curtains, and a black dresser.
Crowded room with padded adjustable tables, stacked cushions, folded towels, and wood flooring.
Fenced backyard with mature trees, a storage shed, and a metal accessibility ramp.
Single-story brick home with an accessibility ramp and mature trees shading the sandy yard.
Single-story brick house with a covered carport, wide driveway, and mature shade trees.
Brick ranch house with a covered carport, grassy front yard, and mature trees.
Floor plan of 1453 Mamie Drive with three bedrooms, a living room, kitchen, bath, patio, and porch.
Sold

1453 Mamie Drive

1453 Mamie Drive, Mobile, AL 36618

$140,000
HIGH-YIELD RENTAL WITH A TENANT IN PLACE, IMMEDIATE CASH FLOW, AND RECENT MAJOR UPDATES. Currently generating $1,398 per month, this professionally managed 3-bedroom, 1-bath investment property offers day-one rental income and an established operating history. Recent capital improvements include an HVAC replacement (2023), roof replacement (2021), and new flooring and subflooring (2023), reducing future maintenance concerns. The month-to-month lease offers flexibility while preserving uninterrupted rental income. A portion of the monthly income is generated through a government-assisted housing program, providing a stable and predictable revenue stream. Rent rolls, lease information, and T-12 financial statements are available upon request. This property is part of a six-home investment portfolio being offered individually or as a package. The seller would prefer a portfolio sale but will consider individual offers. SEE MLS #'s (l7820915,7820818,7820792,7820755,7820724). Buyer to verify all information during the due diligence period.

3
beds

1
bath

1,025 Sq.Ft. LIVING AREA

9,143.24 Sq.Ft. lot

Chrissi Moore

Chrissi Moore

  • title Trusted Mobile, AL Real Estate Professional | Buyers, Sellers, Military & Relocation Specialist
  • PHONE (251) 610-2969
  • EMAIL [email protected]
  • DRE # 0126164

Features & Amenities

Interior

  • total bedrooms3
  • Total bathroom1
  • full bathroom1
  • Laundry room None
  • Flooring Laminate
  • Fireplace None
  • APPLIANCES Electric Cooktop, Refrigerator
  • other interior Features Other

Area & Lot

  • Status Sold
  • Date Sold October 13, 2026
  • Living Area1,025 Sq.Ft.
  • Total Area1,025 Sq.Ft.
  • Lot Area9,143.24 Sq.Ft.
  • MLS® ID7820698
  • TypeResidential
  • YEAR BUILT1956
  • NeighborhoodMobile
  • Architecture StylesTraditional
  • Water FrontageNone
  • View DescriptionOther
  • Elementary SchoolForest Hill
  • Middle SchoolCL Scarborough
  • High SchoolMattie T Blount

Exterior

  • STORIES1
  • water SourcePublic
  • utilitiesCable Available, Electricity Available, Natural Gas Available, Sewer Available, Water Available
  • PoolNone
  • roofShingle
  • lot featuresBack Yard
  • parkingCarport
  • HEAT TYPENatural Gas
  • AIR CONDITIONINGCentral Air
  • sewerPublic Sewer
  • SubstructureNone
  • Disability FeaturesNone
  • other exterior FeaturesNone

Financial

  • Sales Price$140,000
  • Real Estate Tax $954/yr
View Virtual Tour

Mobile

Explore

Why accept less when you expect “Moore”?

Whether you’re buying your first home, selling a long-cherished property, or planning a relocation, Chrissi is just one call or click away — ready to help you make smart real estate decisions with confidence. — Call Chrissi today.

Follow Me on Instagram