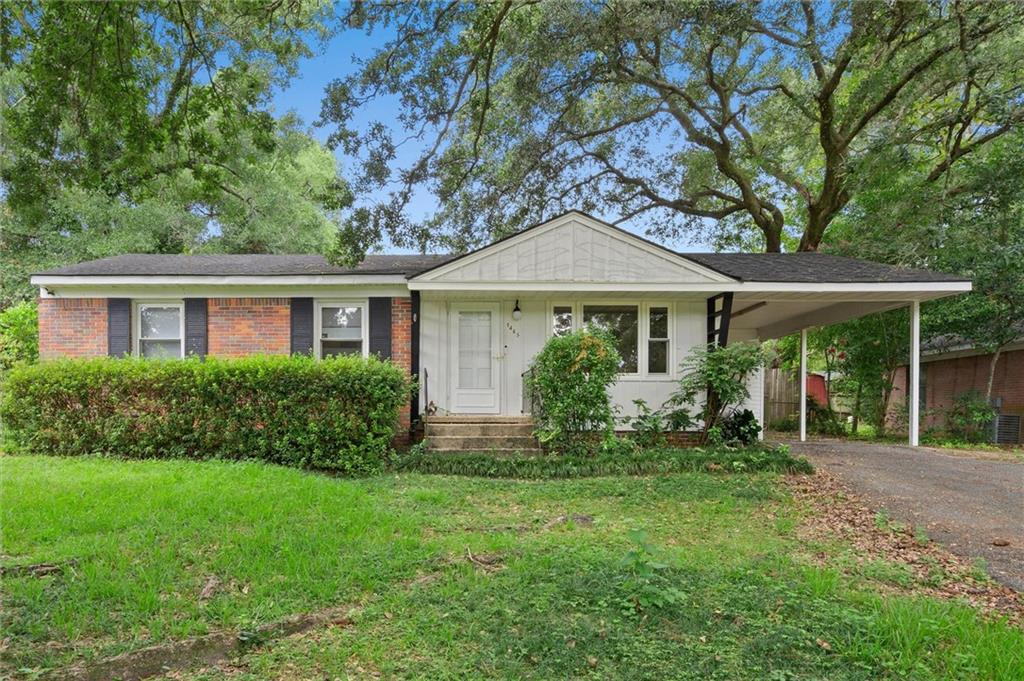
Single-story brick and white-sided home with a covered carport beneath mature trees.
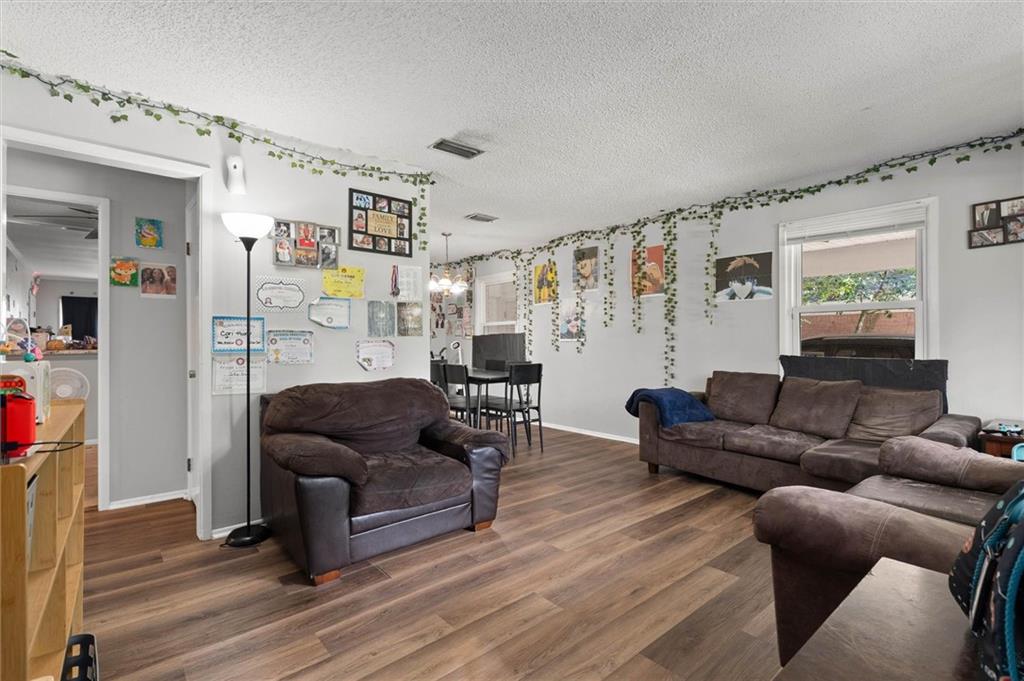
Living room with brown sofas, wood-look flooring, and ivy garlands along the walls.
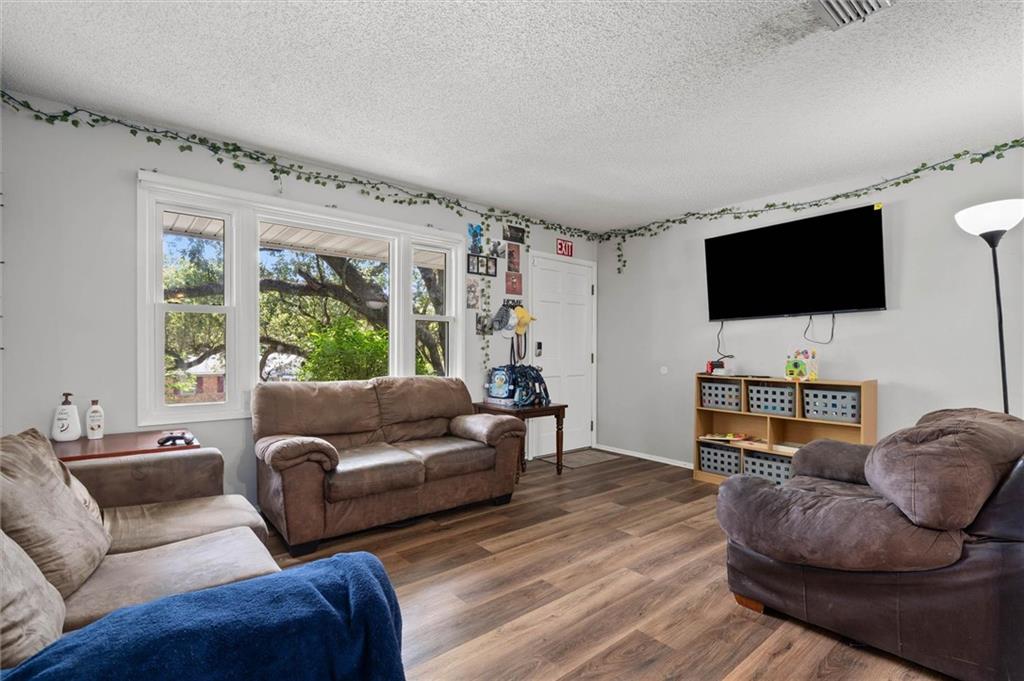
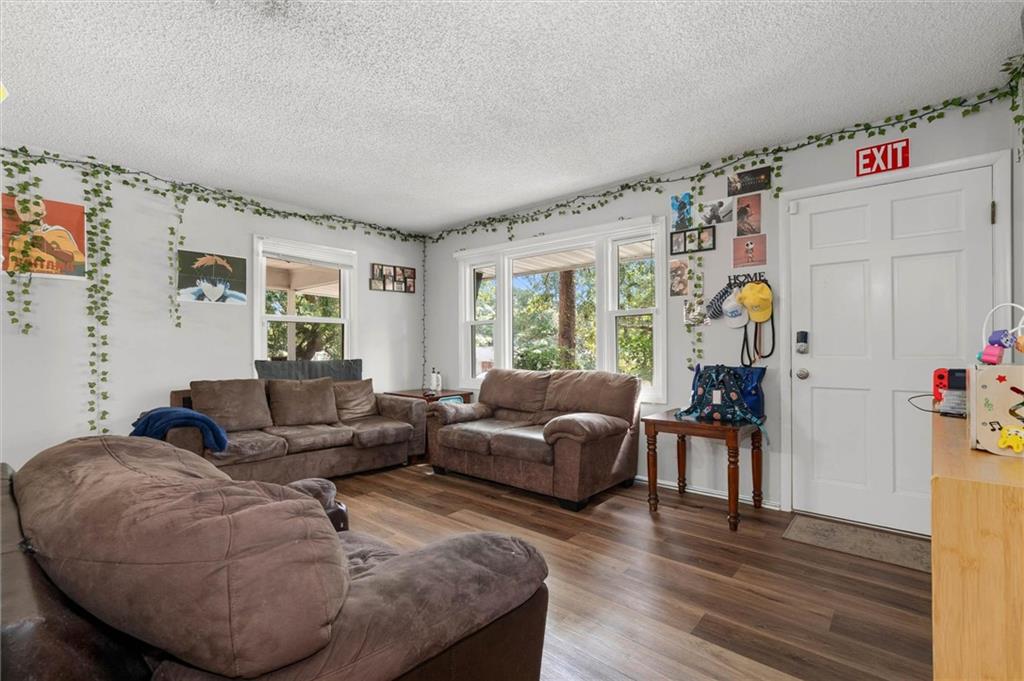
Furnished living room with brown seating, wood-look floors, and large windows overlooking trees.
Living room with brown sofas, wood-look floors, and windows overlooking trees.
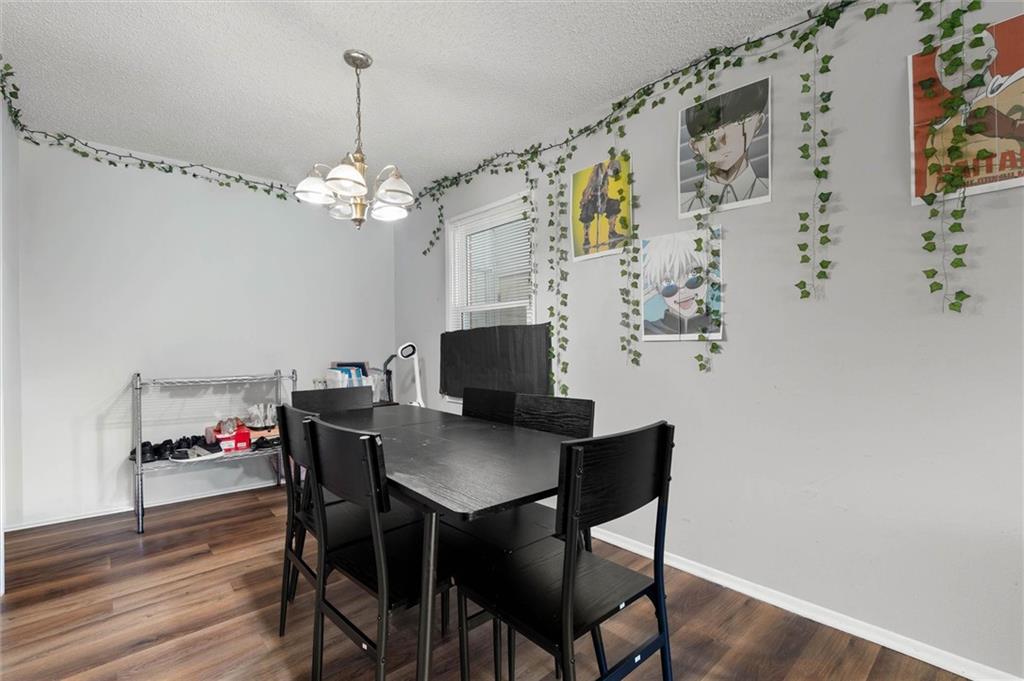
Dining room with a black table and chairs, wood-look flooring, and ivy trailing along the walls.
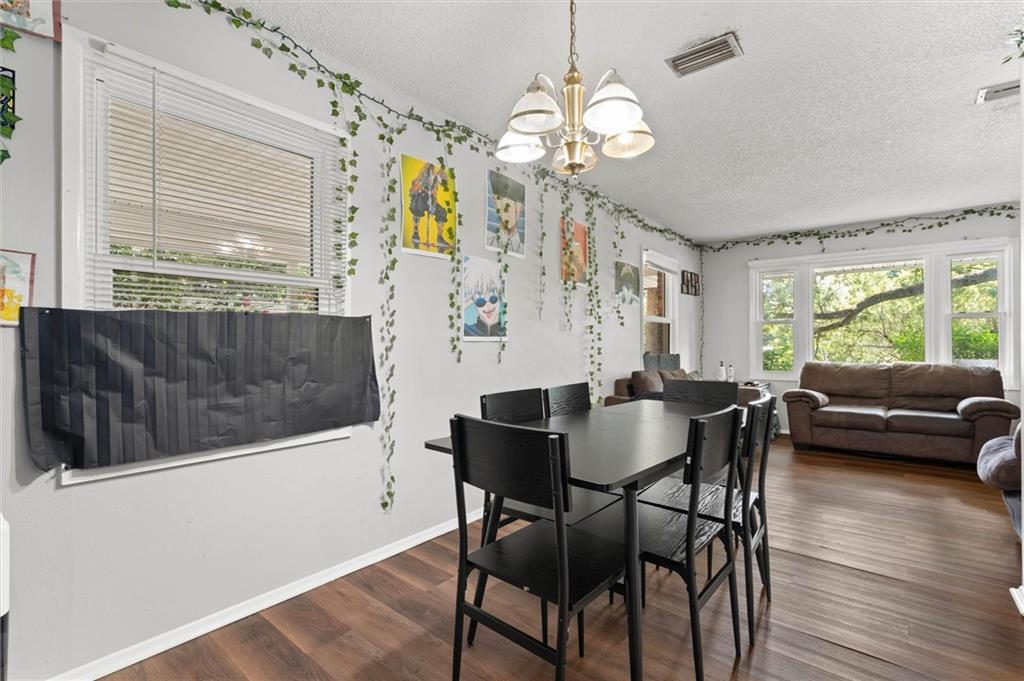
Dining area with a black table and chairs beside a living room with a brown sofa and large windows.
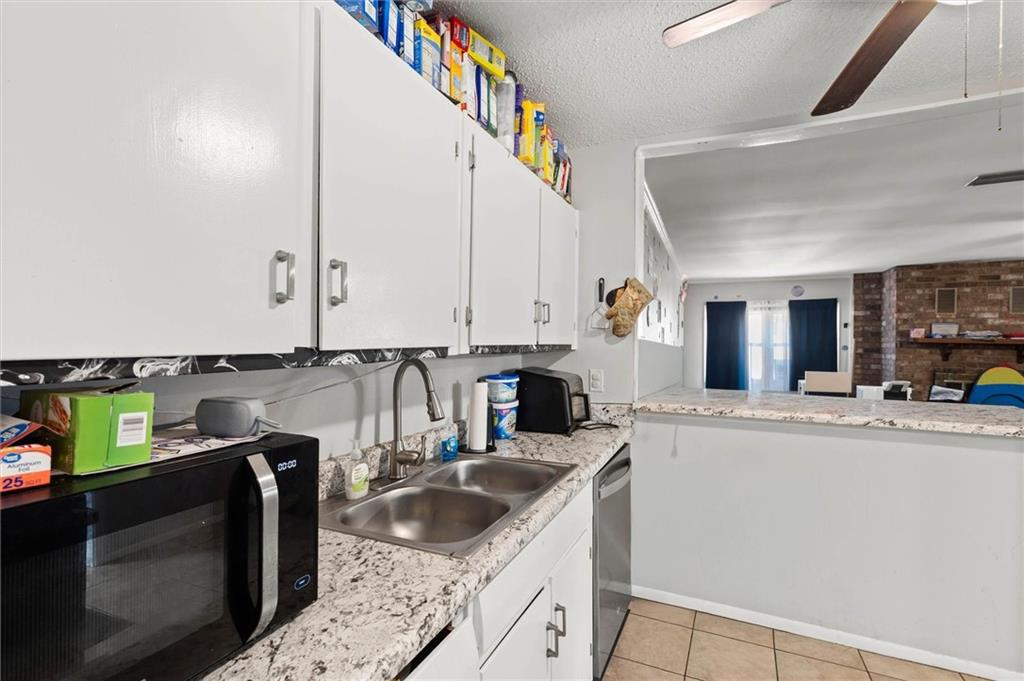
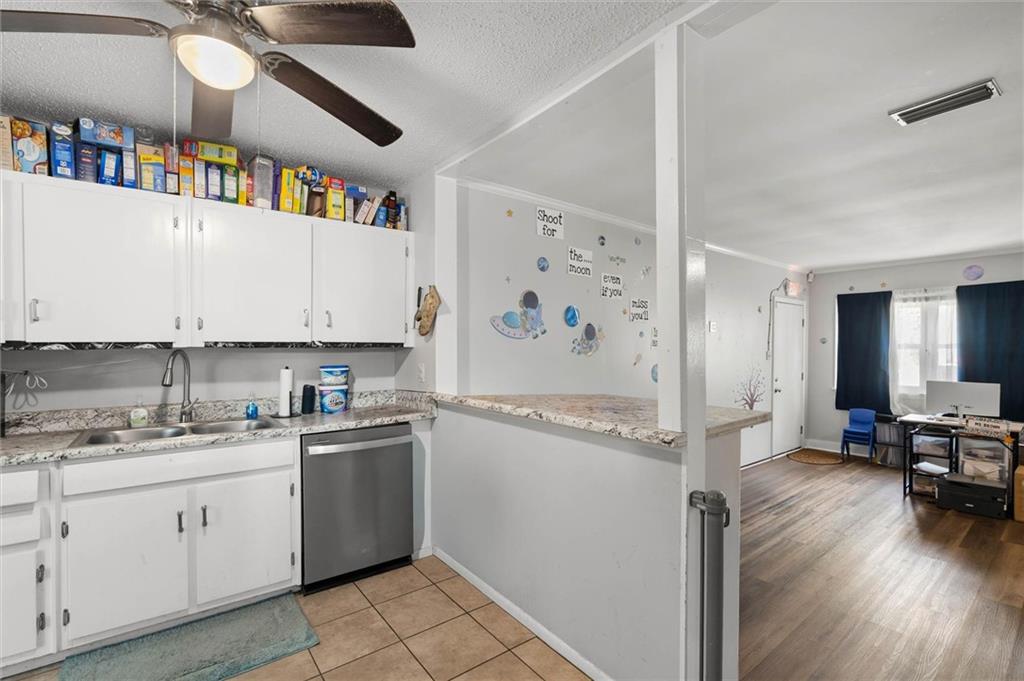
Kitchen with white cabinets, granite counters, a double-basin sink, and a pass-through to the living area.
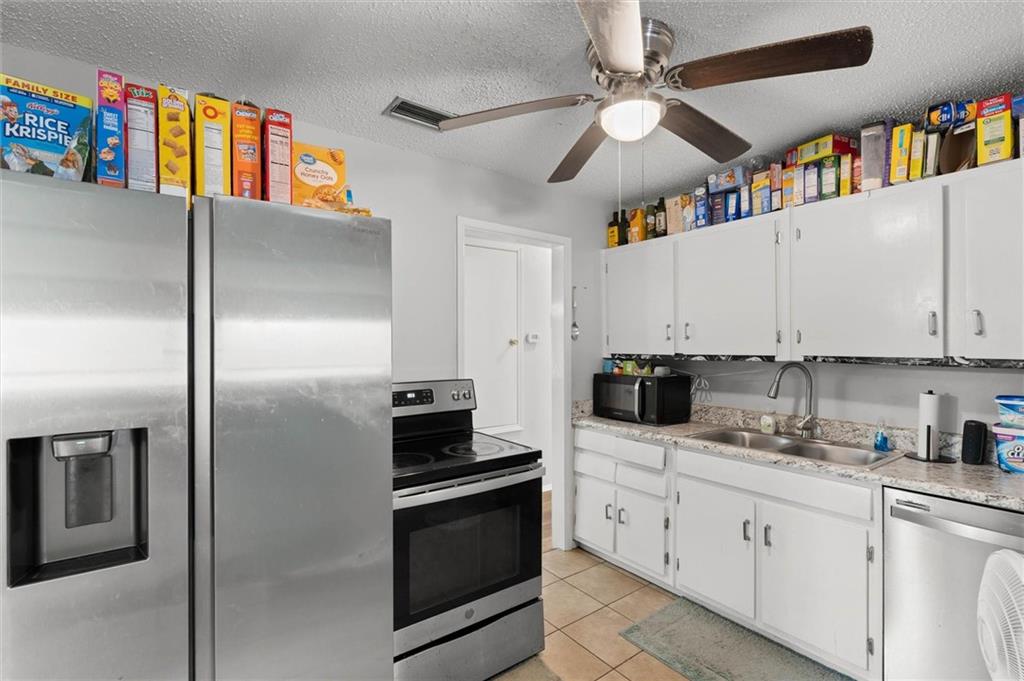
Kitchen with white cabinets, stainless steel appliances, and cereal boxes displayed above the cabinets.
Kitchen with white cabinets and breakfast bar opening into a living area.
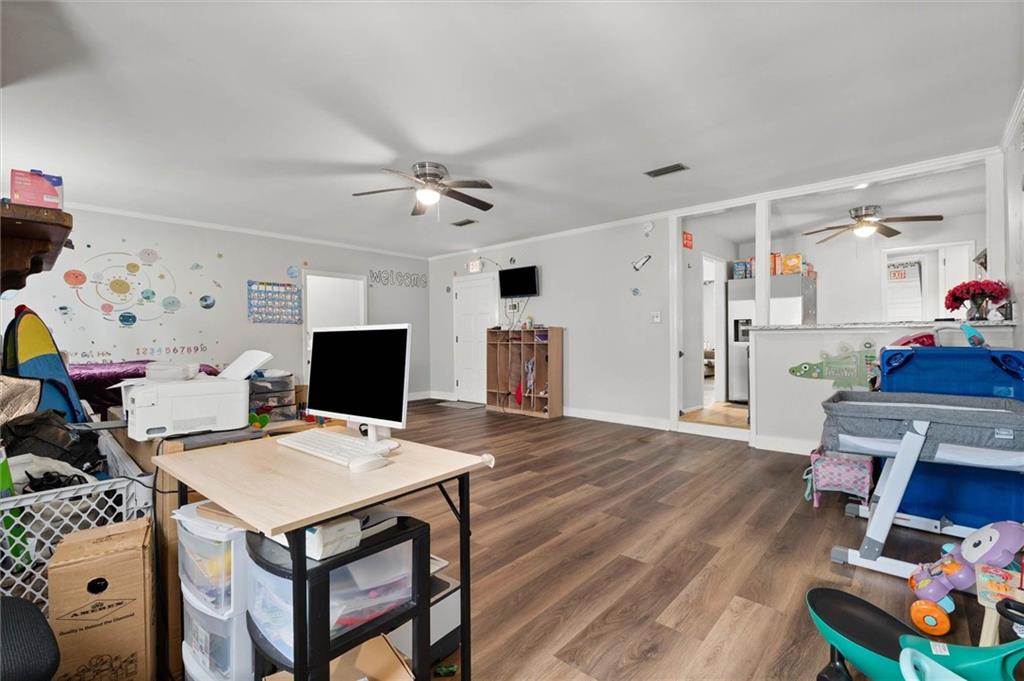
Large playroom with wood-look flooring, ceiling fans, toys, and classroom furnishings.
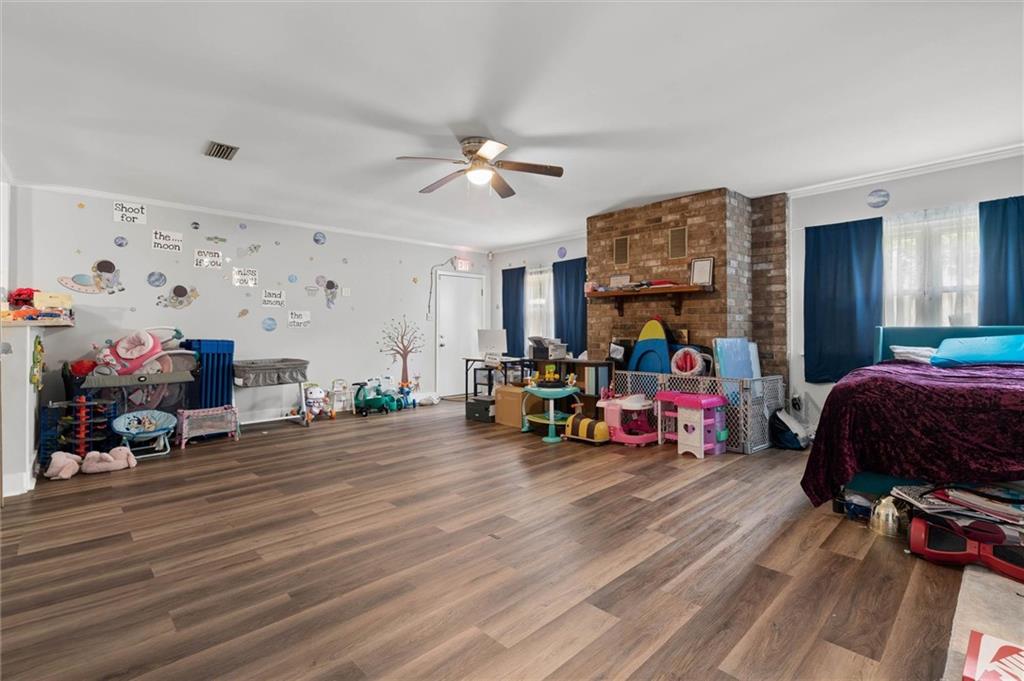
Spacious bedroom with a brick fireplace, children's toys, and a bed beside curtained windows.
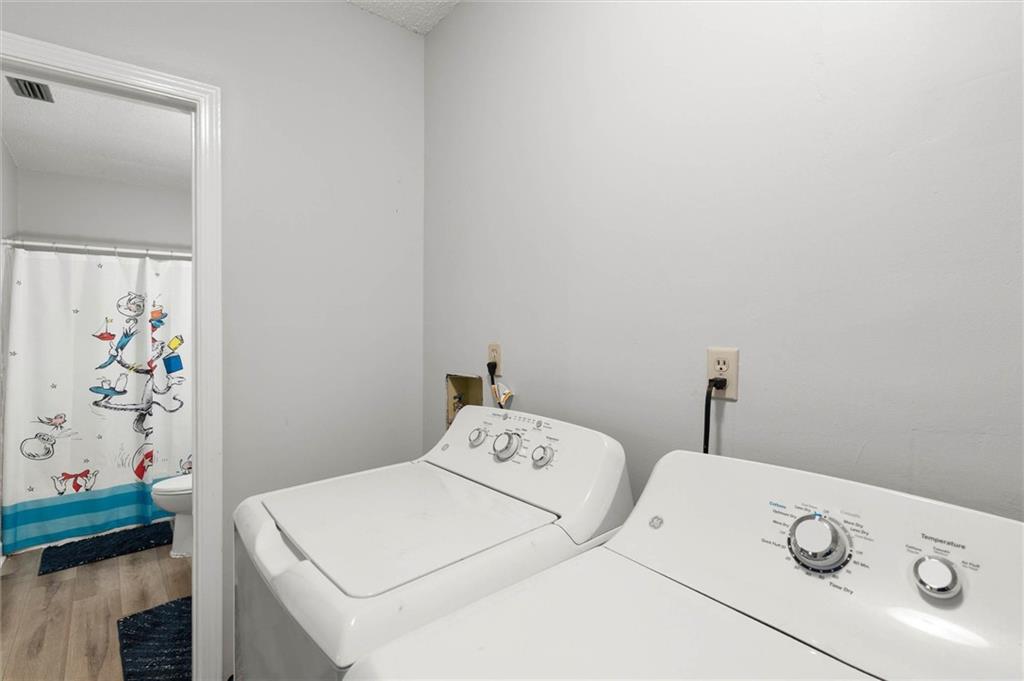
Laundry room with two white appliances beside a doorway to a bathroom.
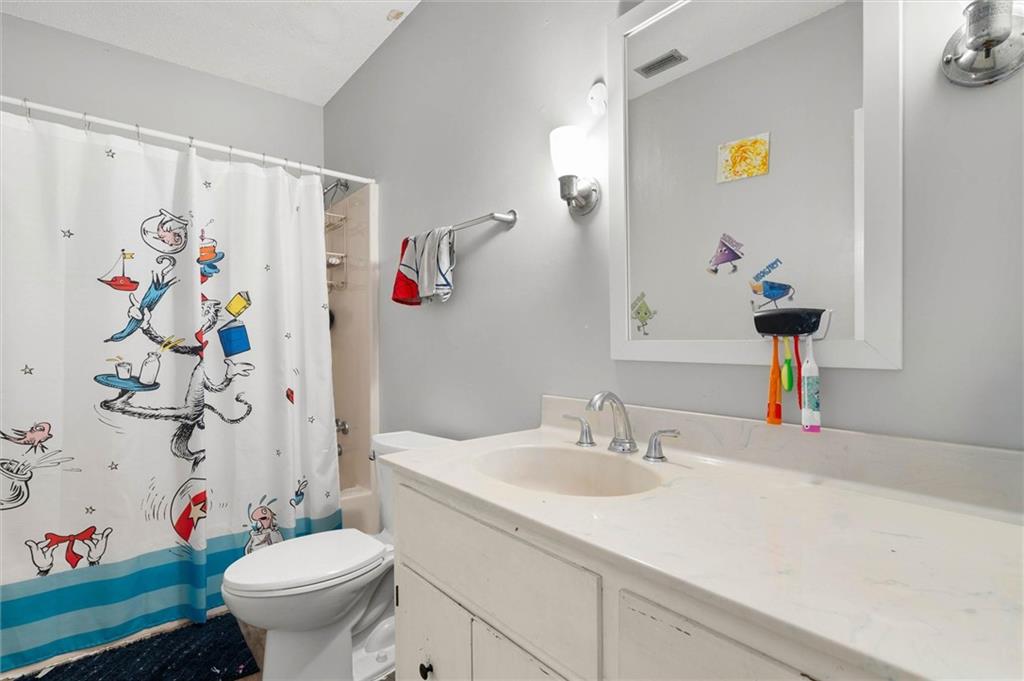
Bathroom with a white vanity and framed mirror beside a tub with a cartoon shower curtain.
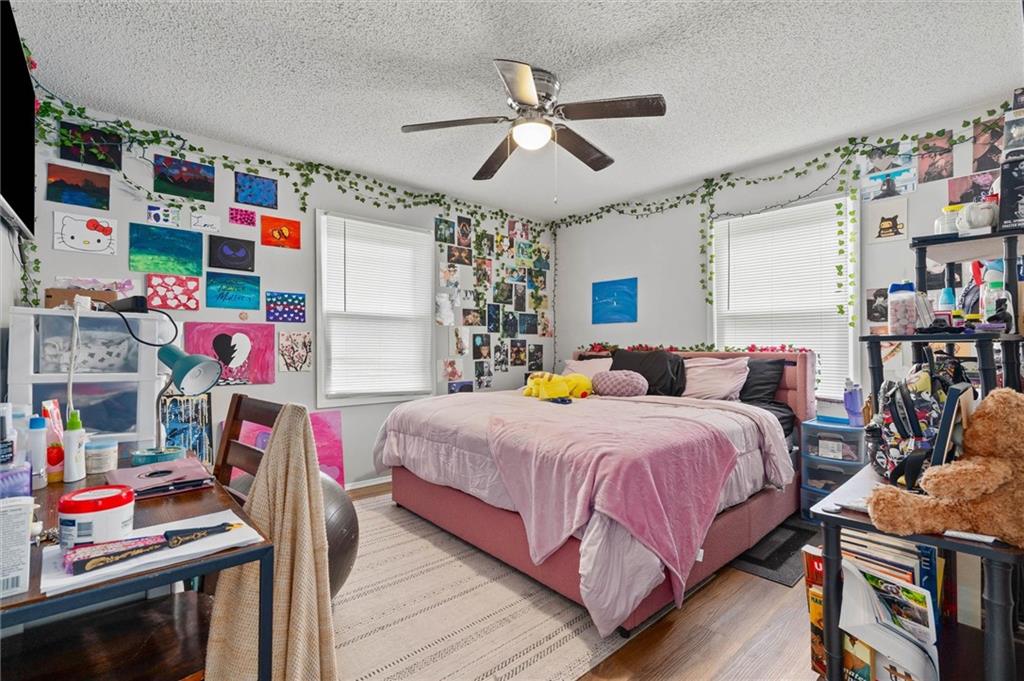
Bedroom with a pink bed, ceiling fan, colorful wall art, and two windows with blinds.
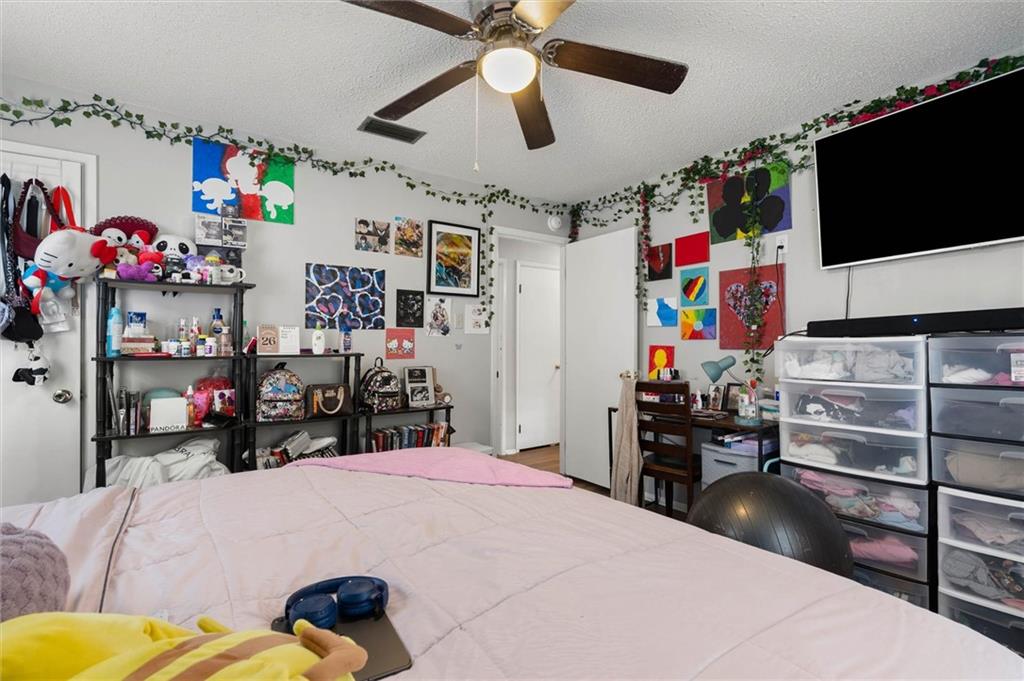
Bedroom with pink bedding, wall art, plush toys, shelving, and a ceiling fan.
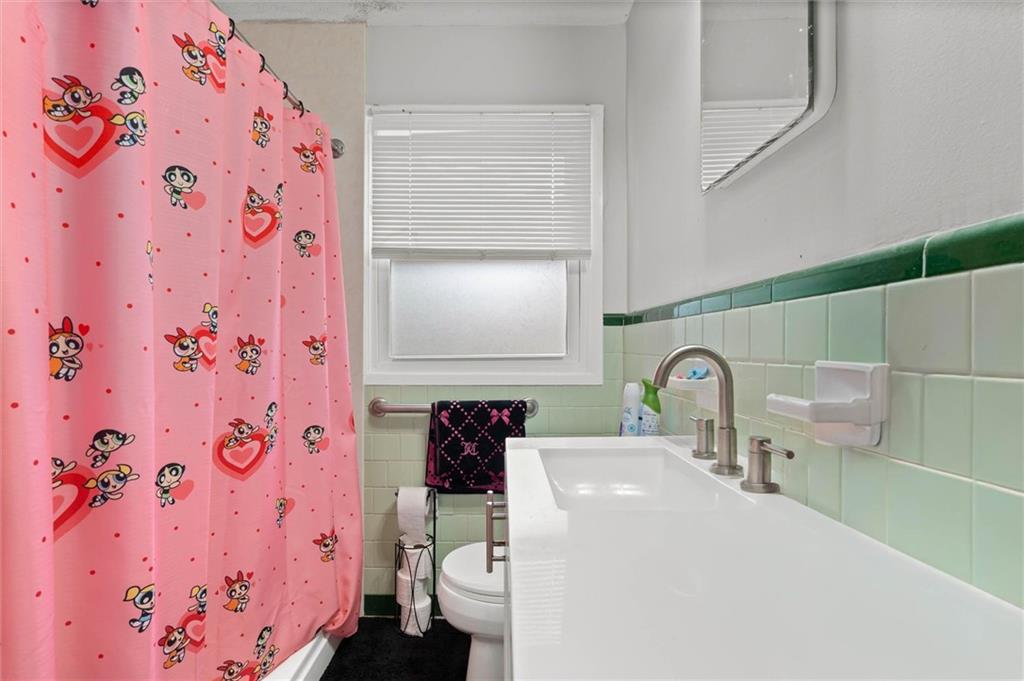
Bathroom with pale green tile, a pink cartoon shower curtain, and a long white sink counter.
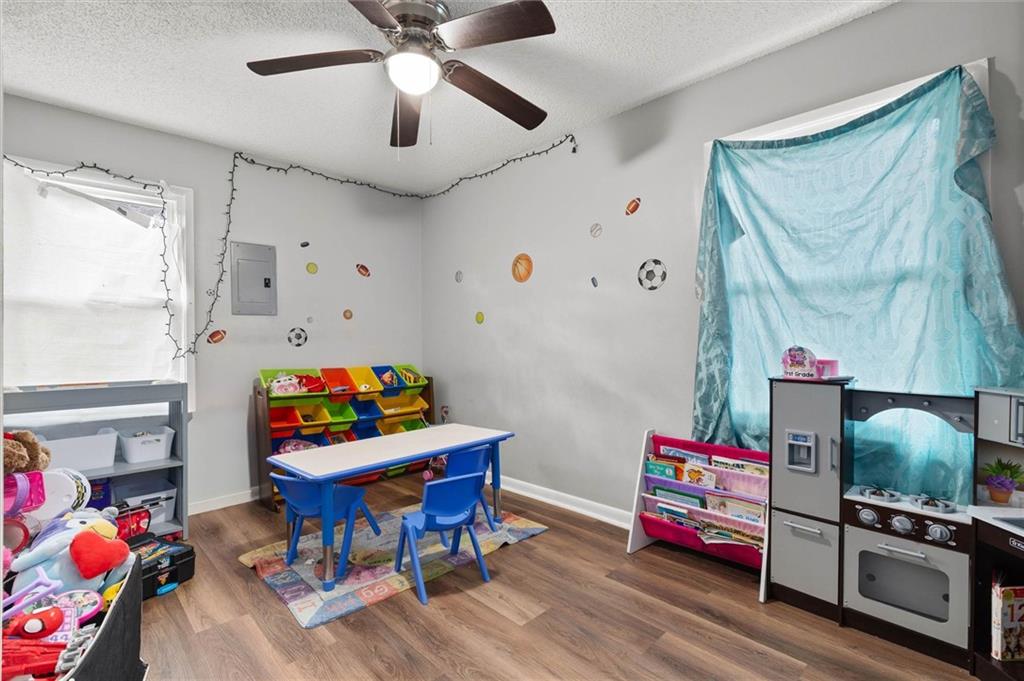
Children’s playroom with a blue table, colorful toy bins, sports decals, and a play kitchen.
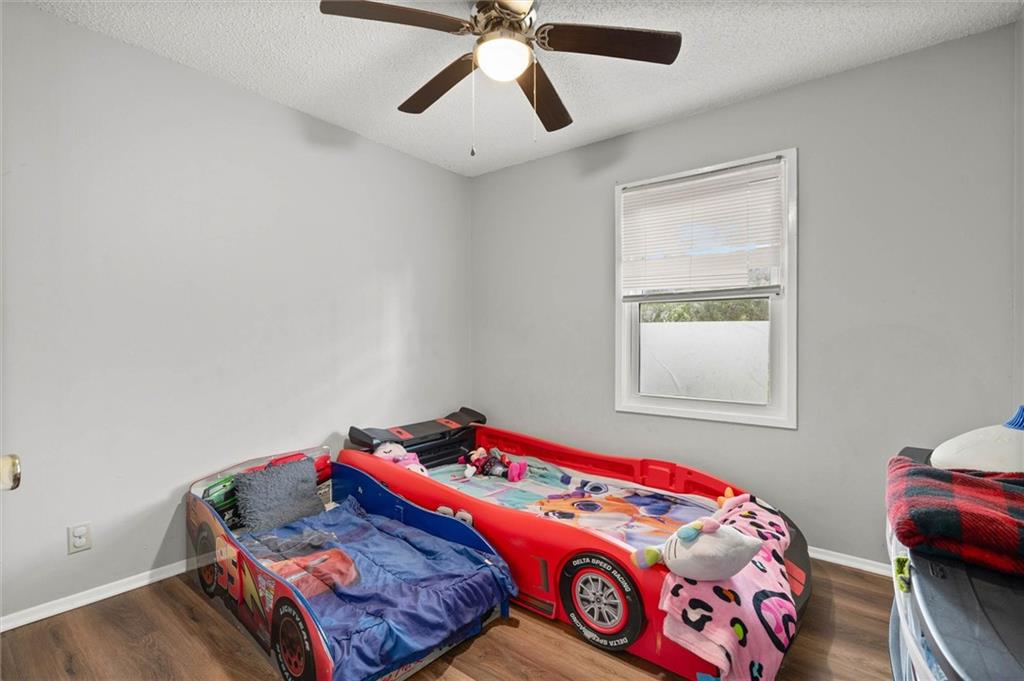
Children’s bedroom with two colorful car beds, toys, a ceiling fan, and a window with blinds.
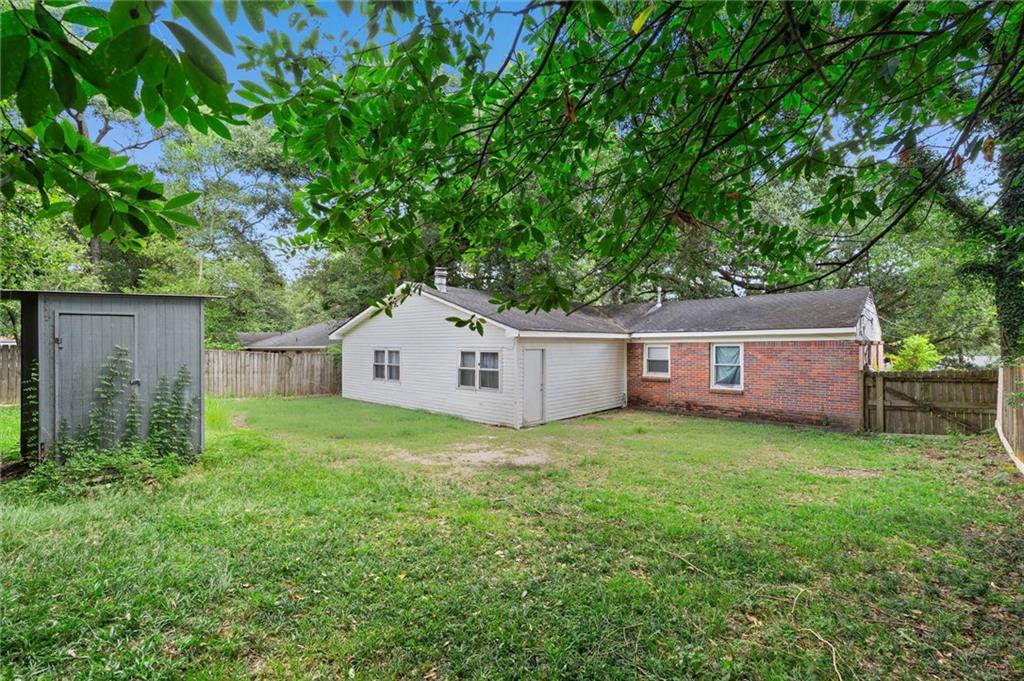
Rear of a single-story house with a brick section, fenced yard, and gray shed.
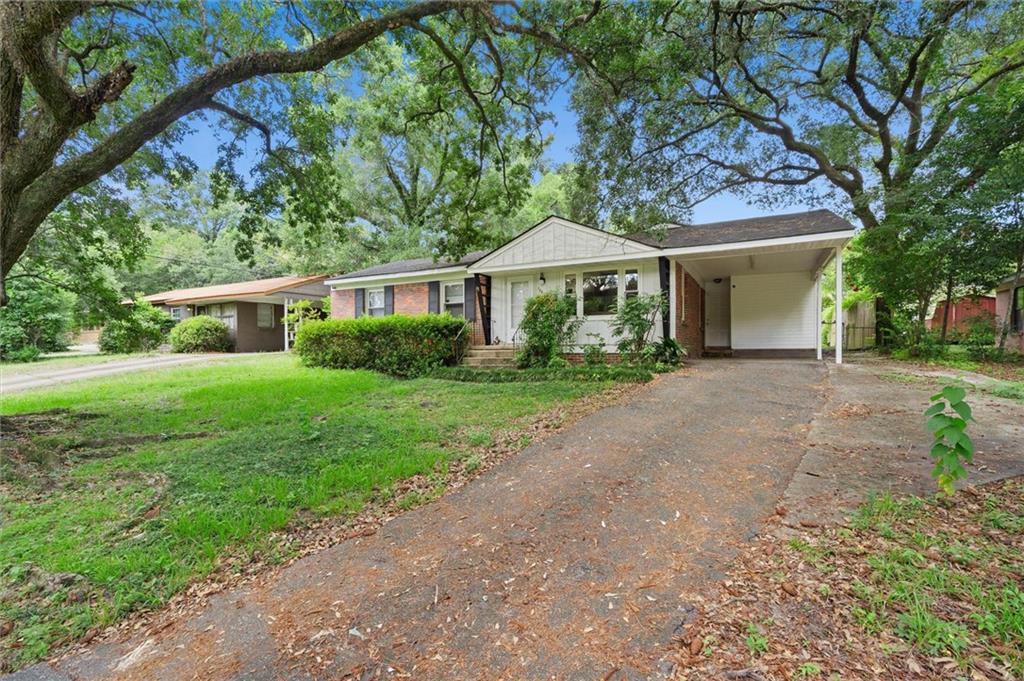
Single-story brick-and-siding home with a covered carport beneath mature trees.
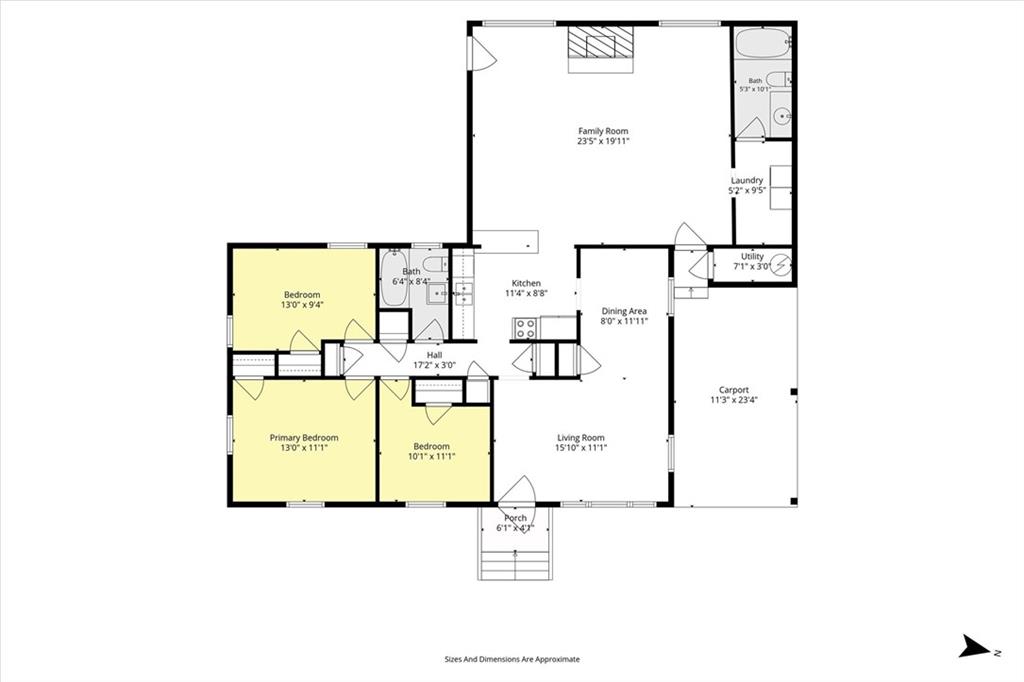
Floor plan showing three bedrooms, two bathrooms, living and family rooms, kitchen, carport, and porch.
SEE ALL PHOTOS
Single-story brick and white-sided home with a covered carport beneath mature trees.
Living room with brown sofas, wood-look flooring, and ivy garlands along the walls.
Furnished living room with brown seating, wood-look floors, and large windows overlooking trees.
Living room with brown sofas, wood-look floors, and windows overlooking trees.
Dining room with a black table and chairs, wood-look flooring, and ivy trailing along the walls.
Dining area with a black table and chairs beside a living room with a brown sofa and large windows.
Kitchen with white cabinets, granite counters, a double-basin sink, and a pass-through to the living area.
Kitchen with white cabinets, stainless steel appliances, and cereal boxes displayed above the cabinets.
Kitchen with white cabinets and breakfast bar opening into a living area.
Large playroom with wood-look flooring, ceiling fans, toys, and classroom furnishings.
Spacious bedroom with a brick fireplace, children's toys, and a bed beside curtained windows.
Laundry room with two white appliances beside a doorway to a bathroom.
Bathroom with a white vanity and framed mirror beside a tub with a cartoon shower curtain.
Bedroom with a pink bed, ceiling fan, colorful wall art, and two windows with blinds.
Bedroom with pink bedding, wall art, plush toys, shelving, and a ceiling fan.
Bathroom with pale green tile, a pink cartoon shower curtain, and a long white sink counter.
Children’s playroom with a blue table, colorful toy bins, sports decals, and a play kitchen.
Children’s bedroom with two colorful car beds, toys, a ceiling fan, and a window with blinds.
Rear of a single-story house with a brick section, fenced yard, and gray shed.
Single-story brick-and-siding home with a covered carport beneath mature trees.
Floor plan showing three bedrooms, two bathrooms, living and family rooms, kitchen, carport, and porch.
Sold

1465 Mamie Drive

1465 Mamie Drive, Mobile, AL 36618

$155,000
CASH-FLOWING MOBILE, AL RENTAL WITH IMMEDIATE INCOME, FUTURE FLEXIBILITY, AND THE FEEL OF A TRADITIONAL SINGLE-FAMILY HOME. Currently leased at $1,434 per month, this professionally managed 3-bedroom, 2-bath property combines stable rental income with future owner-occupancy potential. The current tenant has occupied the home for more than four years, creating an established rental history and reducing turnover risk. Major capital improvements include a new roof (2017), HVAC replacement (2017), new windows (2021), and new flooring (2025). The month-to-month lease provides flexibility for future ownership plans while maintaining uninterrupted cash flow. Financial documentation, including rent rolls and T-12 statements, is available upon request. This home is one of six investment opportunity properties available individually or as part of a larger investment portfolio. Ask about acquiring multiple properties in a single transaction. SEE MLS #'s (7820915,7820818,7820792,7820724,7820698). Buyer to verify all information during the due diligence period.

3
beds

2
baths

1,584 Sq.Ft. LIVING AREA

9,426.38 Sq.Ft. lot

Chrissi Moore

Chrissi Moore

  • title Trusted Mobile, AL Real Estate Professional | Buyers, Sellers, Military & Relocation Specialist
  • PHONE (251) 610-2969
  • EMAIL [email protected]
  • DRE # 0126164

Features & Amenities

Interior

  • total bedrooms3
  • Total bathrooms2
  • full bathrooms2
  • Laundry room None
  • Flooring Laminate
  • Fireplace None
  • APPLIANCES Electric Cooktop, Refrigerator
  • other interior Features Other

Area & Lot

  • Status Sold
  • Date Sold October 15, 2026
  • Living Area1,584 Sq.Ft.
  • Total Area1,584 Sq.Ft.
  • Lot Area9,426.38 Sq.Ft.
  • MLS® ID7820755
  • TypeResidential
  • YEAR BUILT1983
  • NeighborhoodMobile
  • Architecture StylesTraditional
  • Water FrontageNone
  • View DescriptionOther
  • Elementary SchoolForest Hill
  • Middle SchoolCL Scarborough
  • High SchoolMattie T Blount

Exterior

  • STORIES1
  • water SourcePublic
  • utilitiesCable Available, Electricity Available, Natural Gas Available, Sewer Available, Water Available
  • PoolNone
  • roofShingle
  • lot featuresBack Yard
  • parkingCarport, Covered
  • HEAT TYPENatural Gas
  • AIR CONDITIONINGCentral Air
  • sewerSeptic Tank
  • SubstructureSlab
  • Disability FeaturesNone
  • other exterior FeaturesNone

Financial

  • Sales Price$155,000
  • Real Estate Tax $1,391/yr
View Virtual Tour

Mobile

Explore

Why accept less when you expect “Moore”?

Whether you’re buying your first home, selling a long-cherished property, or planning a relocation, Chrissi is just one call or click away — ready to help you make smart real estate decisions with confidence. — Call Chrissi today.

Follow Me on Instagram