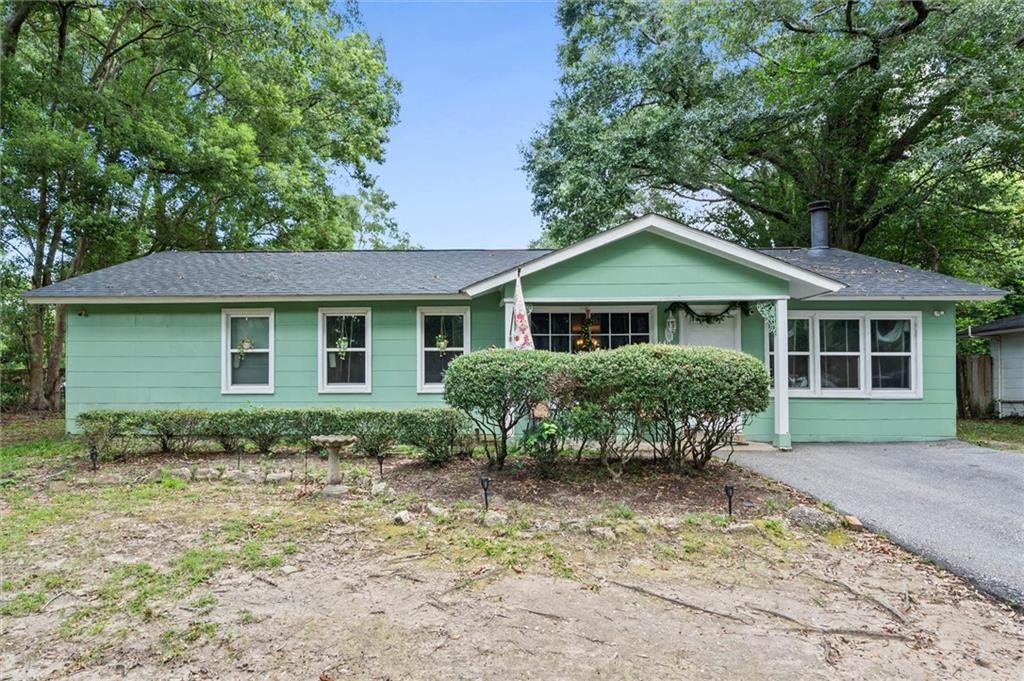
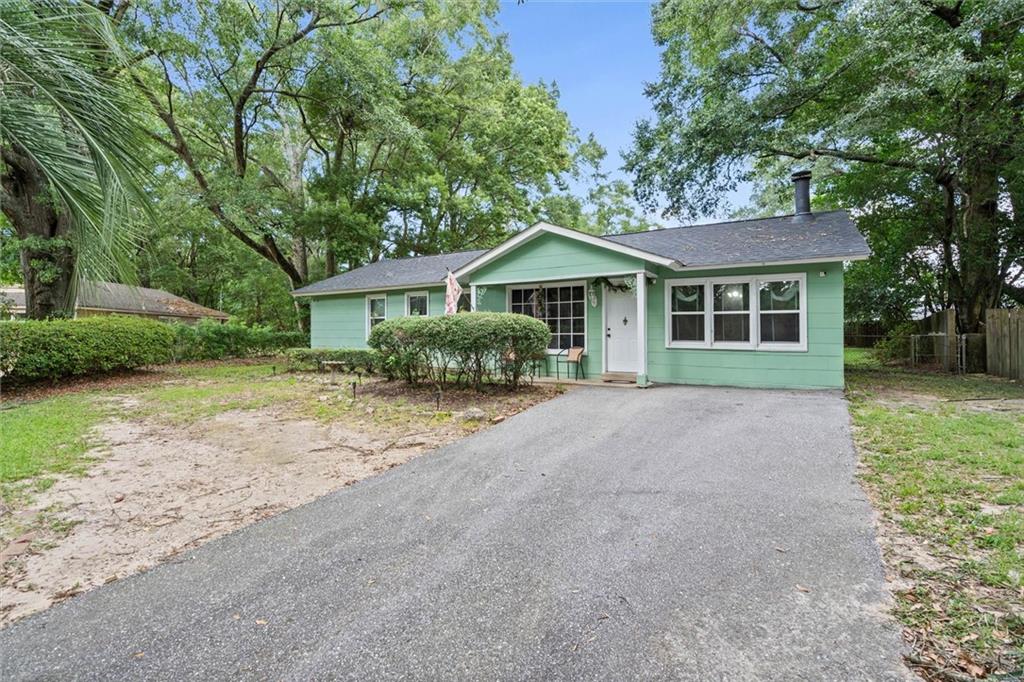
Mint-green single-story house with a covered entry, front shrubs, and a driveway.
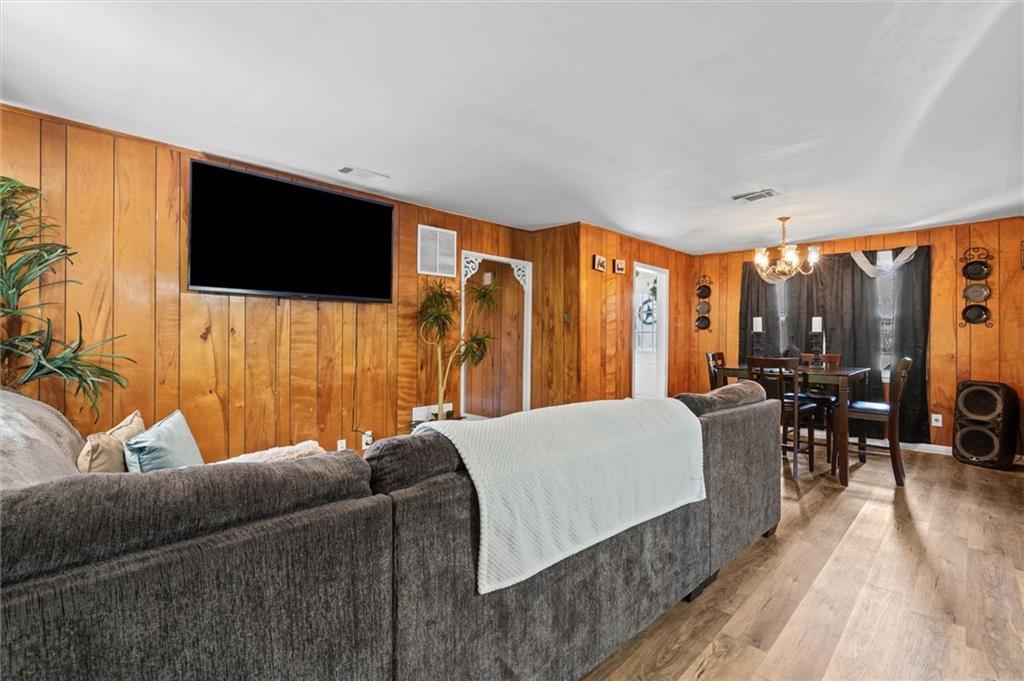
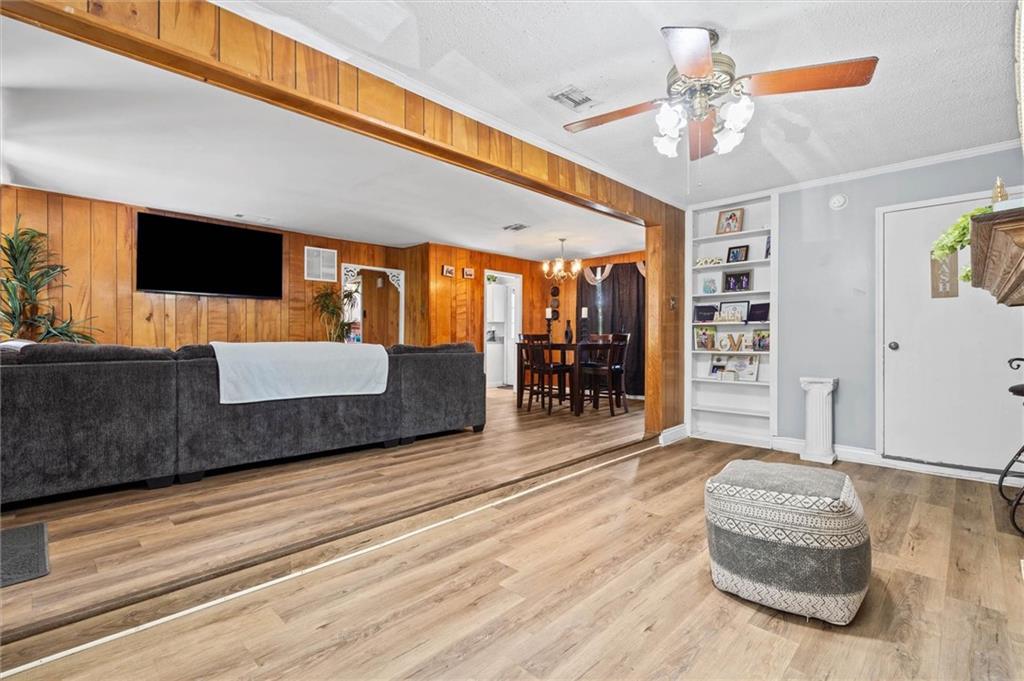
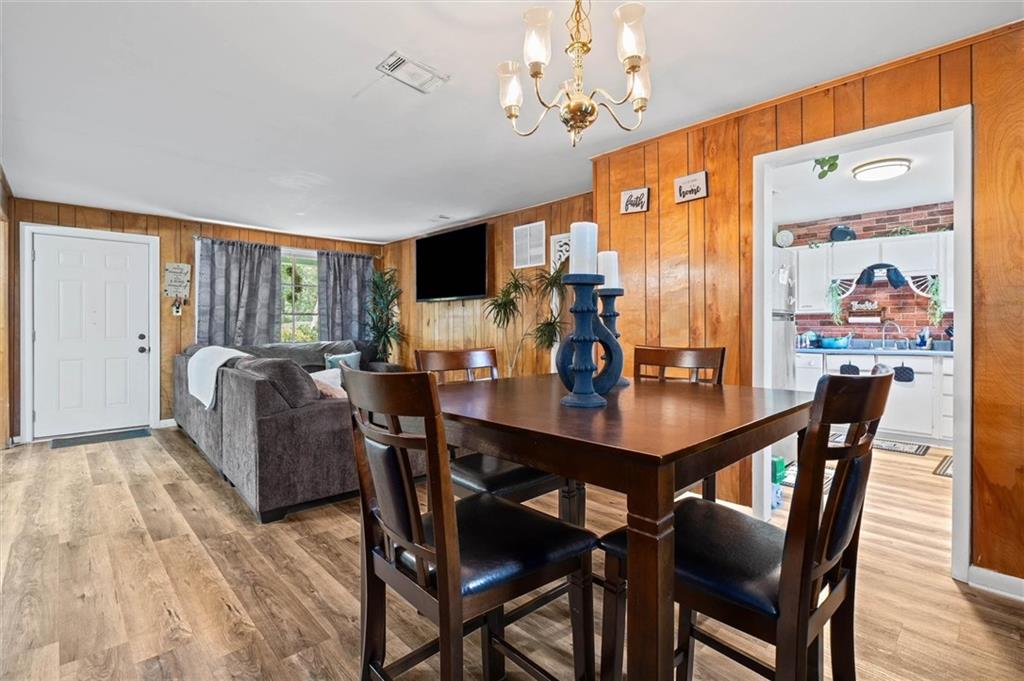
Living and dining room with wood-paneled walls, a gray sectional, and wall-mounted television.
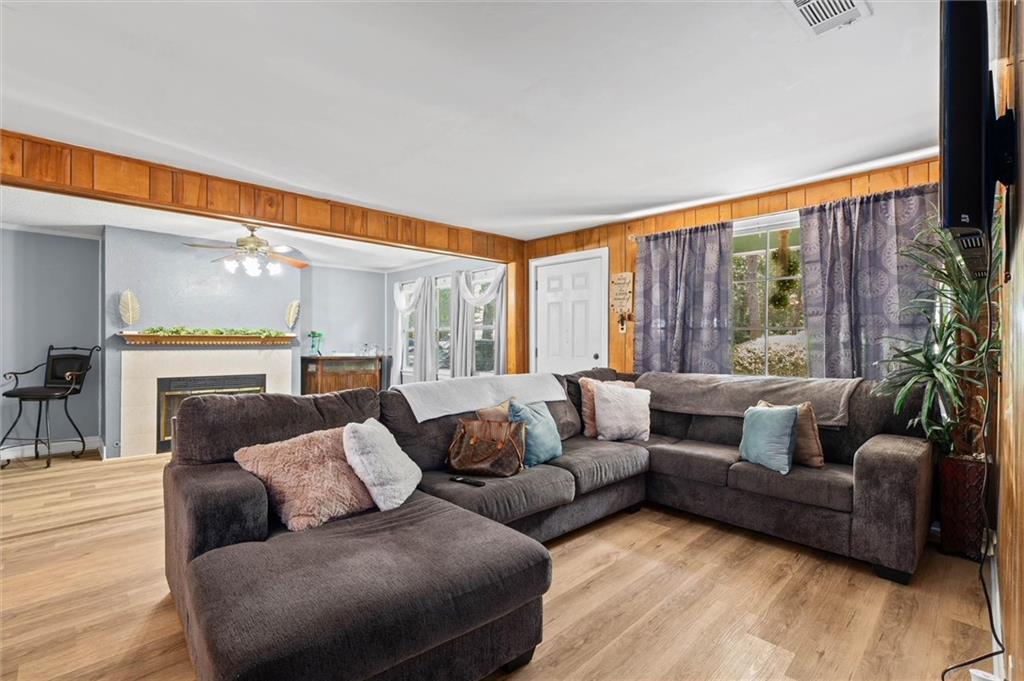
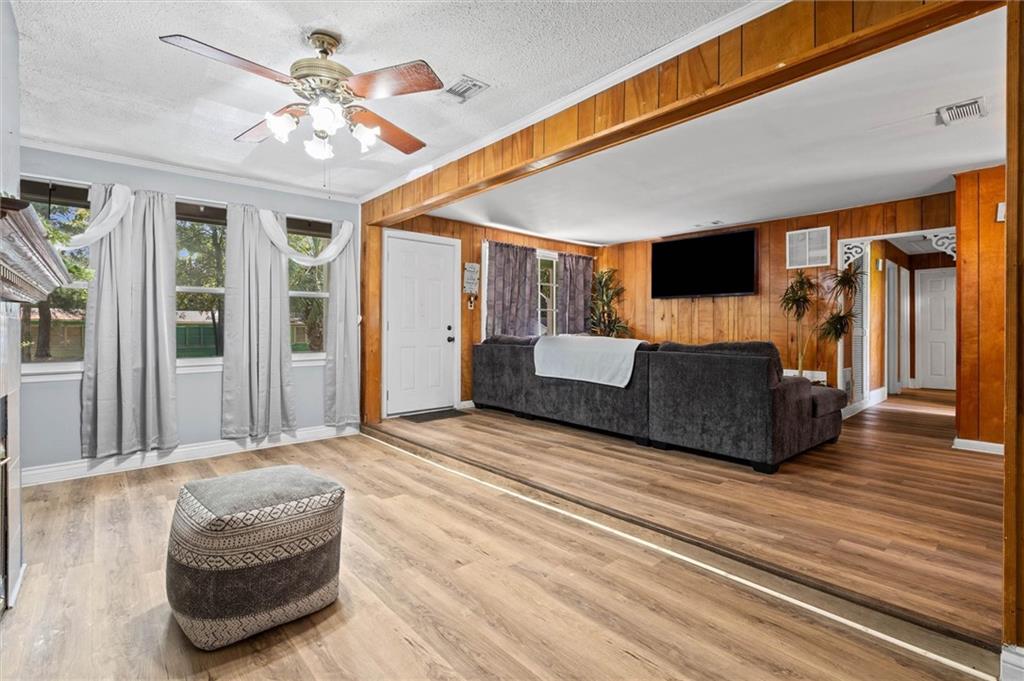
Living room with a dark gray sectional, fireplace, wood trim, and light wood floors.
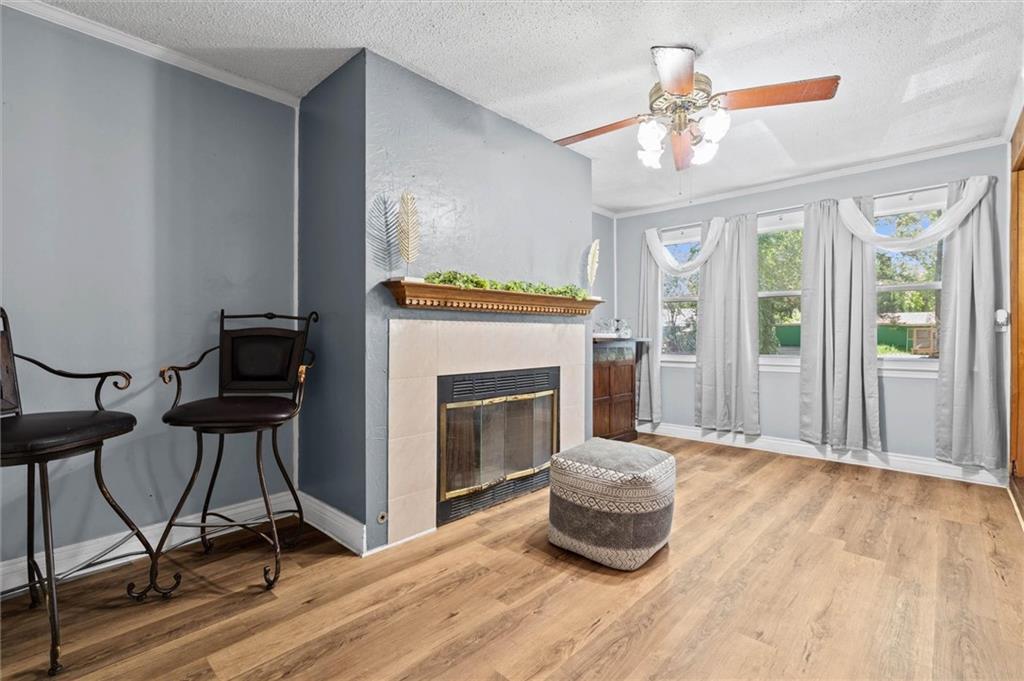
Living room with a tiled fireplace, metal stools, and large curtained windows.
Living and dining room with wood-paneled walls, gray sofa, and built-in shelving.
Living room with wood-paneled walls, a dark sofa, large curtained windows, and a ceiling fan.
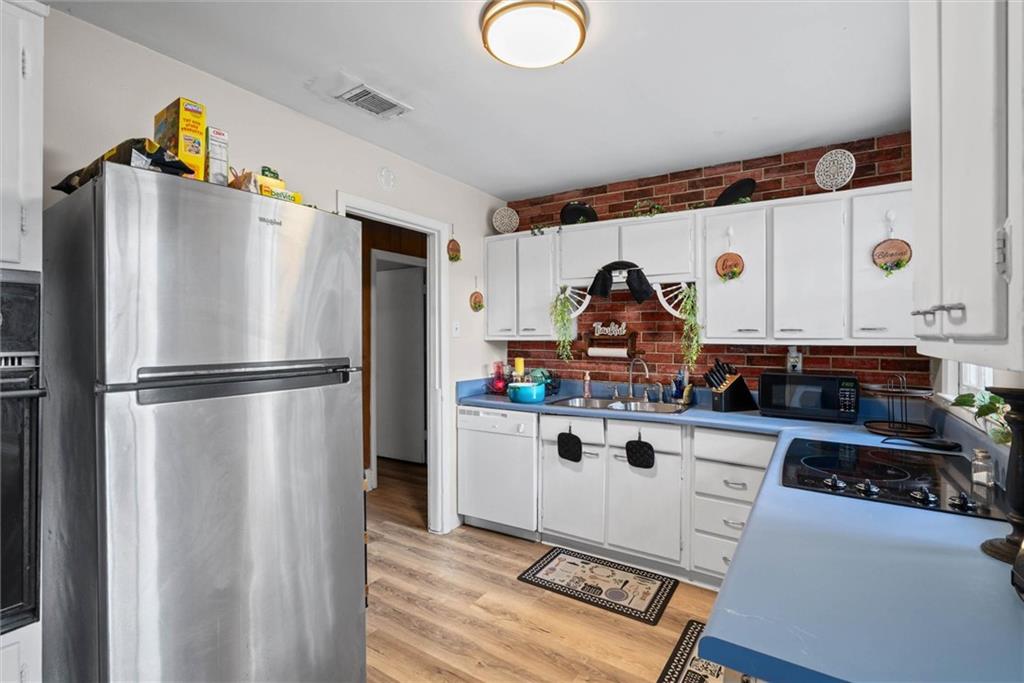
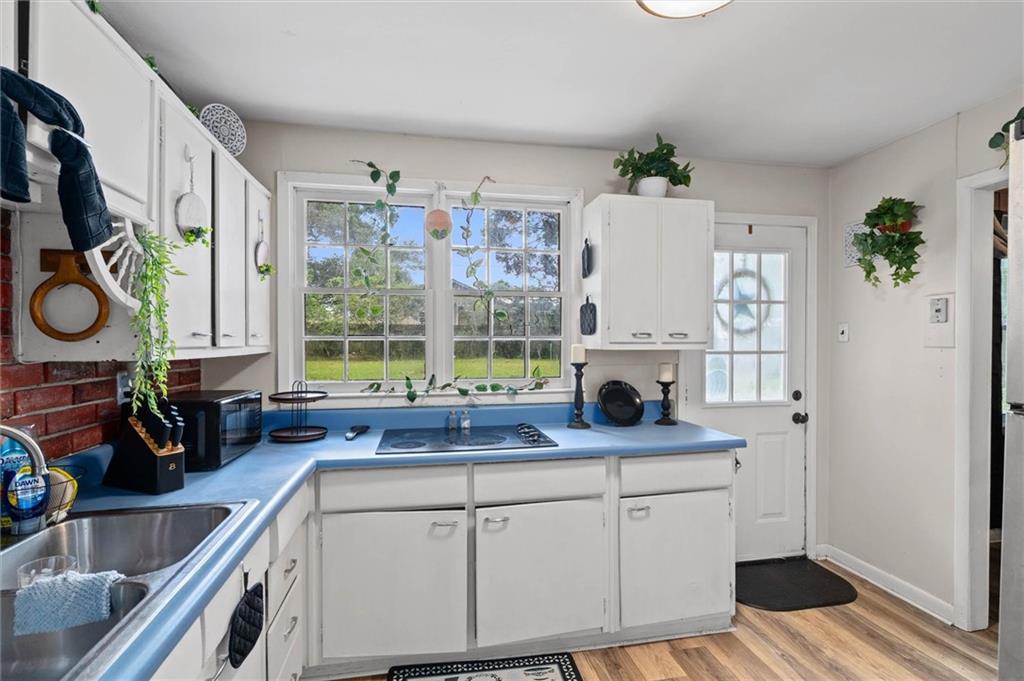
Kitchen with white cabinets, blue countertops, stainless-steel refrigerator, and red brick backsplash.
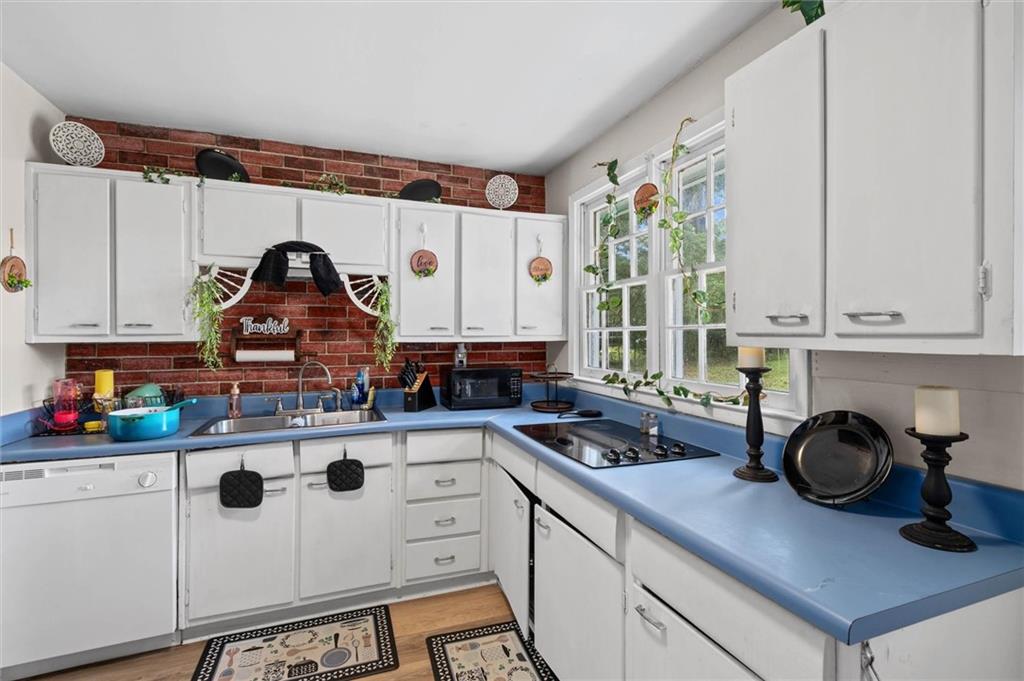
Kitchen with white cabinets, blue countertops, red brick backsplash, and large windows.
Kitchen with white cabinets, blue countertops, a brick backsplash, and wide windows.
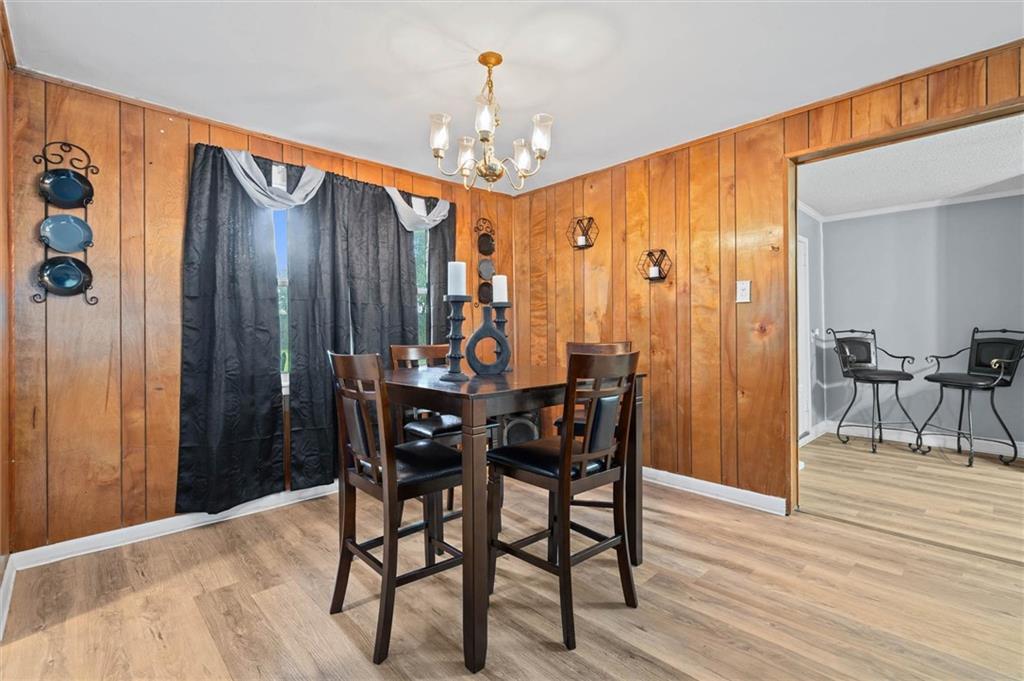
Dining room with wood-paneled walls, a dark table and chairs, and a chandelier.
Dining area with a dark wooden table, wood-paneled walls, and an open view into the kitchen.
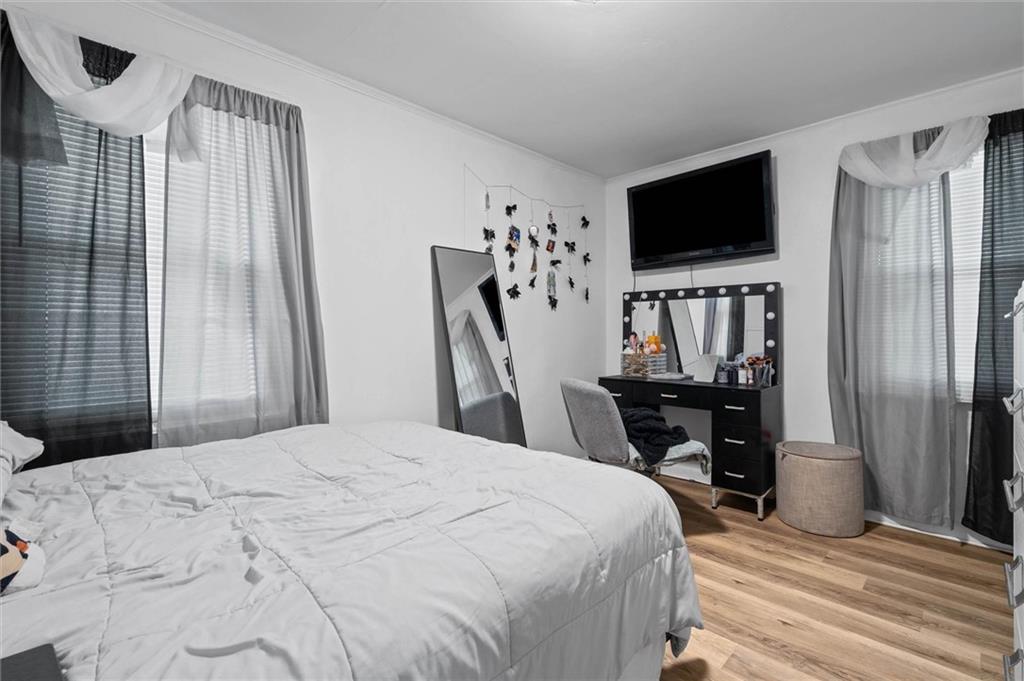
Bedroom with a large white bed, wood flooring, and a vanity beneath a wall-mounted television.
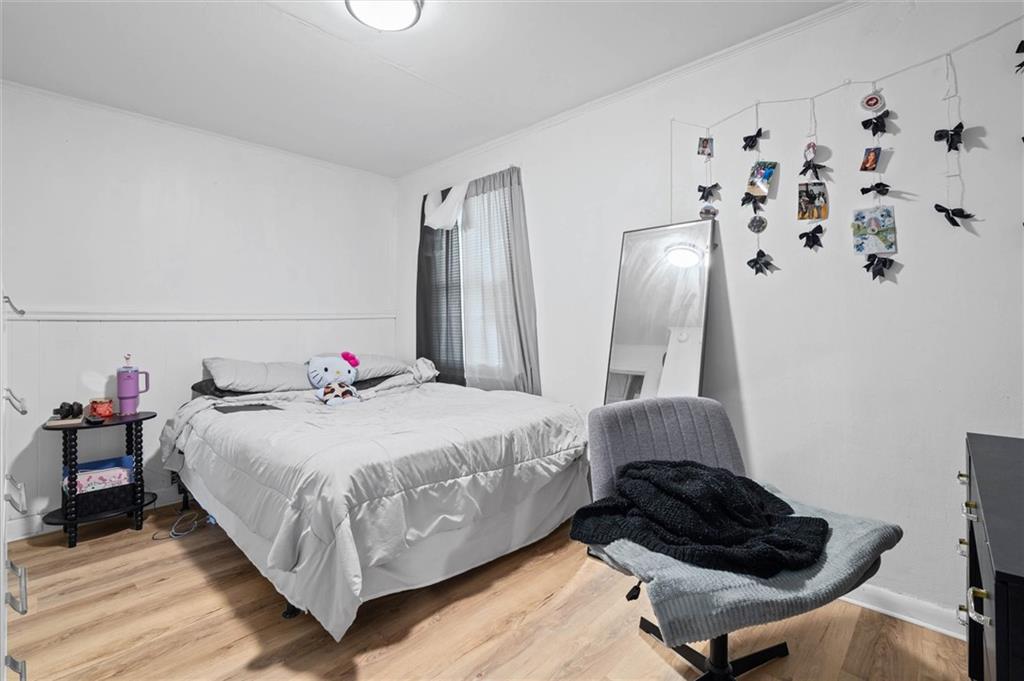
Bedroom with white bedding, a curtained window, full-length mirror, and gray swivel chair.
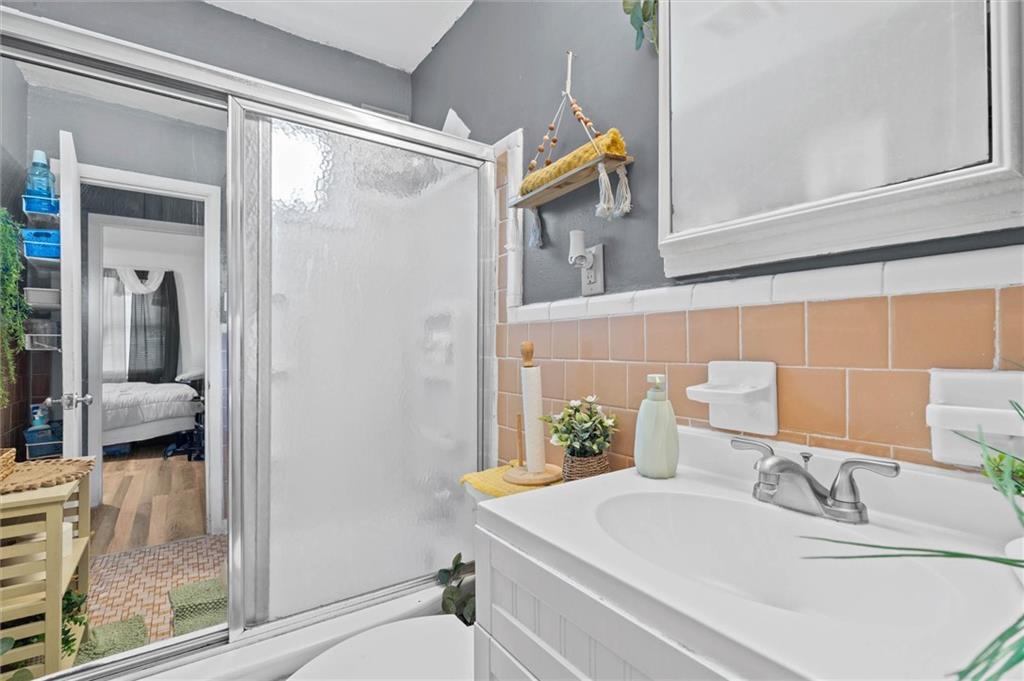
Bathroom with a white vanity, peach tile backsplash, and frosted-glass shower beside a bedroom doorway.
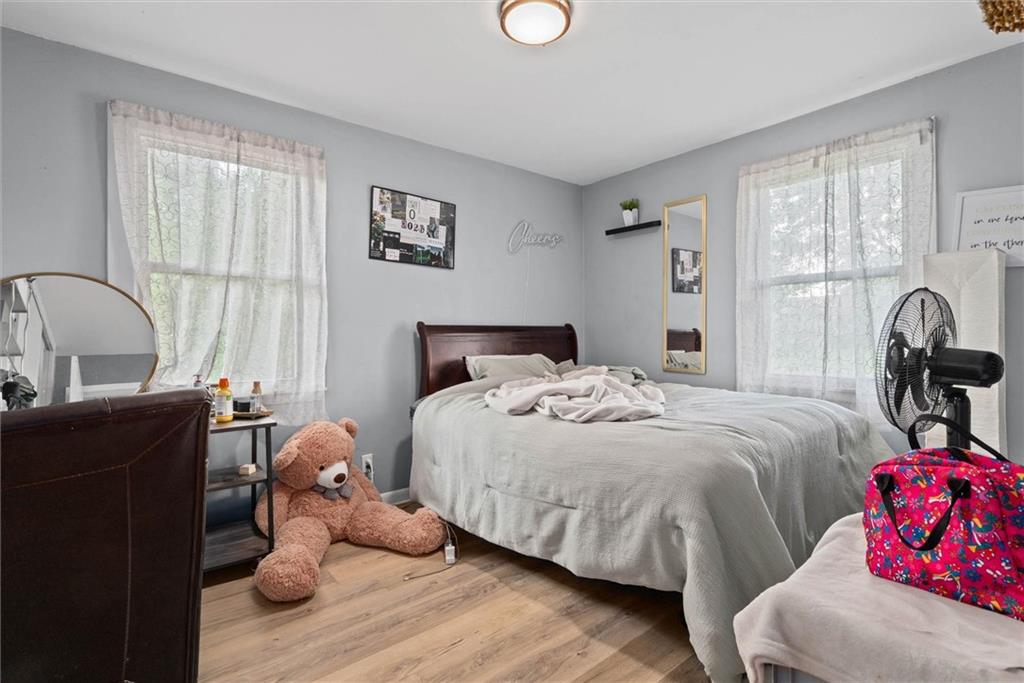
Bedroom with a dark wood bed, white bedding, two curtained windows, and a large teddy bear.
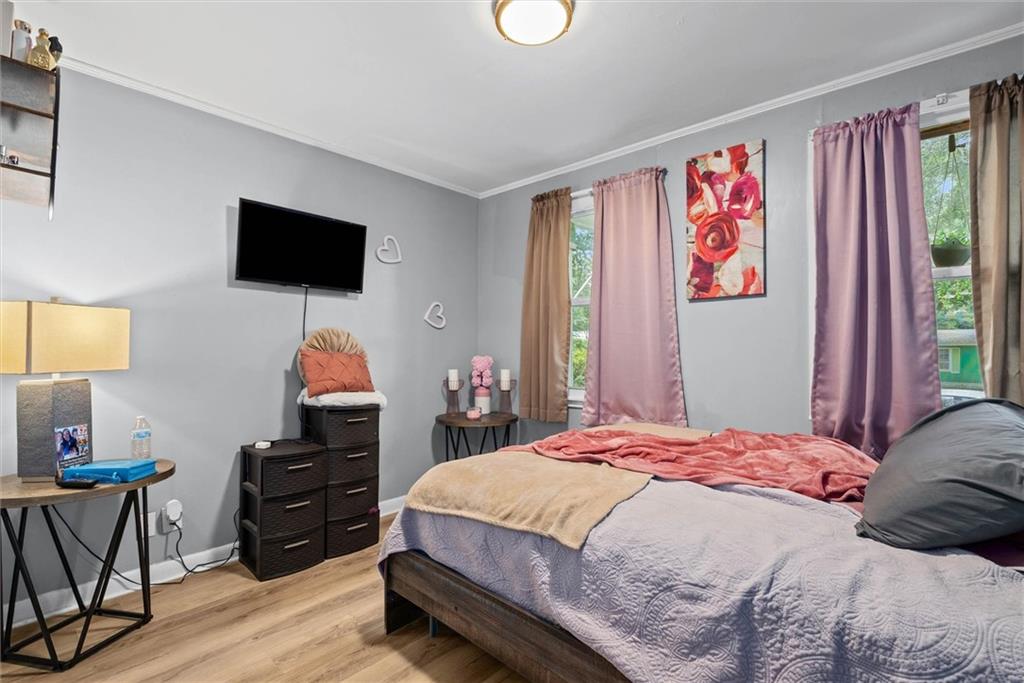
Bedroom with a large bed, pink curtains, and a wall-mounted television.
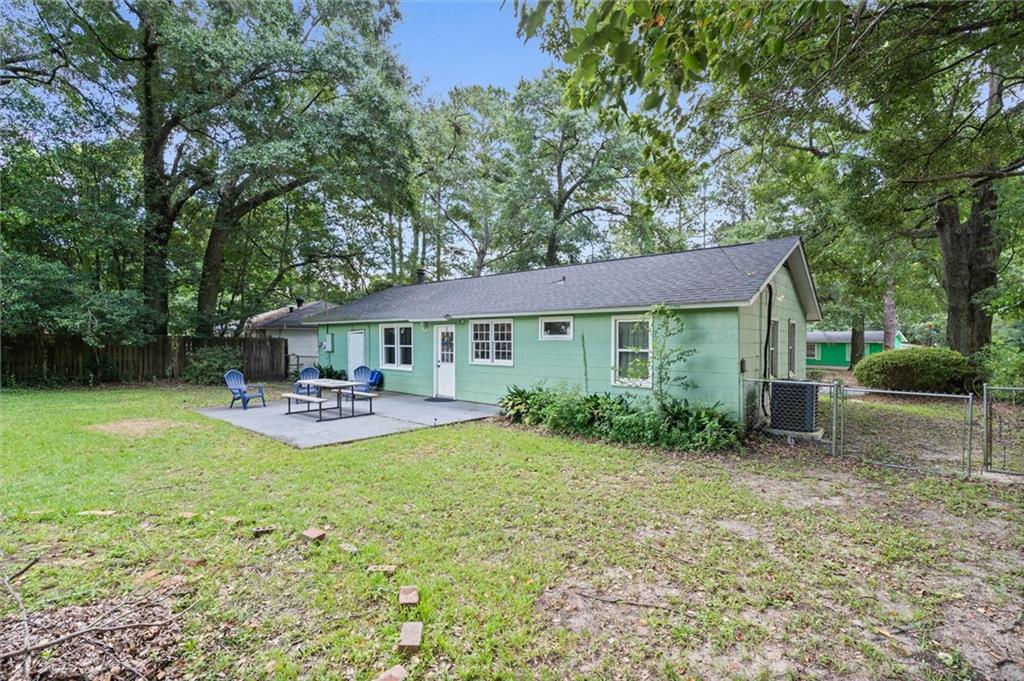
Mint-green single-story home with a patio and blue chairs beneath mature trees.
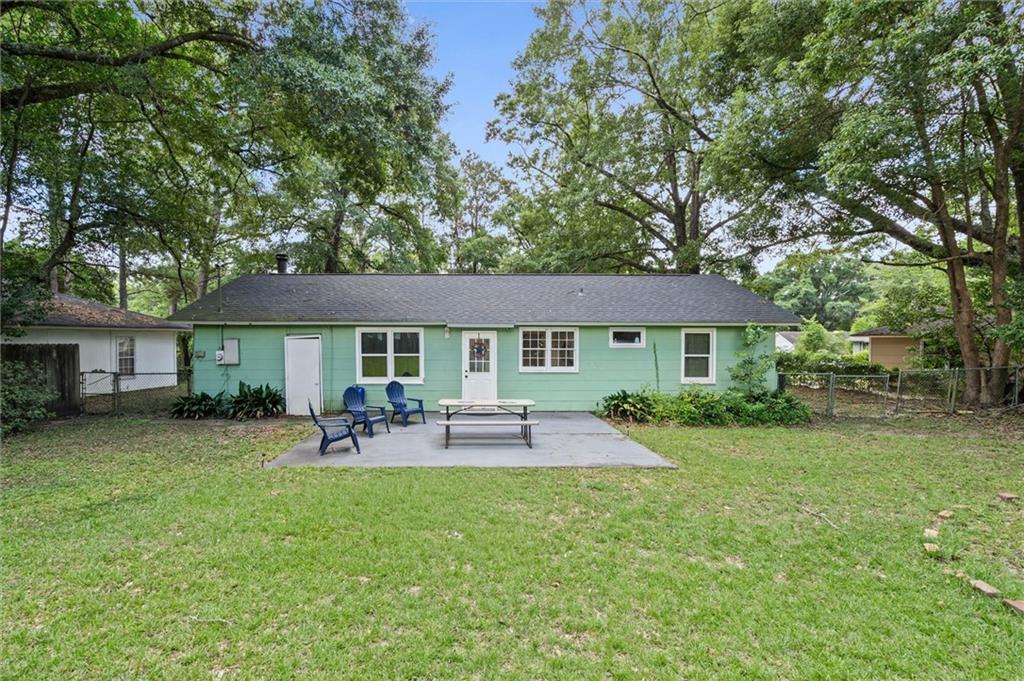
Rear of a green single-story house with patio seating and a large tree-shaded lawn.
Mint-green single-story house with white trim, a broad driveway, and mature trees.
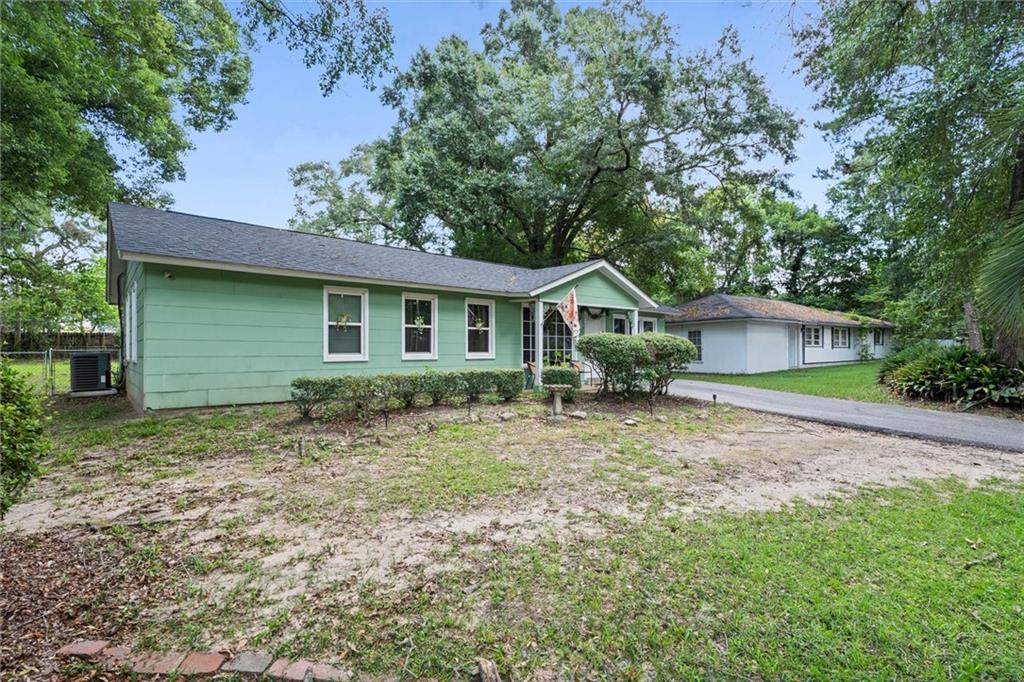
Mint-green single-story home with white-trimmed windows, an American flag, and mature trees.
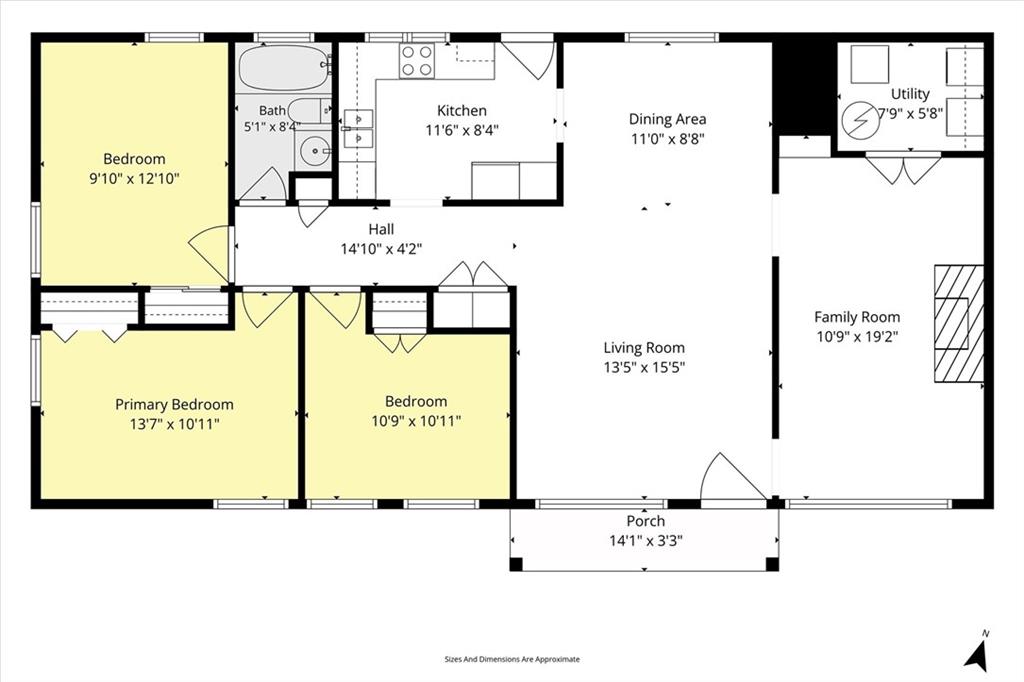
Floor plan showing three bedrooms, two living areas, kitchen, dining area, utility room, and porch.
SEE ALL PHOTOS
Mint-green single-story house with a covered entry, front shrubs, and a driveway.
Living and dining room with wood-paneled walls, a gray sectional, and wall-mounted television.
Living room with a dark gray sectional, fireplace, wood trim, and light wood floors.
Living room with a tiled fireplace, metal stools, and large curtained windows.
Living and dining room with wood-paneled walls, gray sofa, and built-in shelving.
Living room with wood-paneled walls, a dark sofa, large curtained windows, and a ceiling fan.
Kitchen with white cabinets, blue countertops, stainless-steel refrigerator, and red brick backsplash.
Kitchen with white cabinets, blue countertops, red brick backsplash, and large windows.
Kitchen with white cabinets, blue countertops, a brick backsplash, and wide windows.
Dining room with wood-paneled walls, a dark table and chairs, and a chandelier.
Dining area with a dark wooden table, wood-paneled walls, and an open view into the kitchen.
Bedroom with a large white bed, wood flooring, and a vanity beneath a wall-mounted television.
Bedroom with white bedding, a curtained window, full-length mirror, and gray swivel chair.
Bathroom with a white vanity, peach tile backsplash, and frosted-glass shower beside a bedroom doorway.
Bedroom with a dark wood bed, white bedding, two curtained windows, and a large teddy bear.
Bedroom with a large bed, pink curtains, and a wall-mounted television.
Mint-green single-story home with a patio and blue chairs beneath mature trees.
Rear of a green single-story house with patio seating and a large tree-shaded lawn.
Mint-green single-story house with white trim, a broad driveway, and mature trees.
Mint-green single-story home with white-trimmed windows, an American flag, and mature trees.
Floor plan showing three bedrooms, two living areas, kitchen, dining area, utility room, and porch.
For Sale

5108 Garland Street N

5108 Garland Street N, Mobile, AL 36618

$142,500
SELLER WILL PAY UP TO 6% OF BUYER'S CLOSING COSTS! GOLD FORTIFIED ROOF, NEWER HVAC, AND A FENCED BACKYARD, ALL UNDER $150,000. Keep thousands of dollars in your pocket at closing. With the seller contributing up to 6% toward closing costs and prepaids with an acceptable offer, buying your first home just got much more affordable. This 3-bedroom, 1-bath home for sale in Mobile, AL has the big-ticket items already done: Gold Fortified roof (2021), double-pane windows (2021), HVAC (2023), insulation (2023), and plumbing updates (2024). A Fortified roof may qualify for homeowners insurance discounts, and the newer HVAC, windows, and insulation help keep utility bills in check. Inside, about 1,250 sq ft offers a living room with a decorative fireplace and French doors, warm wood-look flooring, an open living and dining area with built-in shelving, and a bright kitchen with white cabinets. Outside, enjoy a covered front porch and a fenced backyard on a 0.27-acre lot. Located in the Druid Hills area of Mobile's 36618 zip code, convenient to Moffett Road, shopping, dining, and I-65. FHA, VA, and conventional financing welcome. Low out-of-pocket costs, major updates complete, and a price under $150,000: schedule your private showing today.

3
beds

1
bath

1,250 Sq.Ft. LIVING AREA

0.27 Acres lot

Chrissi Moore

Chrissi Moore

  • title Trusted Mobile, AL Real Estate Professional | Buyers, Sellers, Military & Relocation Specialist
  • PHONE (251) 610-2969
  • EMAIL [email protected]
  • DRE # 0126164

Features & Amenities

Interior

  • total bedrooms3
  • Total bathroom1
  • full bathroom1
  • Laundry room None
  • Flooring None
  • Fireplace Decorative
  • APPLIANCES Electric Oven, Refrigerator
  • other interior Features Other

Area & Lot

  • Status For Sale
  • Living Area1,250 Sq.Ft.
  • Total Area1,250 Sq.Ft.
  • Lot Area0.27 Acres
  • MLS® ID7820818
  • TypeResidential
  • NeighborhoodMobile
  • Architecture StylesTraditional
  • Water FrontageNone
  • View DescriptionOther
  • Elementary SchoolJohn Will
  • Middle SchoolMobile - Other
  • High SchoolMattie T Blount

Exterior

  • STORIES1
  • water SourcePrivate
  • utilitiesCable Available, Electricity Available, Sewer Available, Water Available
  • PoolNone
  • roofShingle
  • lot featuresBack Yard
  • parkingNone
  • HEAT TYPECentral
  • AIR CONDITIONINGCentral Air
  • sewerPublic Sewer
  • SubstructureSlab
  • Disability FeaturesNone
  • other exterior FeaturesNone

Financial

  • Sales Price$142,500
  • Real Estate Tax $1,533/yr
View Virtual Tour
Living and dining room with wood-paneled walls, a gray sectional, and wall-mounted television.

Schedule a Showing

I would love to show you this beautiful property. Please select your preferred date and time below. I will be in touch shortly to confirm your appointment.

Schedule a Showing

I would love to show you this beautiful property. Please select your preferred date and time below. I will be in touch shortly to confirm your appointment.

Thank you for your interest in 5108 Garland Street N, Mobile, AL 36618. We are reviewing your request and will be in touch shortly!

Mortgage Calculator

Estimate your monthly mortgage payment, including the principal and interest, property taxes, and HOA. Adjust the values to generate a more accurate rate.

All estimates are provided for informational purposes only. Actual amounts may vary.
$0,000 Your Payment 20 15 65
$0,000 Your Payment

Mobile

Explore

Why accept less when you expect “Moore”?

Whether you’re buying your first home, selling a long-cherished property, or planning a relocation, Chrissi is just one call or click away — ready to help you make smart real estate decisions with confidence. — Call Chrissi today.

Follow Me on Instagram