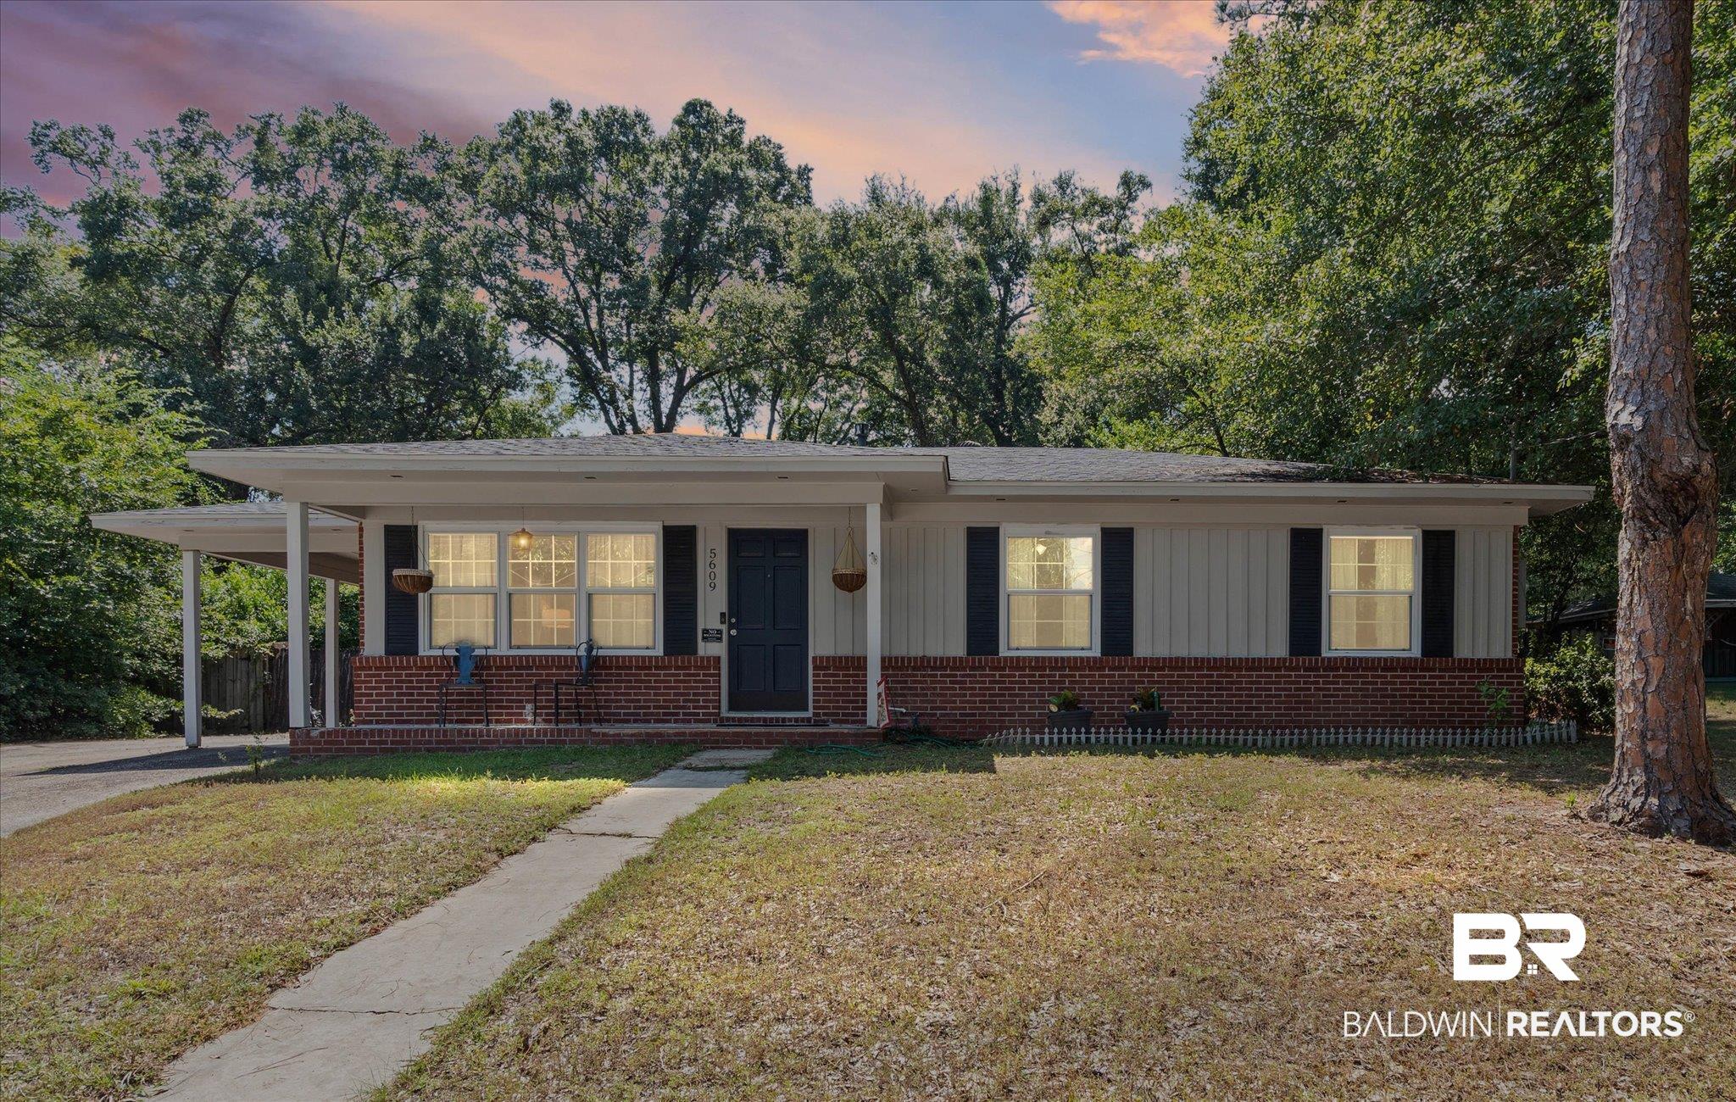
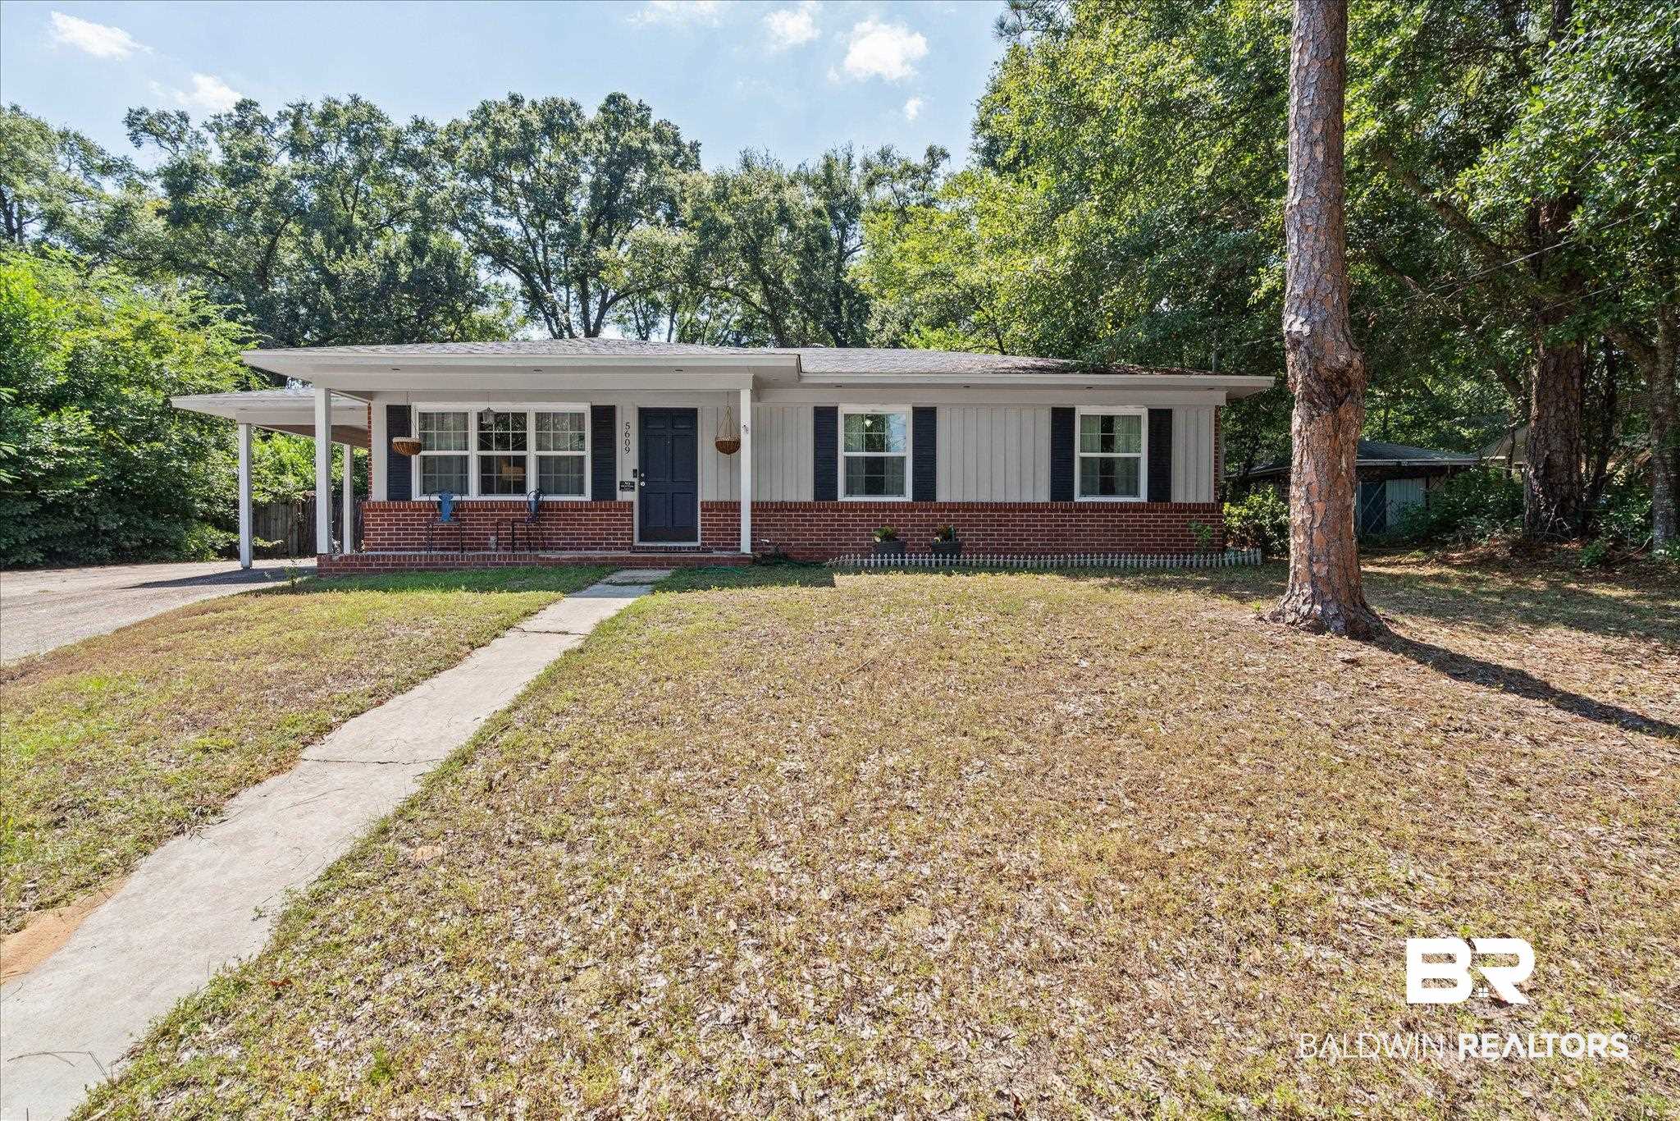
Single-story home with a red brick facade, covered porch, and carport beneath mature trees.
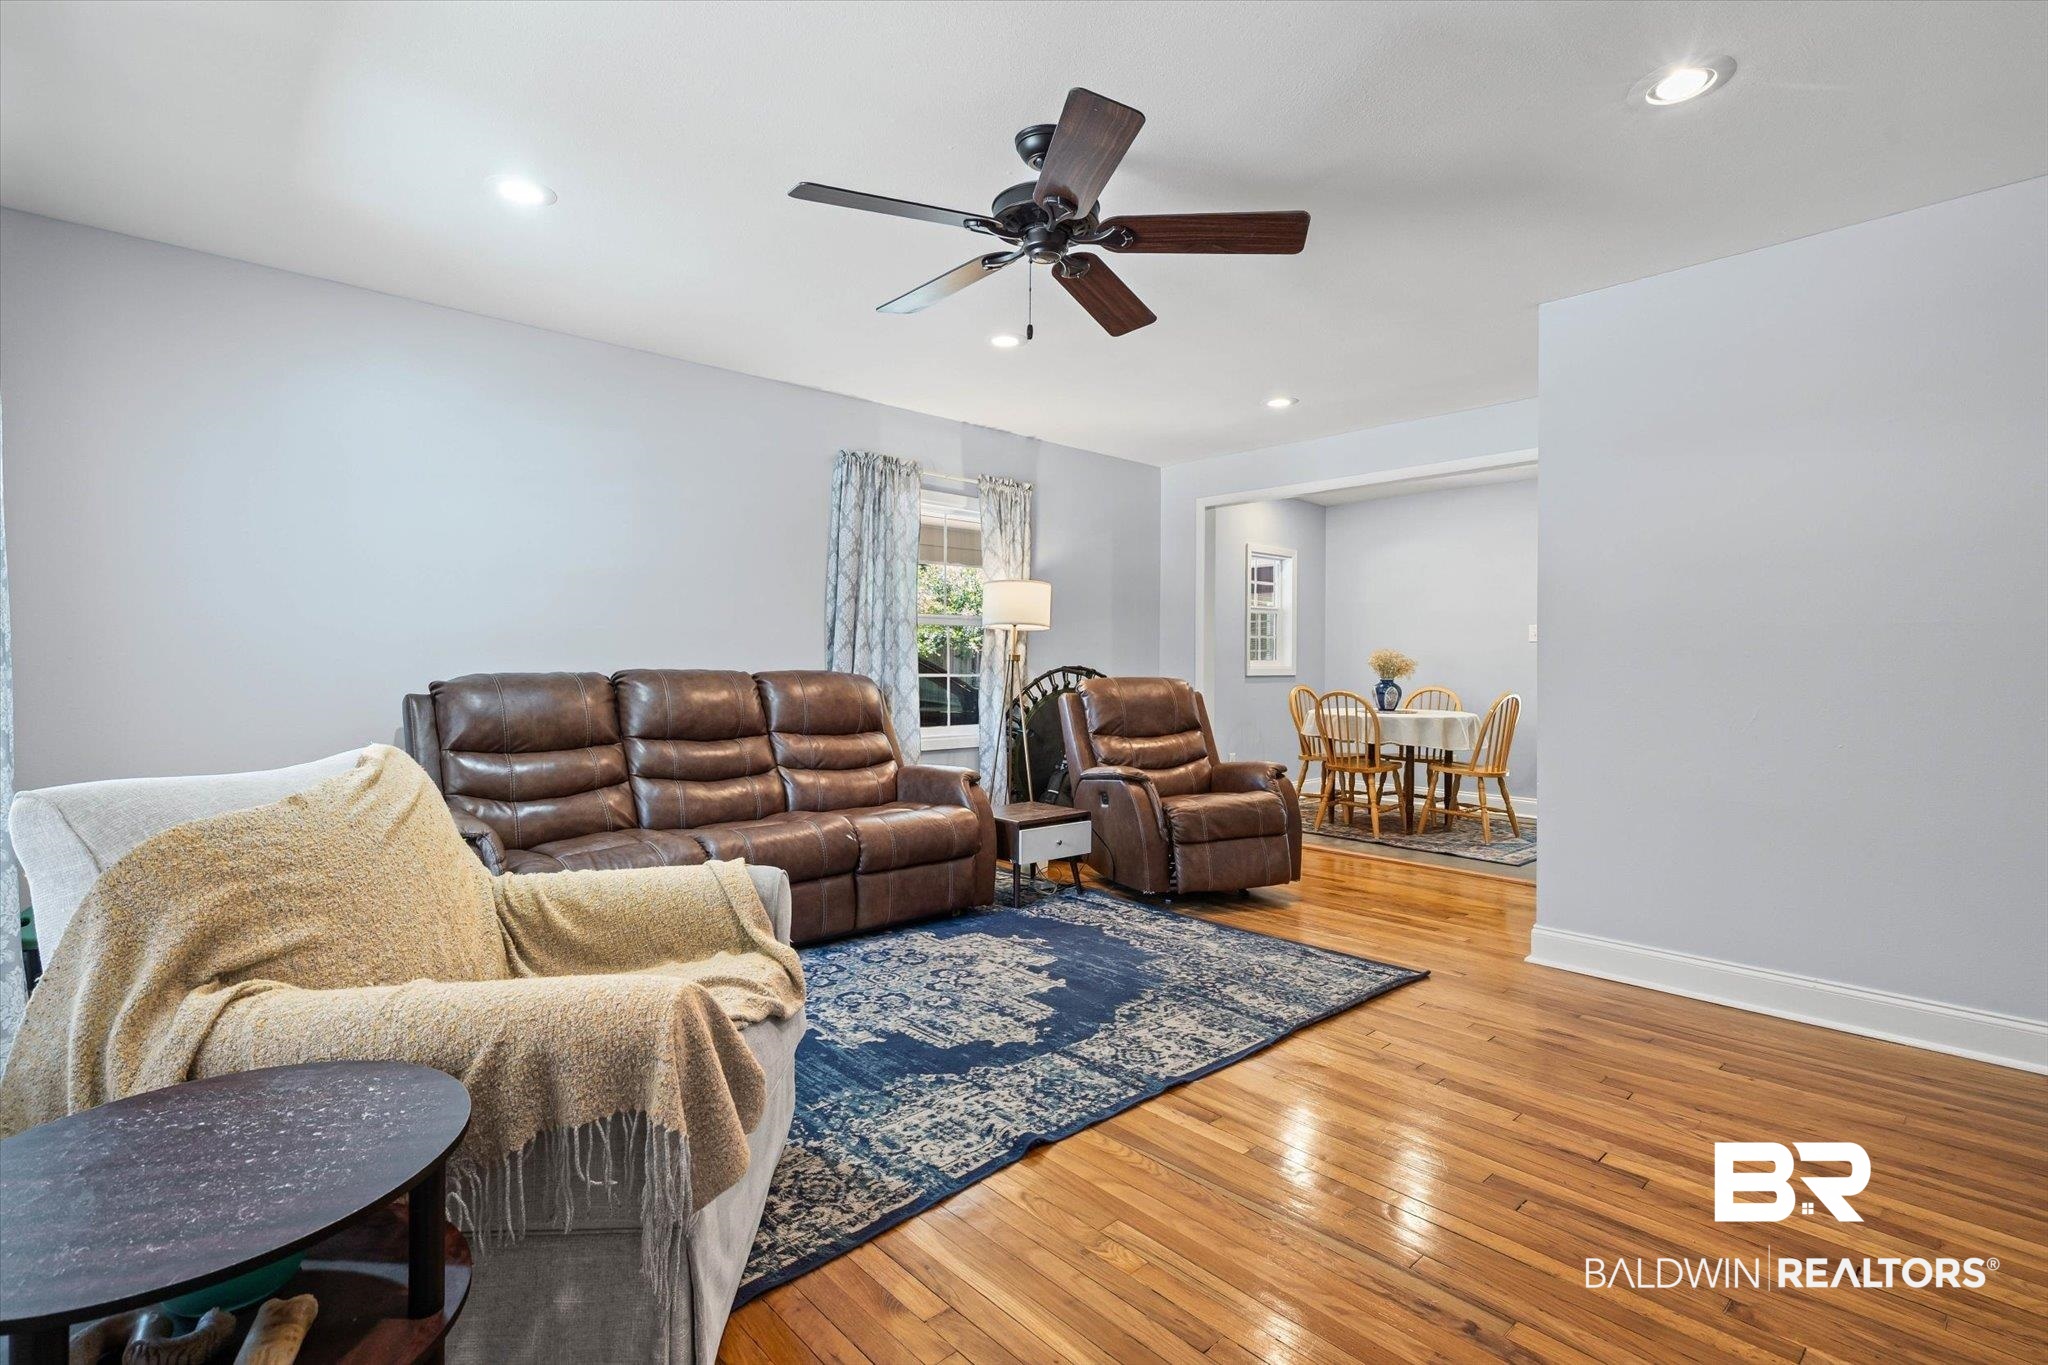
Living room with brown leather recliners, hardwood floors, and an adjoining dining area.
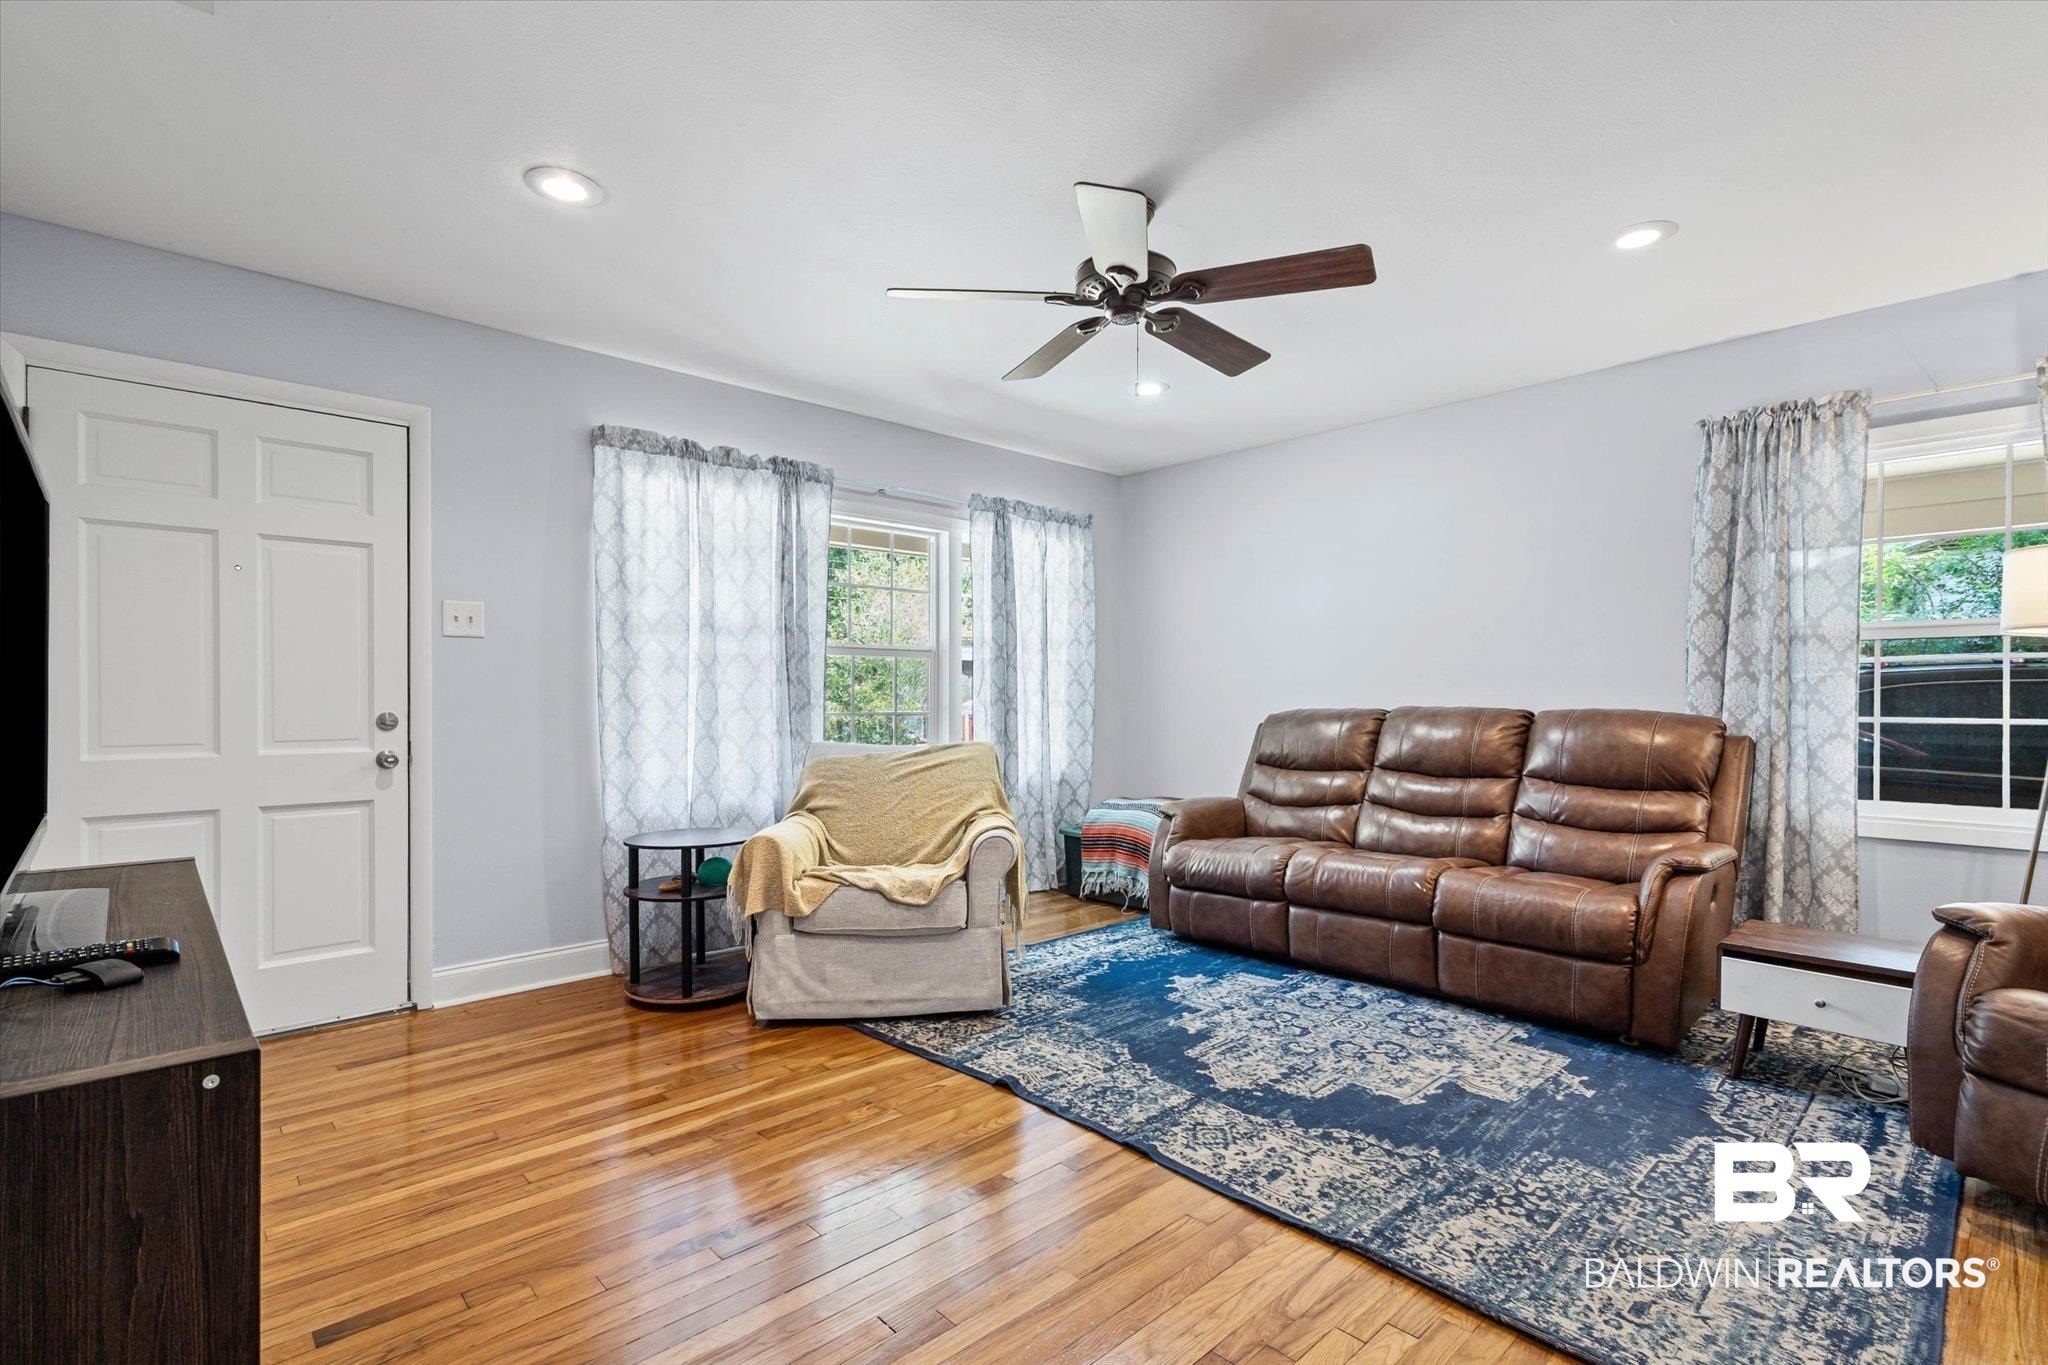
Living room with hardwood floors, a blue patterned rug, and a brown leather reclining sofa.
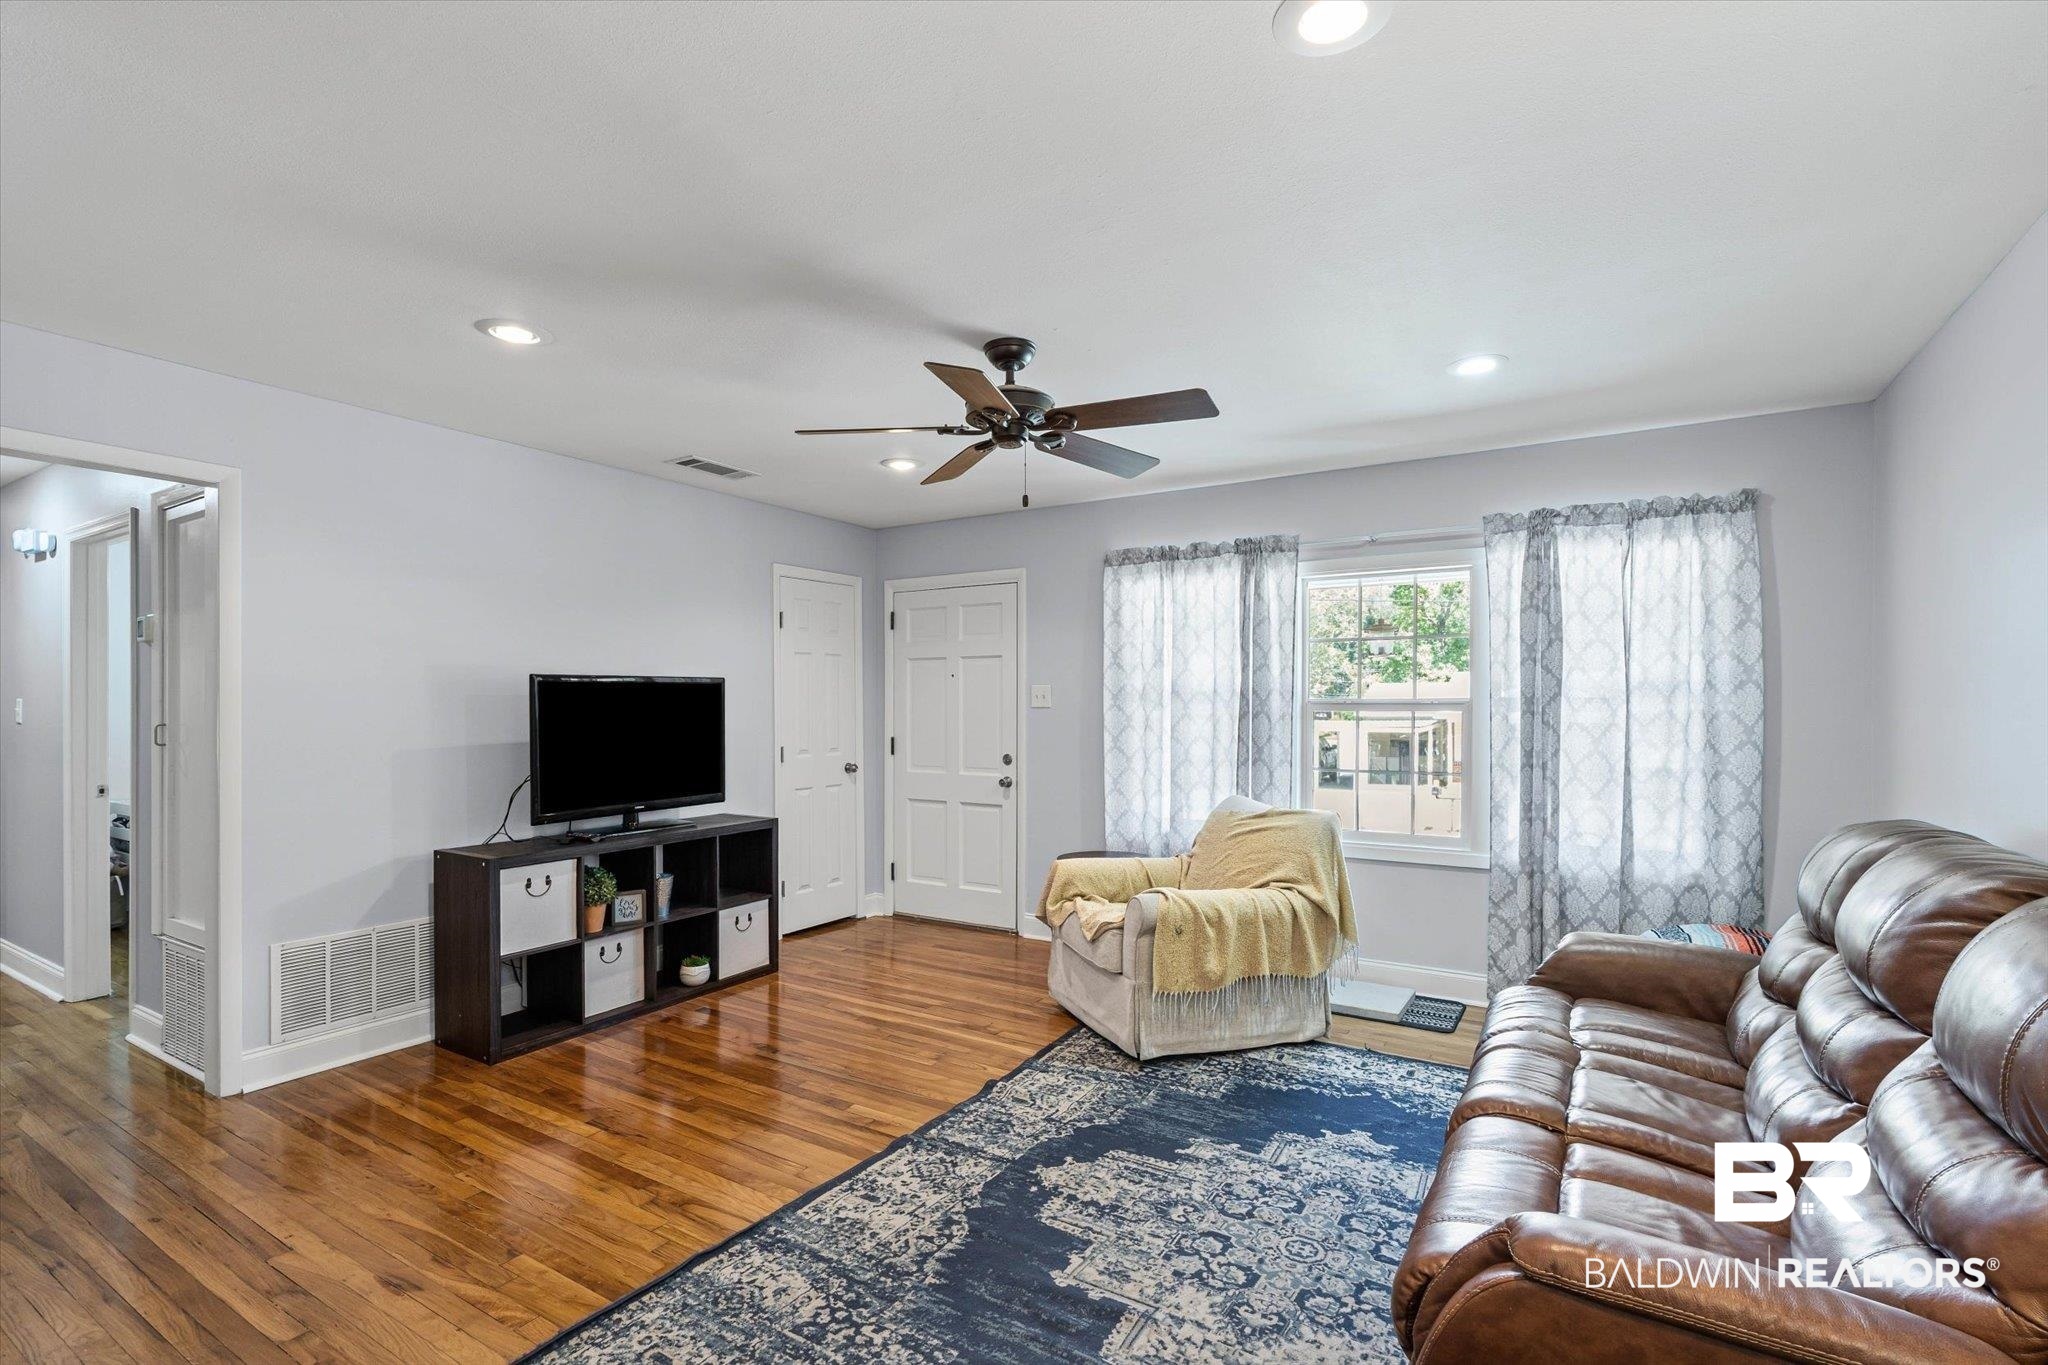
Living room with hardwood floors, leather sofa, patterned rug, and ceiling fan.
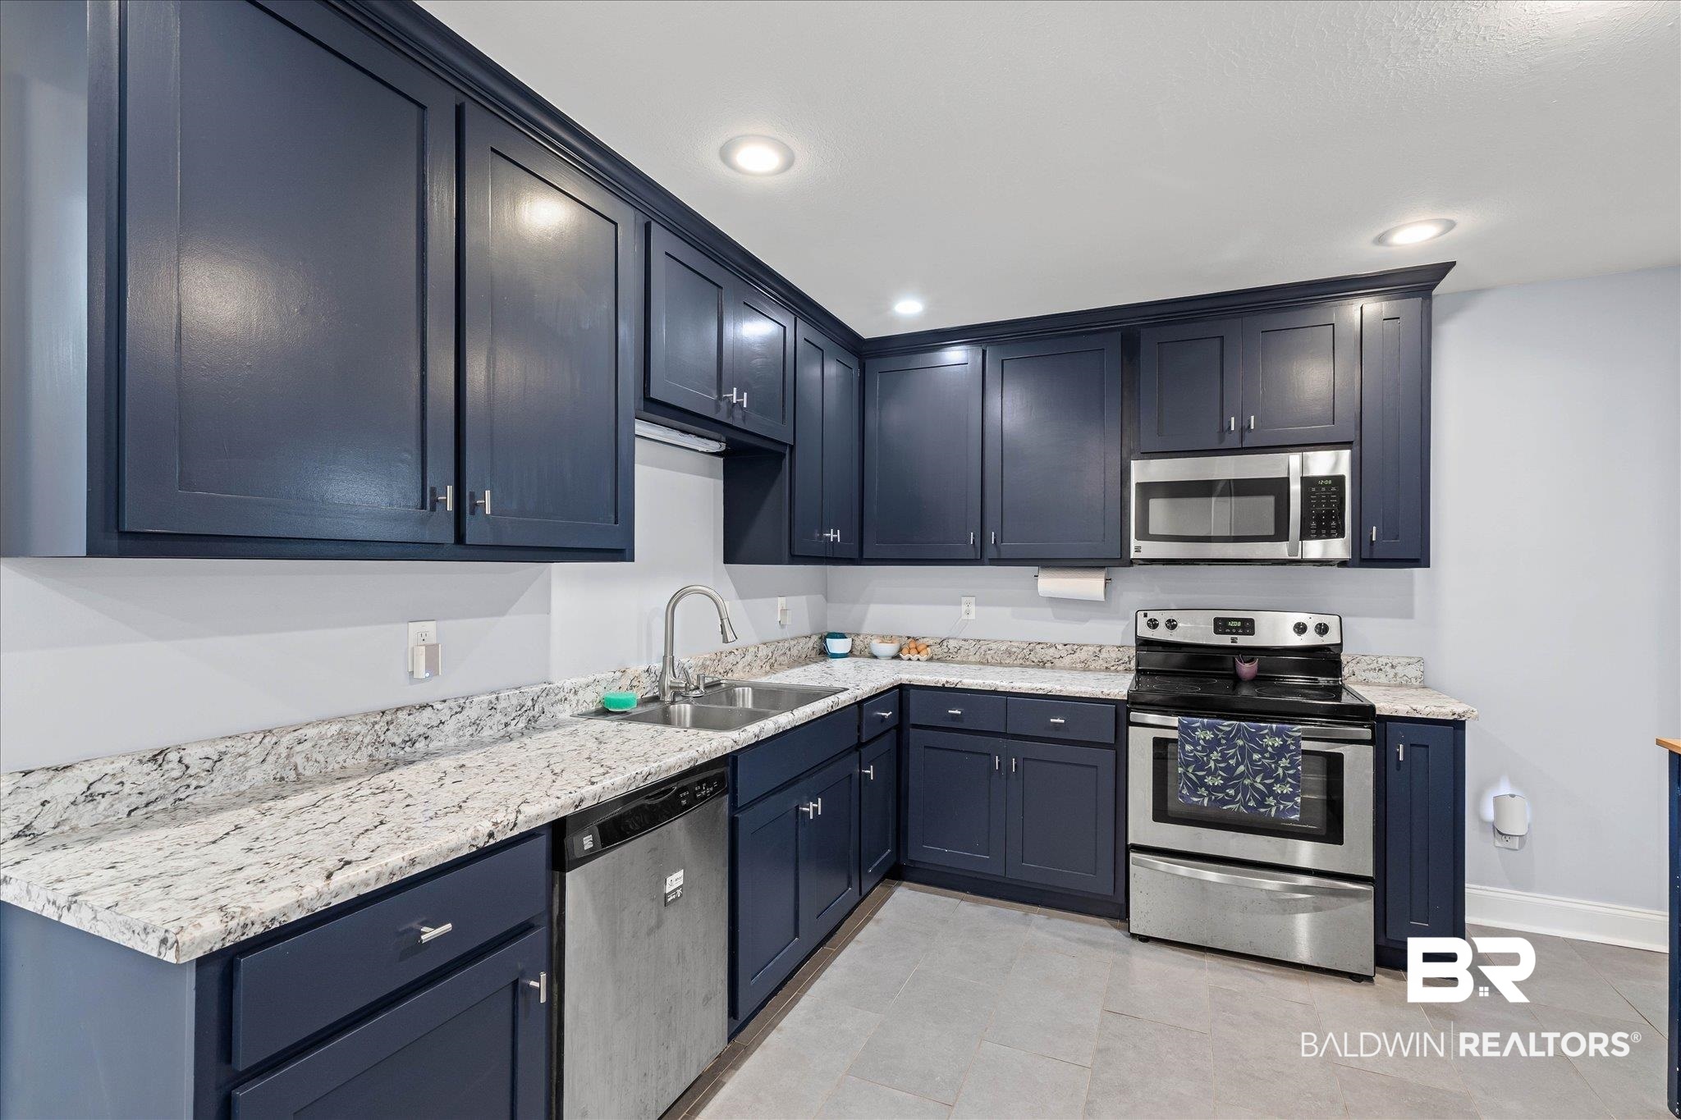
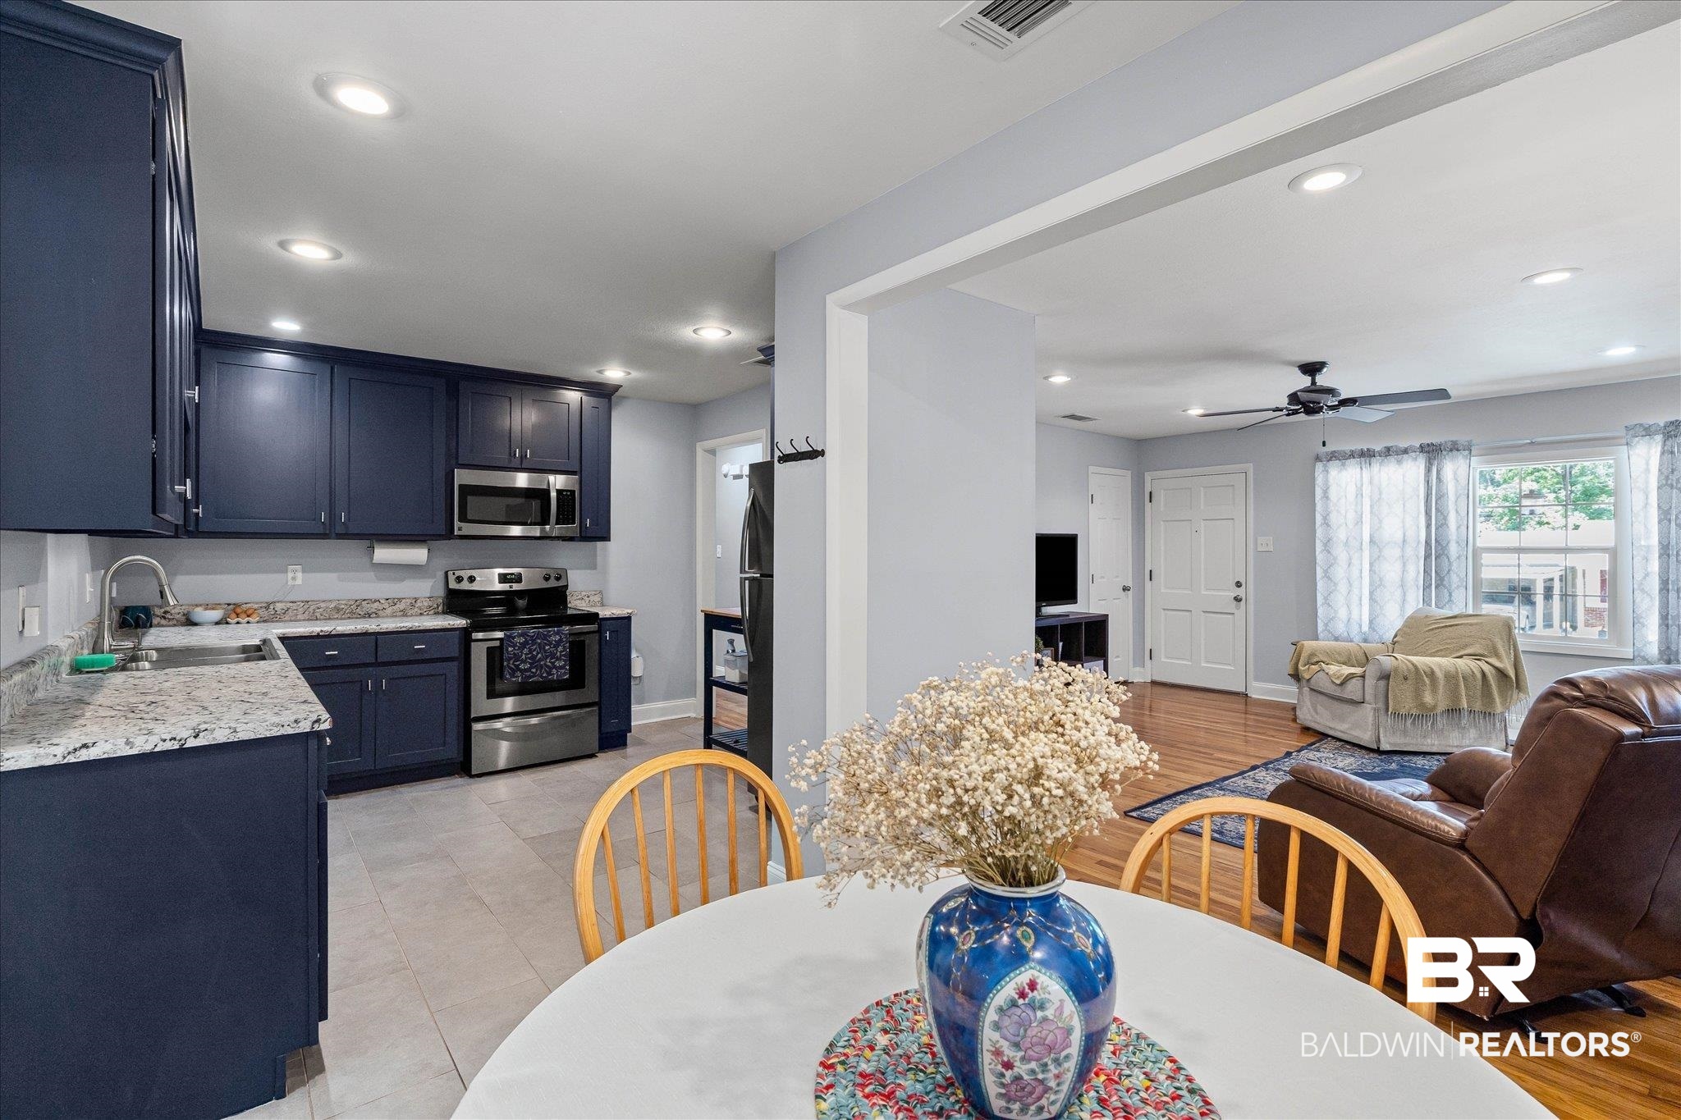
Kitchen with navy cabinets, marble-patterned counters, stainless steel appliances, and gray tile flooring.
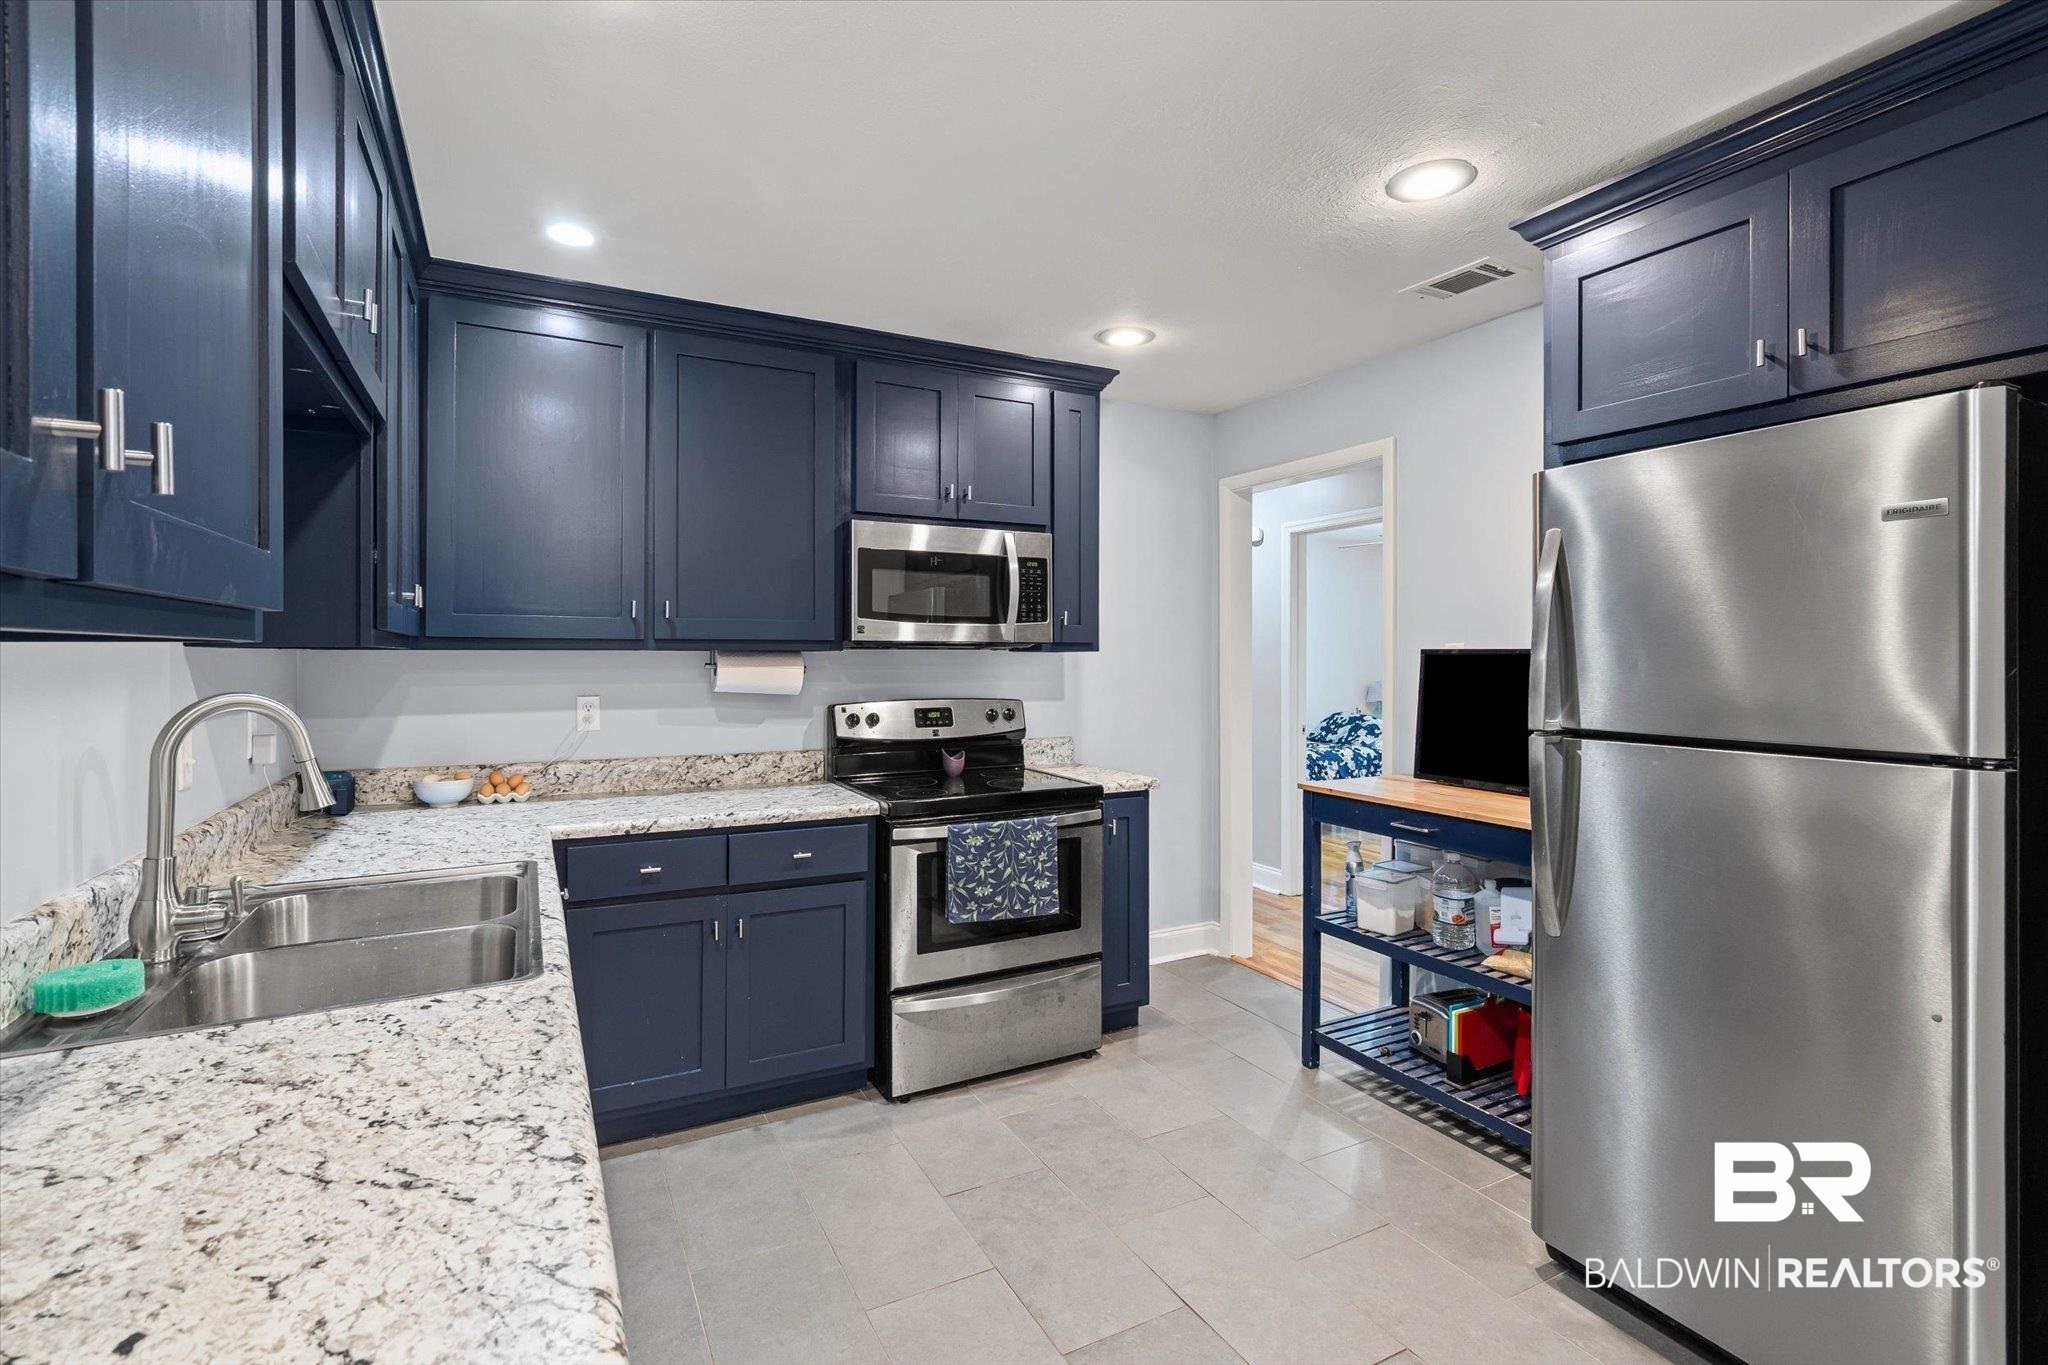
Kitchen with navy cabinets, granite counters, and stainless steel appliances.
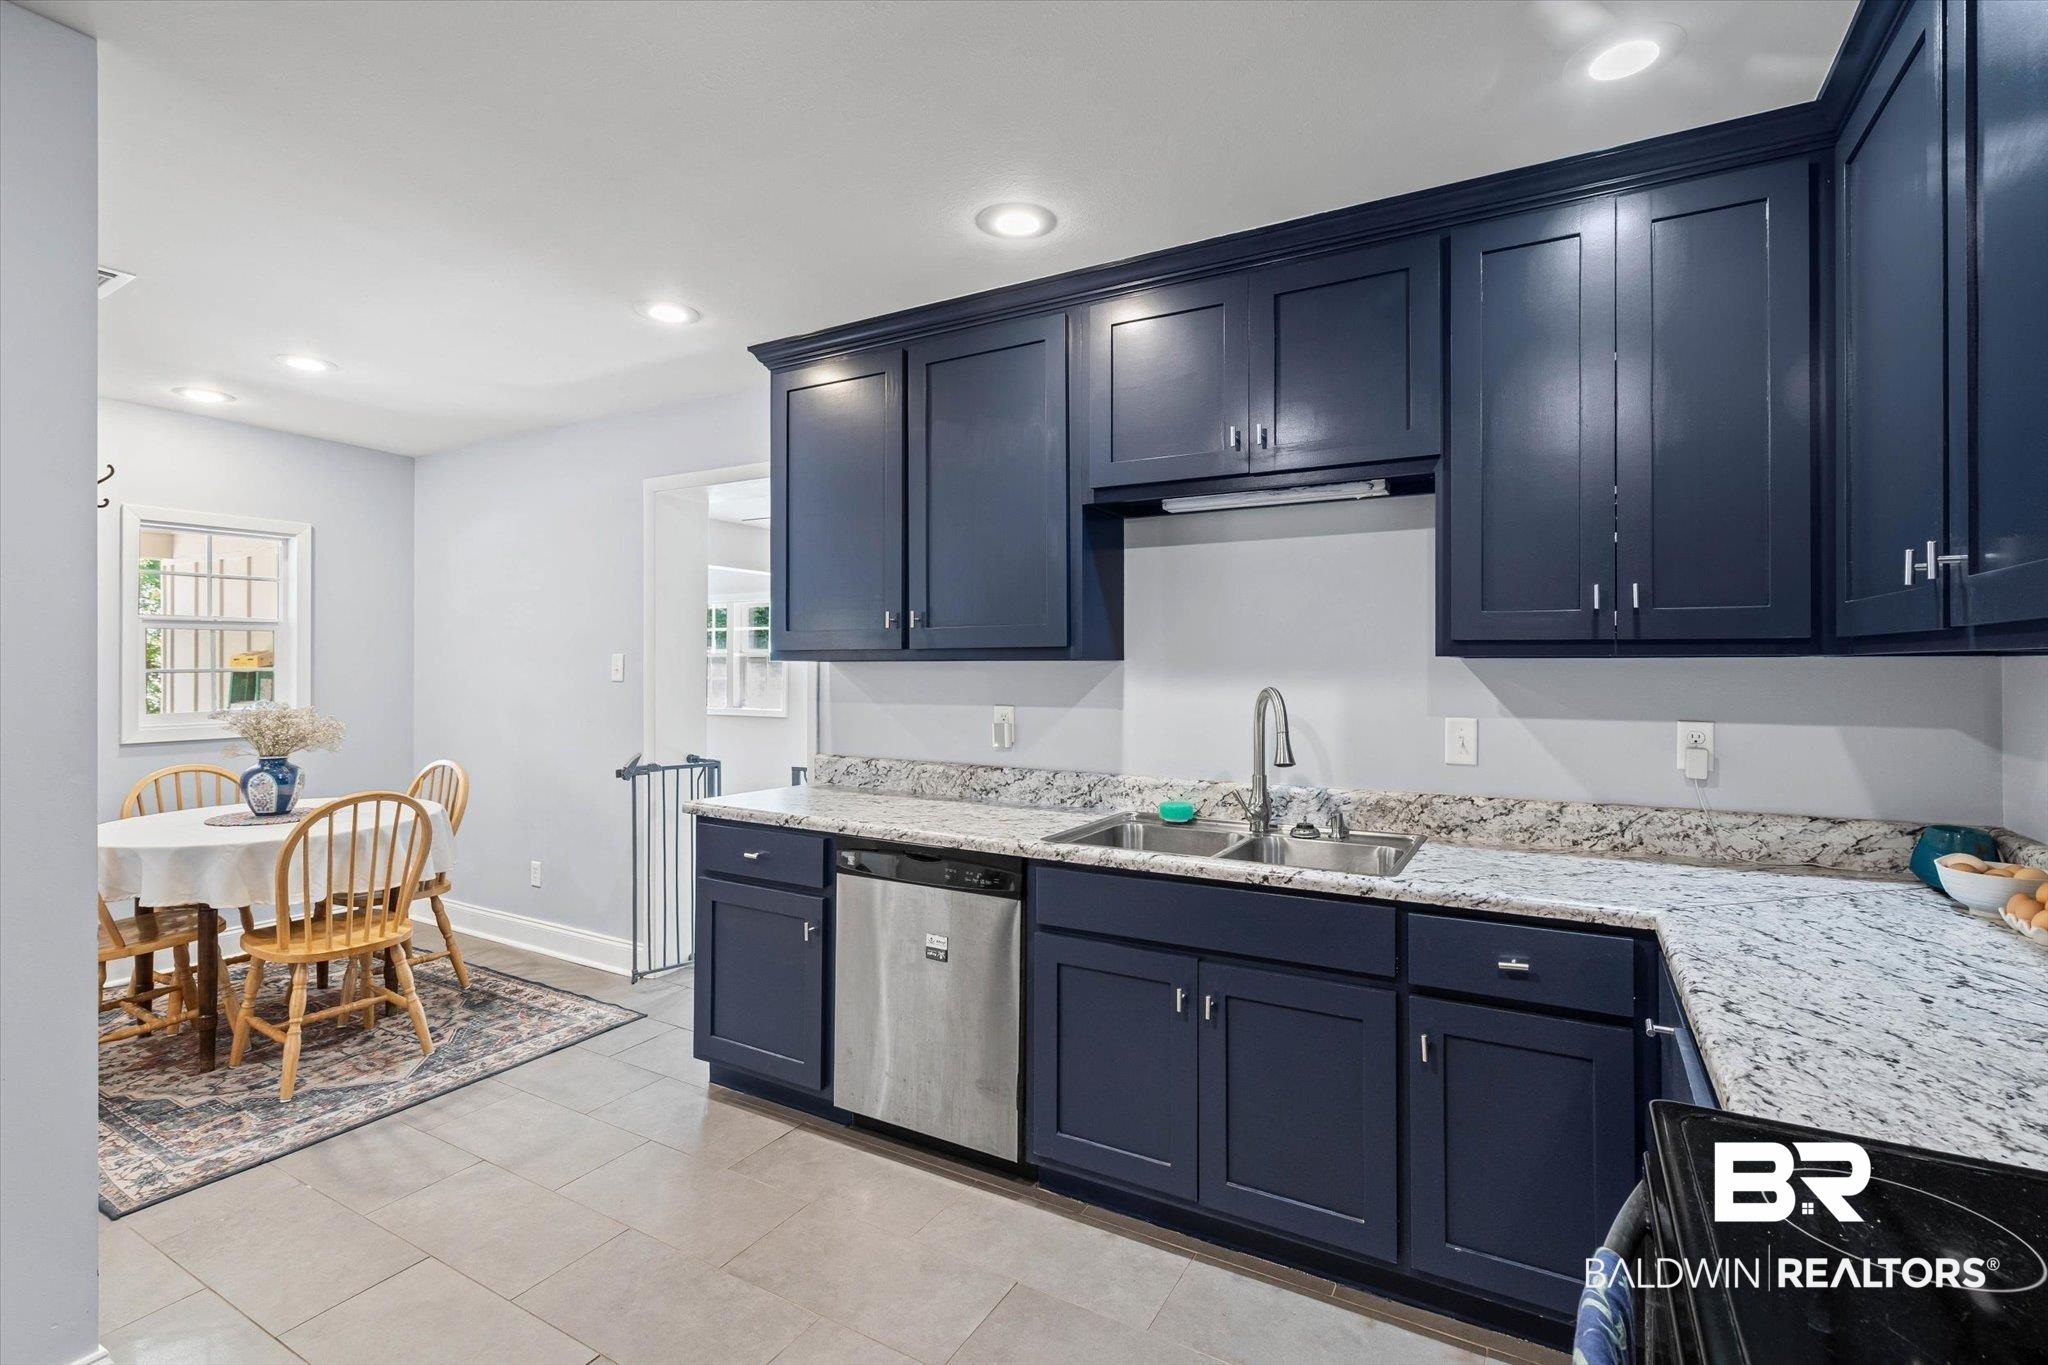
Kitchen with navy cabinets, granite counters, stainless-steel dishwasher, and an adjoining dining table.
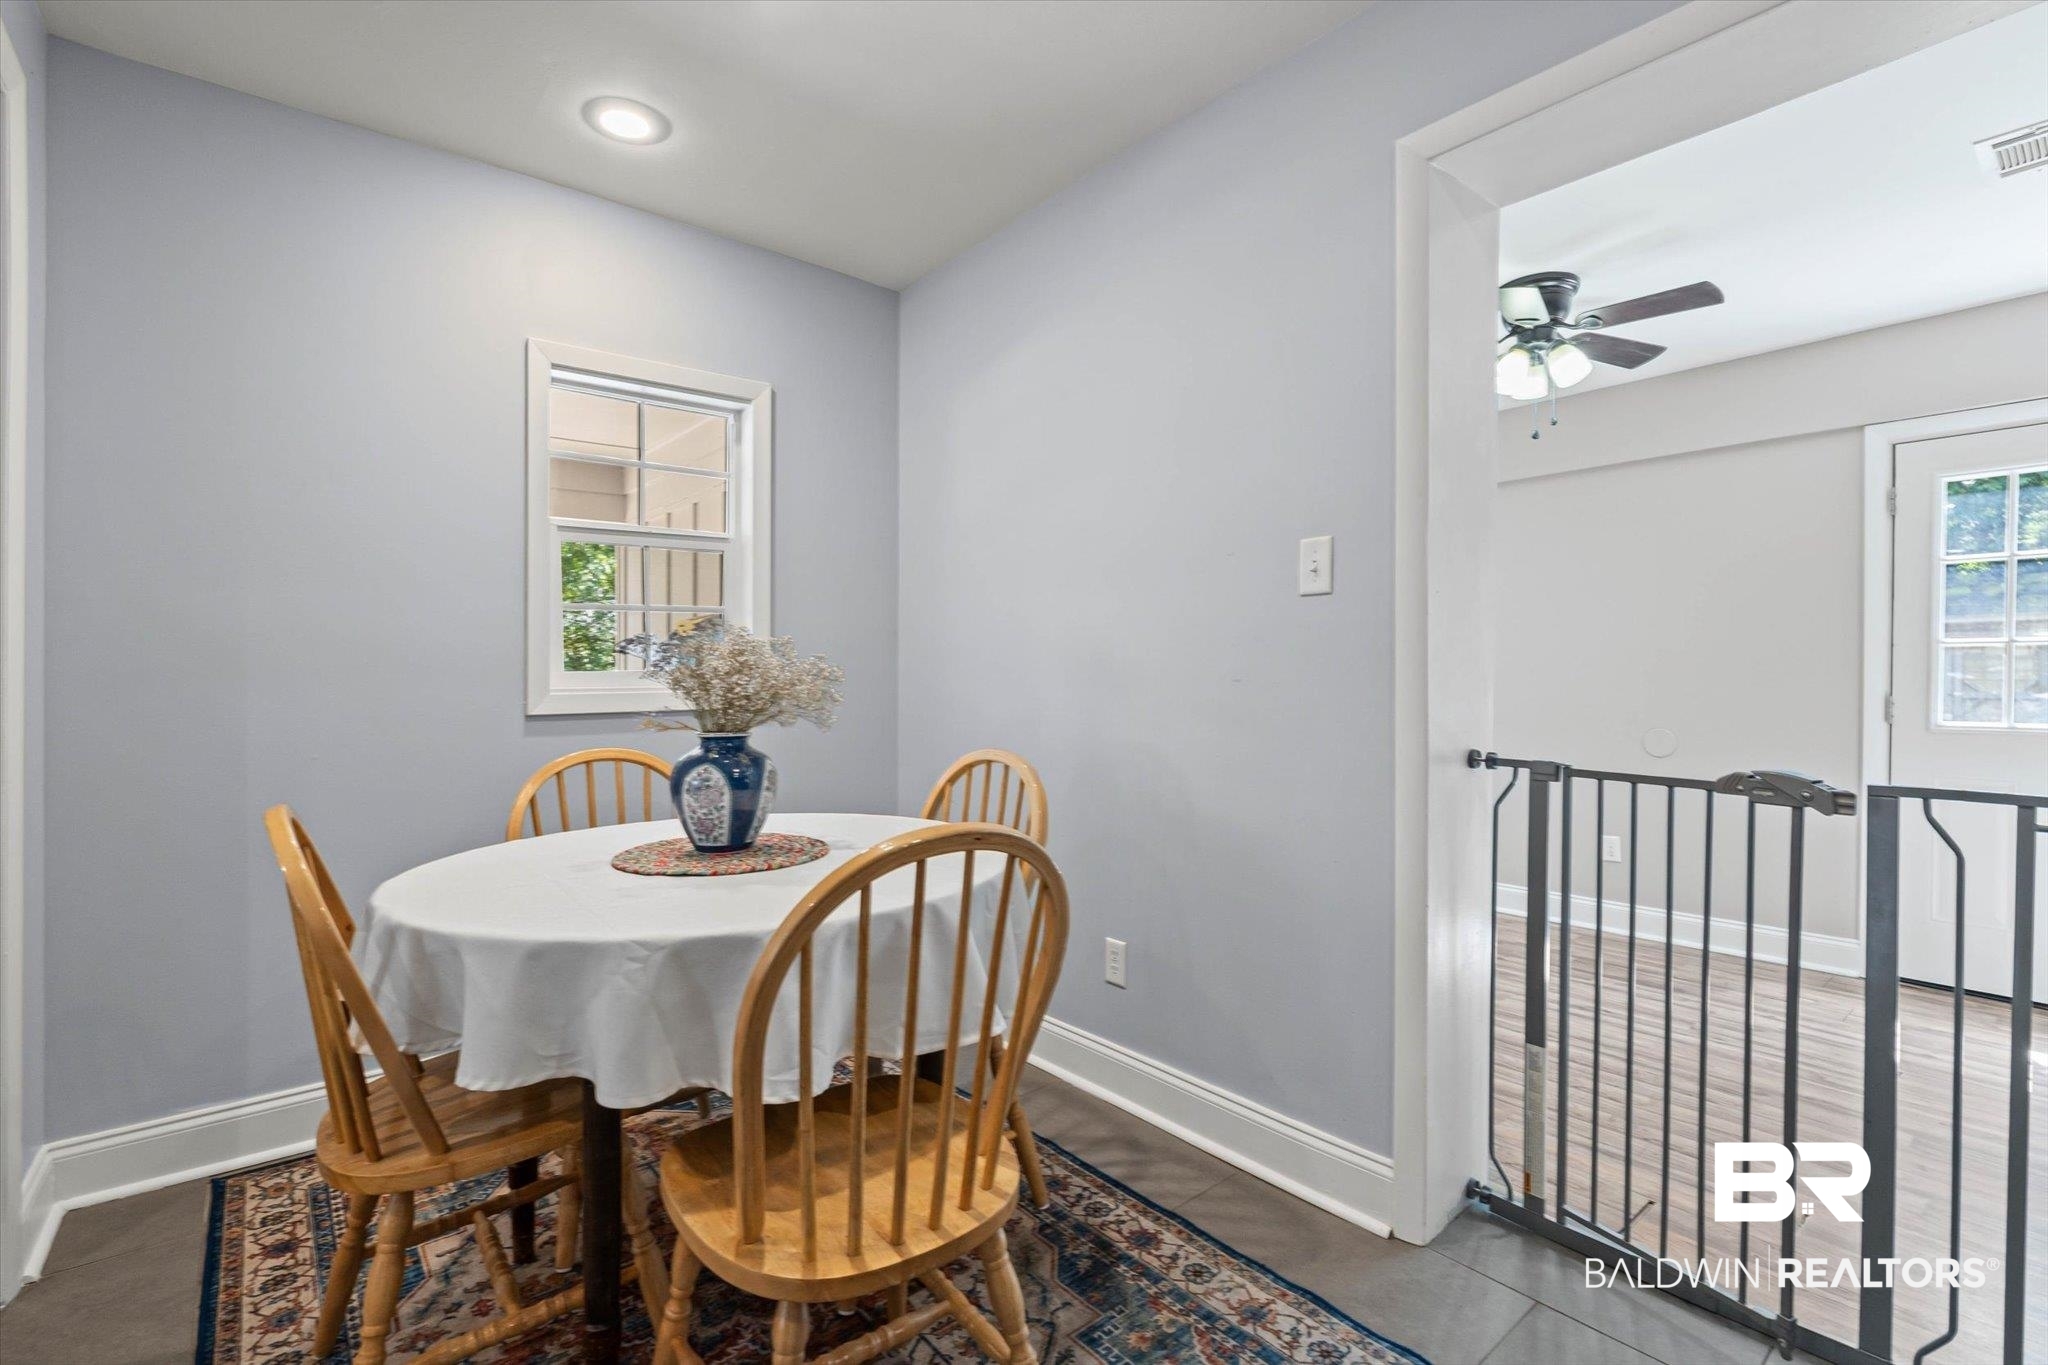
Dining area with a round table, wooden chairs, patterned rug, and safety gate to the adjoining room.
Open-concept kitchen and living room with navy cabinets, granite counters, and hardwood floors.
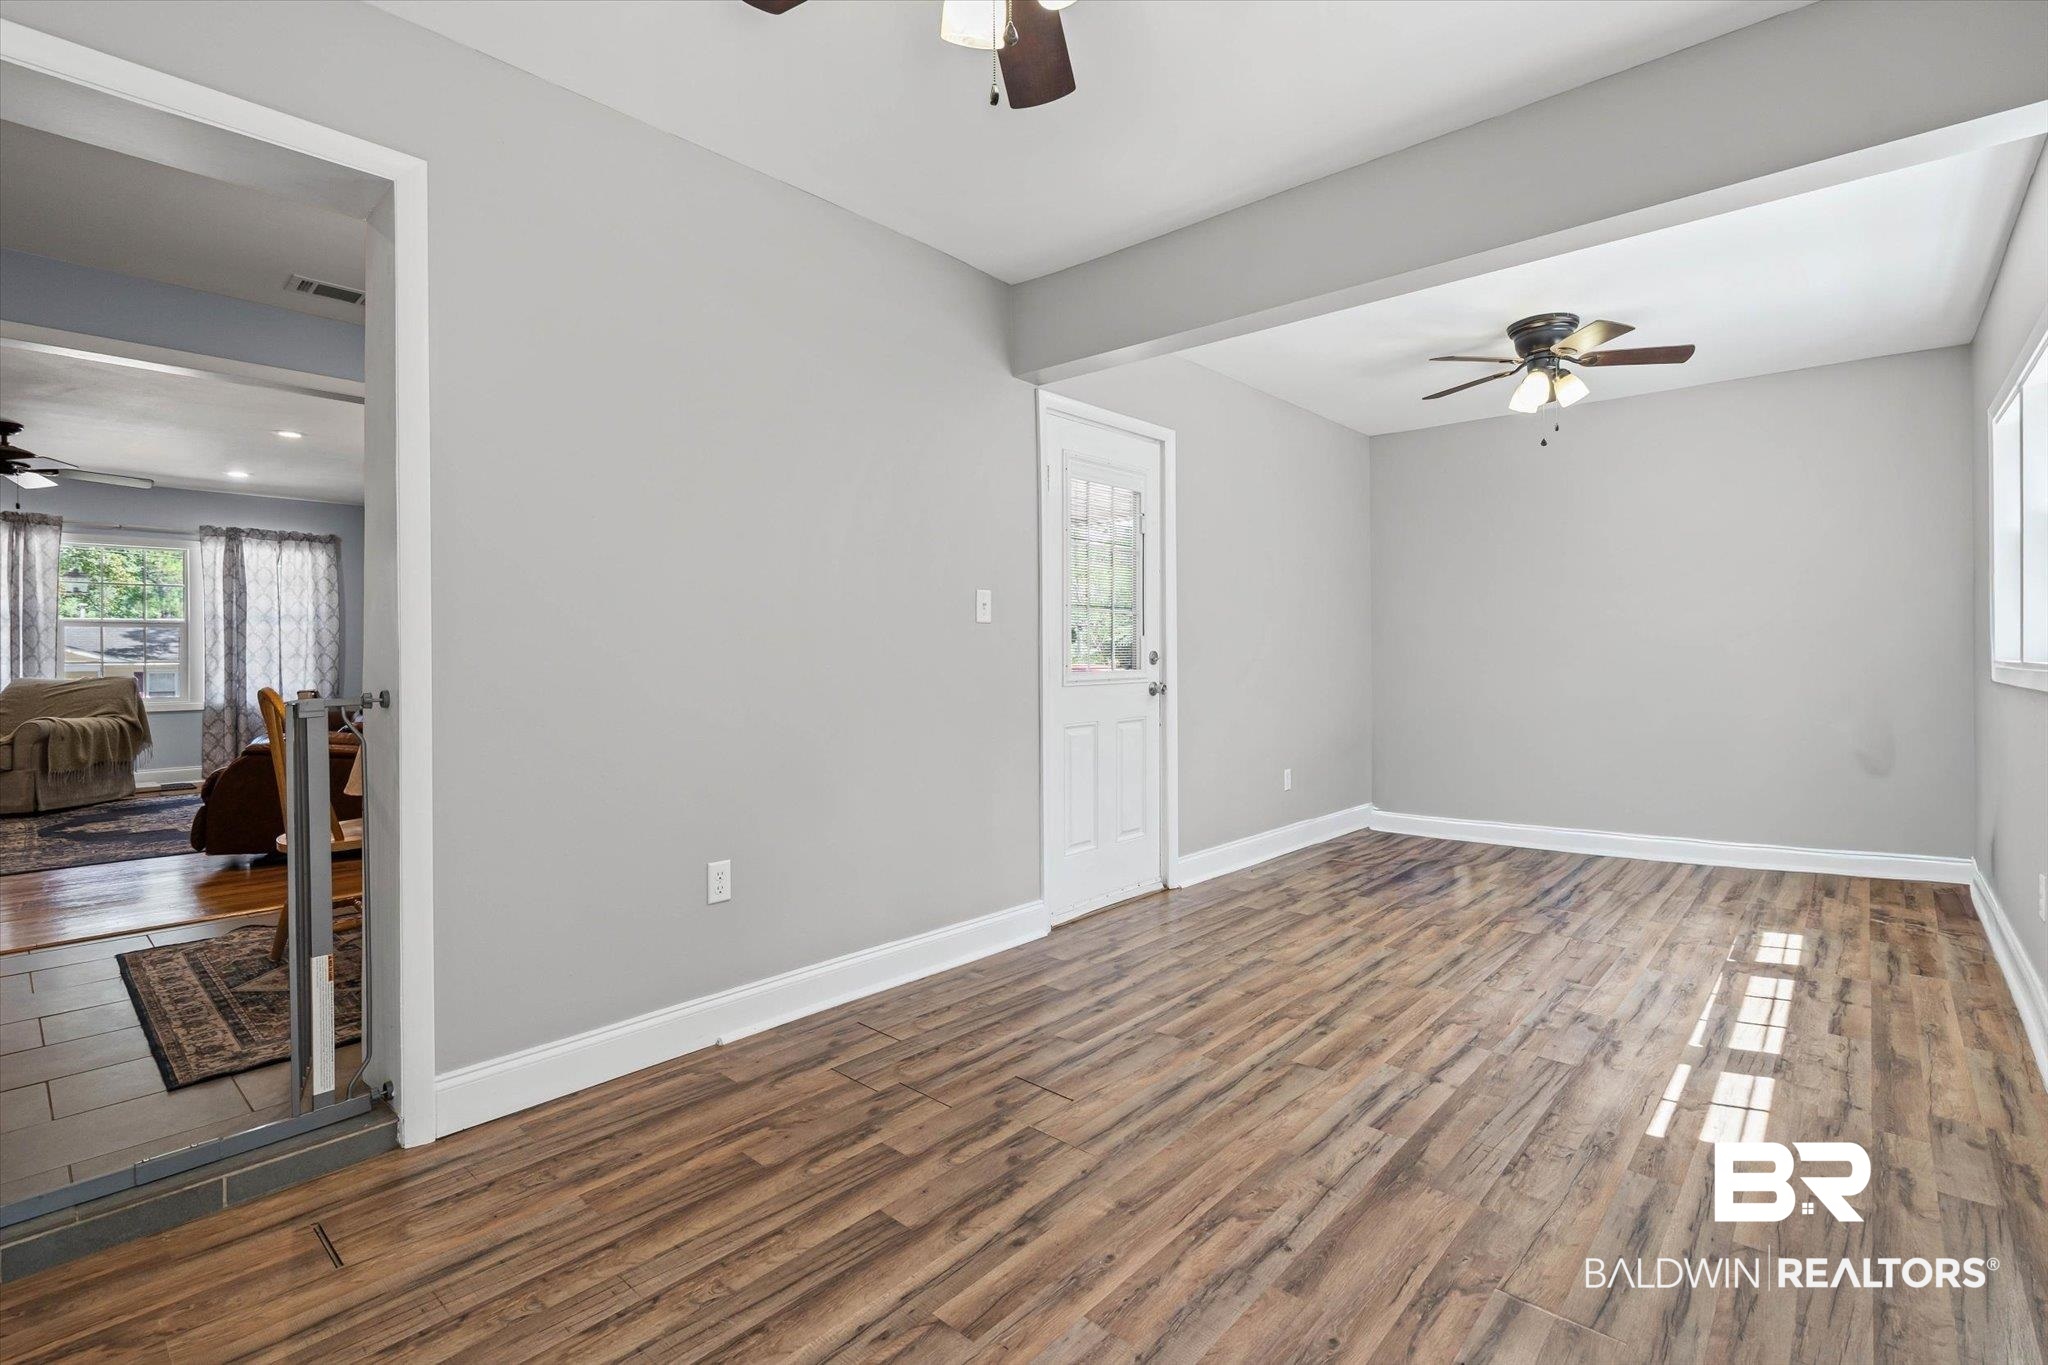
Open room with wood-look plank flooring, gray walls, ceiling fan, and a windowed door beside a furnished living area.
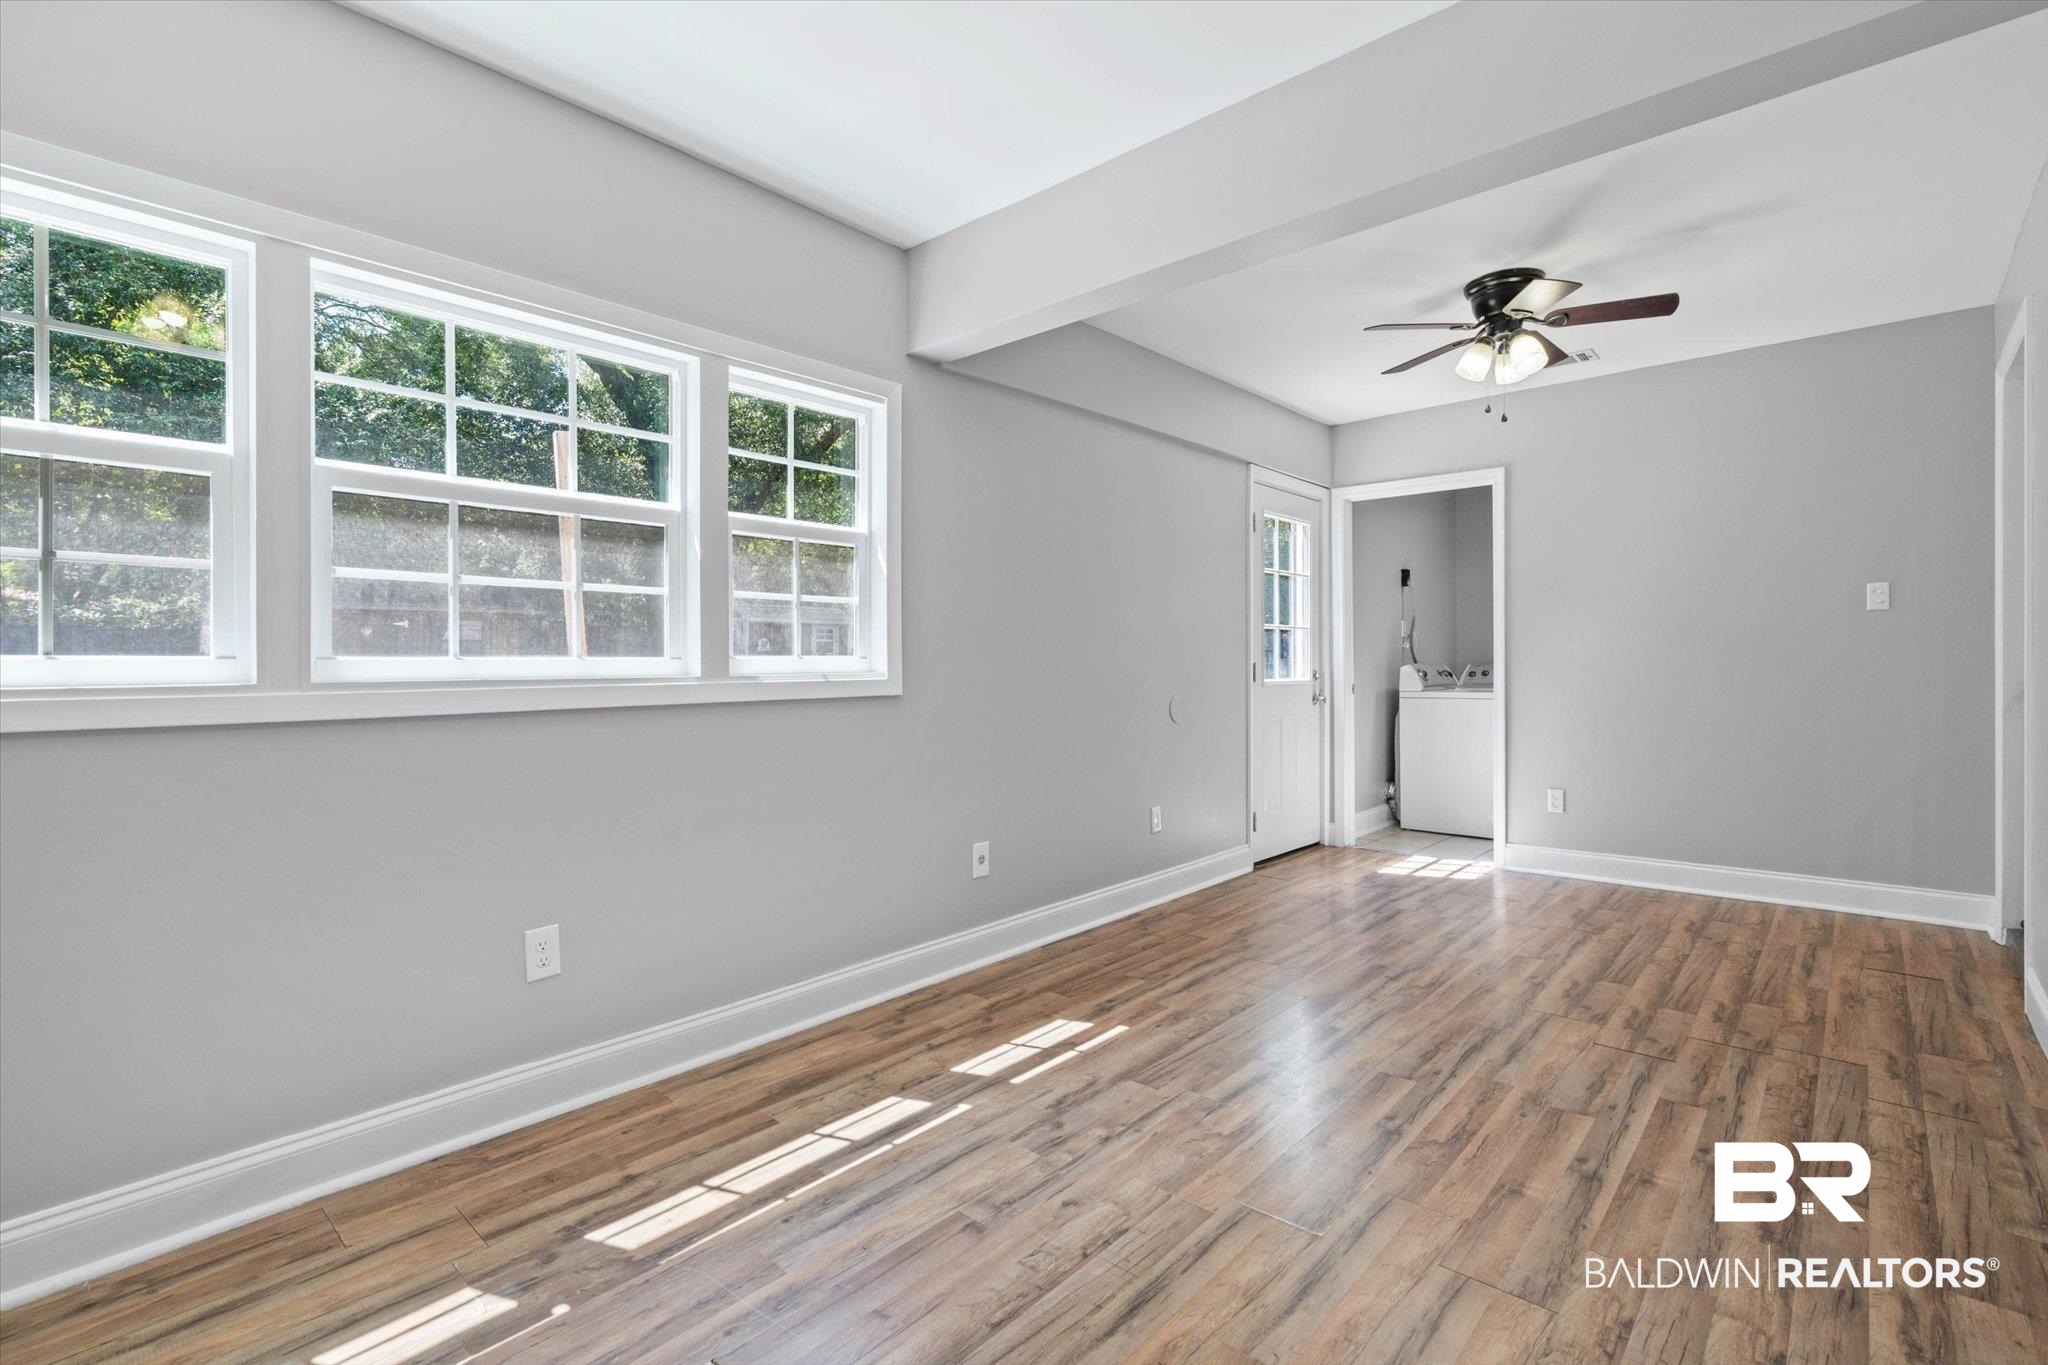
Vacant room with large windows, wood-look floors, a ceiling fan, and a washer visible through the doorway.
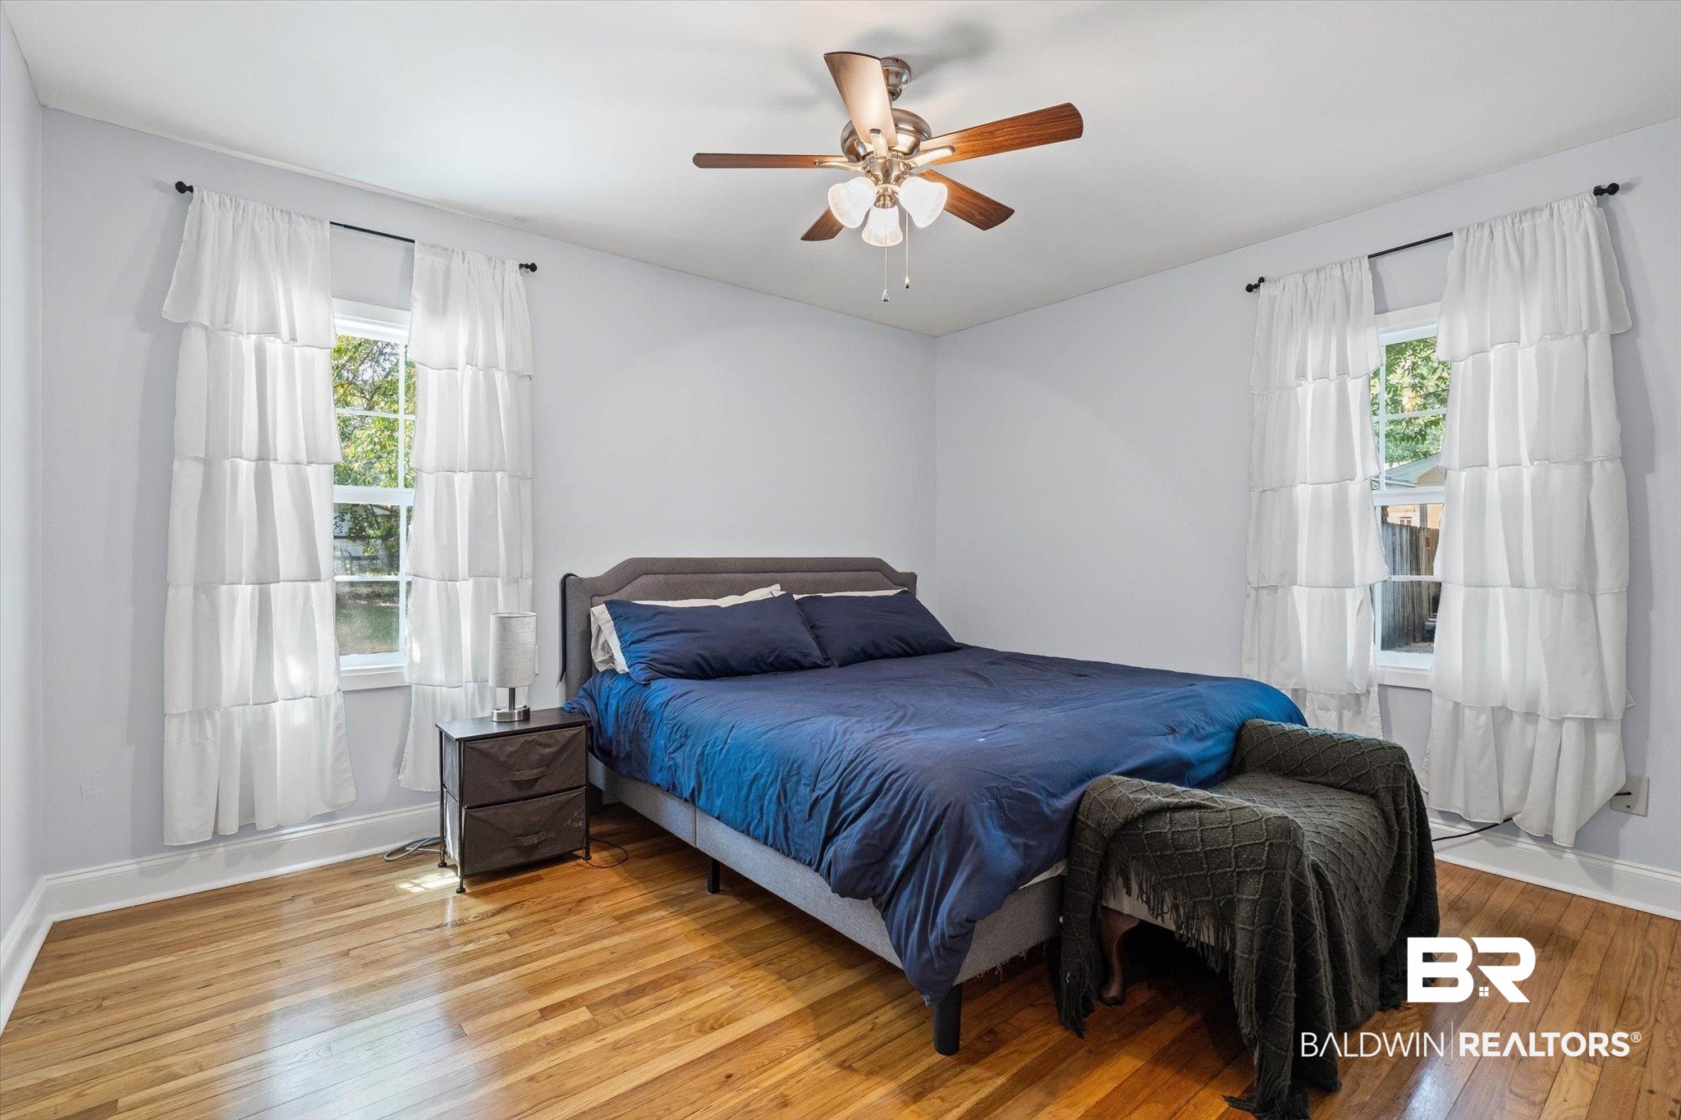
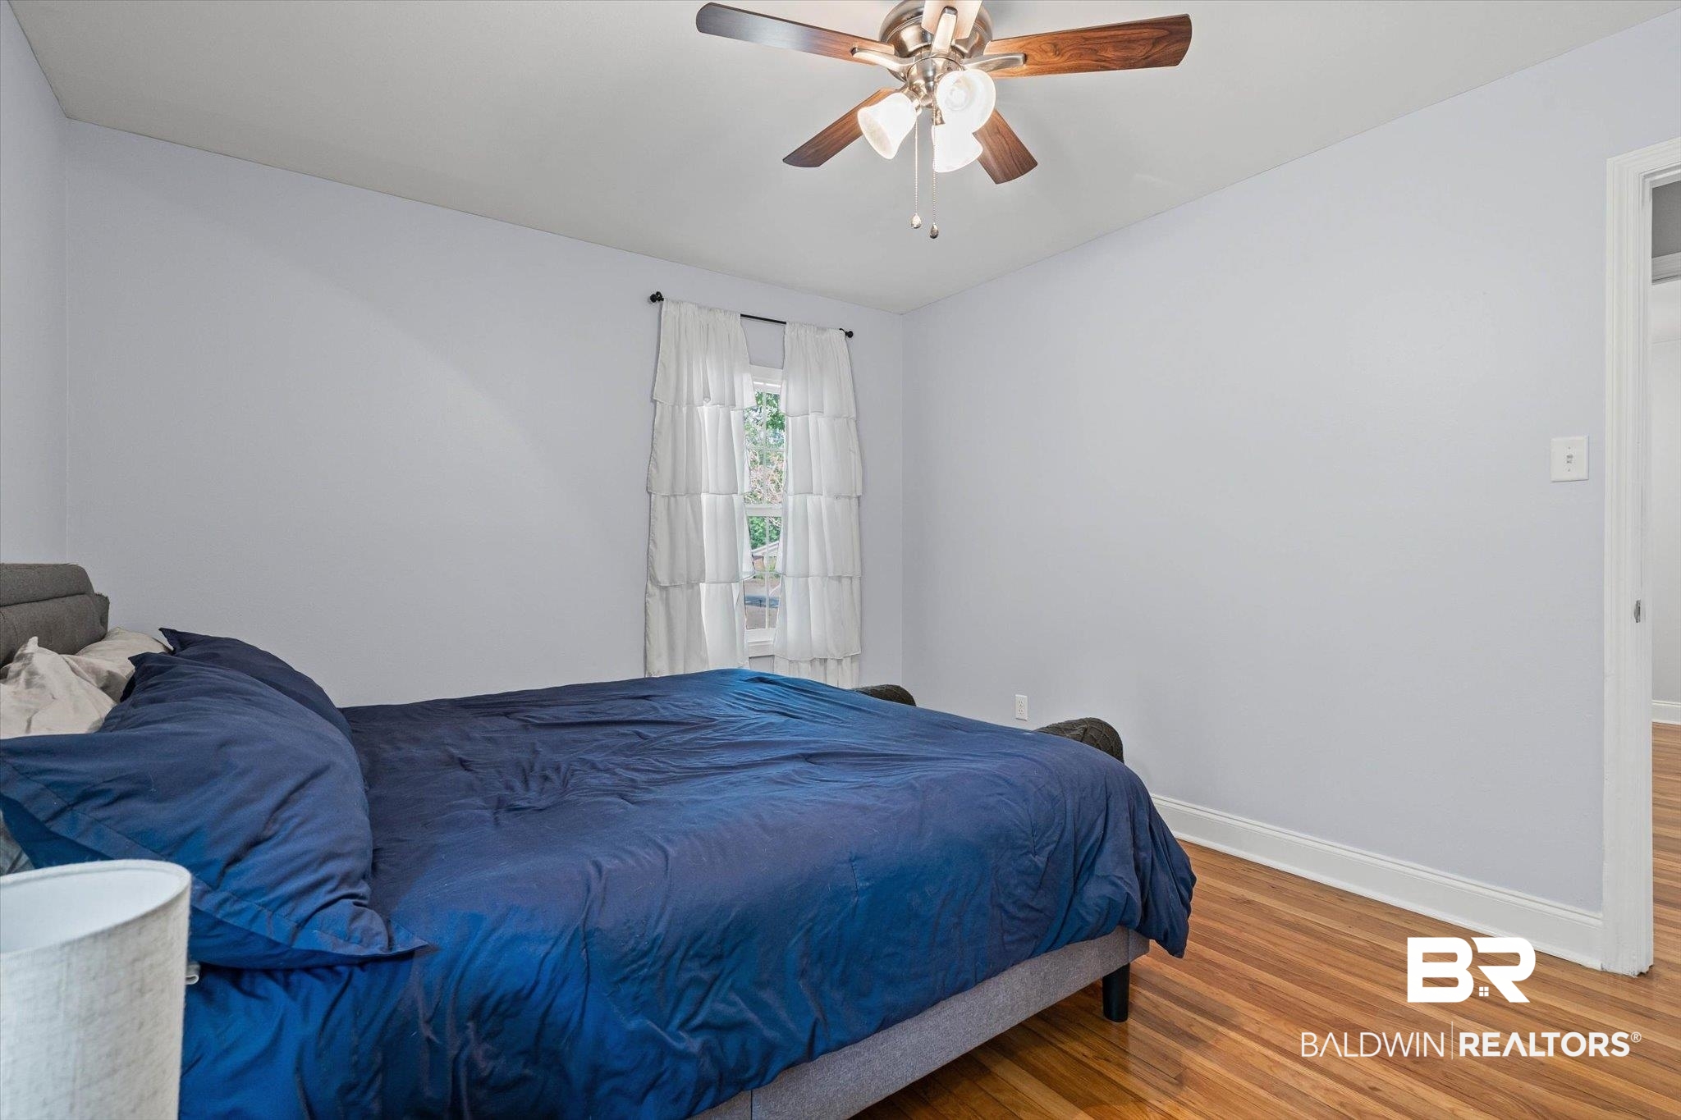
Bedroom with a blue bed, hardwood floors, two curtained windows, and a ceiling fan.
Bedroom with a navy-covered bed, hardwood floors, a curtained window, and a ceiling fan.
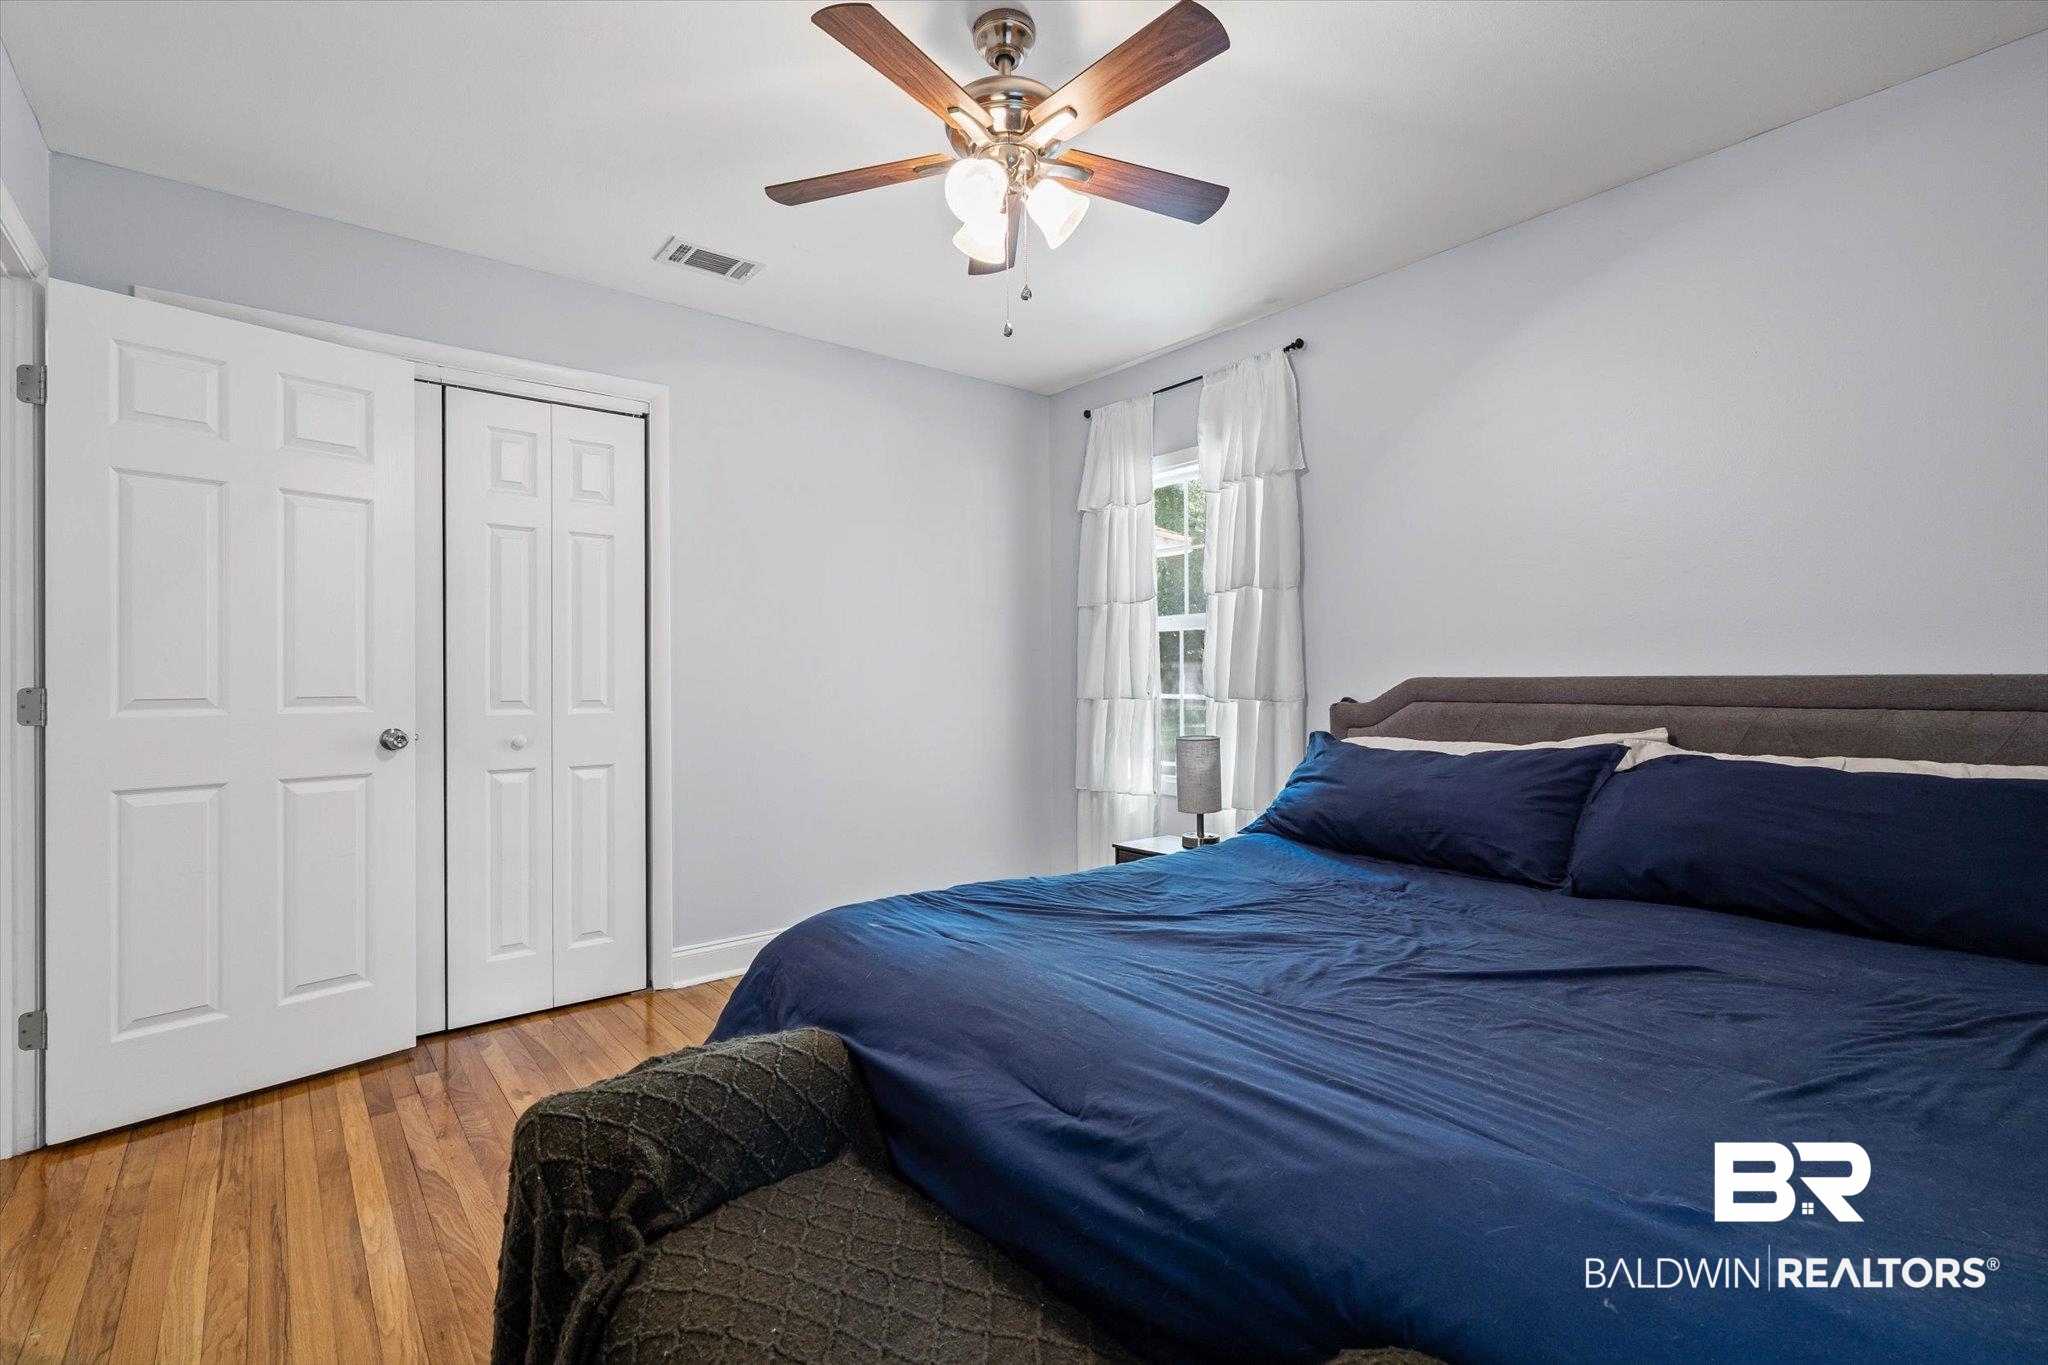
Bedroom with navy bedding, hardwood floors, white closet doors, and a ceiling fan.
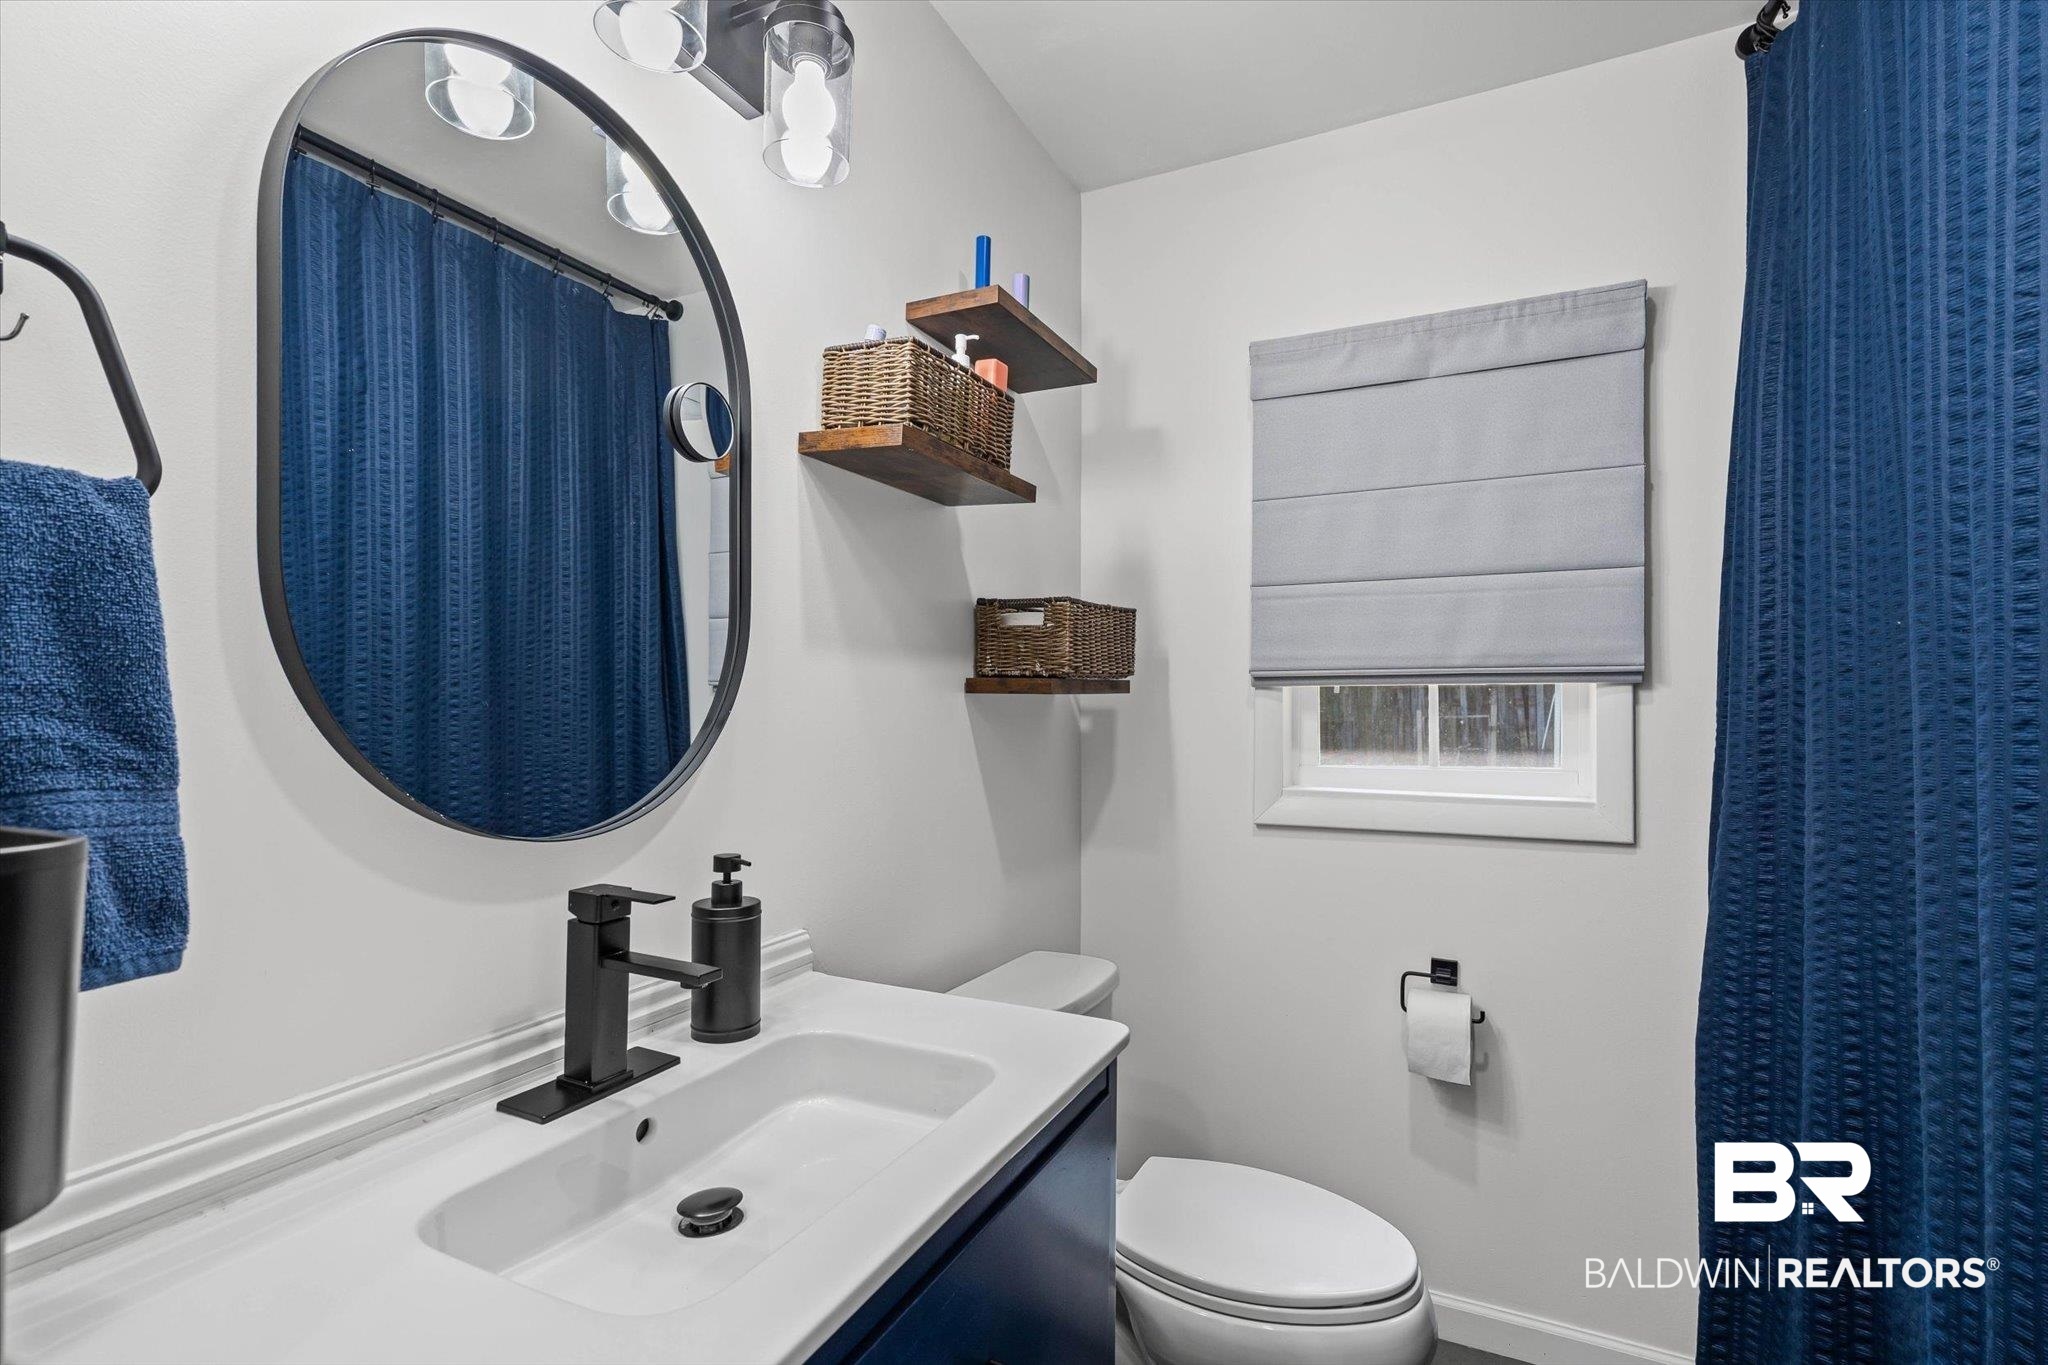
Bathroom with a white vanity, round mirror, and dark blue curtains.
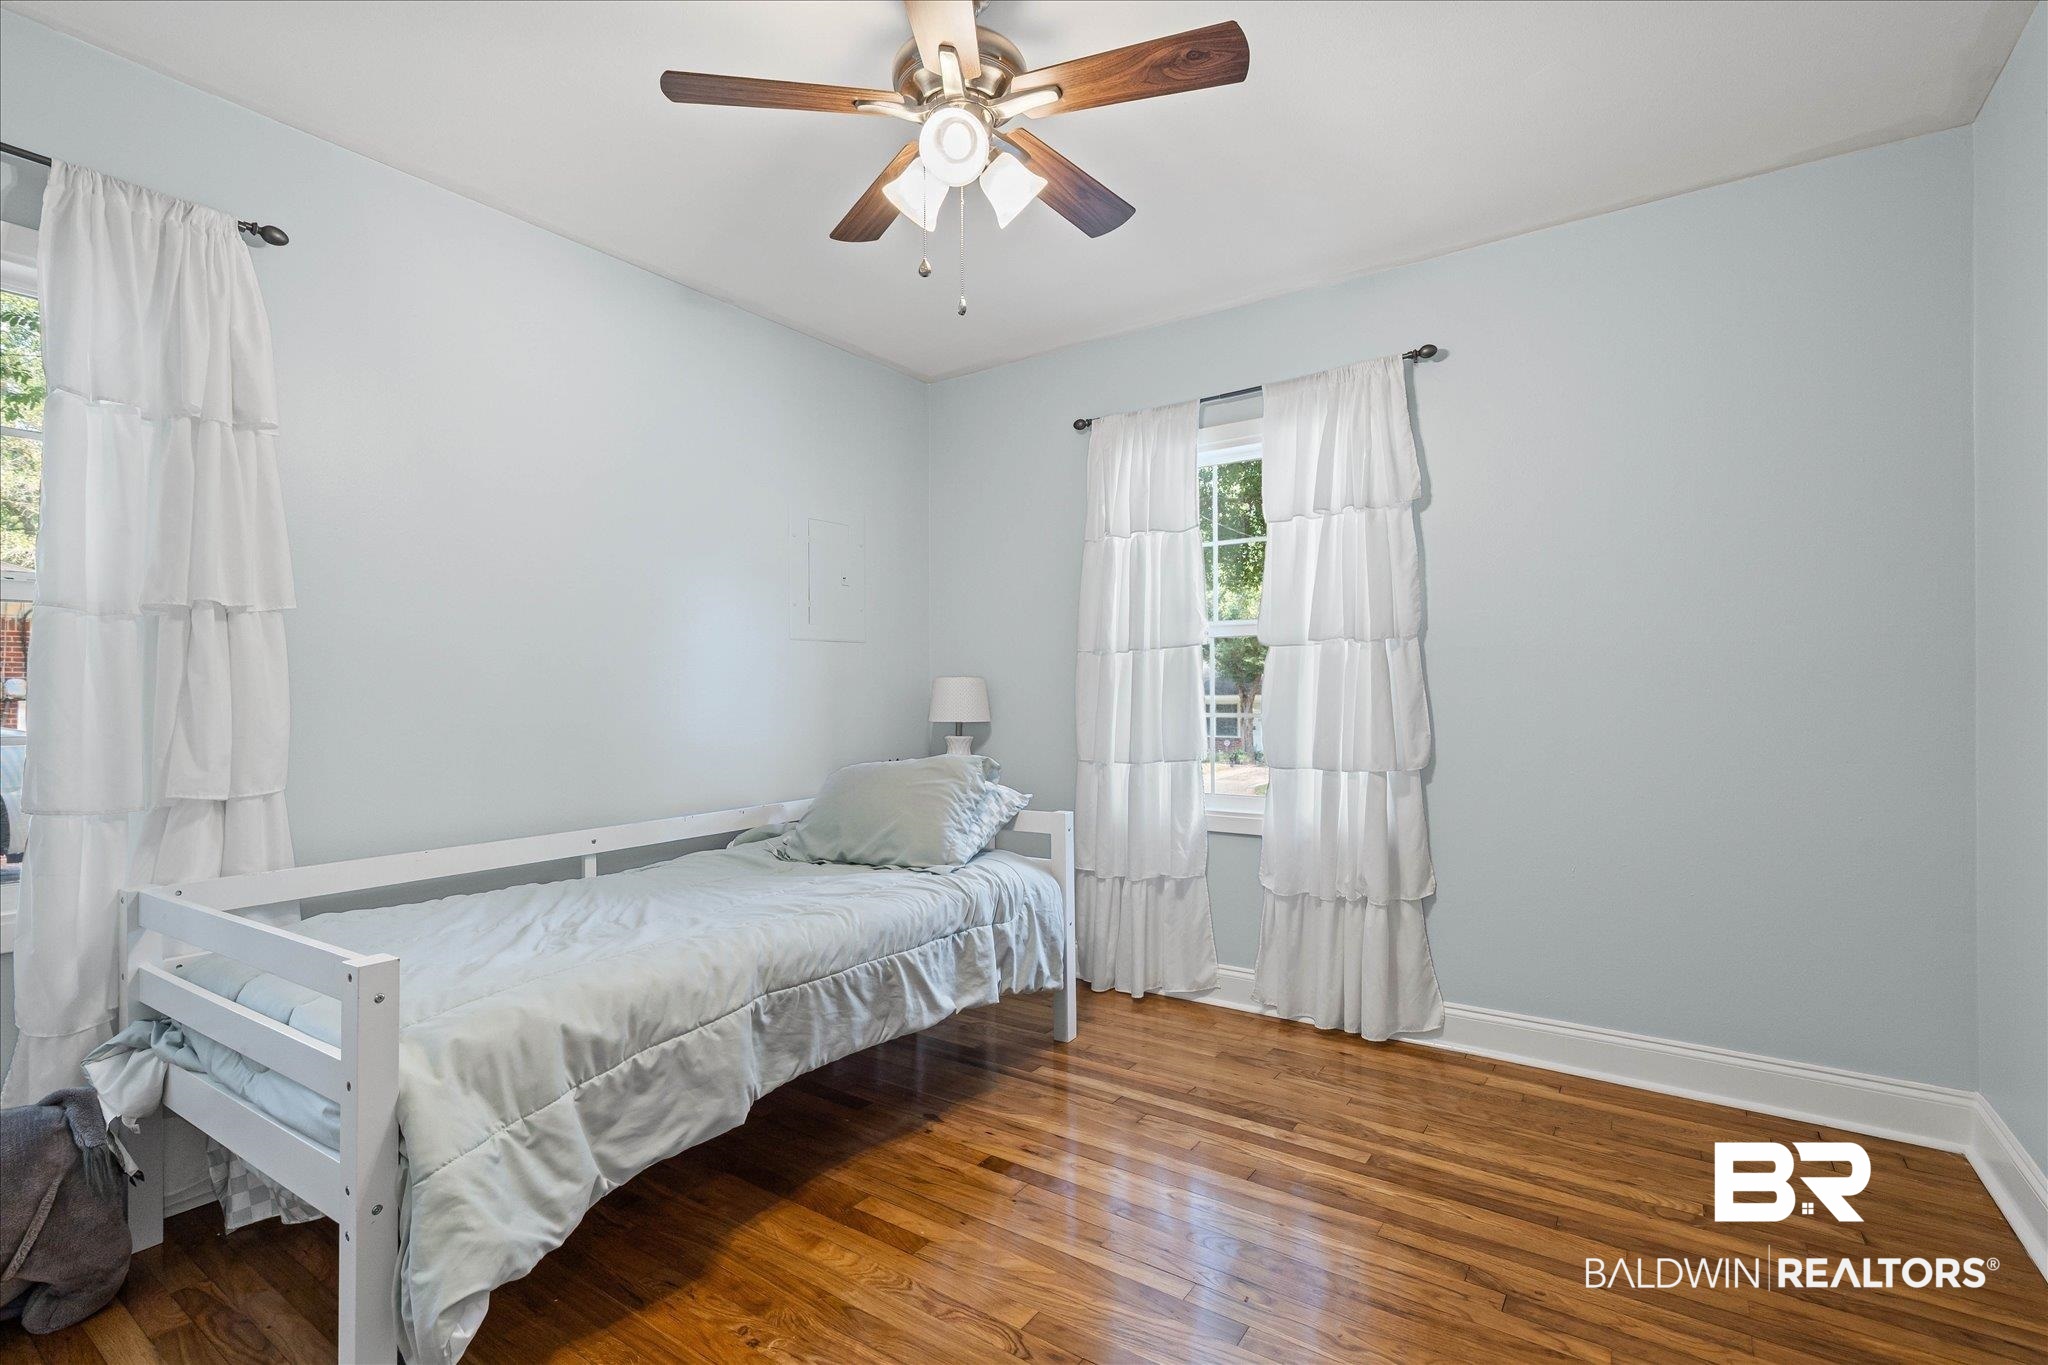
Bedroom with a white single bed, warm hardwood floors, and white-curtained windows.
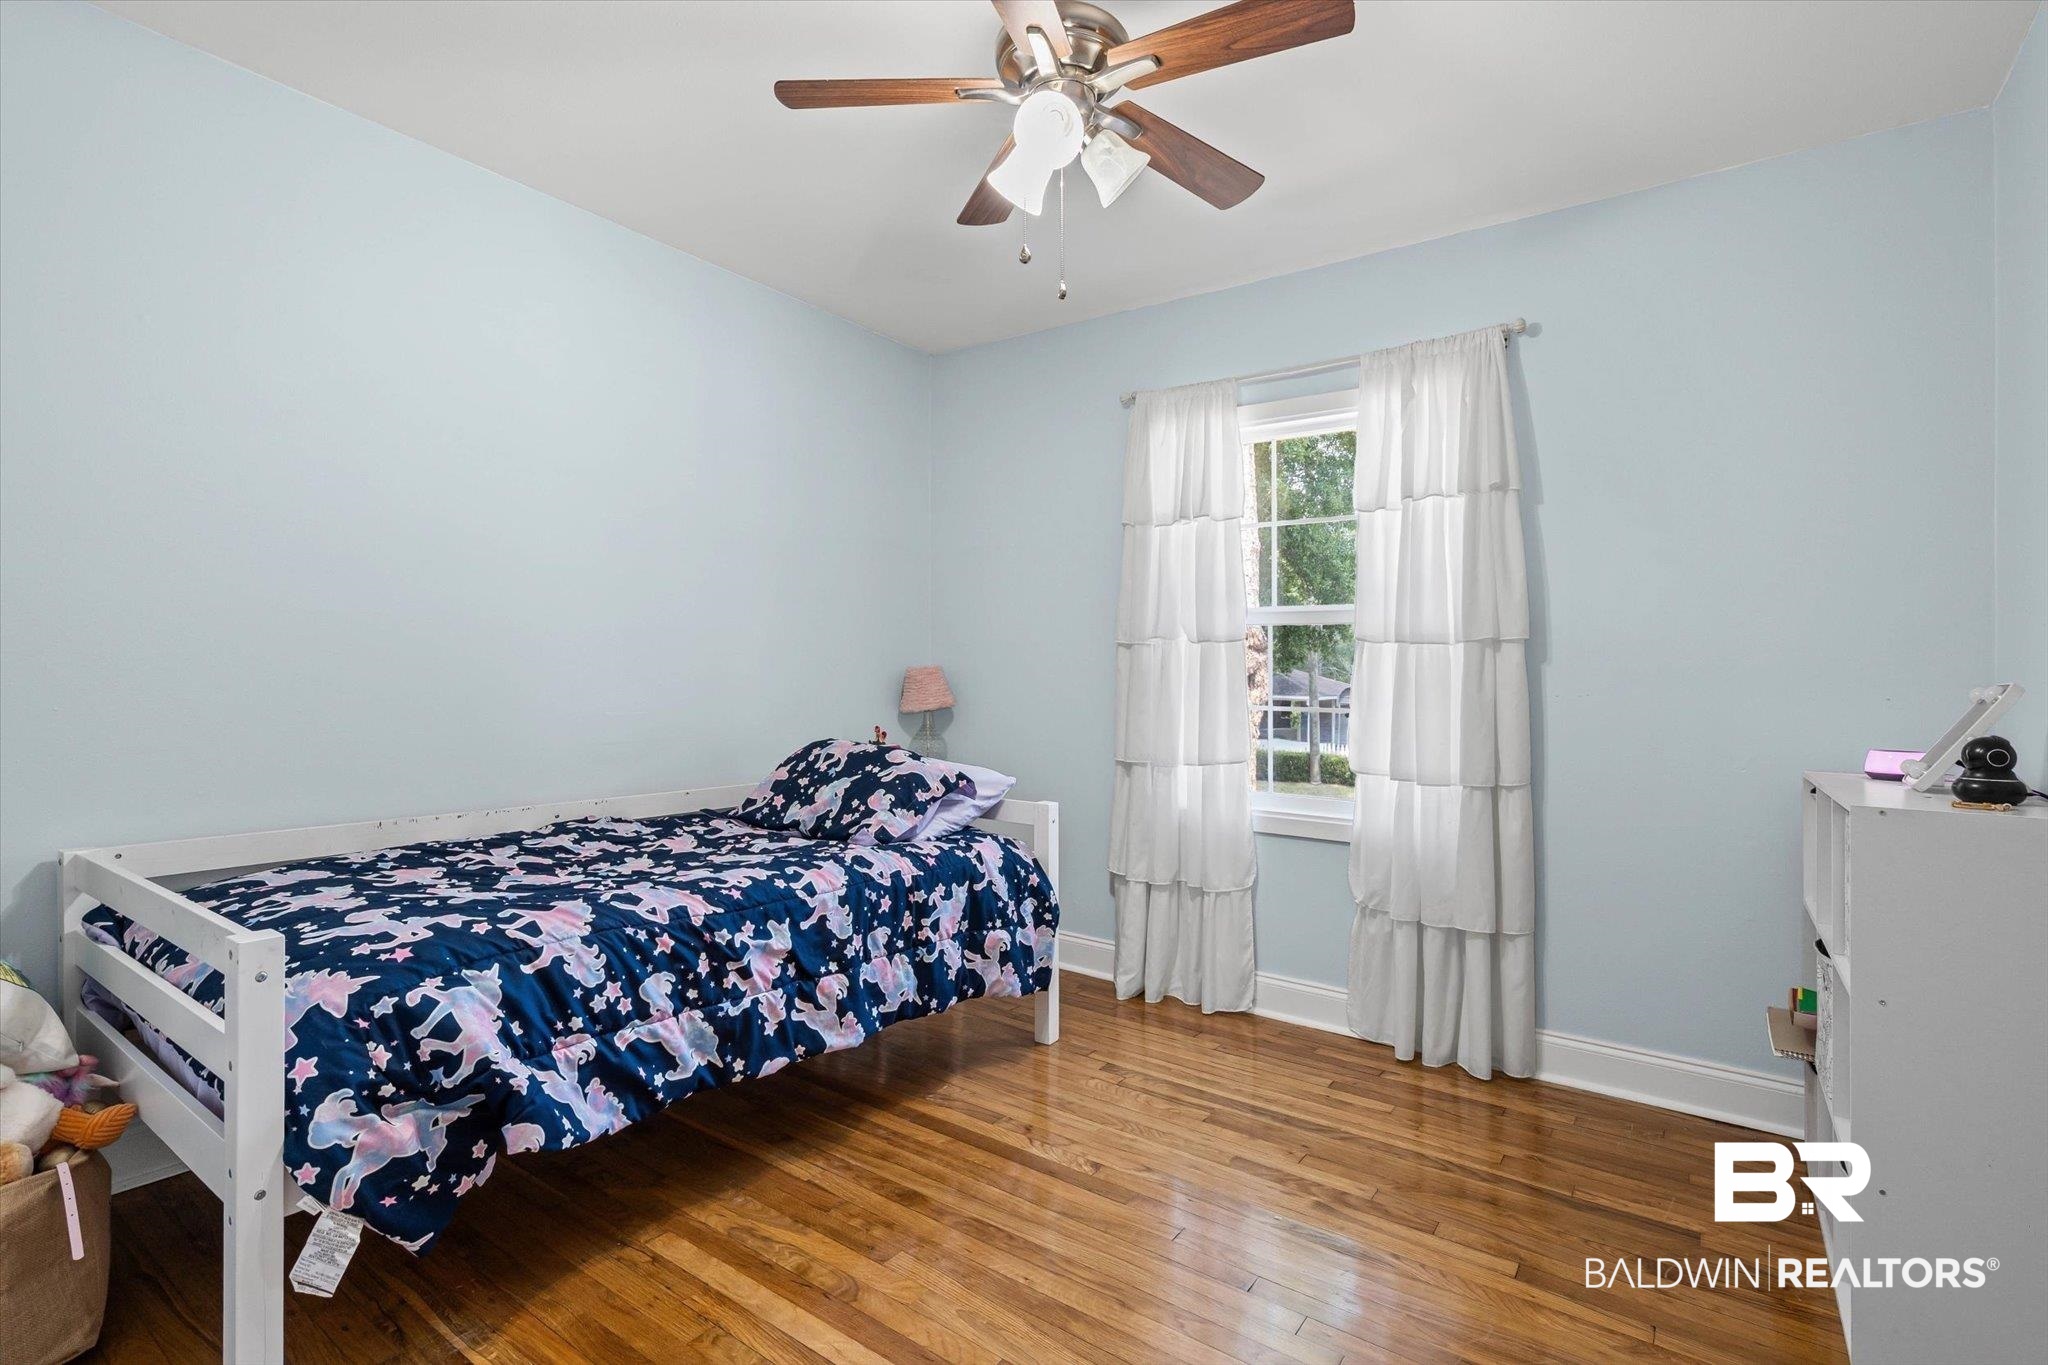
Bedroom with navy unicorn-patterned bedding, pale blue walls, and hardwood floors.
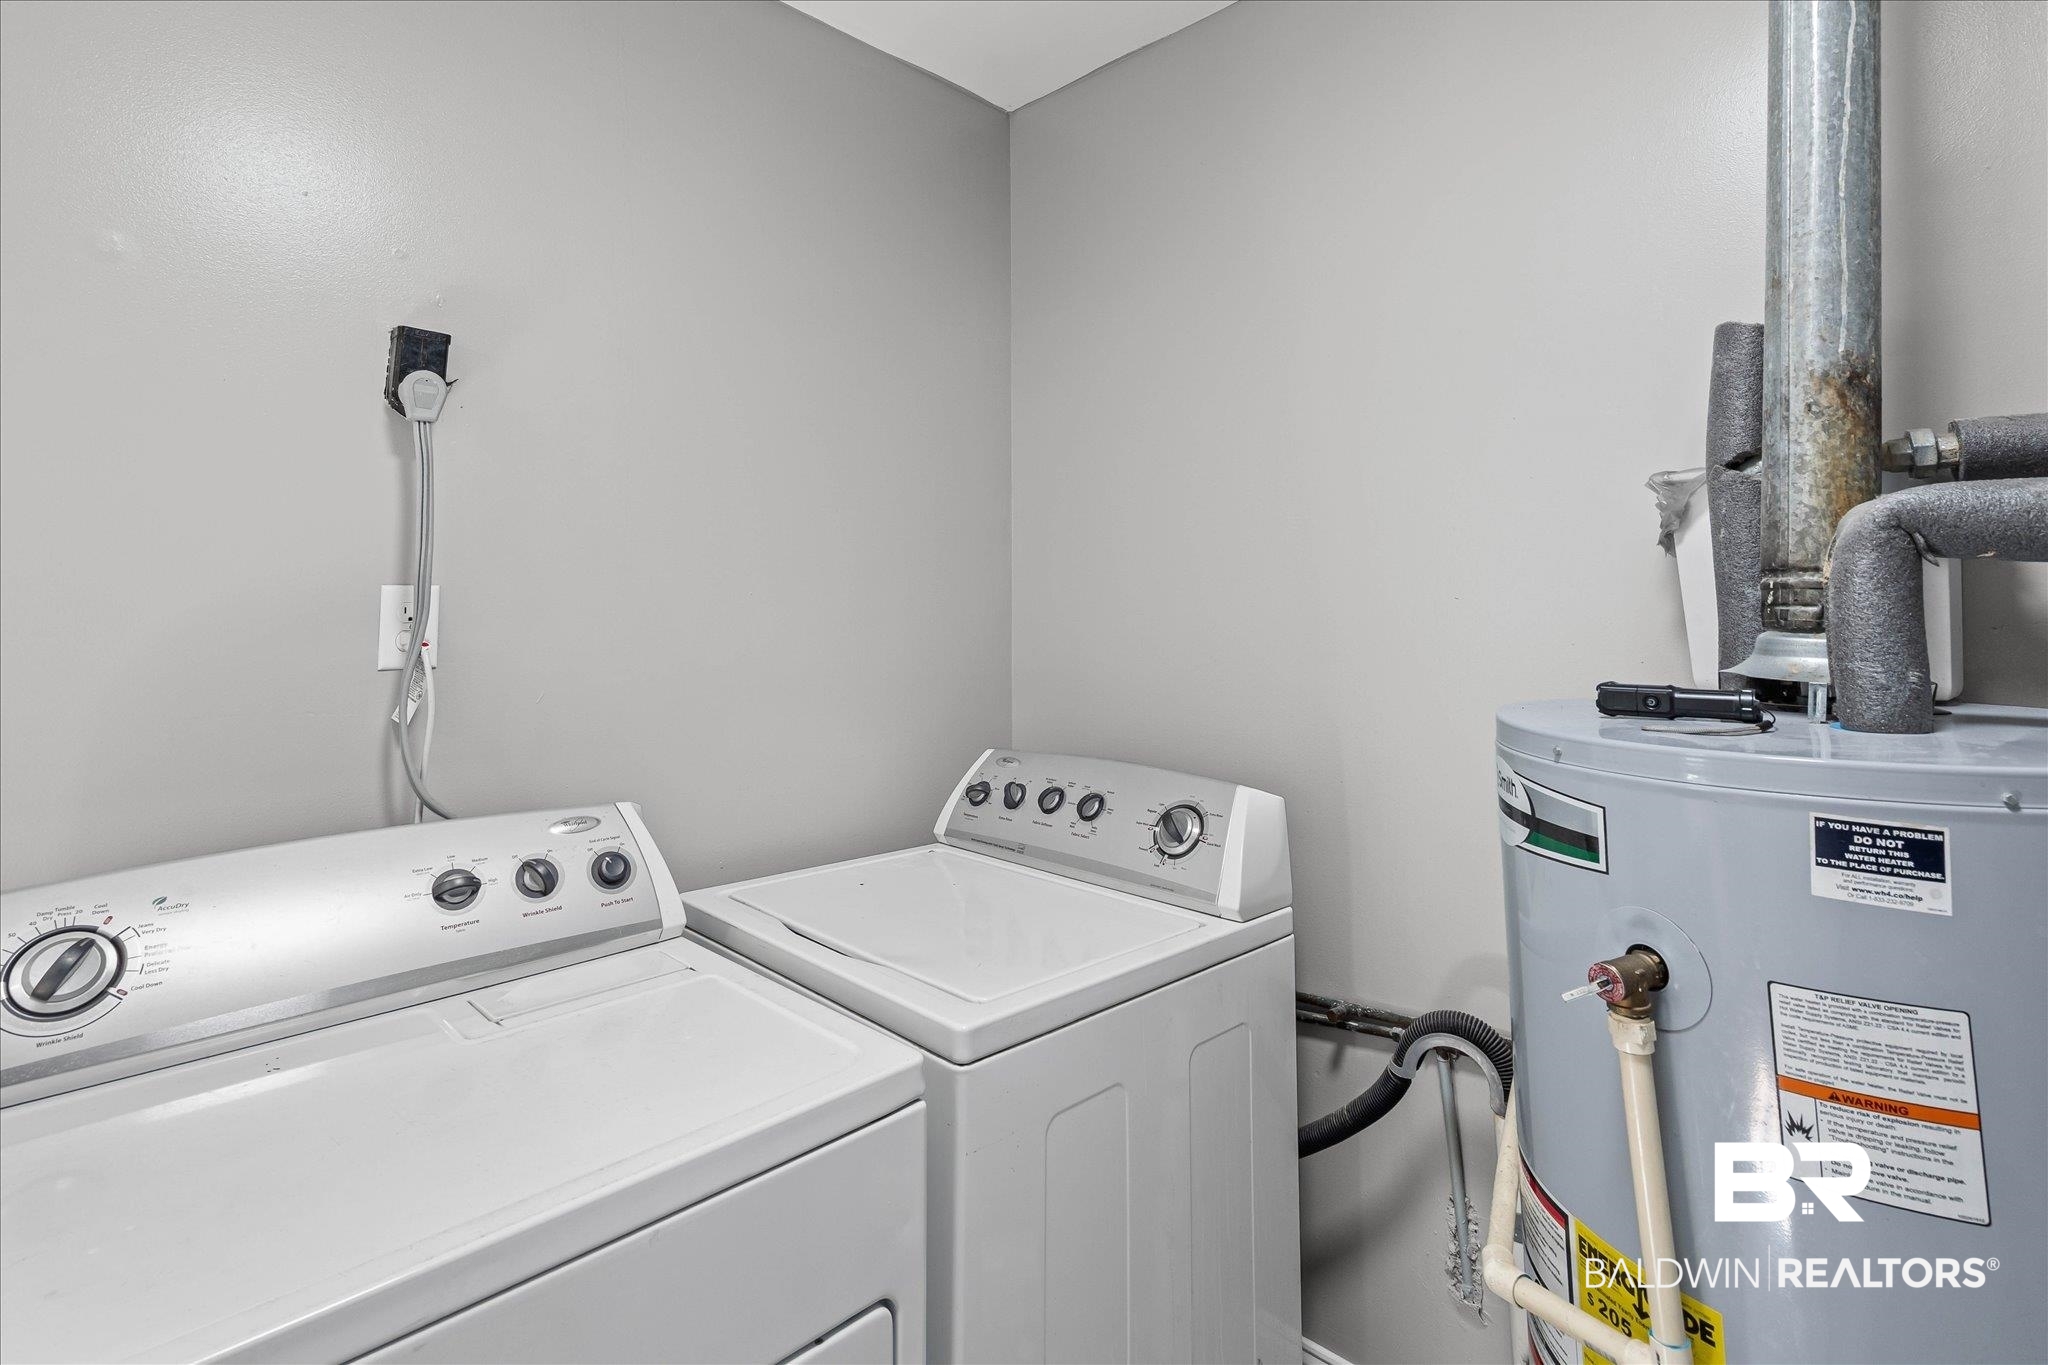
Laundry room with a washer, dryer, and water heater.
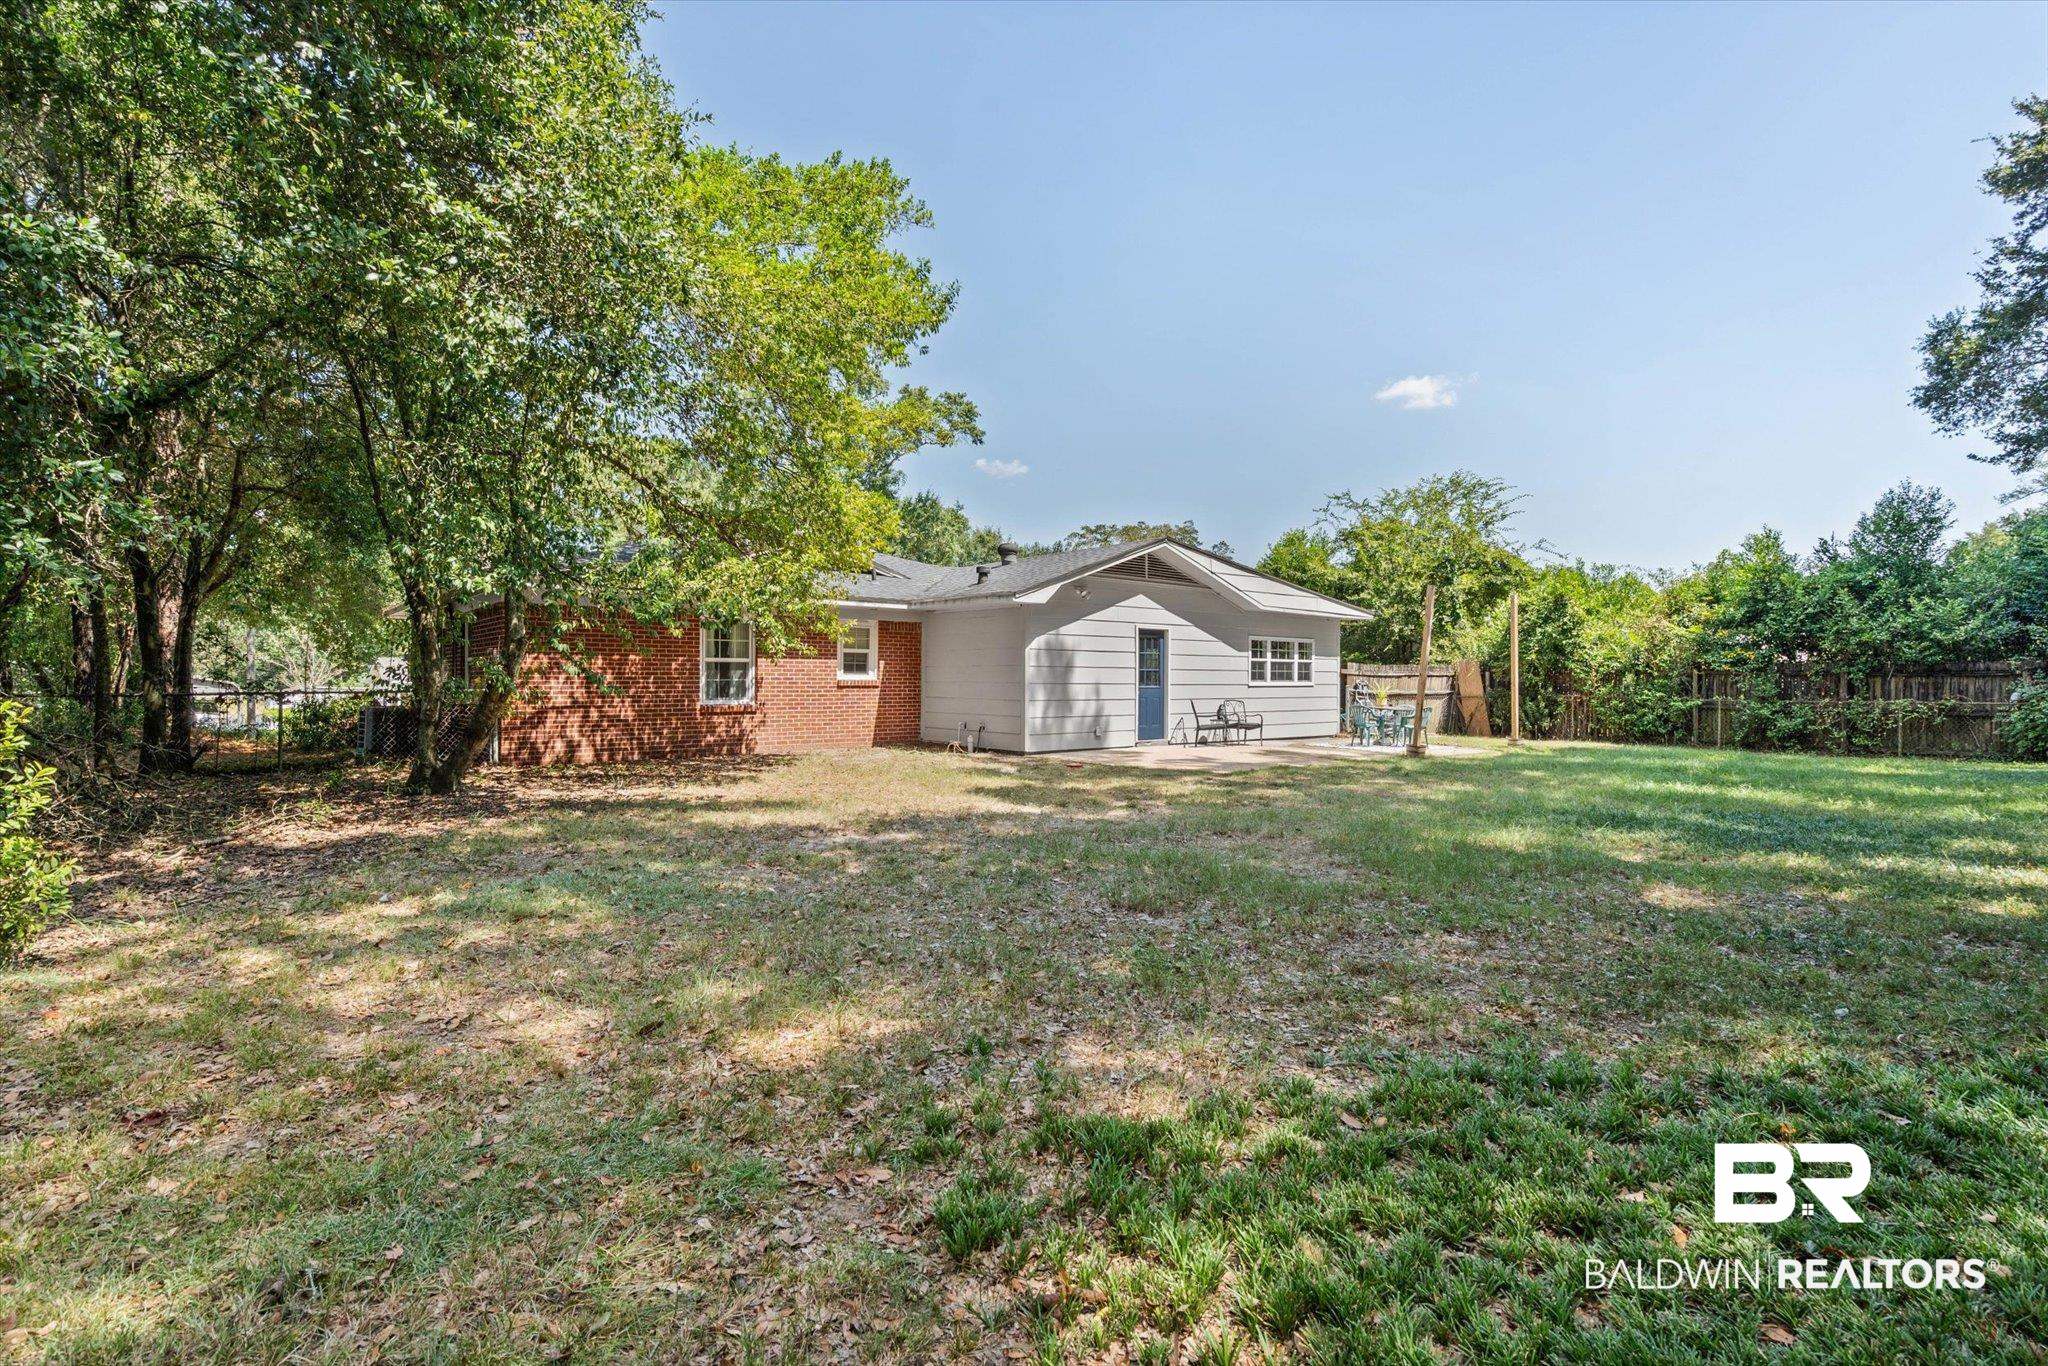
Rear of a brick-and-siding home with a shaded grassy backyard and small patio.
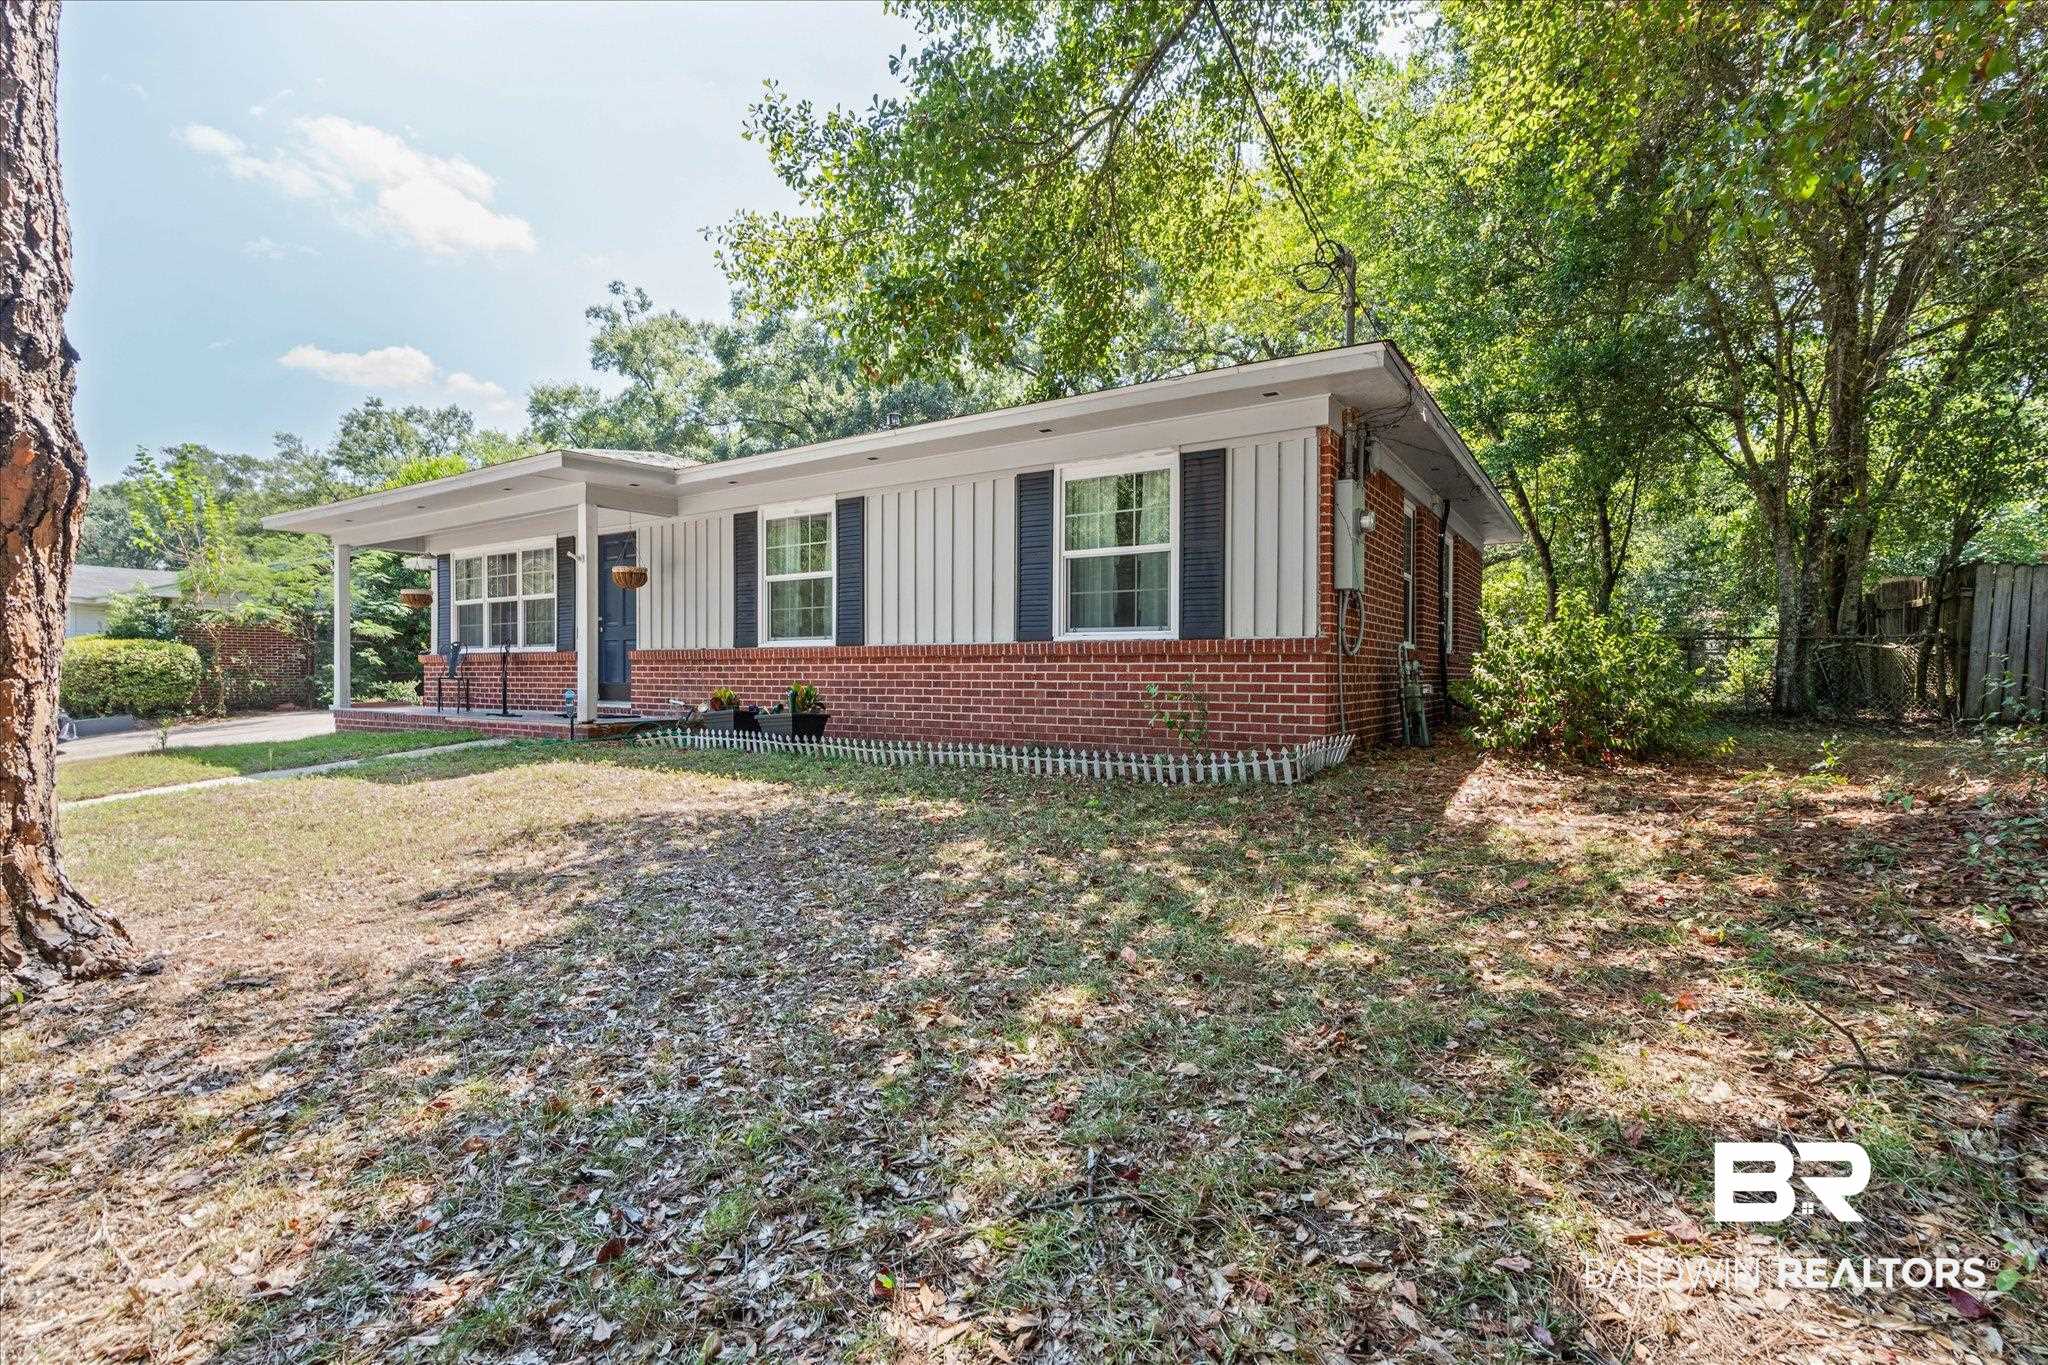
Single-story brick home with white siding, a covered porch, and a shaded, leaf-strewn yard.
Single-story white-and-brick home with a covered carport, concrete walkway, and mature trees.
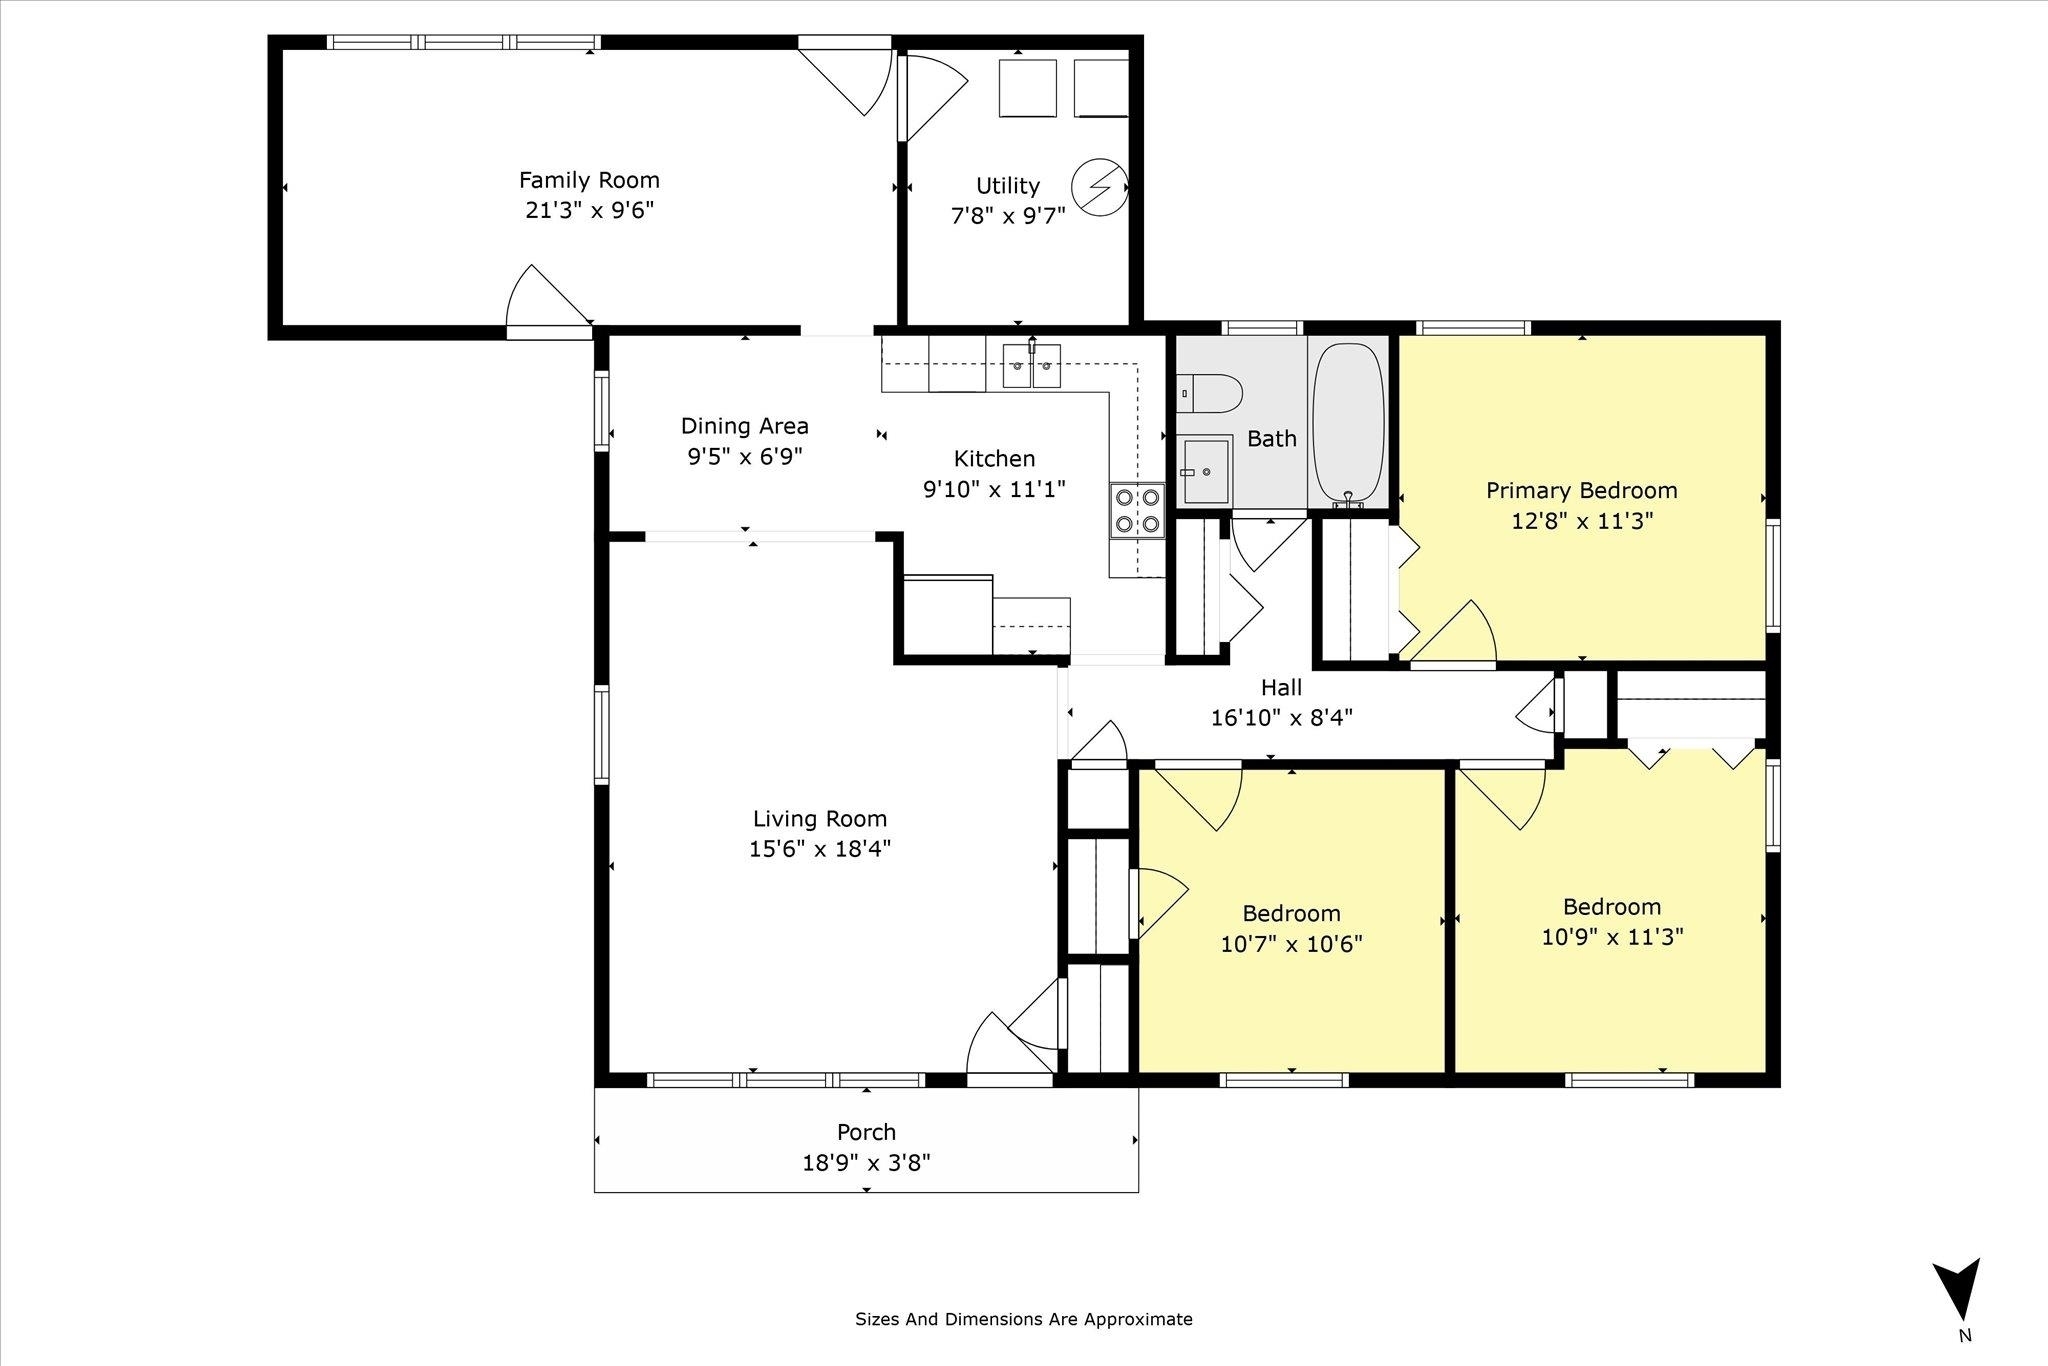
Floor plan of 5609 Diane Court with three bedrooms, living and family rooms, kitchen, and front porch.
SEE ALL PHOTOS
Single-story home with a red brick facade, covered porch, and carport beneath mature trees.
Living room with brown leather recliners, hardwood floors, and an adjoining dining area.
Living room with hardwood floors, a blue patterned rug, and a brown leather reclining sofa.
Living room with hardwood floors, leather sofa, patterned rug, and ceiling fan.
Kitchen with navy cabinets, marble-patterned counters, stainless steel appliances, and gray tile flooring.
Kitchen with navy cabinets, granite counters, and stainless steel appliances.
Kitchen with navy cabinets, granite counters, stainless-steel dishwasher, and an adjoining dining table.
Dining area with a round table, wooden chairs, patterned rug, and safety gate to the adjoining room.
Open-concept kitchen and living room with navy cabinets, granite counters, and hardwood floors.
Open room with wood-look plank flooring, gray walls, ceiling fan, and a windowed door beside a furnished living area.
Vacant room with large windows, wood-look floors, a ceiling fan, and a washer visible through the doorway.
Bedroom with a blue bed, hardwood floors, two curtained windows, and a ceiling fan.
Bedroom with a navy-covered bed, hardwood floors, a curtained window, and a ceiling fan.
Bedroom with navy bedding, hardwood floors, white closet doors, and a ceiling fan.
Bathroom with a white vanity, round mirror, and dark blue curtains.
Bedroom with a white single bed, warm hardwood floors, and white-curtained windows.
Bedroom with navy unicorn-patterned bedding, pale blue walls, and hardwood floors.
Laundry room with a washer, dryer, and water heater.
Rear of a brick-and-siding home with a shaded grassy backyard and small patio.
Single-story brick home with white siding, a covered porch, and a shaded, leaf-strewn yard.
Single-story white-and-brick home with a covered carport, concrete walkway, and mature trees.
Floor plan of 5609 Diane Court with three bedrooms, living and family rooms, kitchen, and front porch.
Sold

5609 Diane Court

5609 Diane Court, Mobile, AL 36618

$173,000
Hot New Listing Alert! This 3-bedroom, 1-bath ranch-style home has everything you've been searching for both inside and out. Sitting on a large front and back yard, this move-in-ready property boasts a carport with an oversized driveway that easily fits multiple cars. The curb appeal is on point, featuring brick skirting and Hardie board siding. Step inside to a bright interior featuring an updated kitchen, fresh paint throughout, sparkling hardwood floors, and an indoor laundry room. This house even has a large bonus/playroom perfect for a home office, exercise, or games. Plus, this house is ready to offer you some great peace of mind with major updates all around. The Roof and HVAC (including ductwork) were replaced in 2019. New windows and a water heater were replaced in 2018. No detail has been overlooked, making this home truly turnkey and low-maintenance, and it will check all the boxes. Don't wait, homes like this don't last. Call today to schedule your private showing before it's gone. Listing broker makes no representation as to the accuracy of listing information. Buyer and buyer's agent to verify all measurements and important details. Seller is a licensed Real Estate agent in the State of Alabama. Buyer to verify all information during due diligence.

3
beds

1
bath

1,413 Sq.Ft. LIVING AREA

10,319.36 Sq.Ft. lot

Chrissi Moore

Chrissi Moore

  • title Trusted Mobile, AL Real Estate Professional | Buyers, Sellers, Military & Relocation Specialist
  • PHONE (251) 610-2969
  • EMAIL [email protected]
  • DRE # 0126164

Features & Amenities

Interior

  • total bedrooms3
  • Total bathroom1
  • full bathroom1
  • Flooring Wood
  • Fireplace No Fireplace
  • APPLIANCES Cooktop, Refrigerator
  • other interior Features Other See Remarks

Area & Lot

  • Status Sold
  • Date Sold January 6, 2026
  • Living Area1,413 Sq.Ft.
  • Total Area1,413 Sq.Ft.
  • Lot Area10,319.36 Sq.Ft.
  • MLS® ID385367
  • TypeResidential
  • YEAR BUILT1988
  • NeighborhoodMobile
  • Architecture StylesRanch
  • View DescriptionNone/Not Applicable
  • Elementary SchoolJohn Will Elementary
  • Middle SchoolC.L. Scarborough Middle
  • High SchoolMattie T. Blount High

Exterior

  • utilitiesSewer Available, Water Available, Alabama Power
  • PoolNone
  • roofComposition Shingle
  • lot featuresLess Than 1 Acre
  • parkingSingle Carport
  • HEAT TYPECentral Gas
  • AIR CONDITIONINGCentral Gas
  • other exterior FeaturesBrick, Concrete Board

Financial

  • Sales Price$173,000
View Virtual Tour

Mobile

Explore

Why accept less when you expect “Moore”?

Whether you’re buying your first home, selling a long-cherished property, or planning a relocation, Chrissi is just one call or click away — ready to help you make smart real estate decisions with confidence. — Call Chrissi today.

Follow Me on Instagram