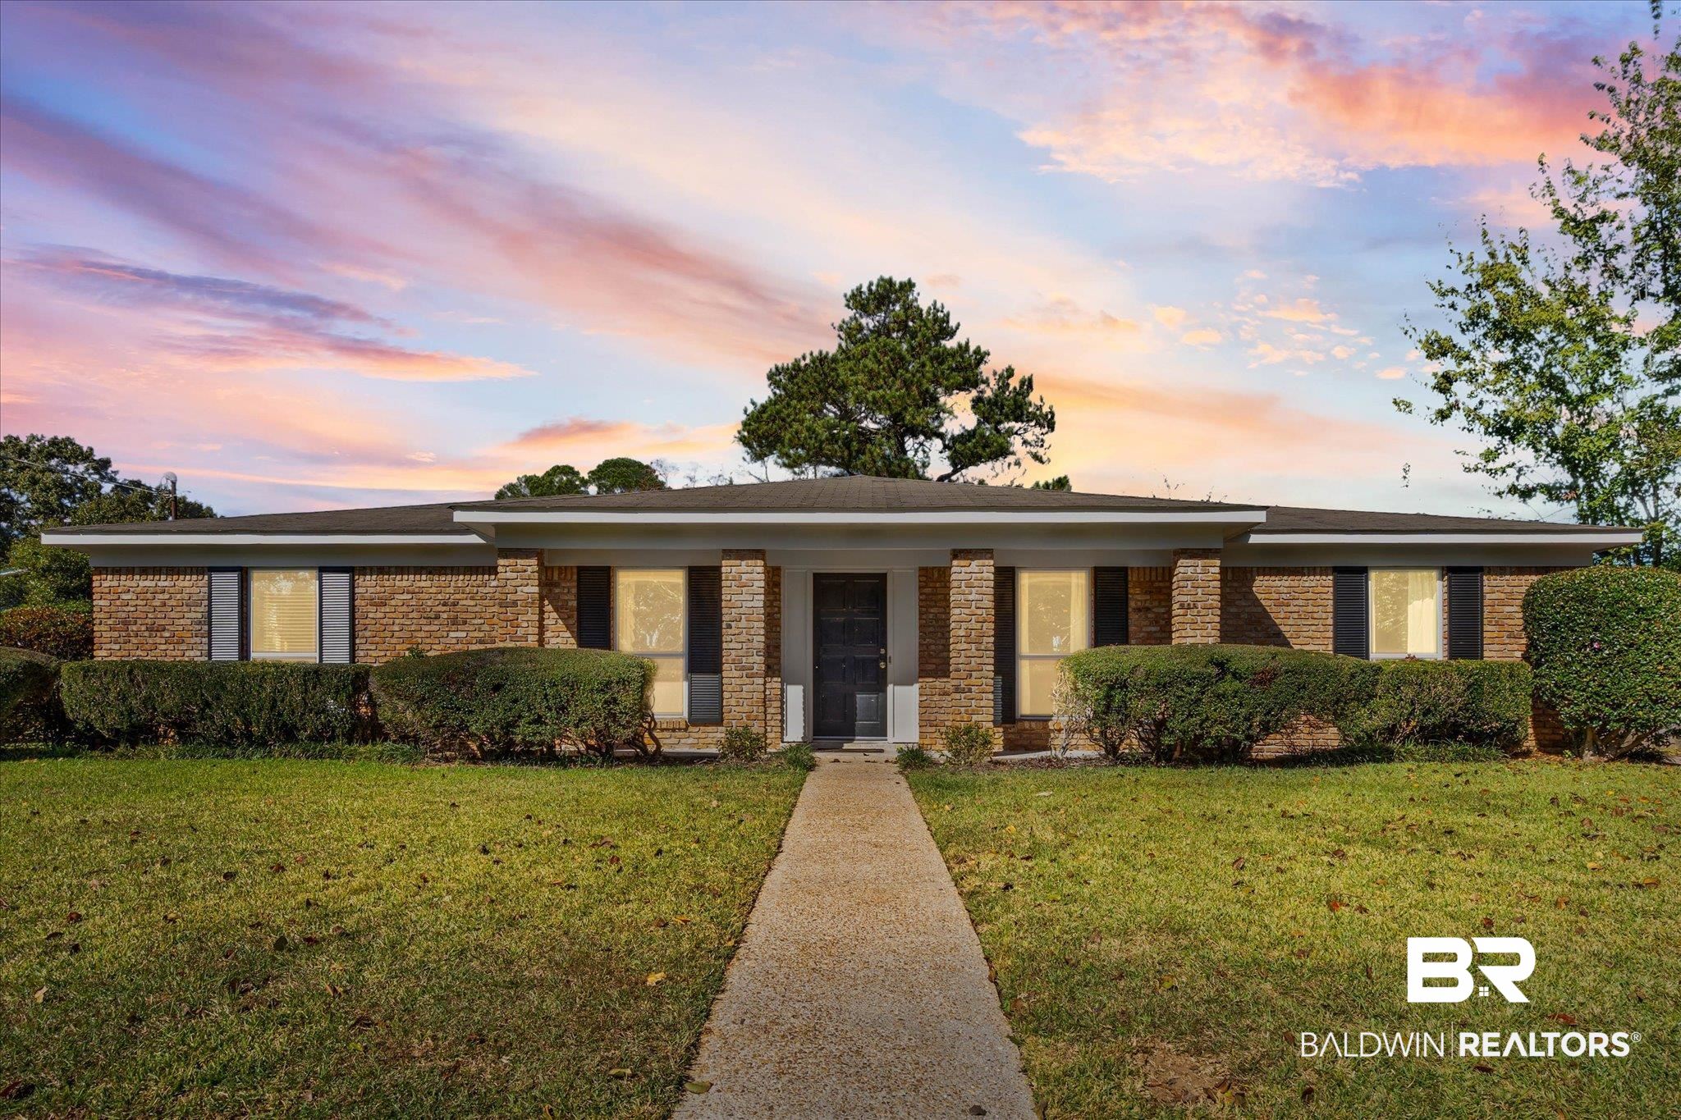
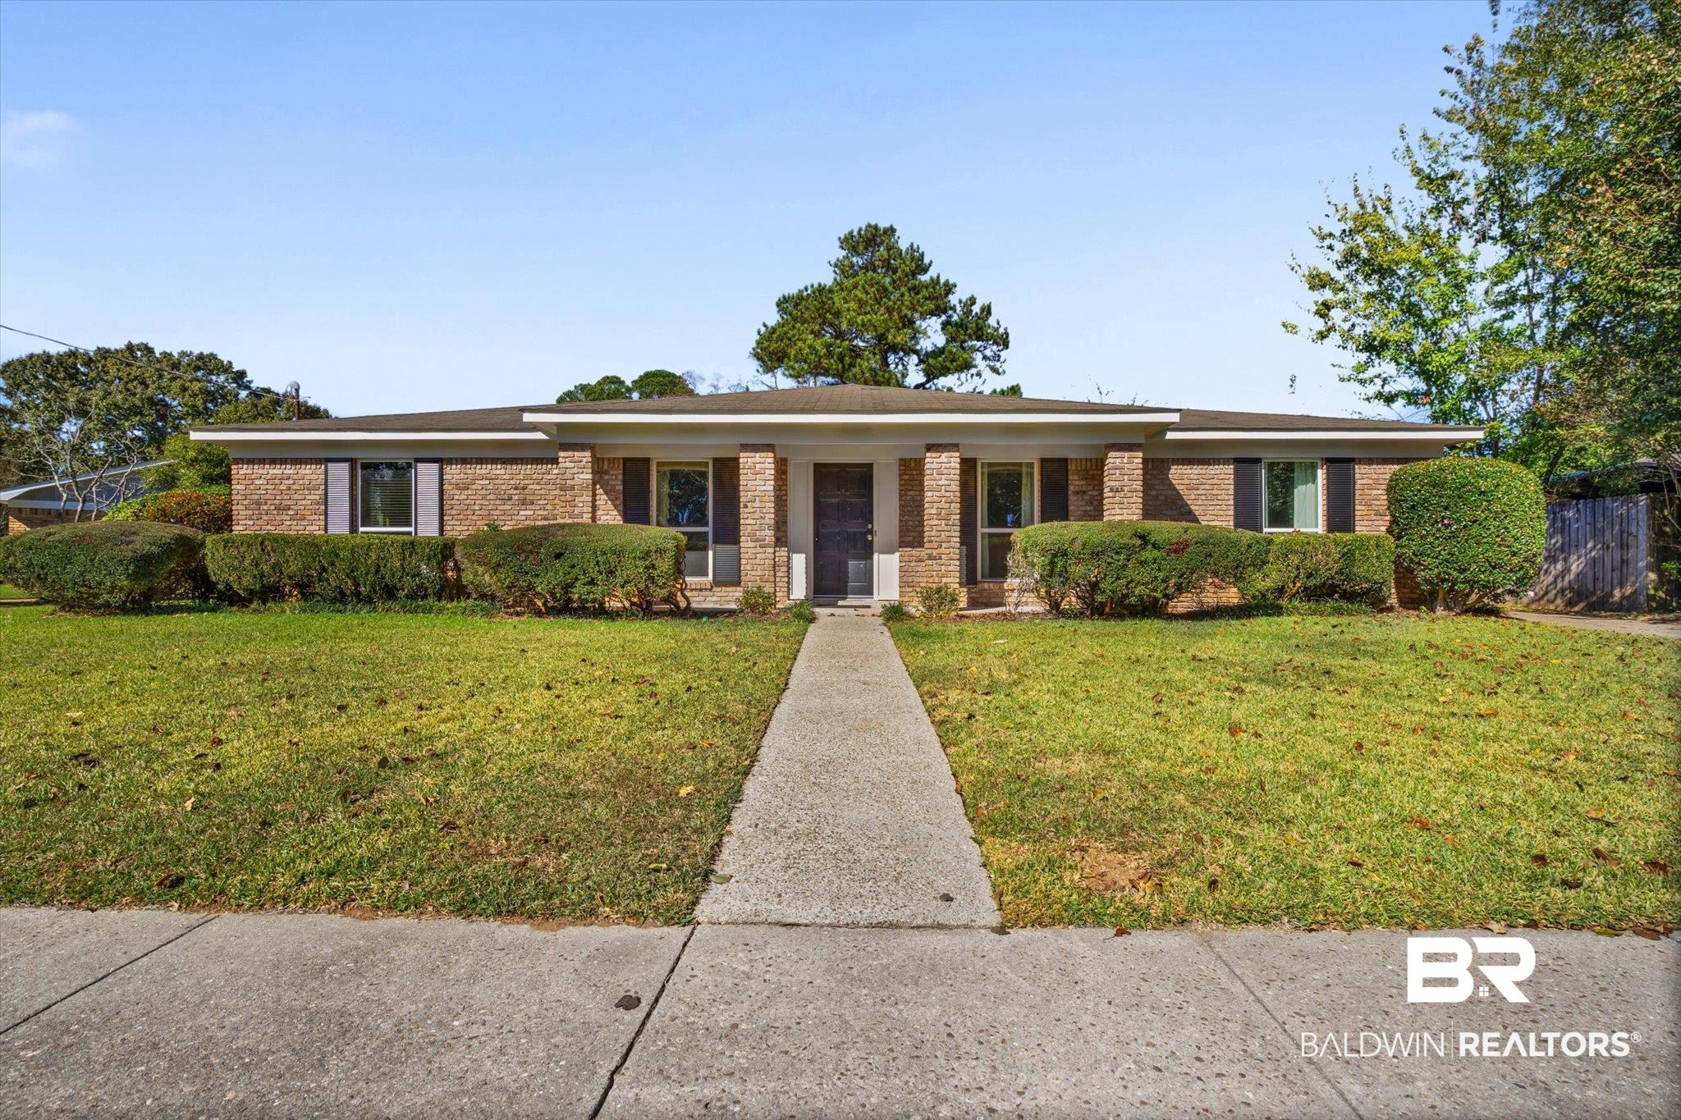
Single-story brick house with trimmed hedges and a straight front walkway beneath a colorful sunset sky.
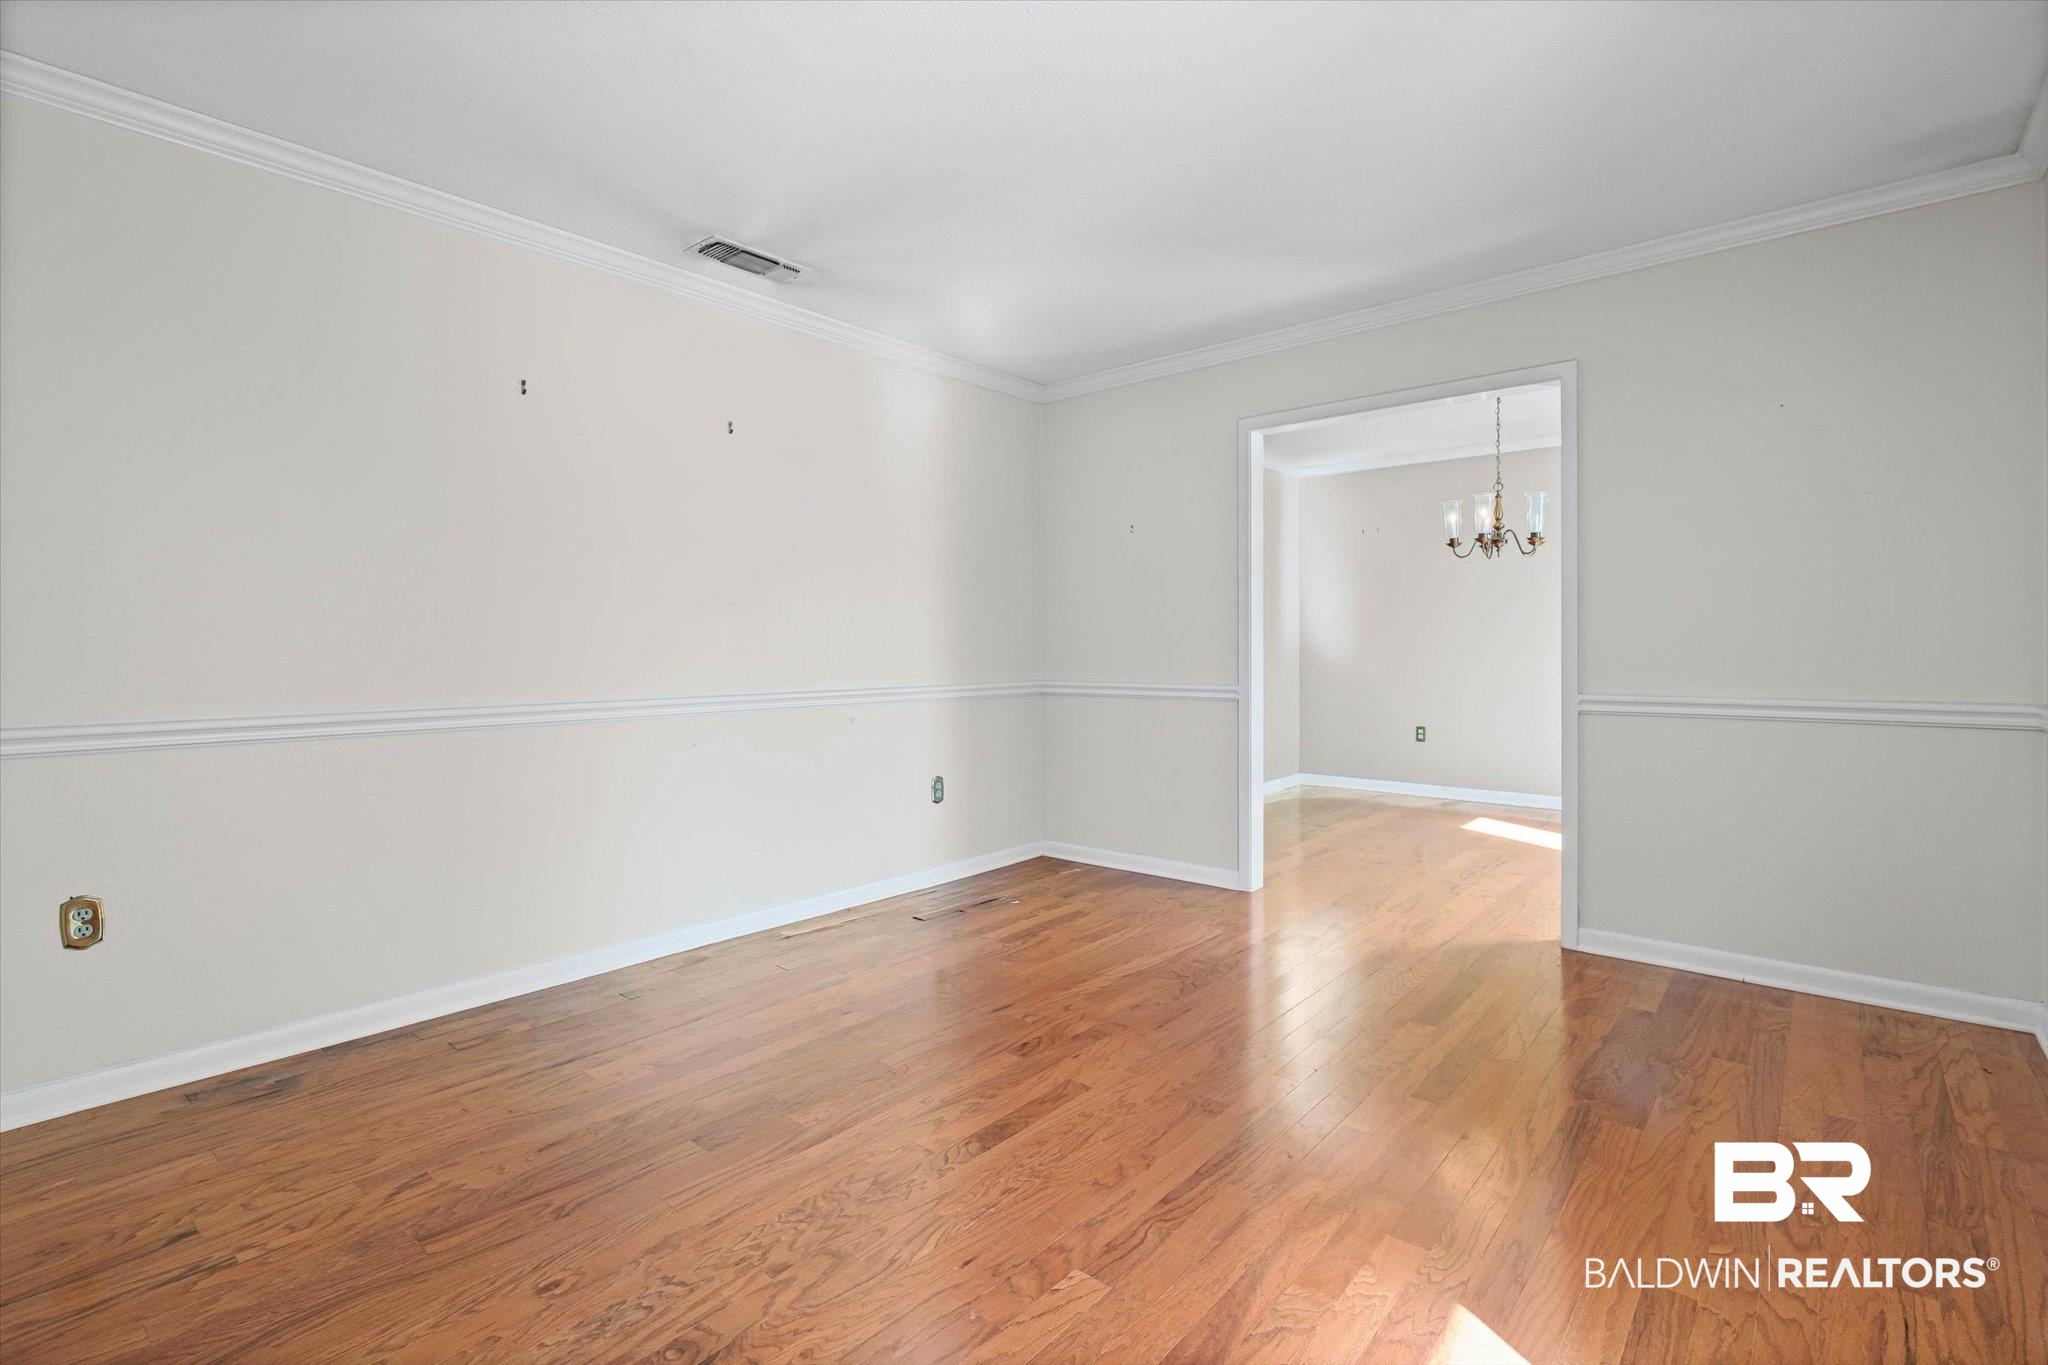
Vacant room with hardwood floors and chair rail molding, opening into a room with a chandelier.
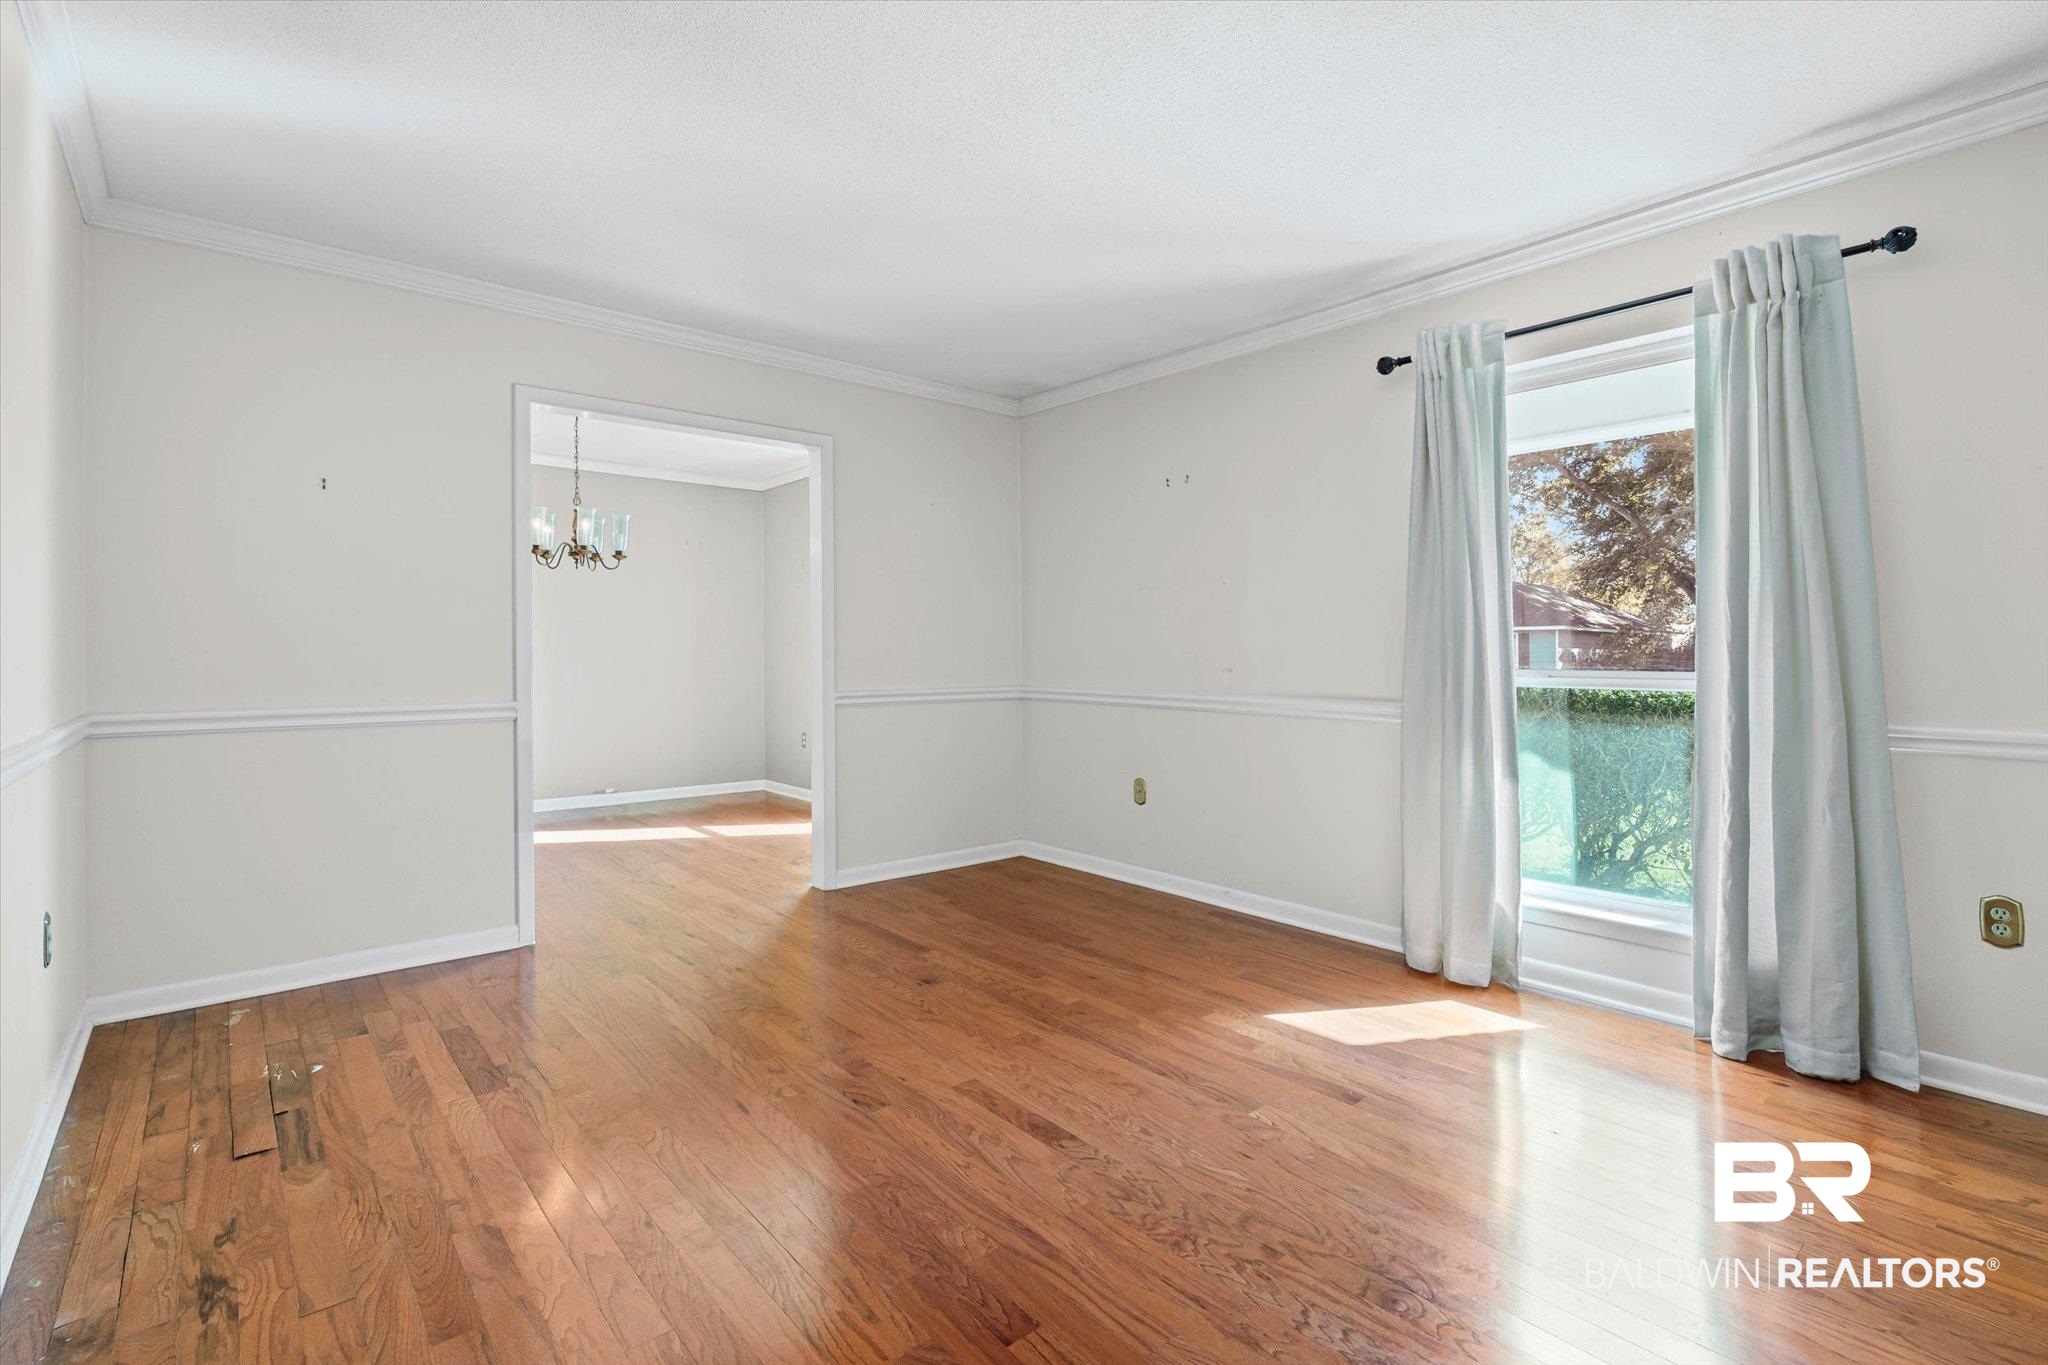
Empty room with worn hardwood floors, chair rail molding, and a tall curtained window.
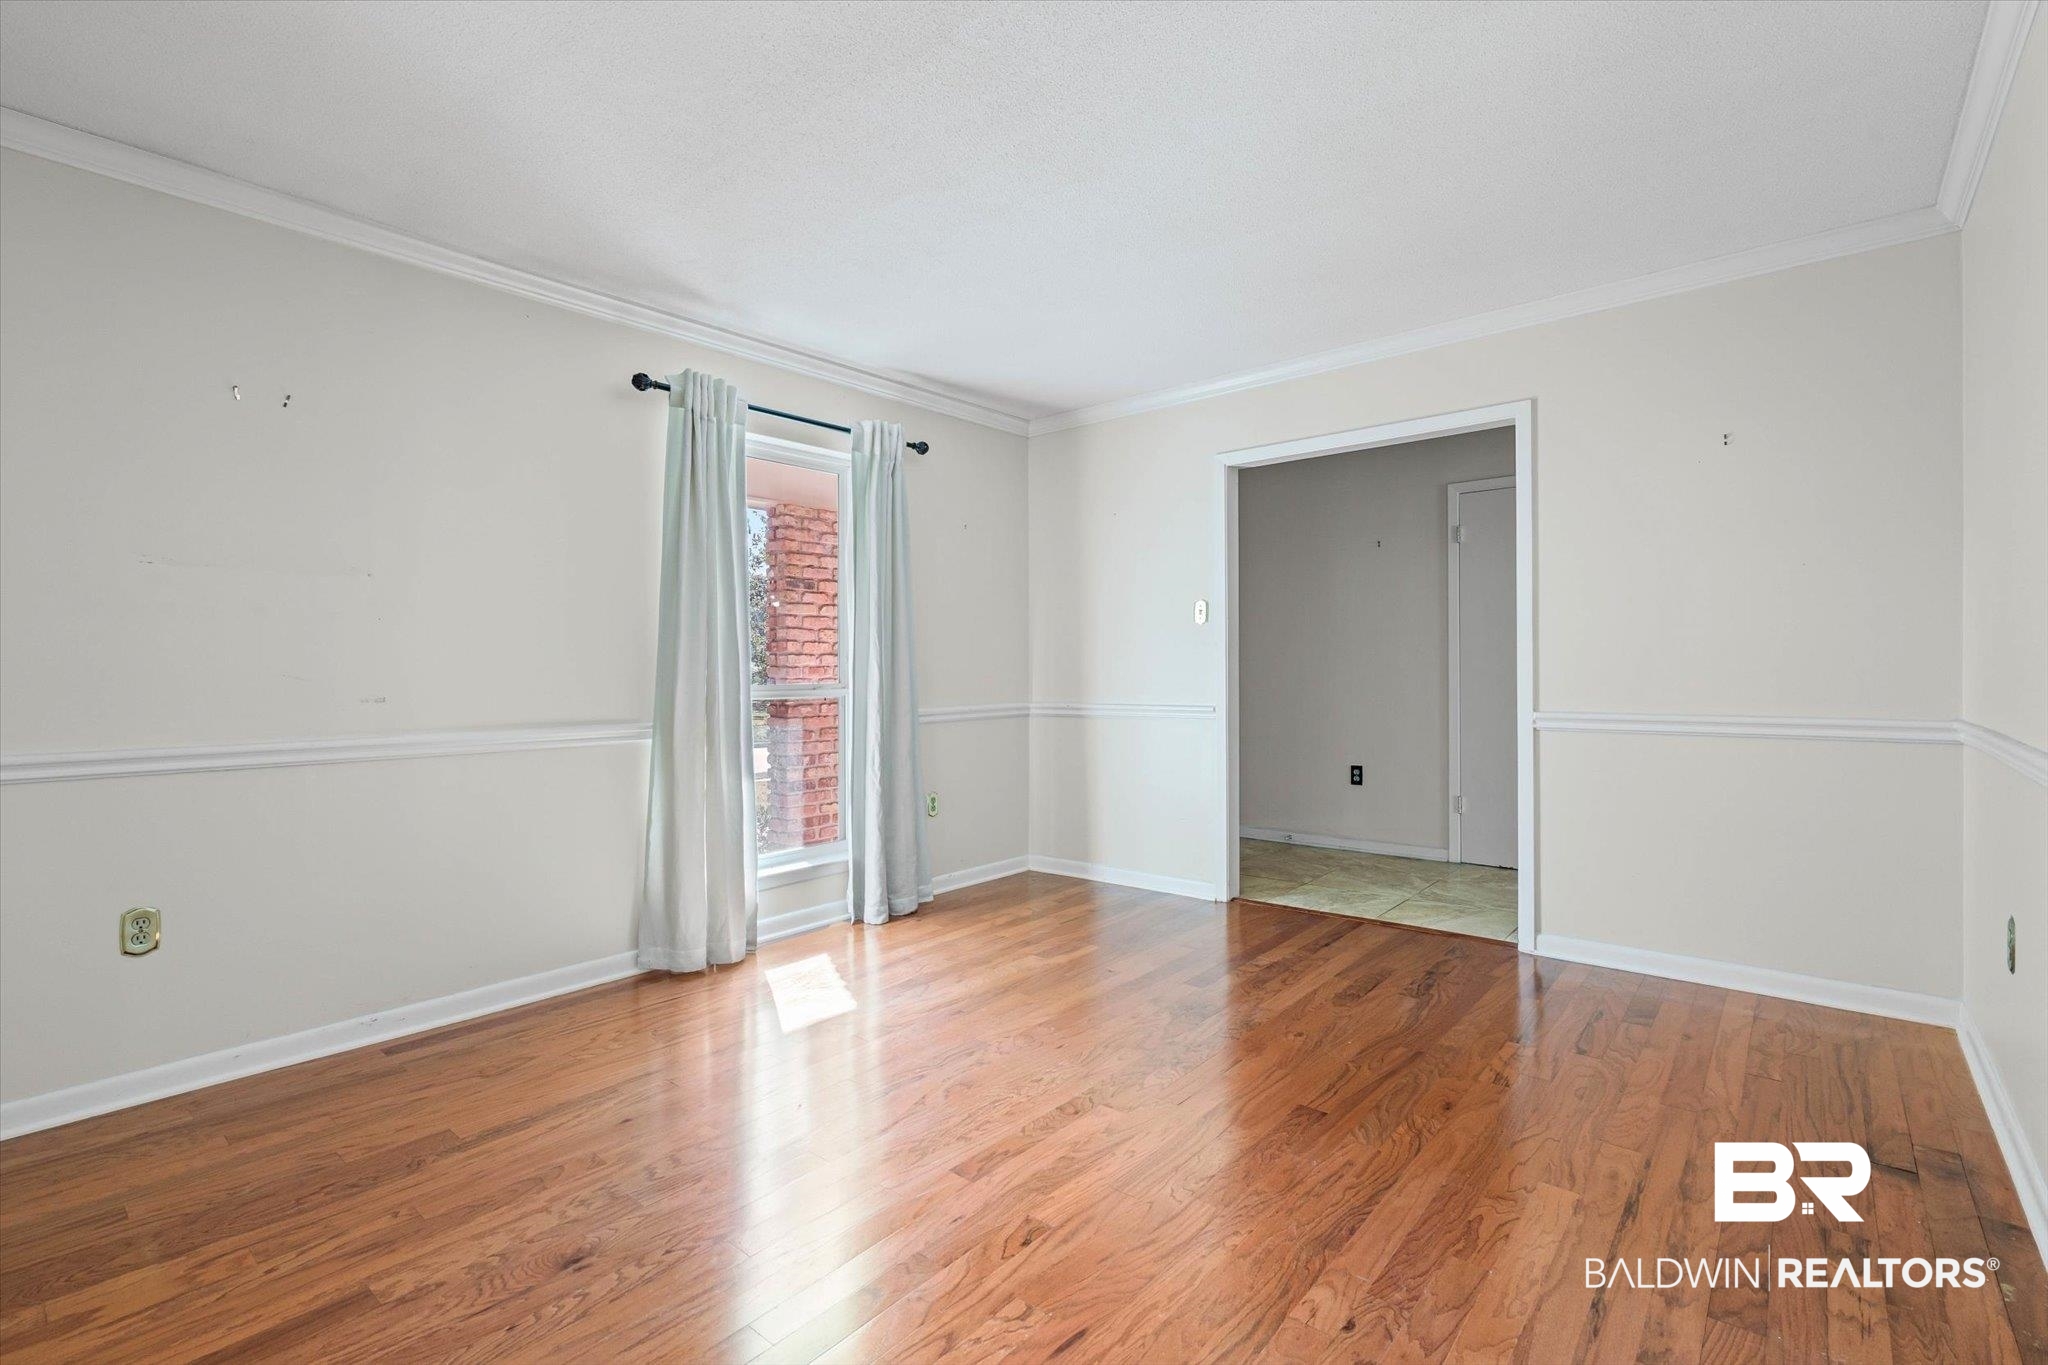
Empty room with hardwood floors, chair rail molding, and a curtained window.
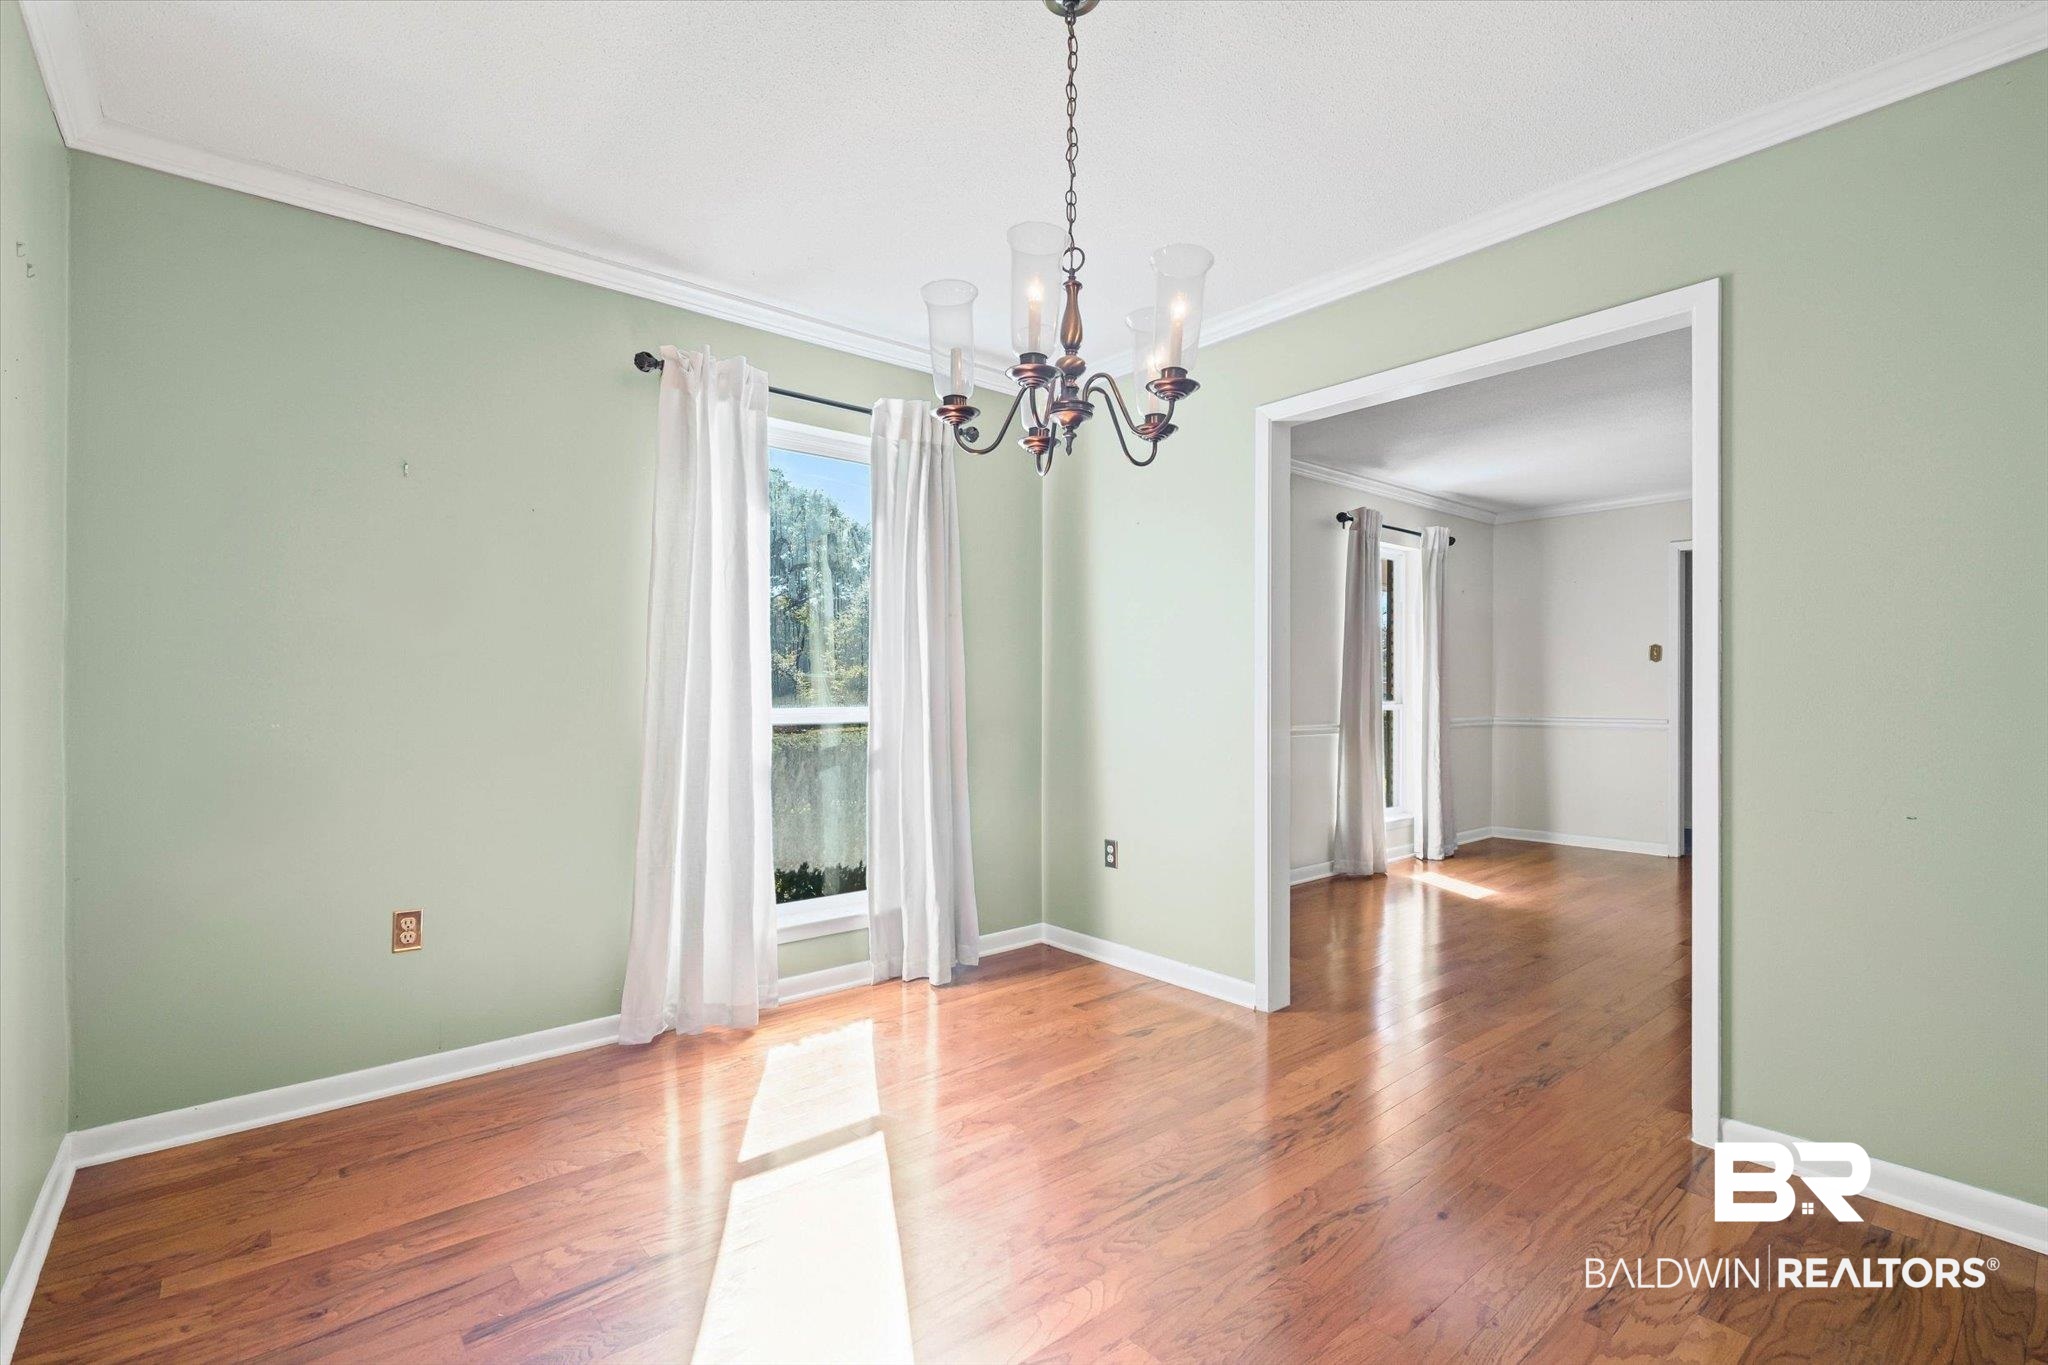
Empty dining room with pale green walls, hardwood floors, chandelier, and a wide doorway to another room.
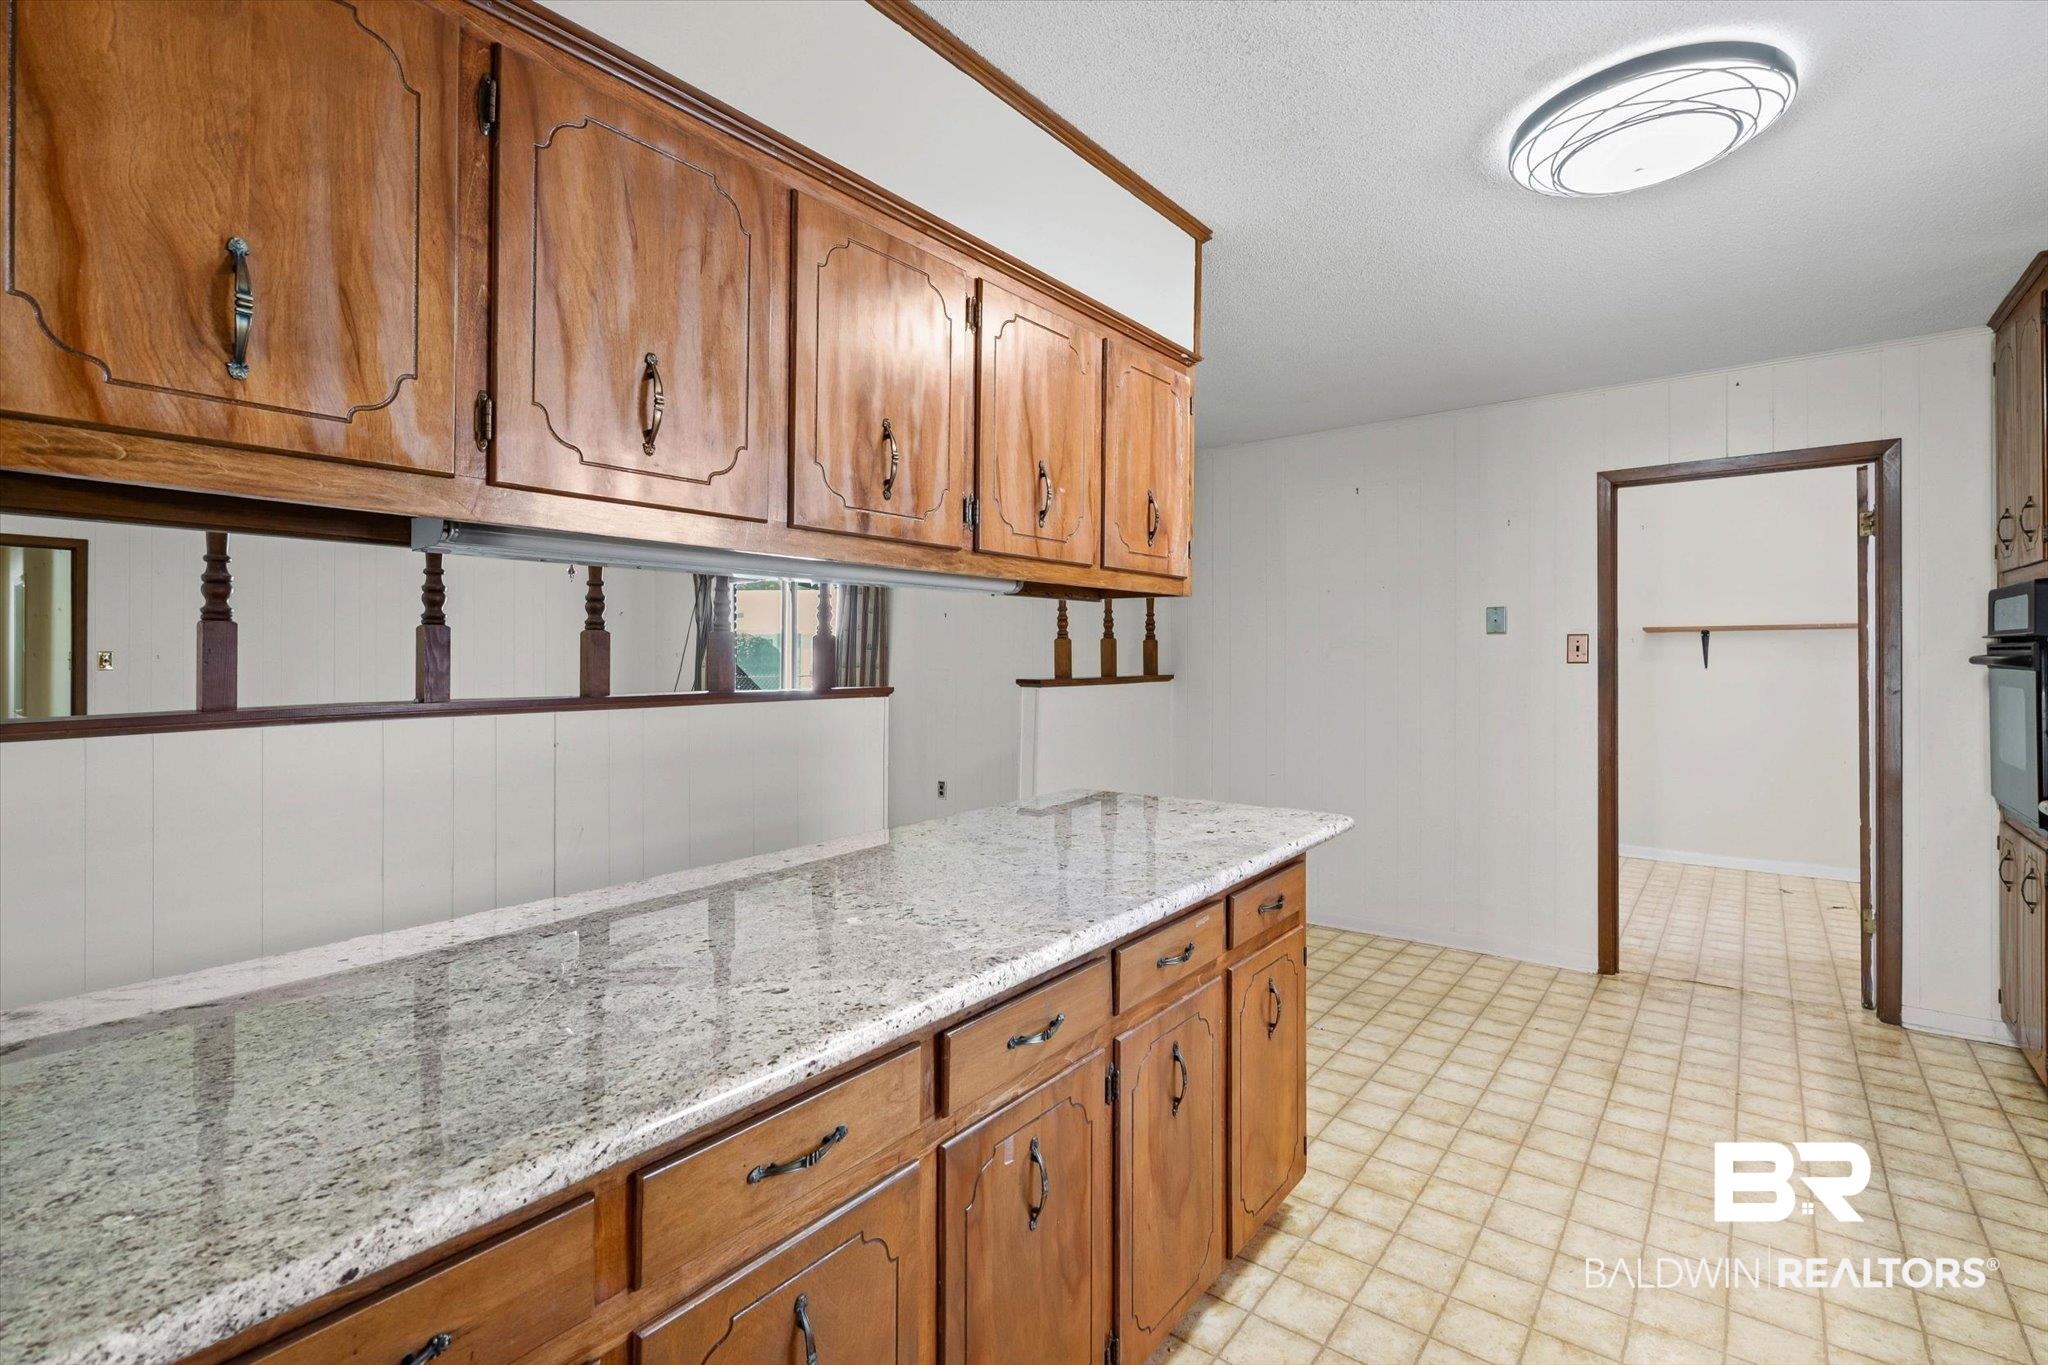
Kitchen with honey-toned wood cabinets, granite countertop, and tiled floor.
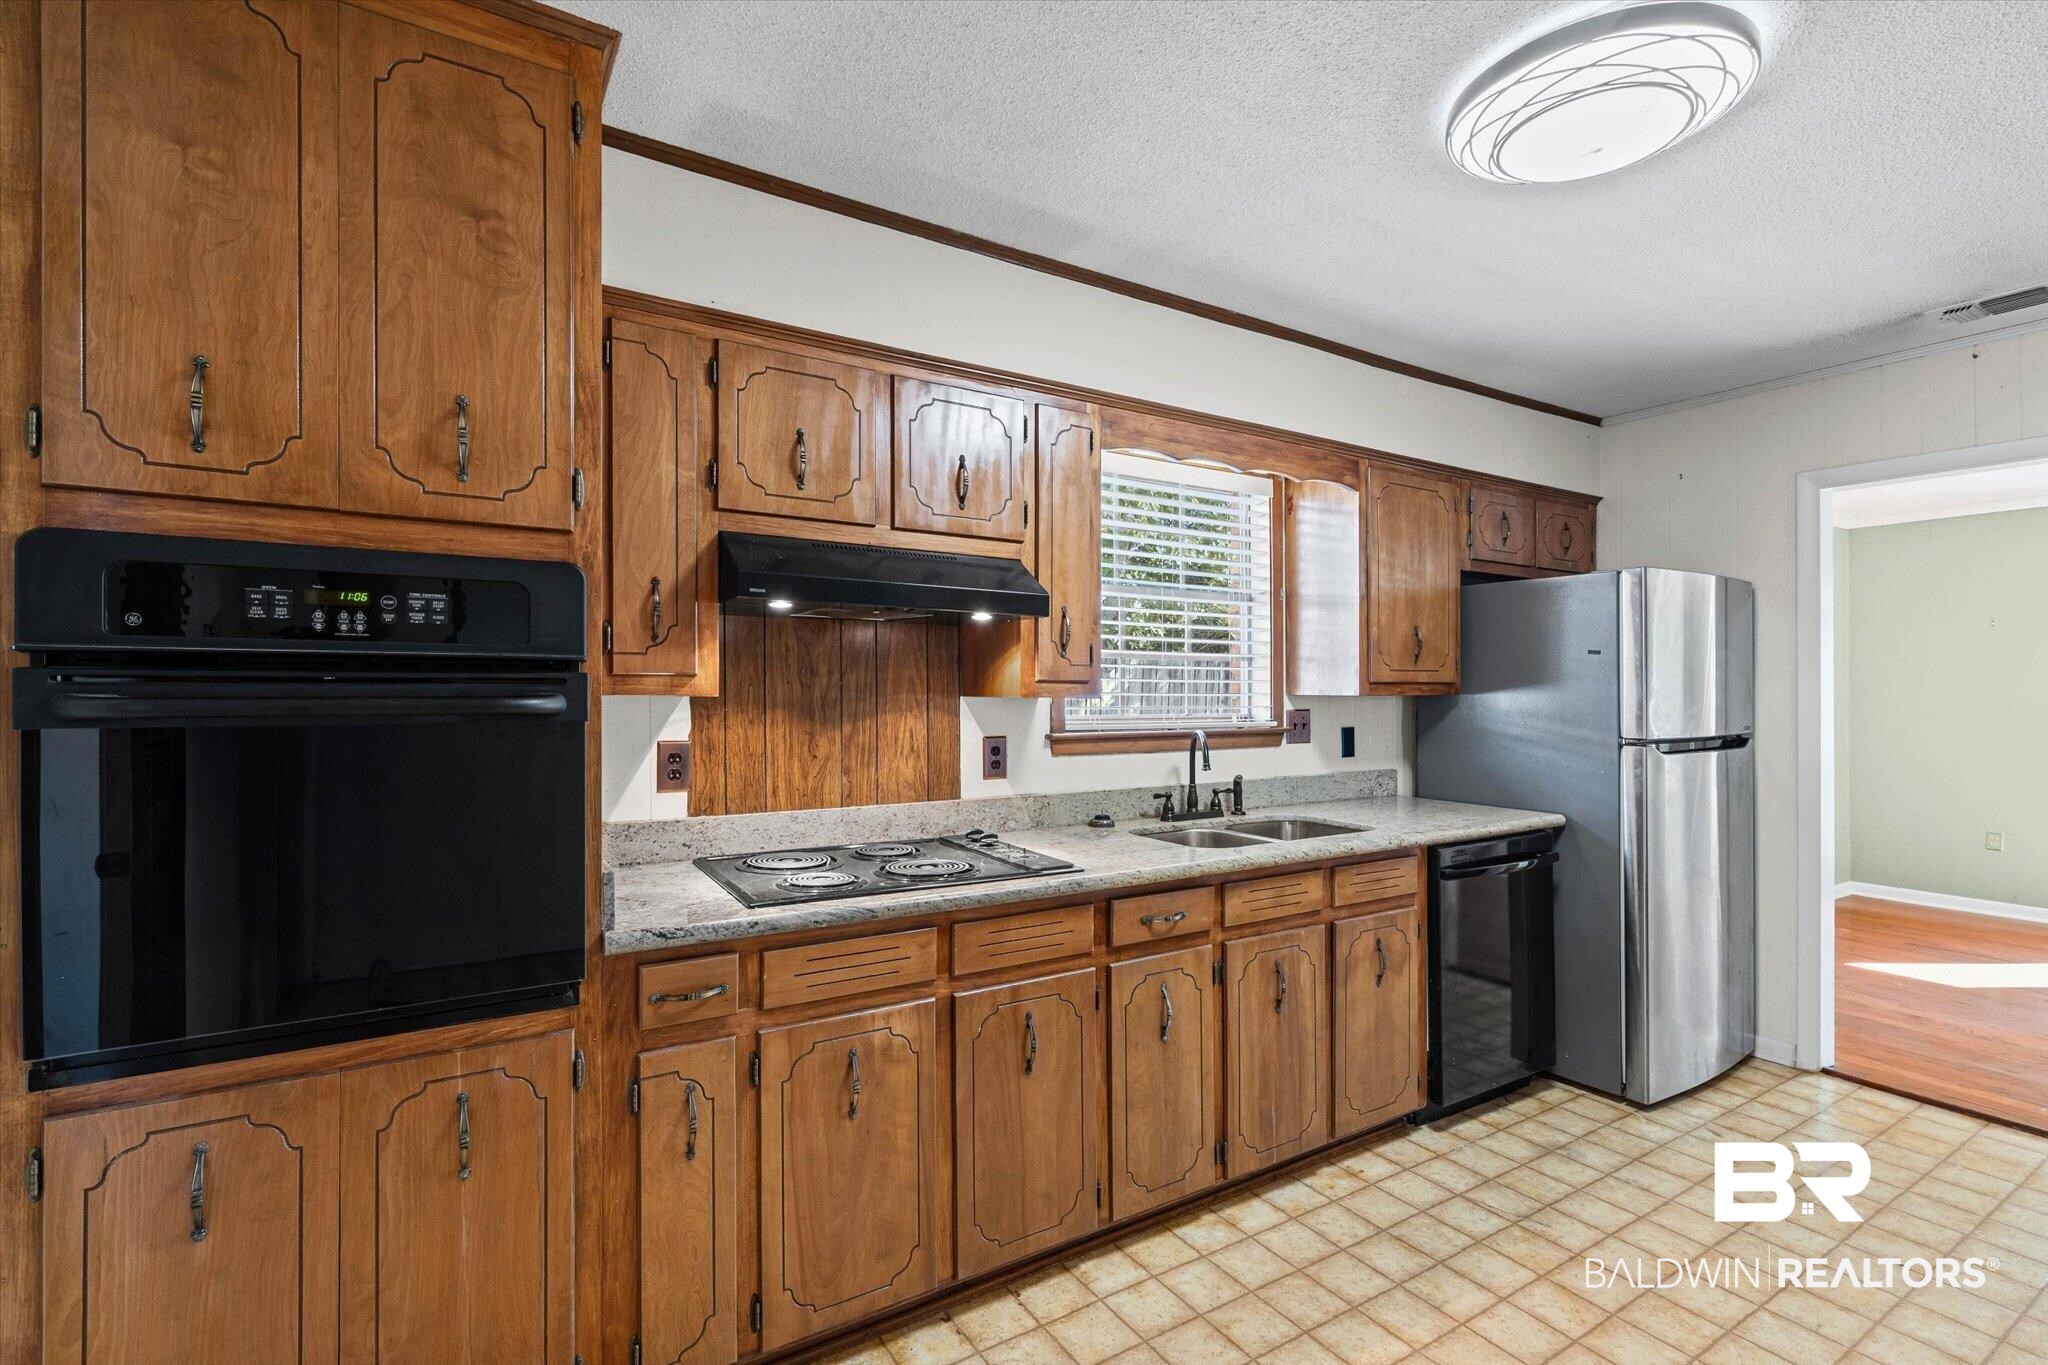
Kitchen with extensive wood cabinetry, speckled counters, an electric cooktop, and stainless steel refrigerator.
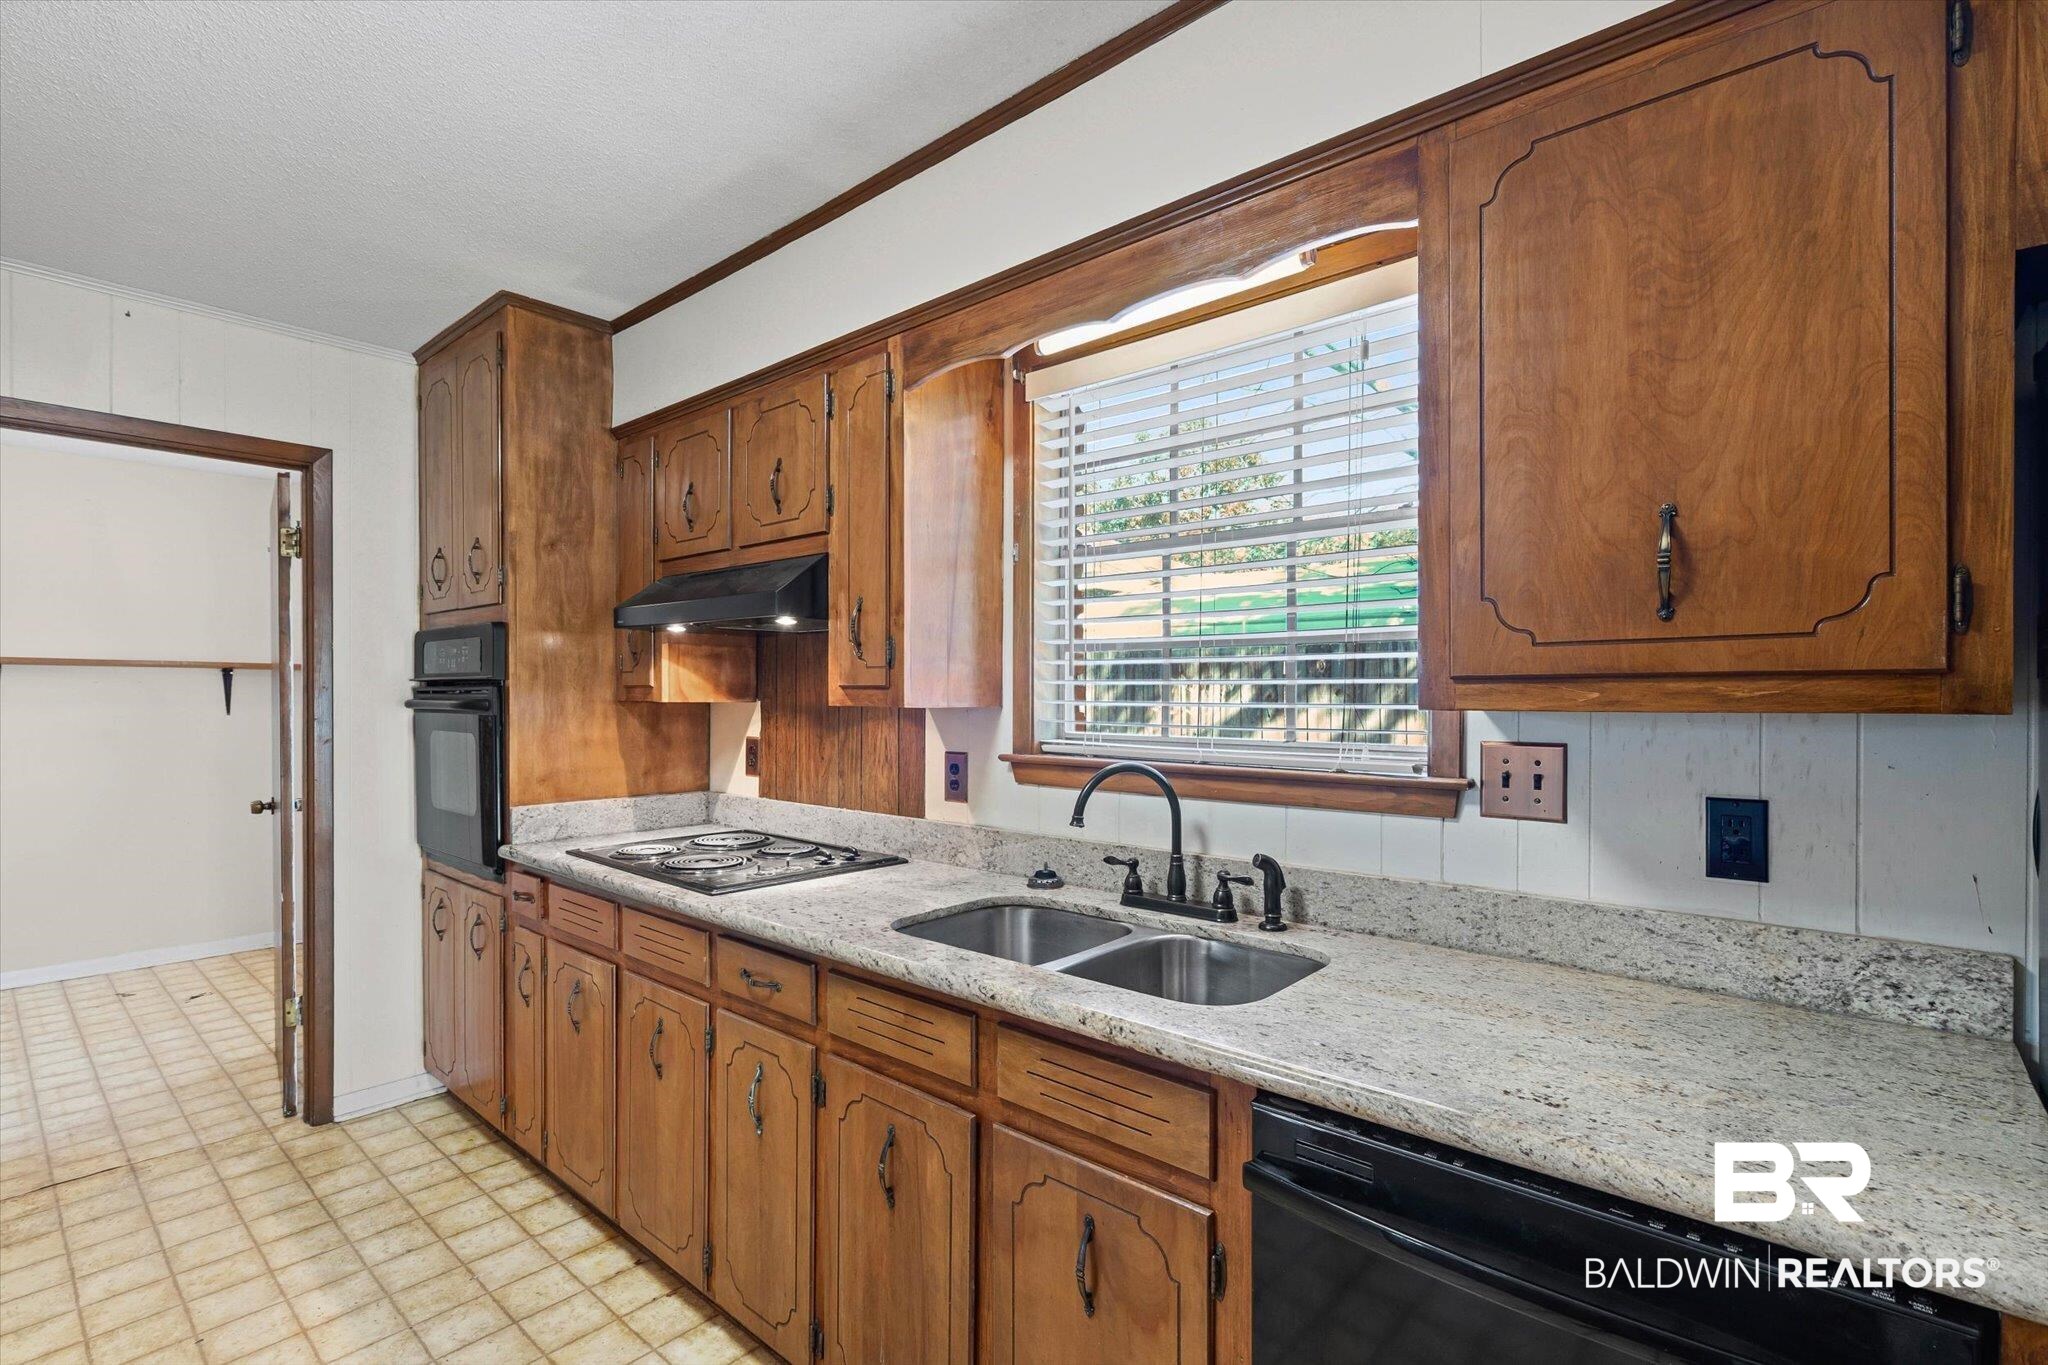
Kitchen with warm wood cabinets, speckled countertops, and a double-basin sink beneath a window.
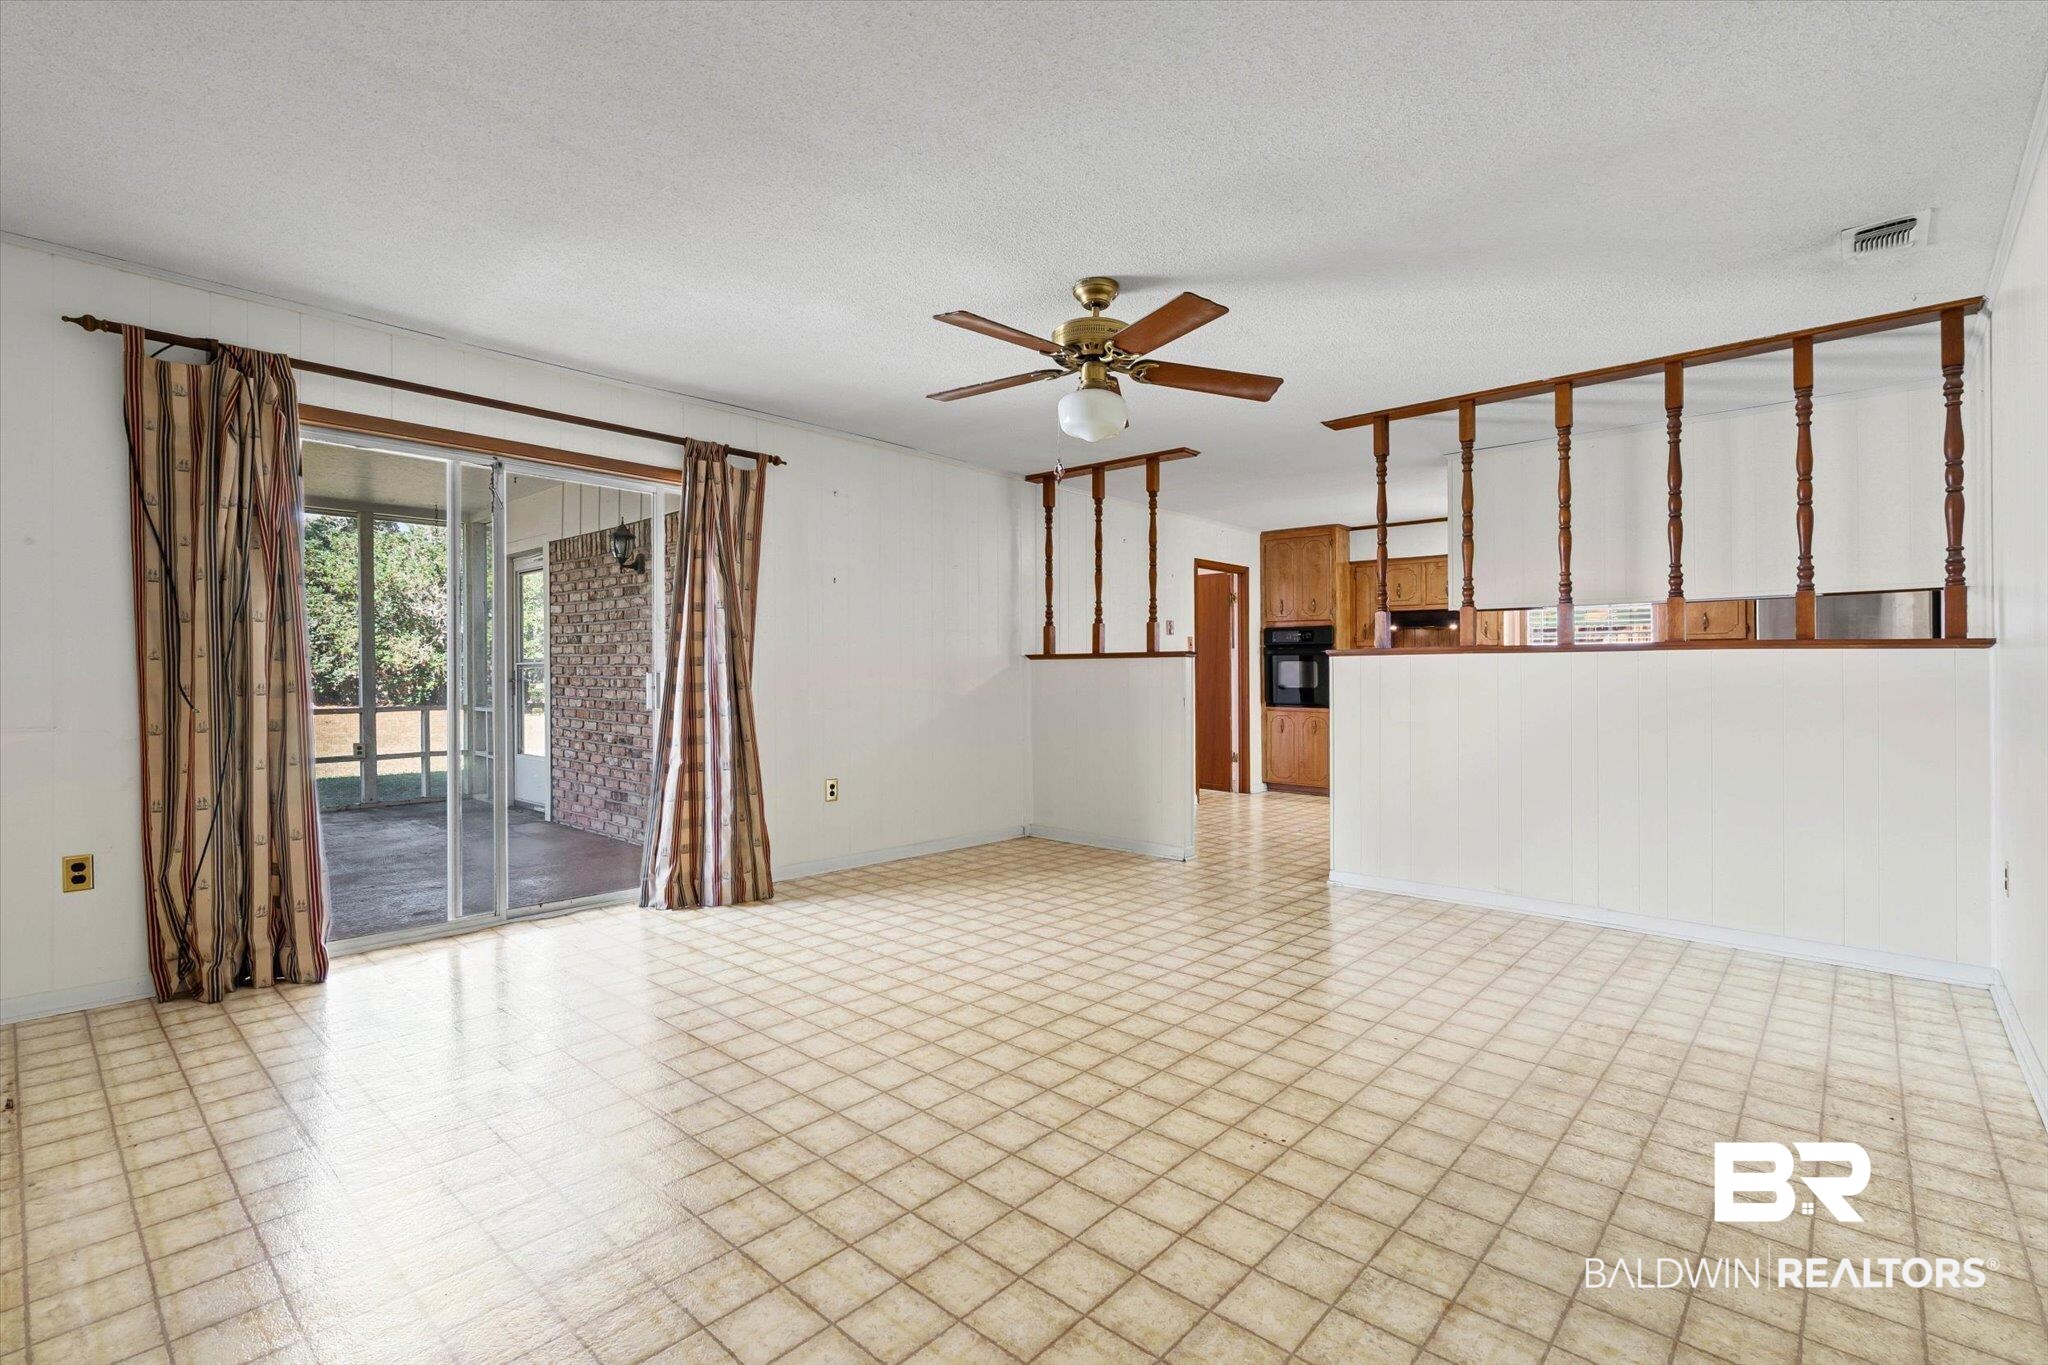
Empty tiled living area with ceiling fan, sliding doors to a porch, and a raised kitchen pass-through.
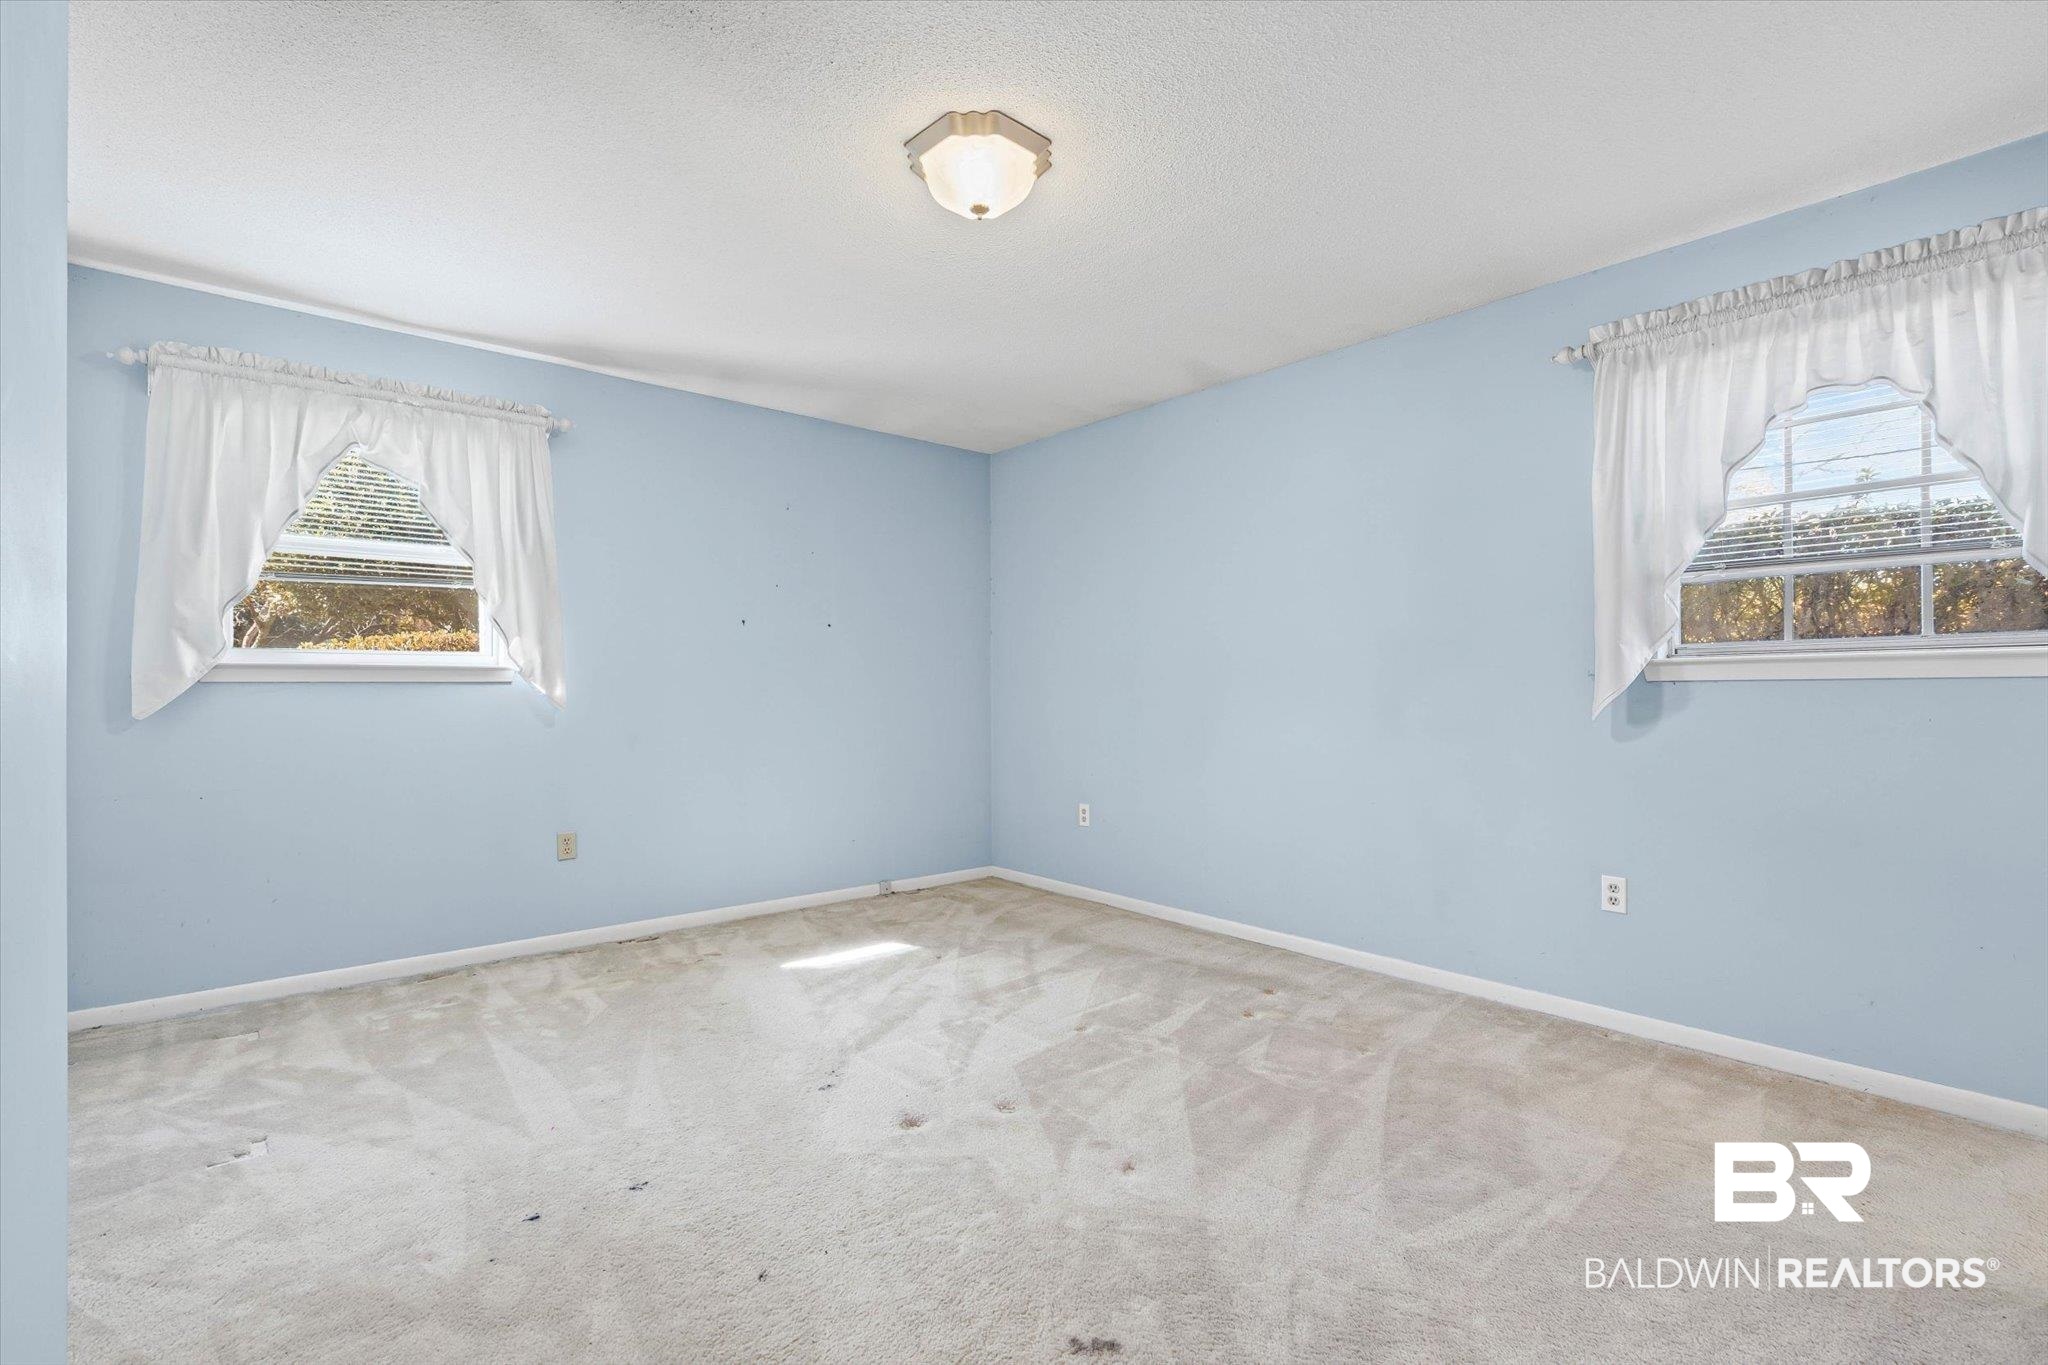
Empty light-blue room with beige carpet, two curtained windows, and a ceiling light.
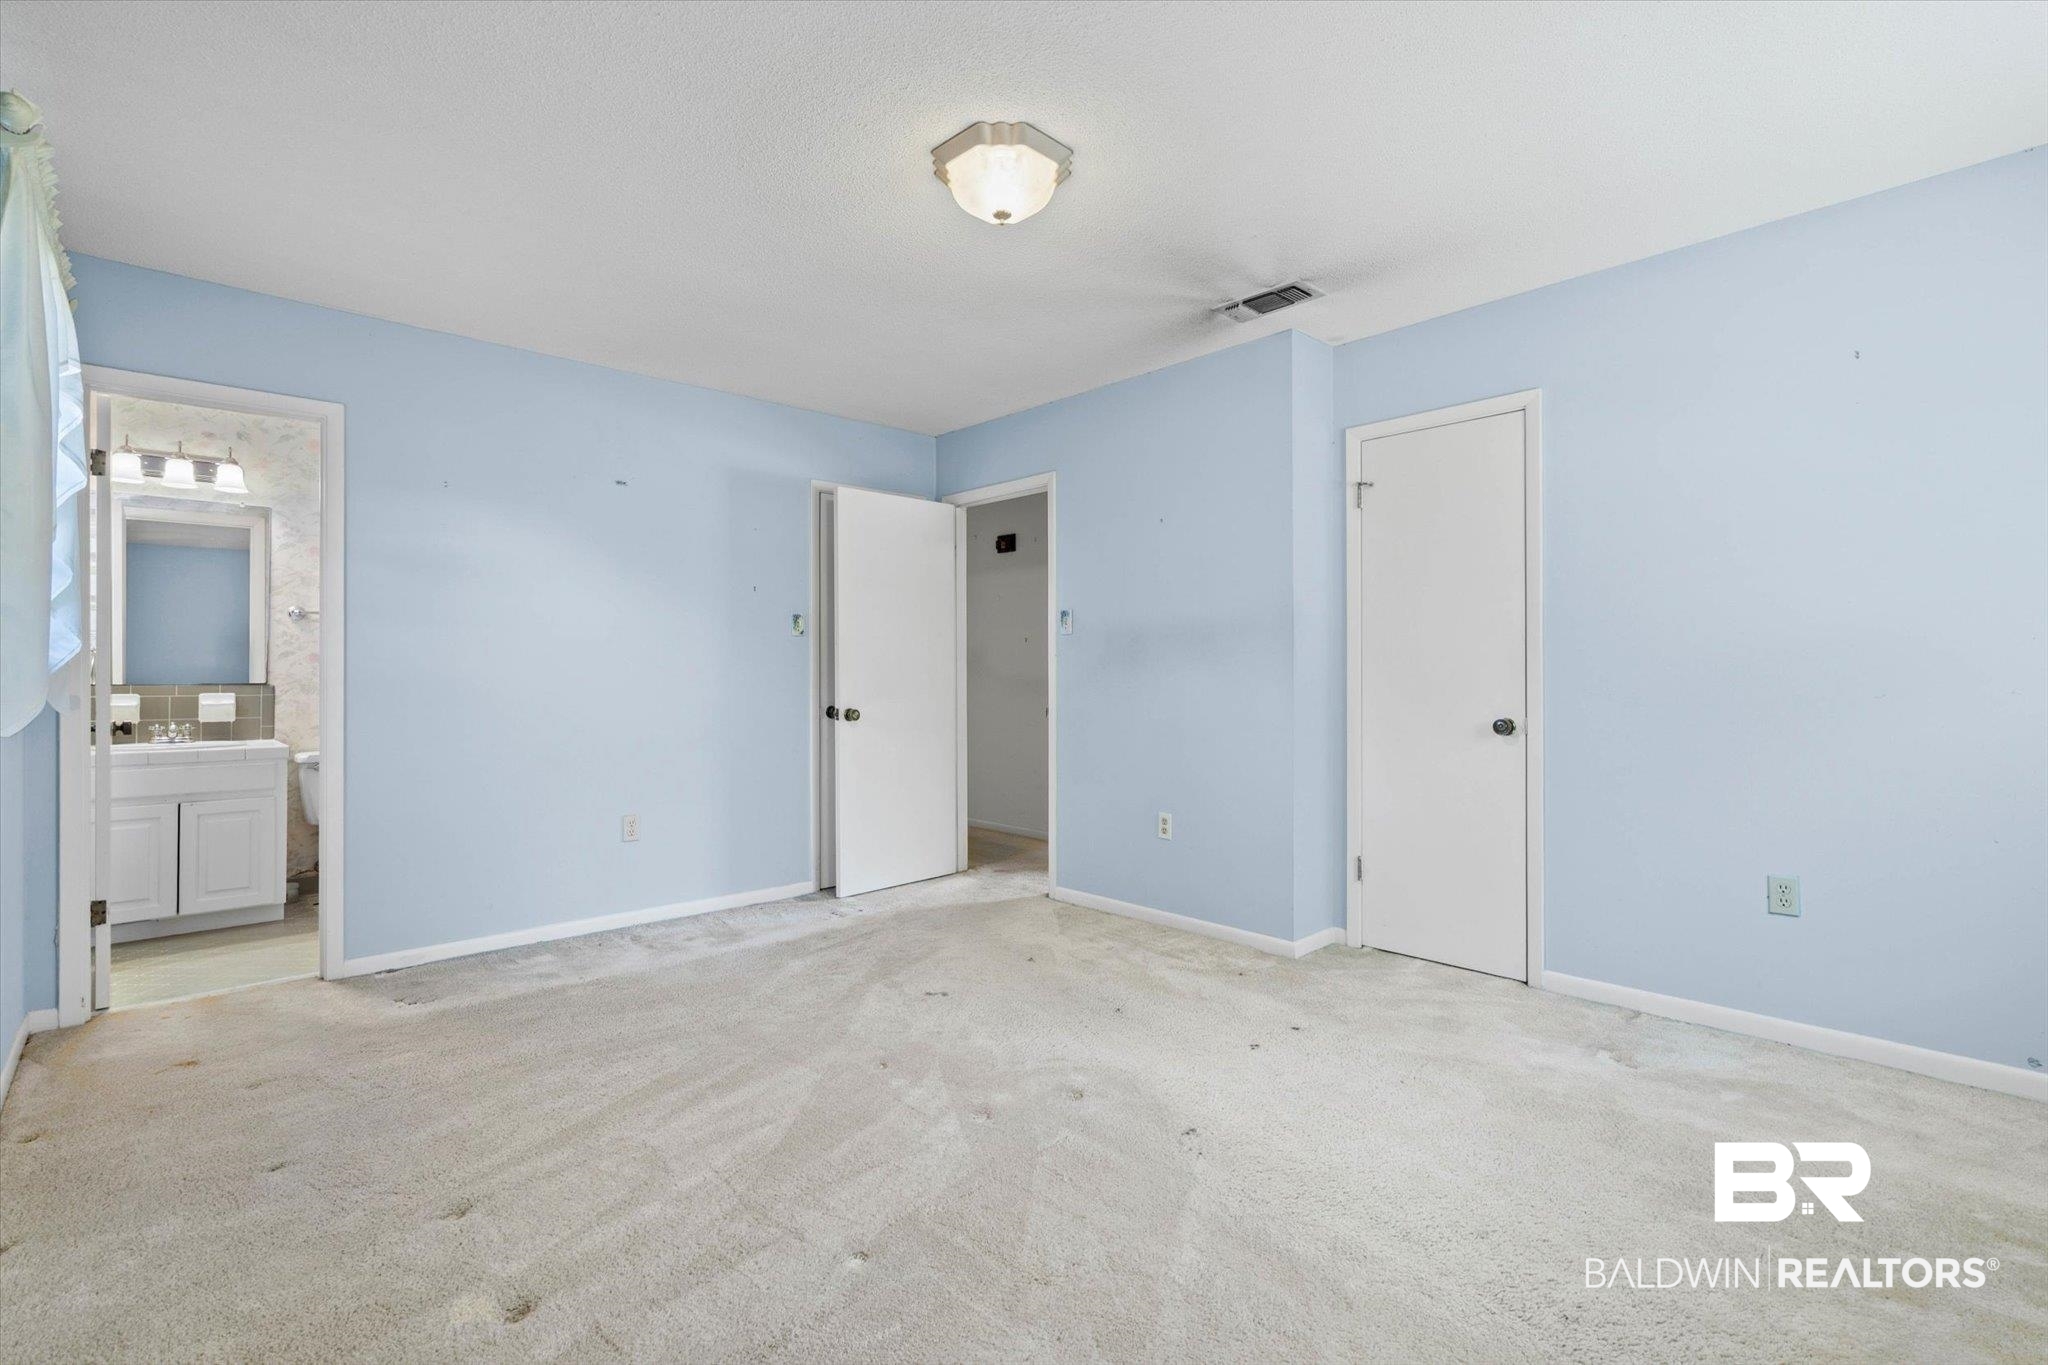
Empty bedroom with pale blue walls, worn carpet, and an open doorway to the bathroom.
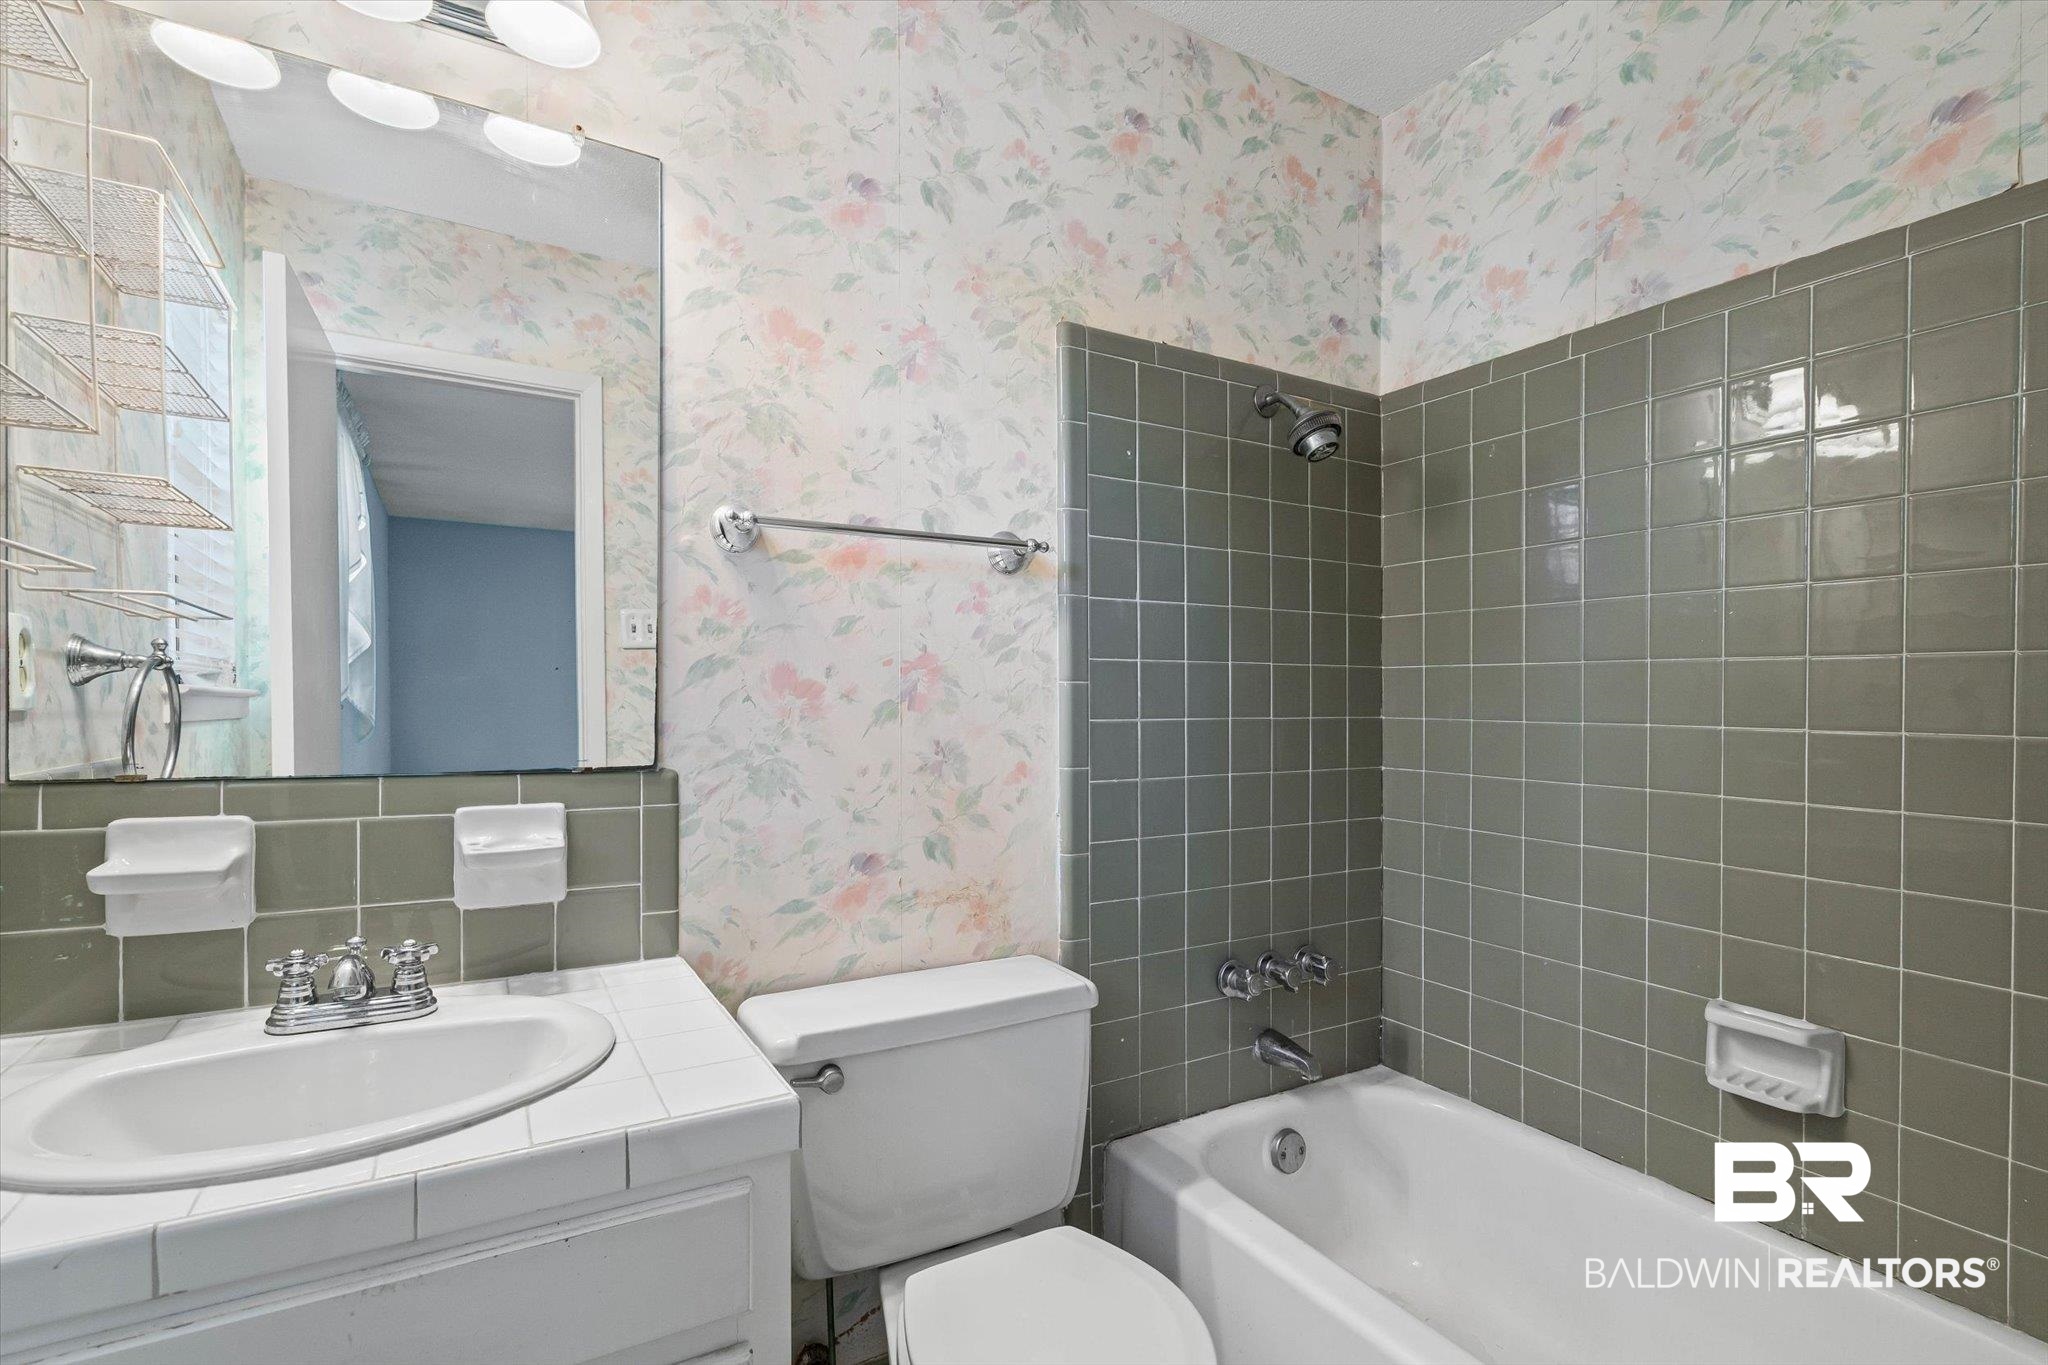
Bathroom with gray-green tiled tub surround, floral wallpaper, white toilet, and tiled vanity.
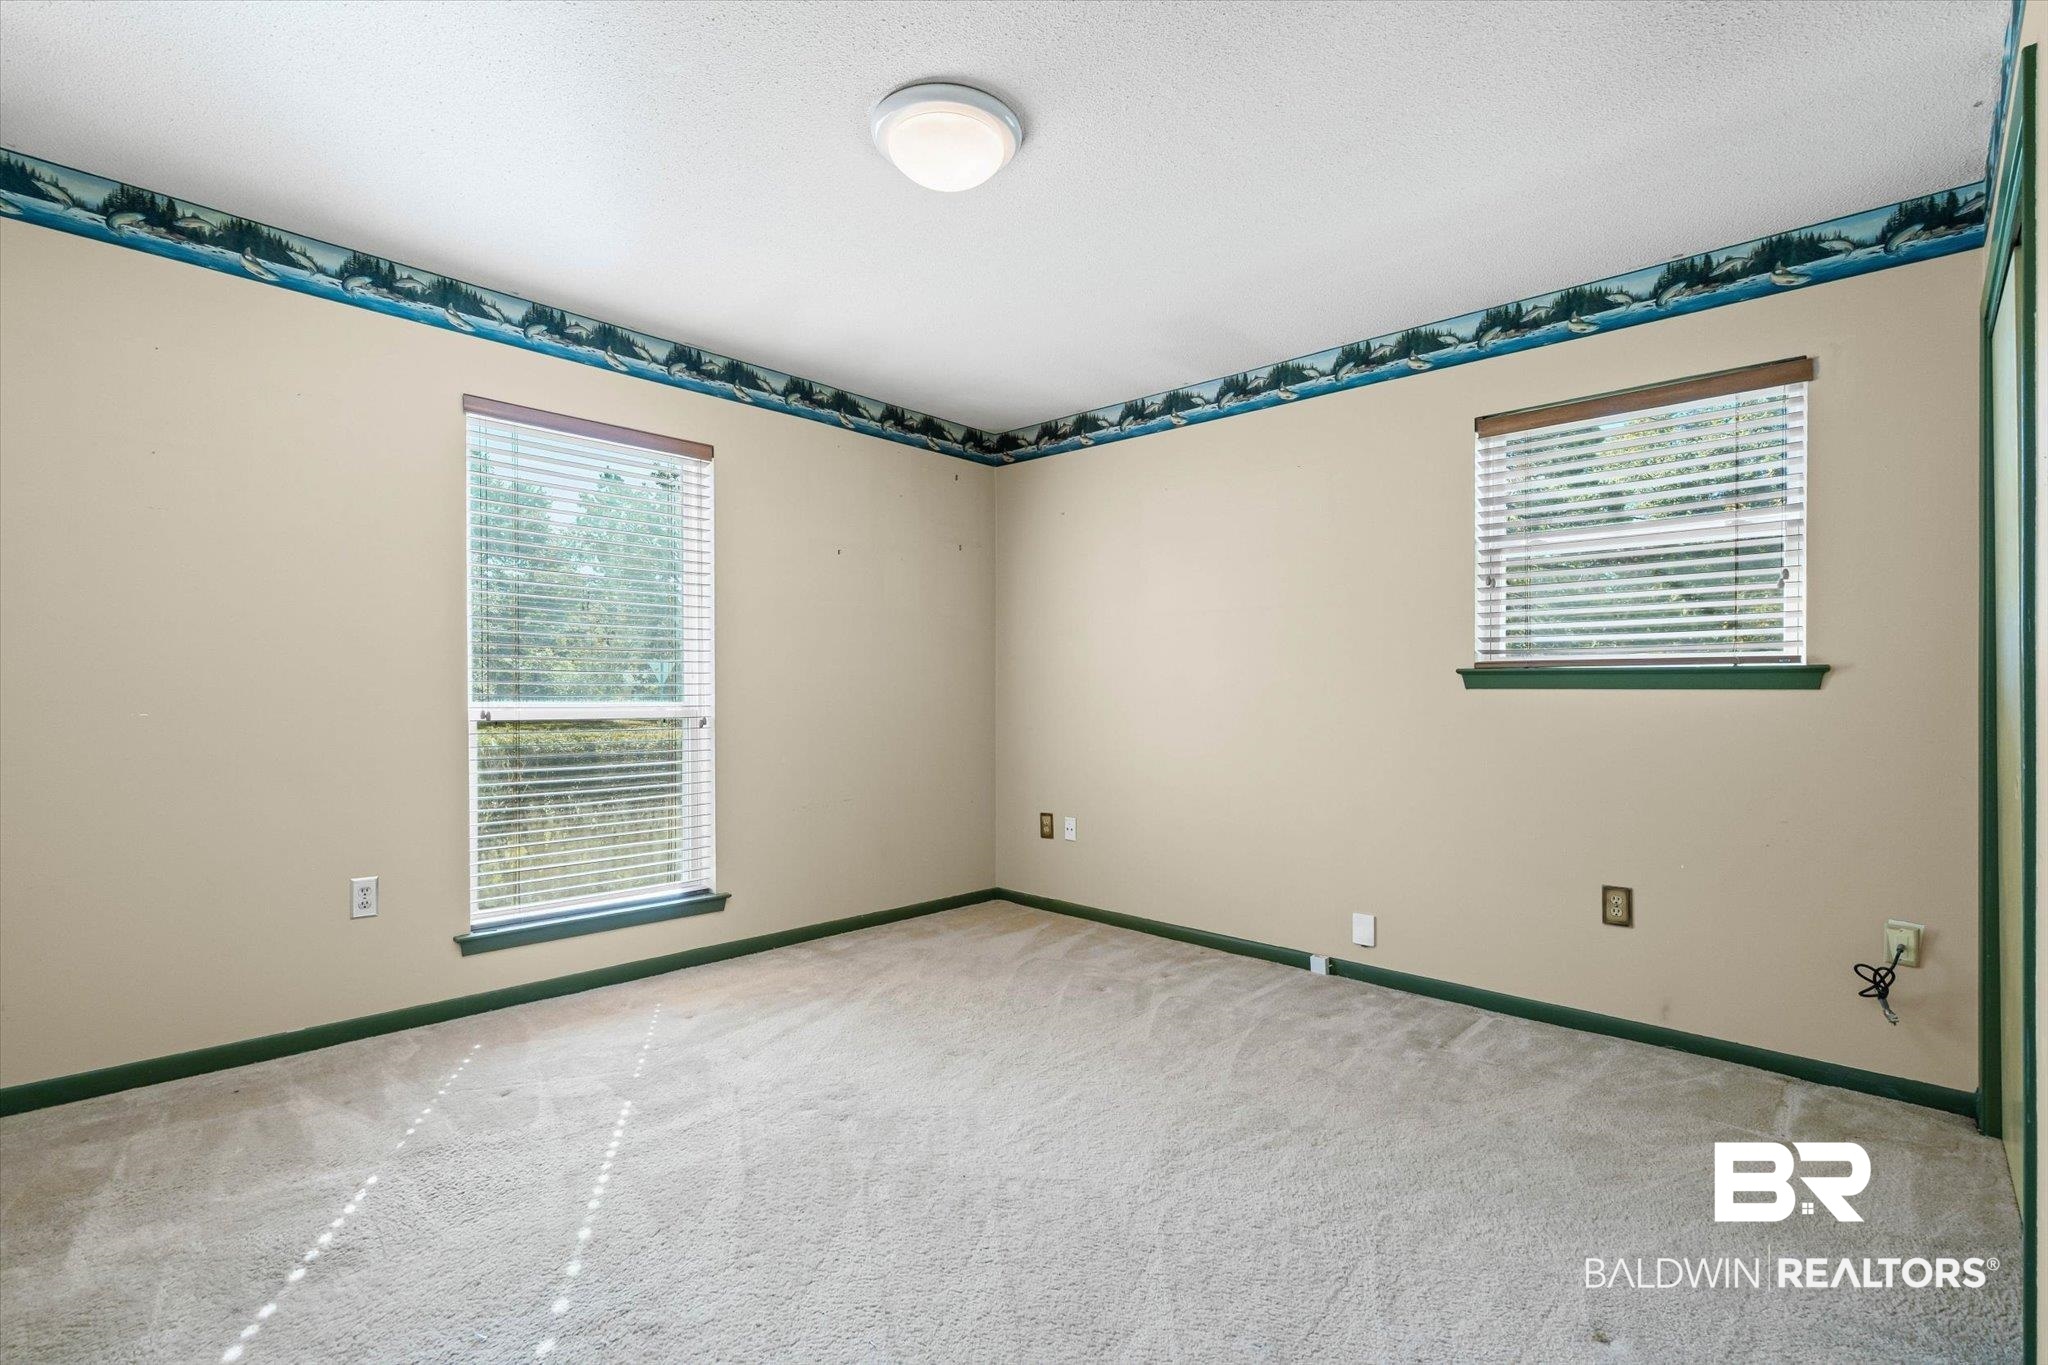
Empty carpeted room with beige walls, green trim, and two windows with blinds.
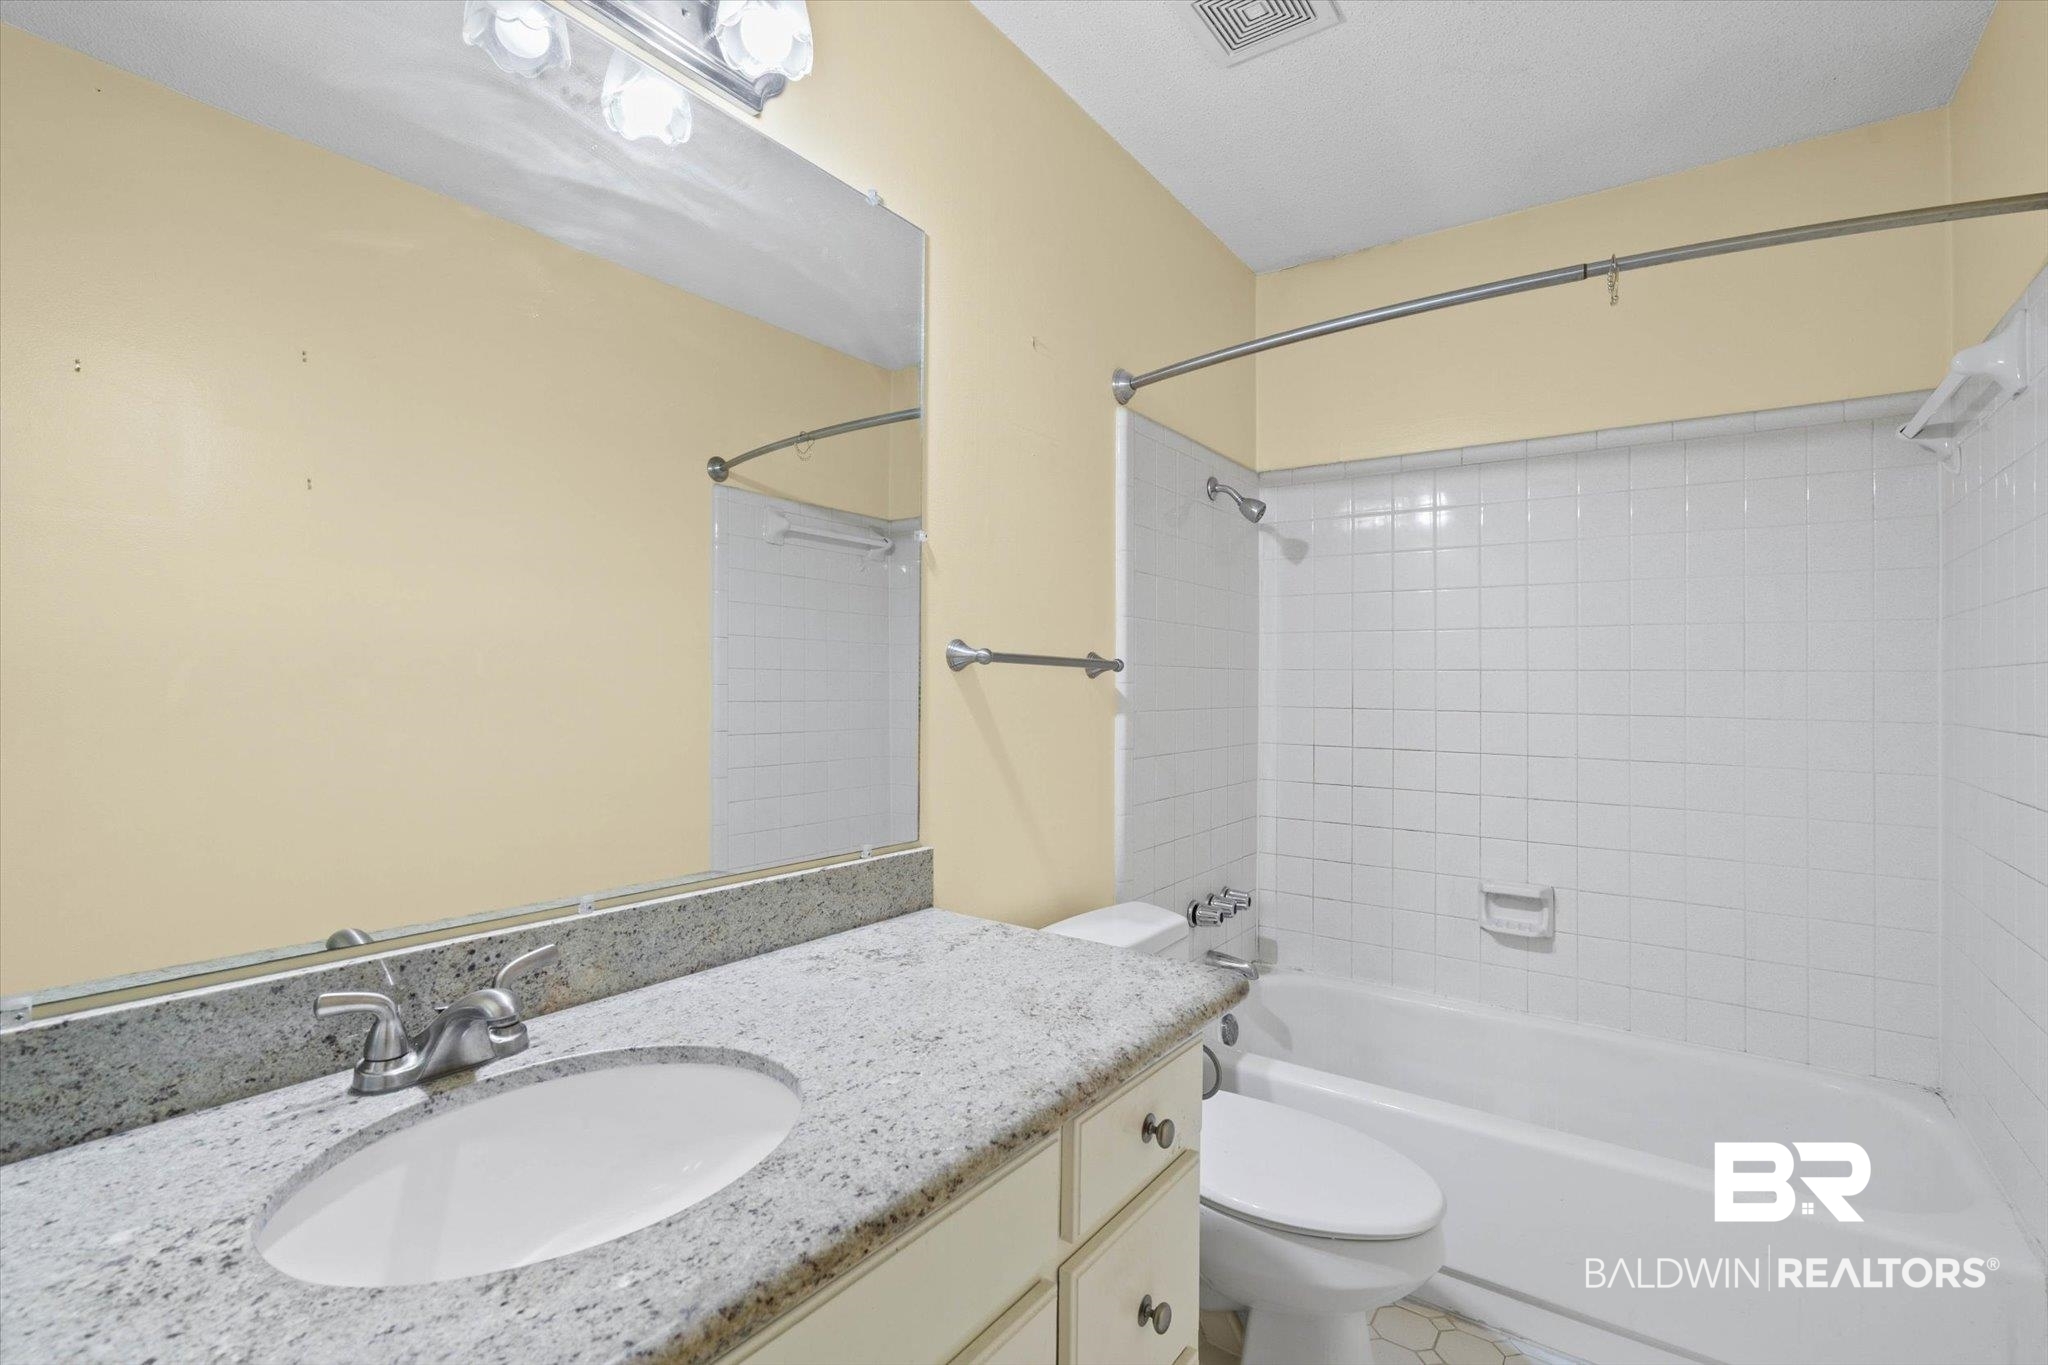
Bathroom with a granite vanity, large mirror, and white tiled tub and shower.
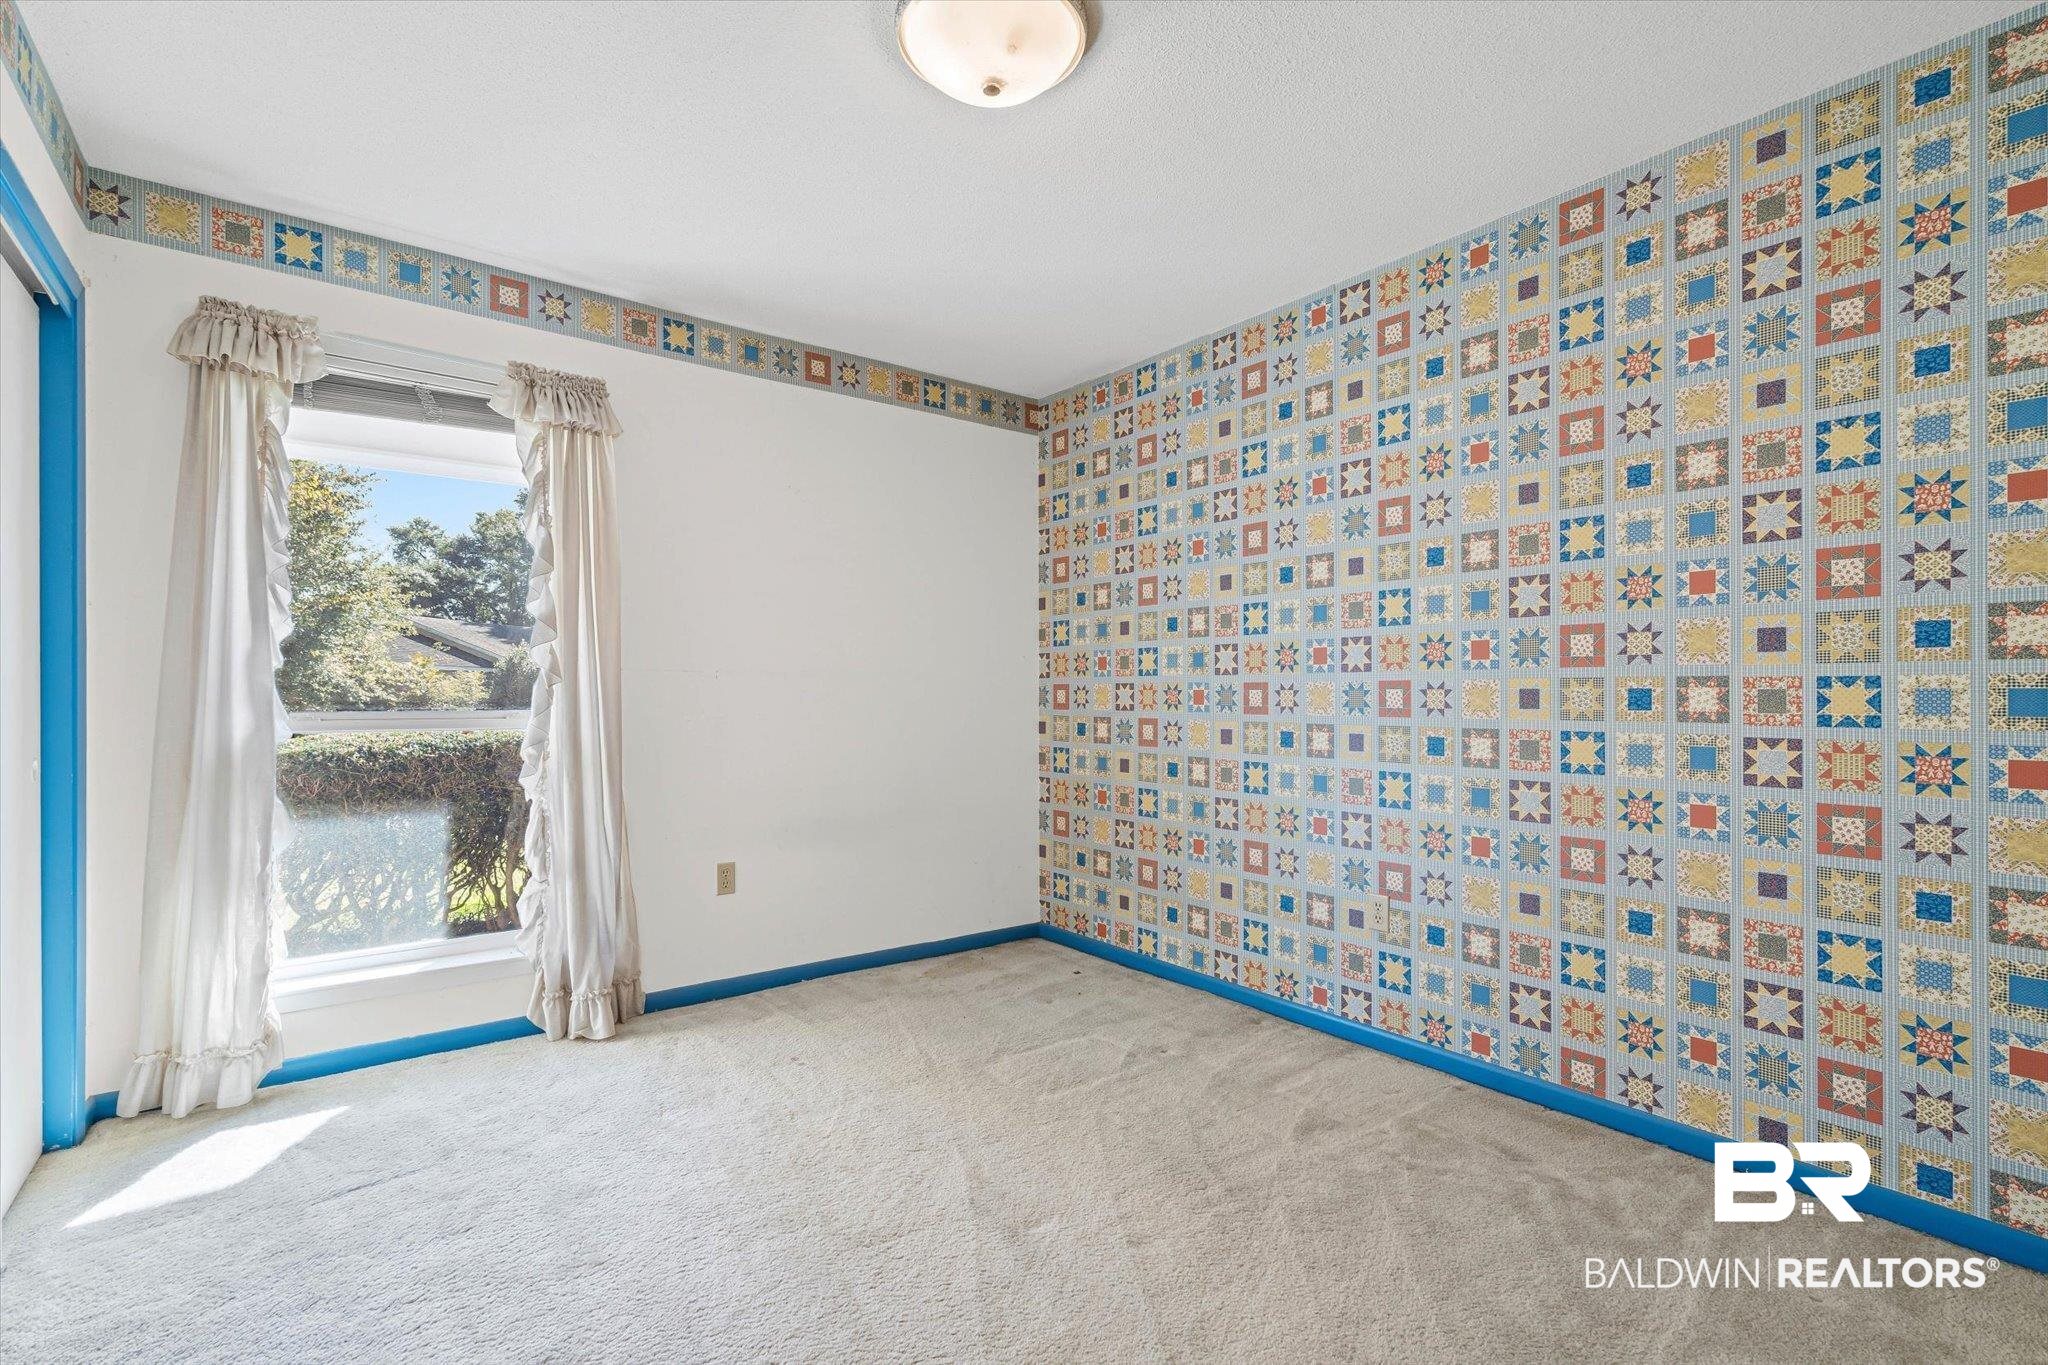
Empty bedroom with colorful patchwork wallpaper, bright blue trim, and a curtained window.
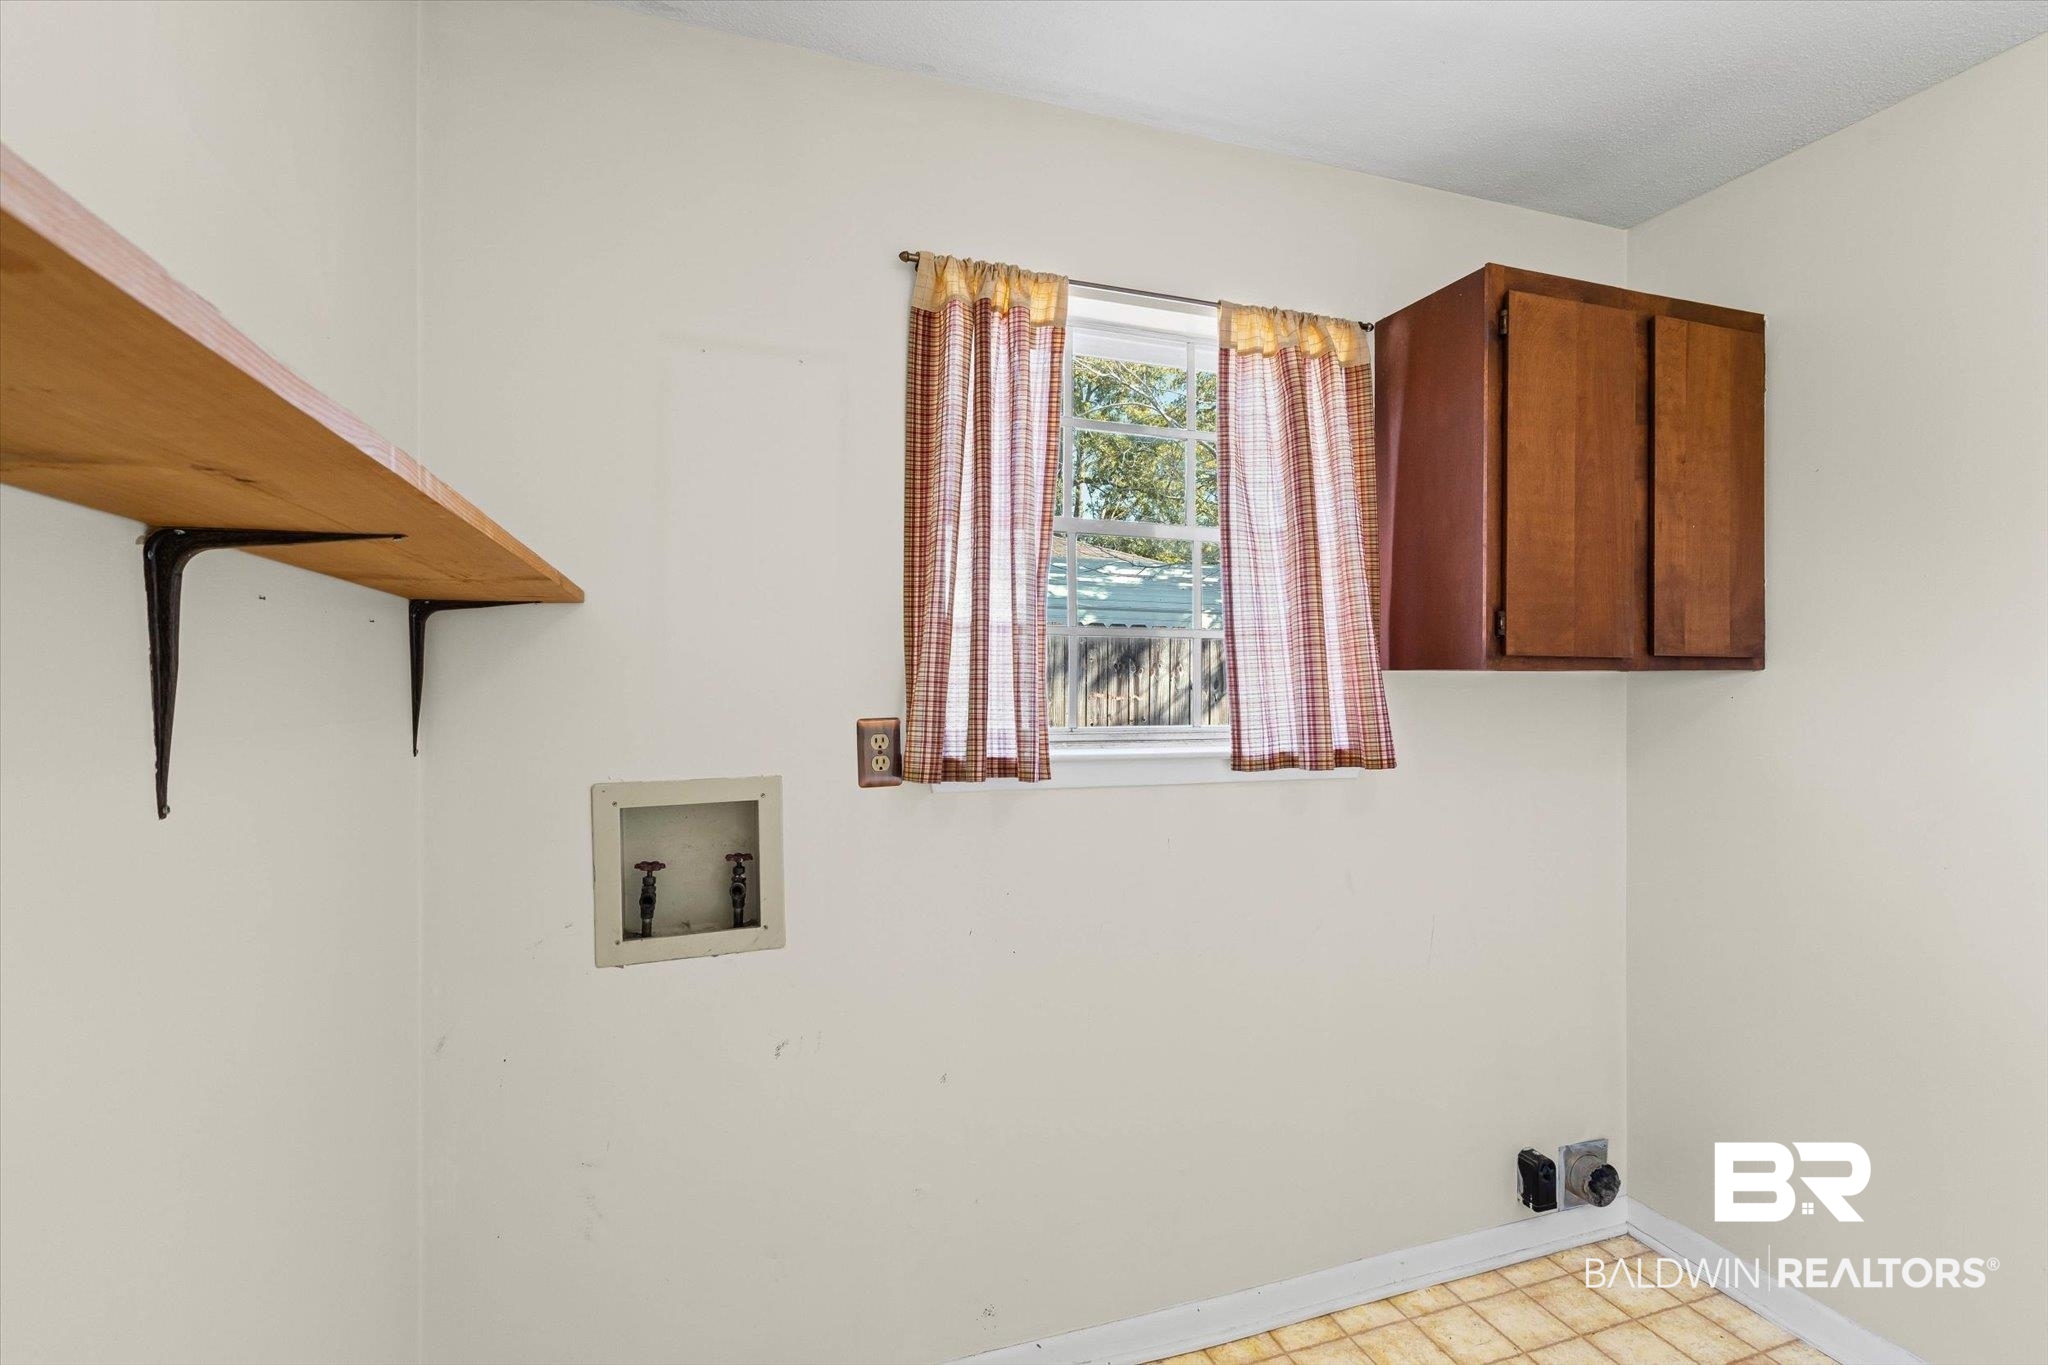
Empty laundry room with washer and dryer hookups, a wooden shelf, wall cabinet, and curtained window.
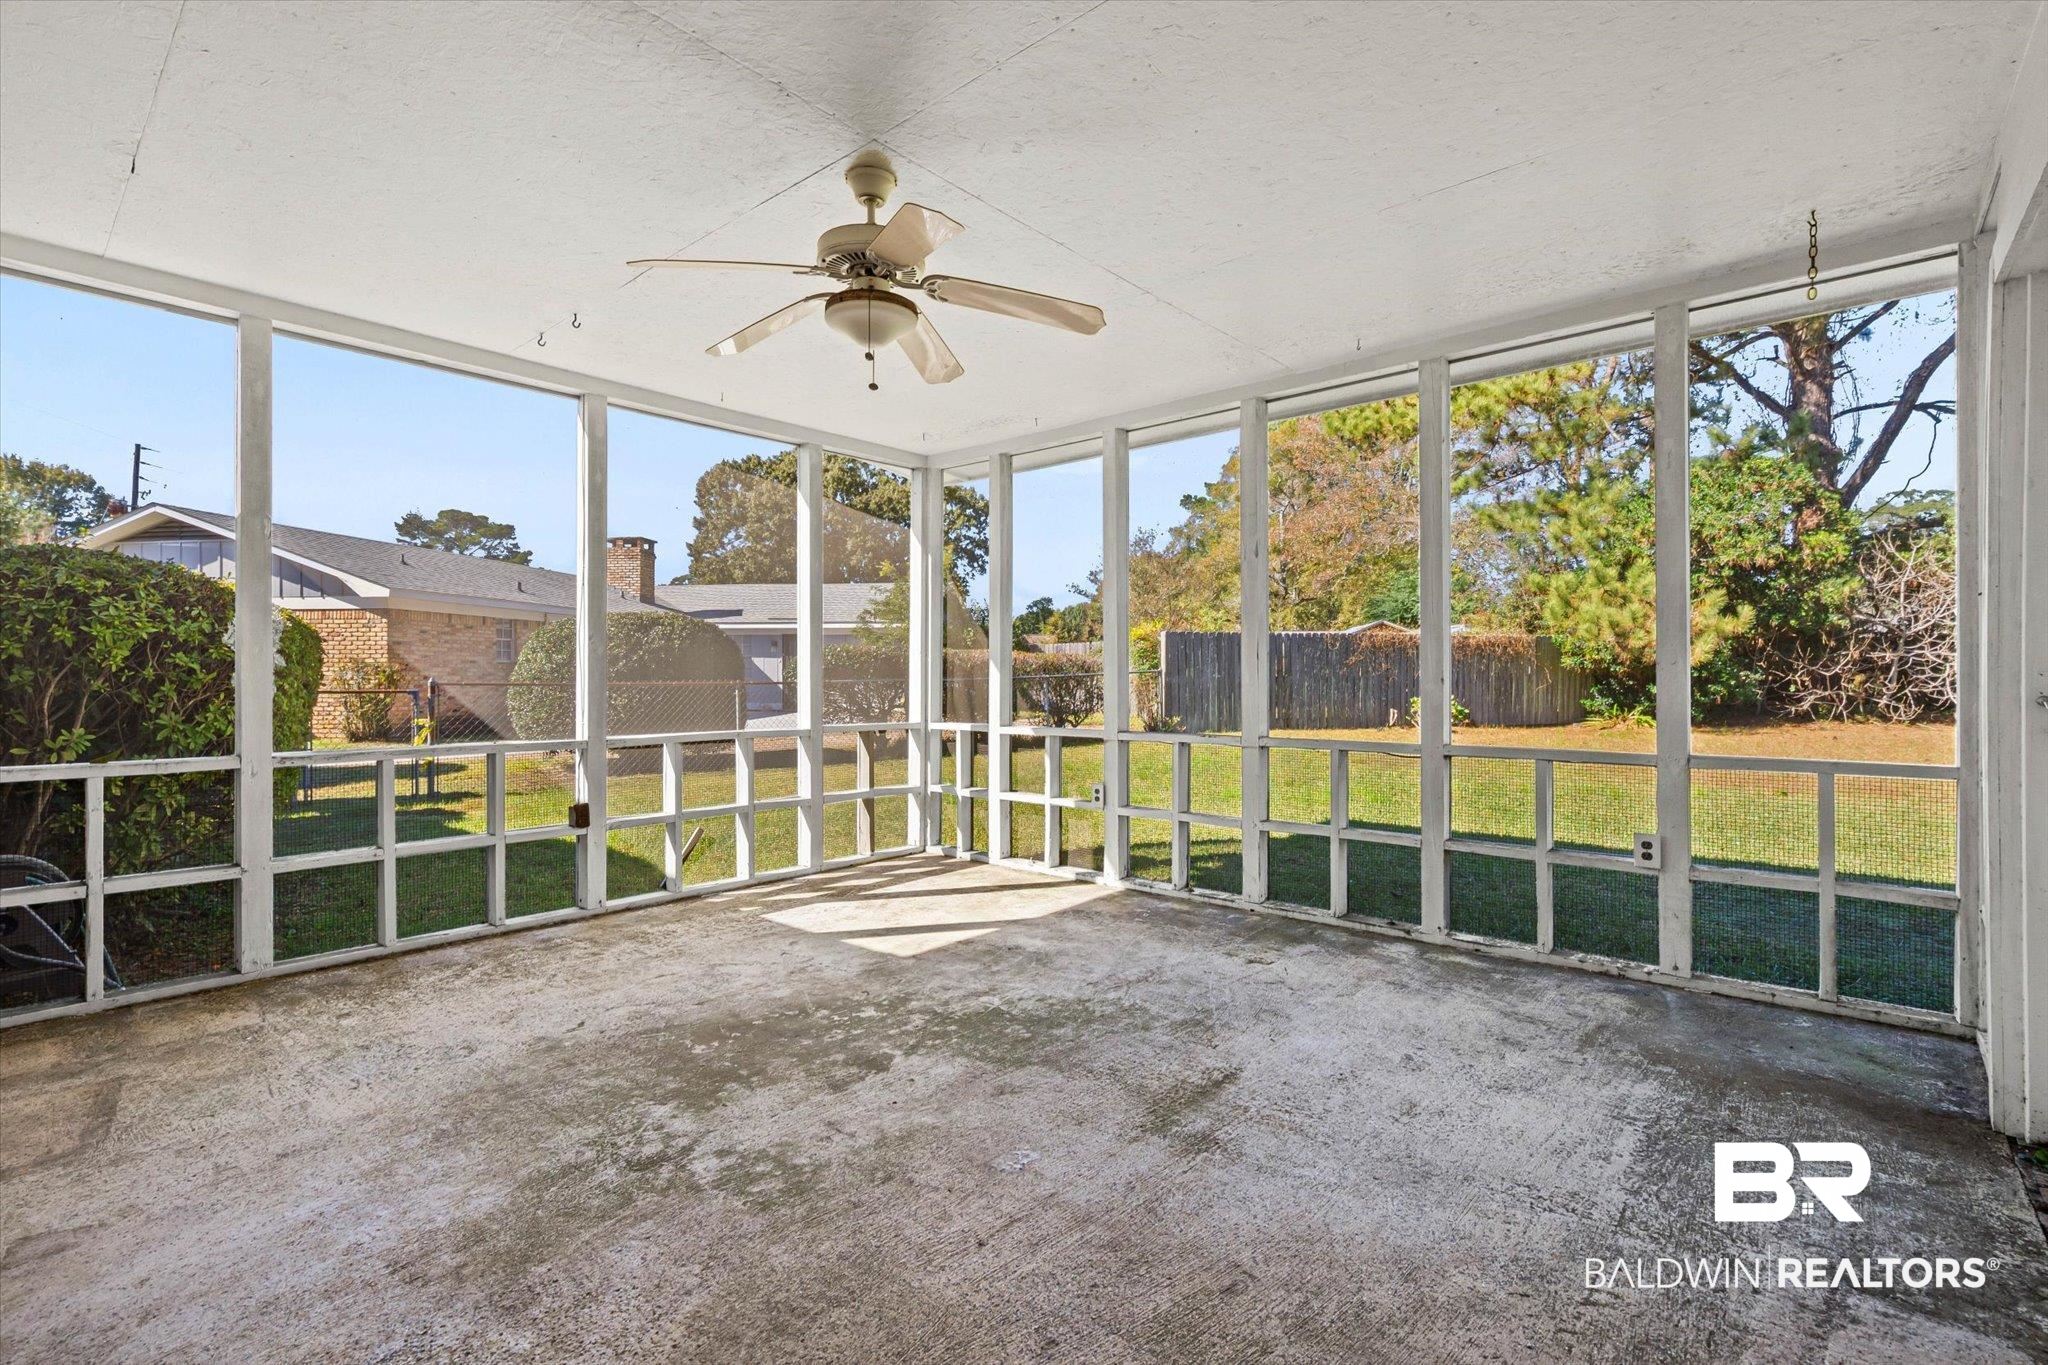
Screened-in back porch with a ceiling fan and views of the fenced backyard.
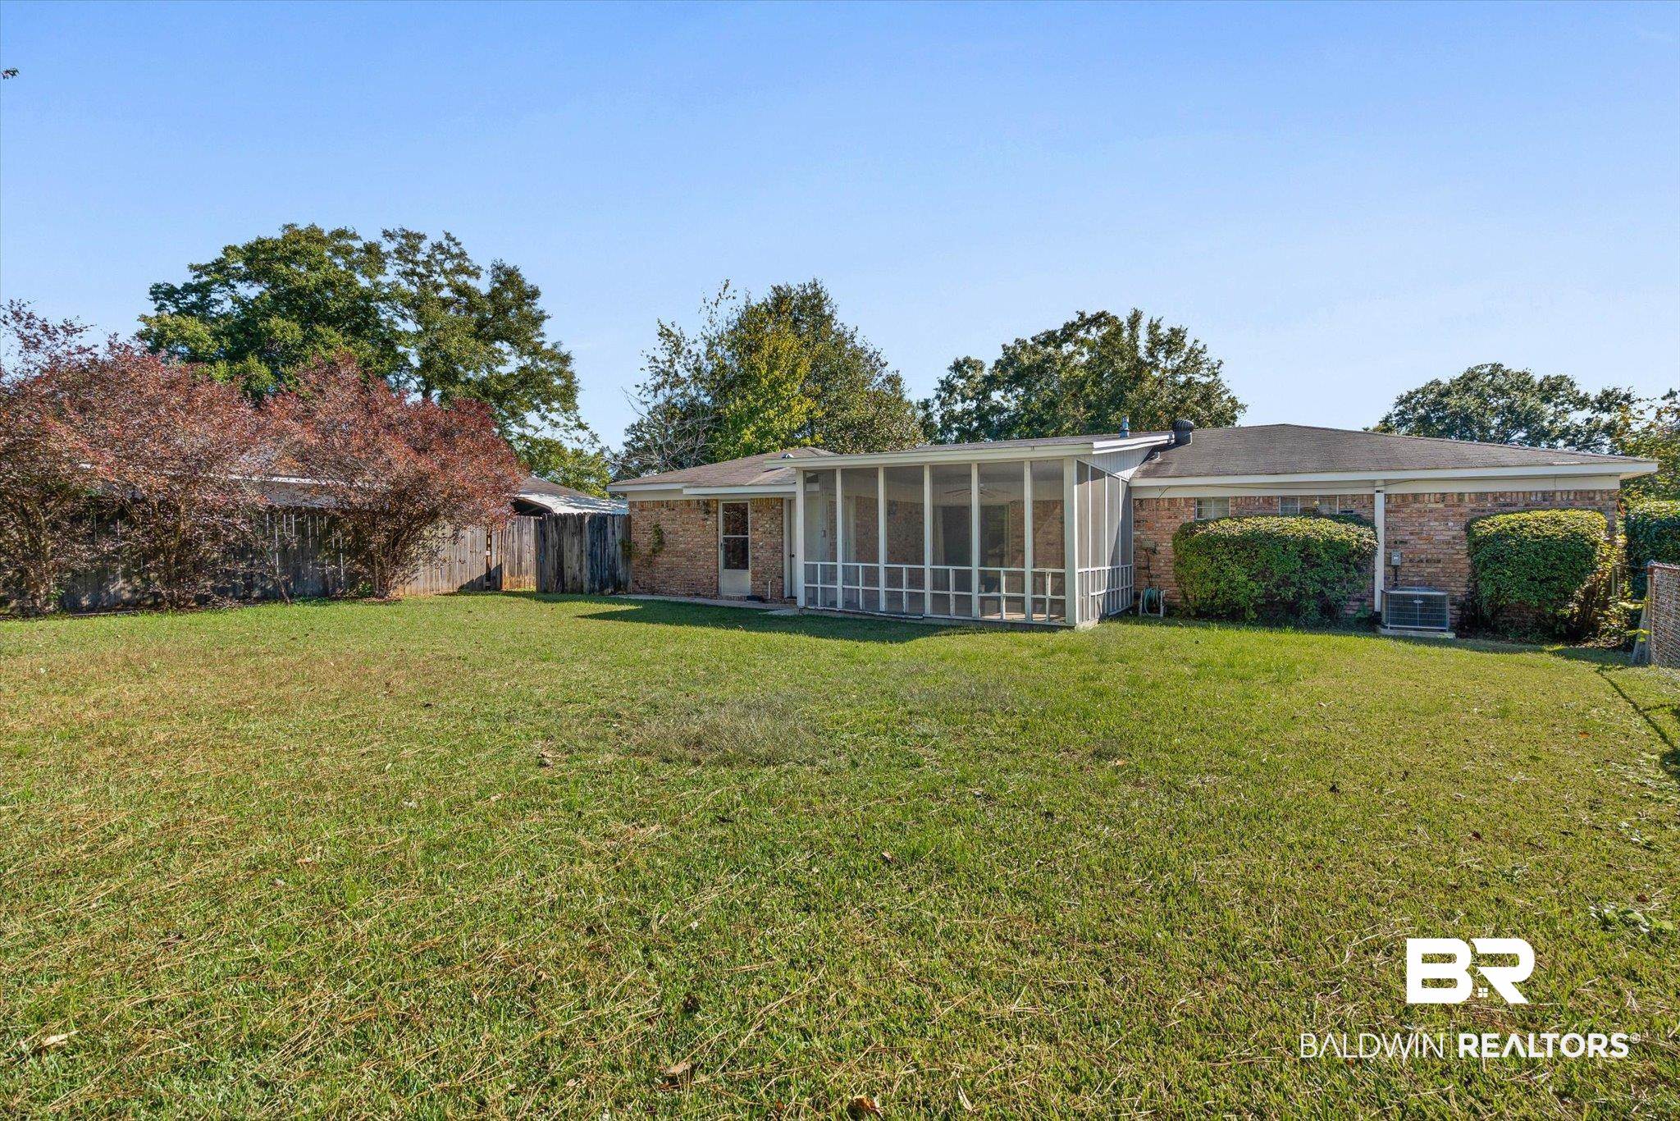
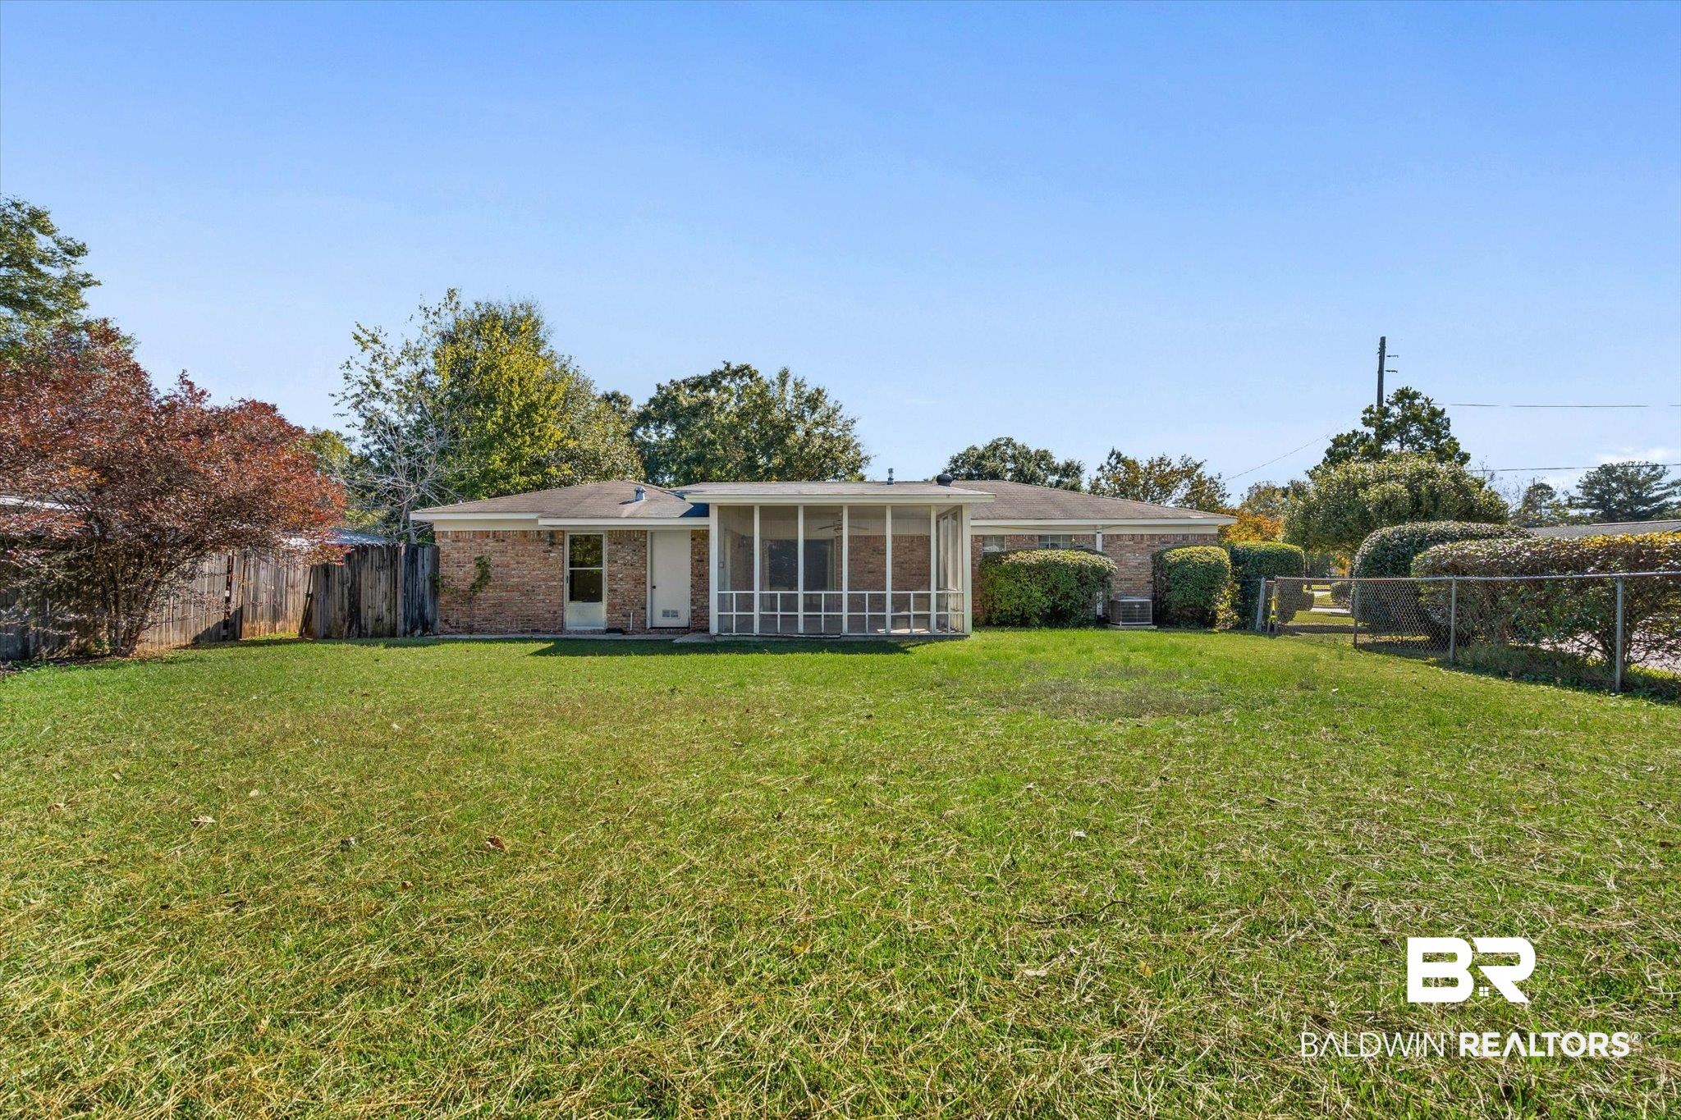
Brick home with a screened porch and broad grassy backyard.
Single-story brick house viewed from the backyard, with a screened porch and a broad grassy lawn.
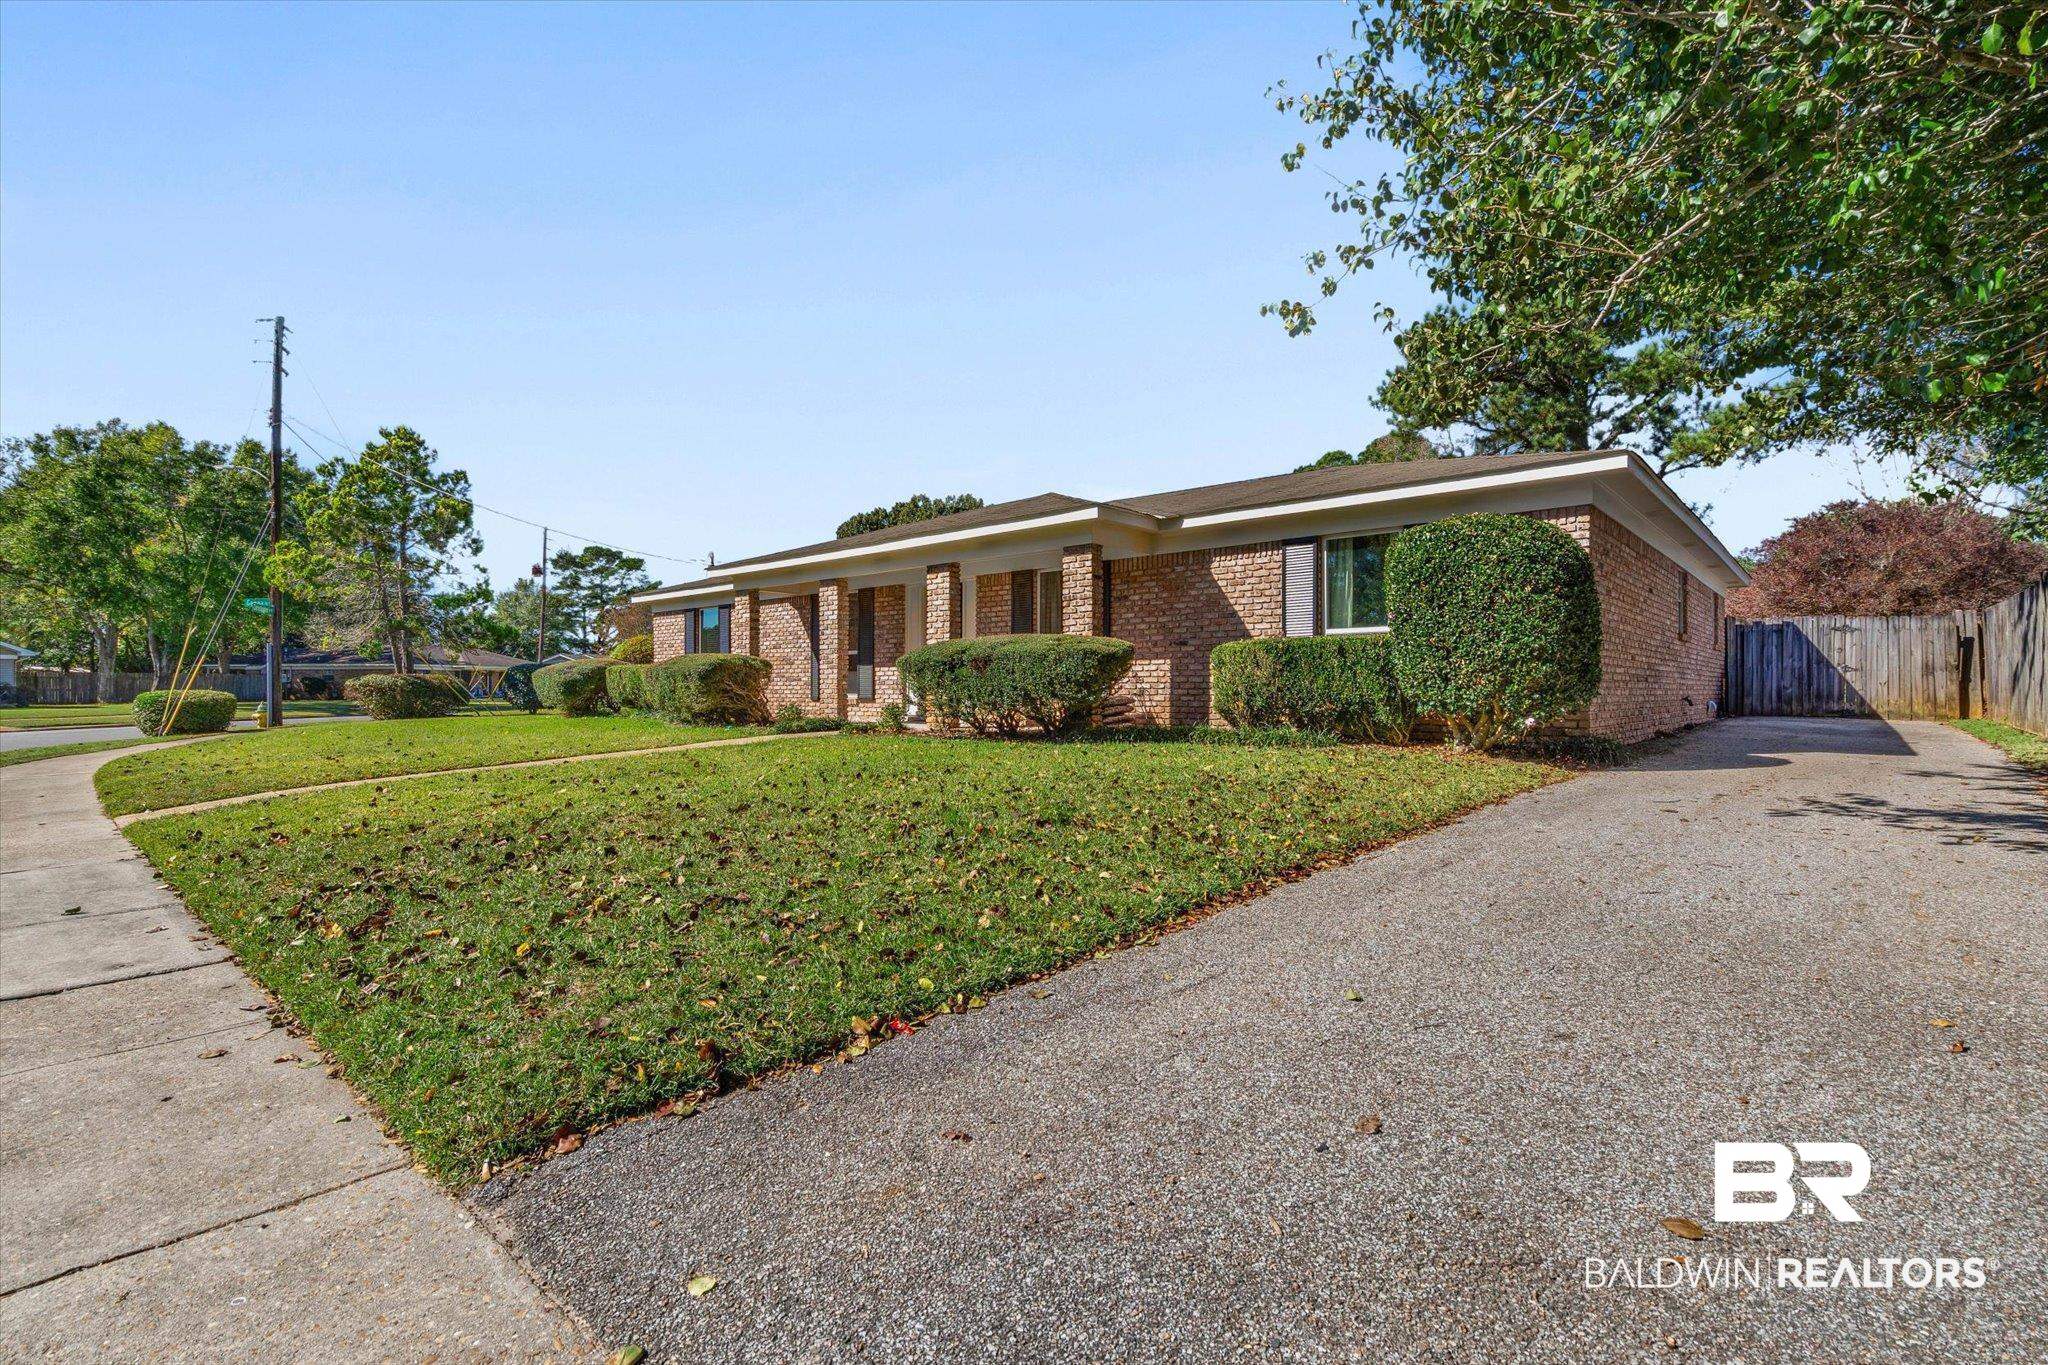
Single-story brick home with trimmed shrubs, front lawn, and broad paved driveway.
Single-story brick home with a centered entry, trimmed shrubs, and a straight walkway across the lawn.
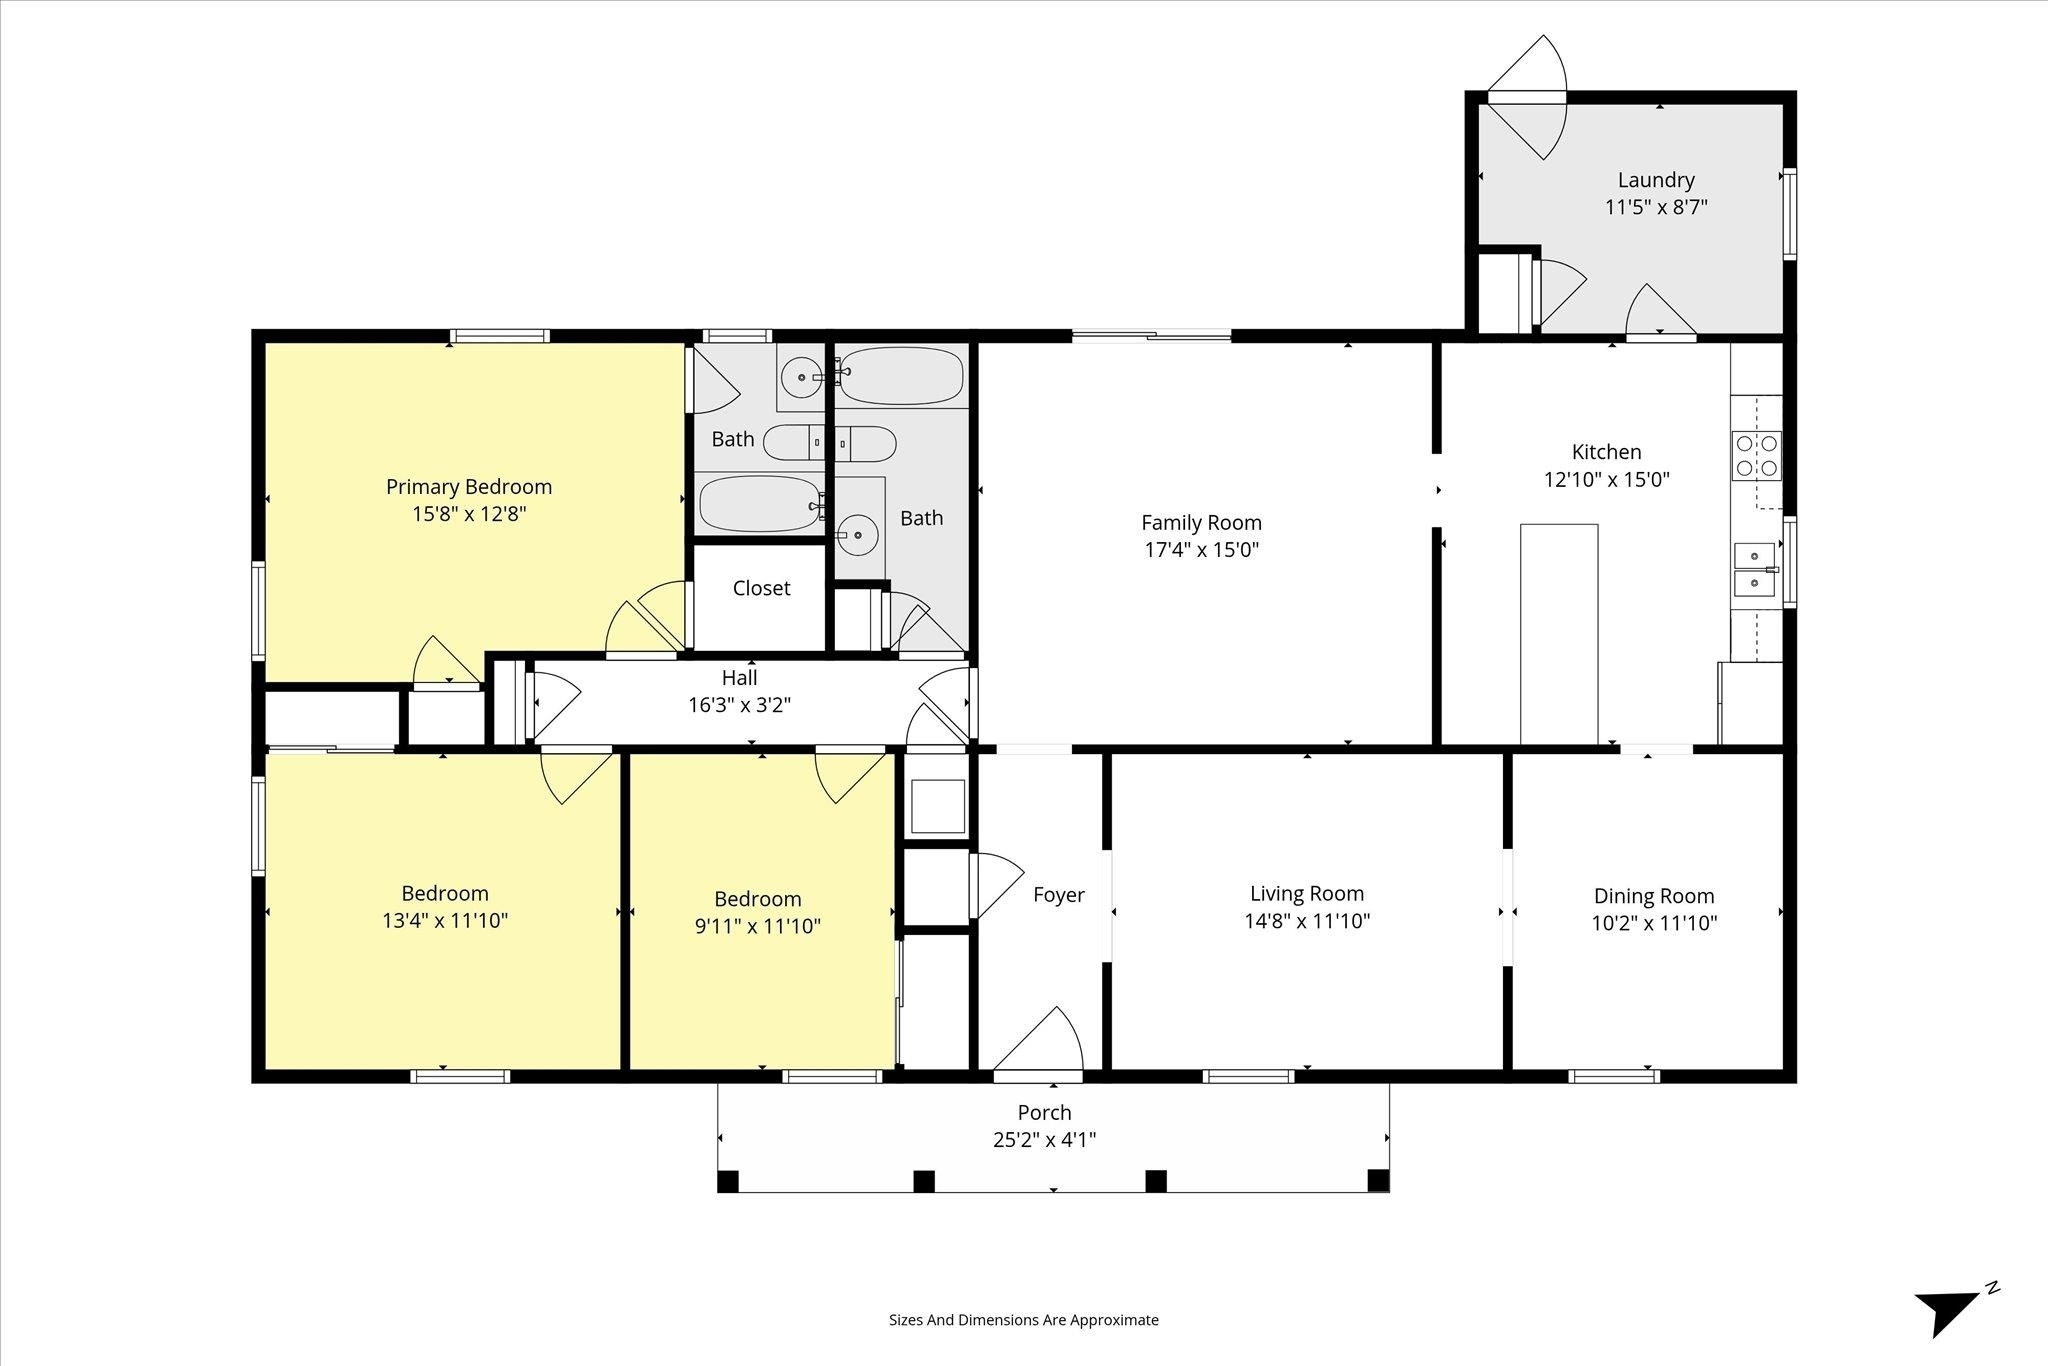
Floor plan showing three bedrooms, two bathrooms, kitchen, family room, living and dining rooms, and porch.
SEE ALL PHOTOS
Single-story brick house with trimmed hedges and a straight front walkway beneath a colorful sunset sky.
Vacant room with hardwood floors and chair rail molding, opening into a room with a chandelier.
Empty room with worn hardwood floors, chair rail molding, and a tall curtained window.
Empty room with hardwood floors, chair rail molding, and a curtained window.
Empty dining room with pale green walls, hardwood floors, chandelier, and a wide doorway to another room.
Kitchen with honey-toned wood cabinets, granite countertop, and tiled floor.
Kitchen with extensive wood cabinetry, speckled counters, an electric cooktop, and stainless steel refrigerator.
Kitchen with warm wood cabinets, speckled countertops, and a double-basin sink beneath a window.
Empty tiled living area with ceiling fan, sliding doors to a porch, and a raised kitchen pass-through.
Empty light-blue room with beige carpet, two curtained windows, and a ceiling light.
Empty bedroom with pale blue walls, worn carpet, and an open doorway to the bathroom.
Bathroom with gray-green tiled tub surround, floral wallpaper, white toilet, and tiled vanity.
Empty carpeted room with beige walls, green trim, and two windows with blinds.
Bathroom with a granite vanity, large mirror, and white tiled tub and shower.
Empty bedroom with colorful patchwork wallpaper, bright blue trim, and a curtained window.
Empty laundry room with washer and dryer hookups, a wooden shelf, wall cabinet, and curtained window.
Screened-in back porch with a ceiling fan and views of the fenced backyard.
Brick home with a screened porch and broad grassy backyard.
Single-story brick house viewed from the backyard, with a screened porch and a broad grassy lawn.
Single-story brick home with trimmed shrubs, front lawn, and broad paved driveway.
Single-story brick home with a centered entry, trimmed shrubs, and a straight walkway across the lawn.
Floor plan showing three bedrooms, two bathrooms, kitchen, family room, living and dining rooms, and porch.
Sold

6300 N Christopher Drive

6300 N Christopher Drive, Mobile, AL 36609

$221,000
Welcome home to this solid, four-sided brick ranch house in one of Mobile's most charming and established neighborhoods, perfectly positioned near shopping, dining, and all of life's conveniences. This traditional one-story layout offers a spacious living room, formal dining room, generous kitchen, and a cozy den that opens to a 15 x 15 screened-in porch. The house features two full baths, a separate laundry room, and the kind of strong classic construction you don't often find today. This house has been lovingly maintained and is priced to reflect room for updates, but don't be mistaken, this home gives you instant livability with incredible potential to add value as you make it your own. Whether you want to put down roots or generate ROI, this one offers a rare opportunity to own a brick beauty with a large yard at well below-market value in a great area. Don't walk, run to say yes to the address. Buyer to verify square footage. All information provided is per the Seller and to be verified by Buyer. Buyer to verify all information during due diligence.

3
beds

2
baths

1,925 Sq.Ft. LIVING AREA

Chrissi Moore

Chrissi Moore

  • title Trusted Mobile, AL Real Estate Professional | Buyers, Sellers, Military & Relocation Specialist
  • PHONE (251) 610-2969
  • EMAIL [email protected]
  • DRE # 0126164

Features & Amenities

Interior

  • total bedrooms3
  • Total bathrooms2
  • full bathrooms2
  • Flooring Carpet, Laminate
  • Fireplace No Fireplace
  • APPLIANCES Dishwasher, Refrigerator, Electric Range
  • other interior Features Other See Remarks

Area & Lot

  • Status Sold
  • Date Sold January 9, 2026
  • Living Area1,925 Sq.Ft.
  • Total Area1,925 Sq.Ft.
  • MLS® ID387942
  • TypeResidential
  • YEAR BUILT1975
  • NeighborhoodMobile
  • Architecture StylesRanch
  • View DescriptionNone/Not Applicable
  • Elementary SchoolOlive J. Dodge Elementary
  • Middle SchoolBurns Middle
  • High SchoolMurphy High

Exterior

  • utilitiesSewer Available, Water City, Alabama Power
  • PoolNone
  • roofComposition Shingle
  • lot featuresLess Than 1 Acre
  • parkingNo Garage/Carport Parking
  • HEAT TYPECentral Gas
  • AIR CONDITIONINGCentral Gas
  • other exterior FeaturesBrick

Financial

  • Sales Price$221,000
View Virtual Tour

Mobile

Explore

Why accept less when you expect “Moore”?

Whether you’re buying your first home, selling a long-cherished property, or planning a relocation, Chrissi is just one call or click away — ready to help you make smart real estate decisions with confidence. — Call Chrissi today.

Follow Me on Instagram