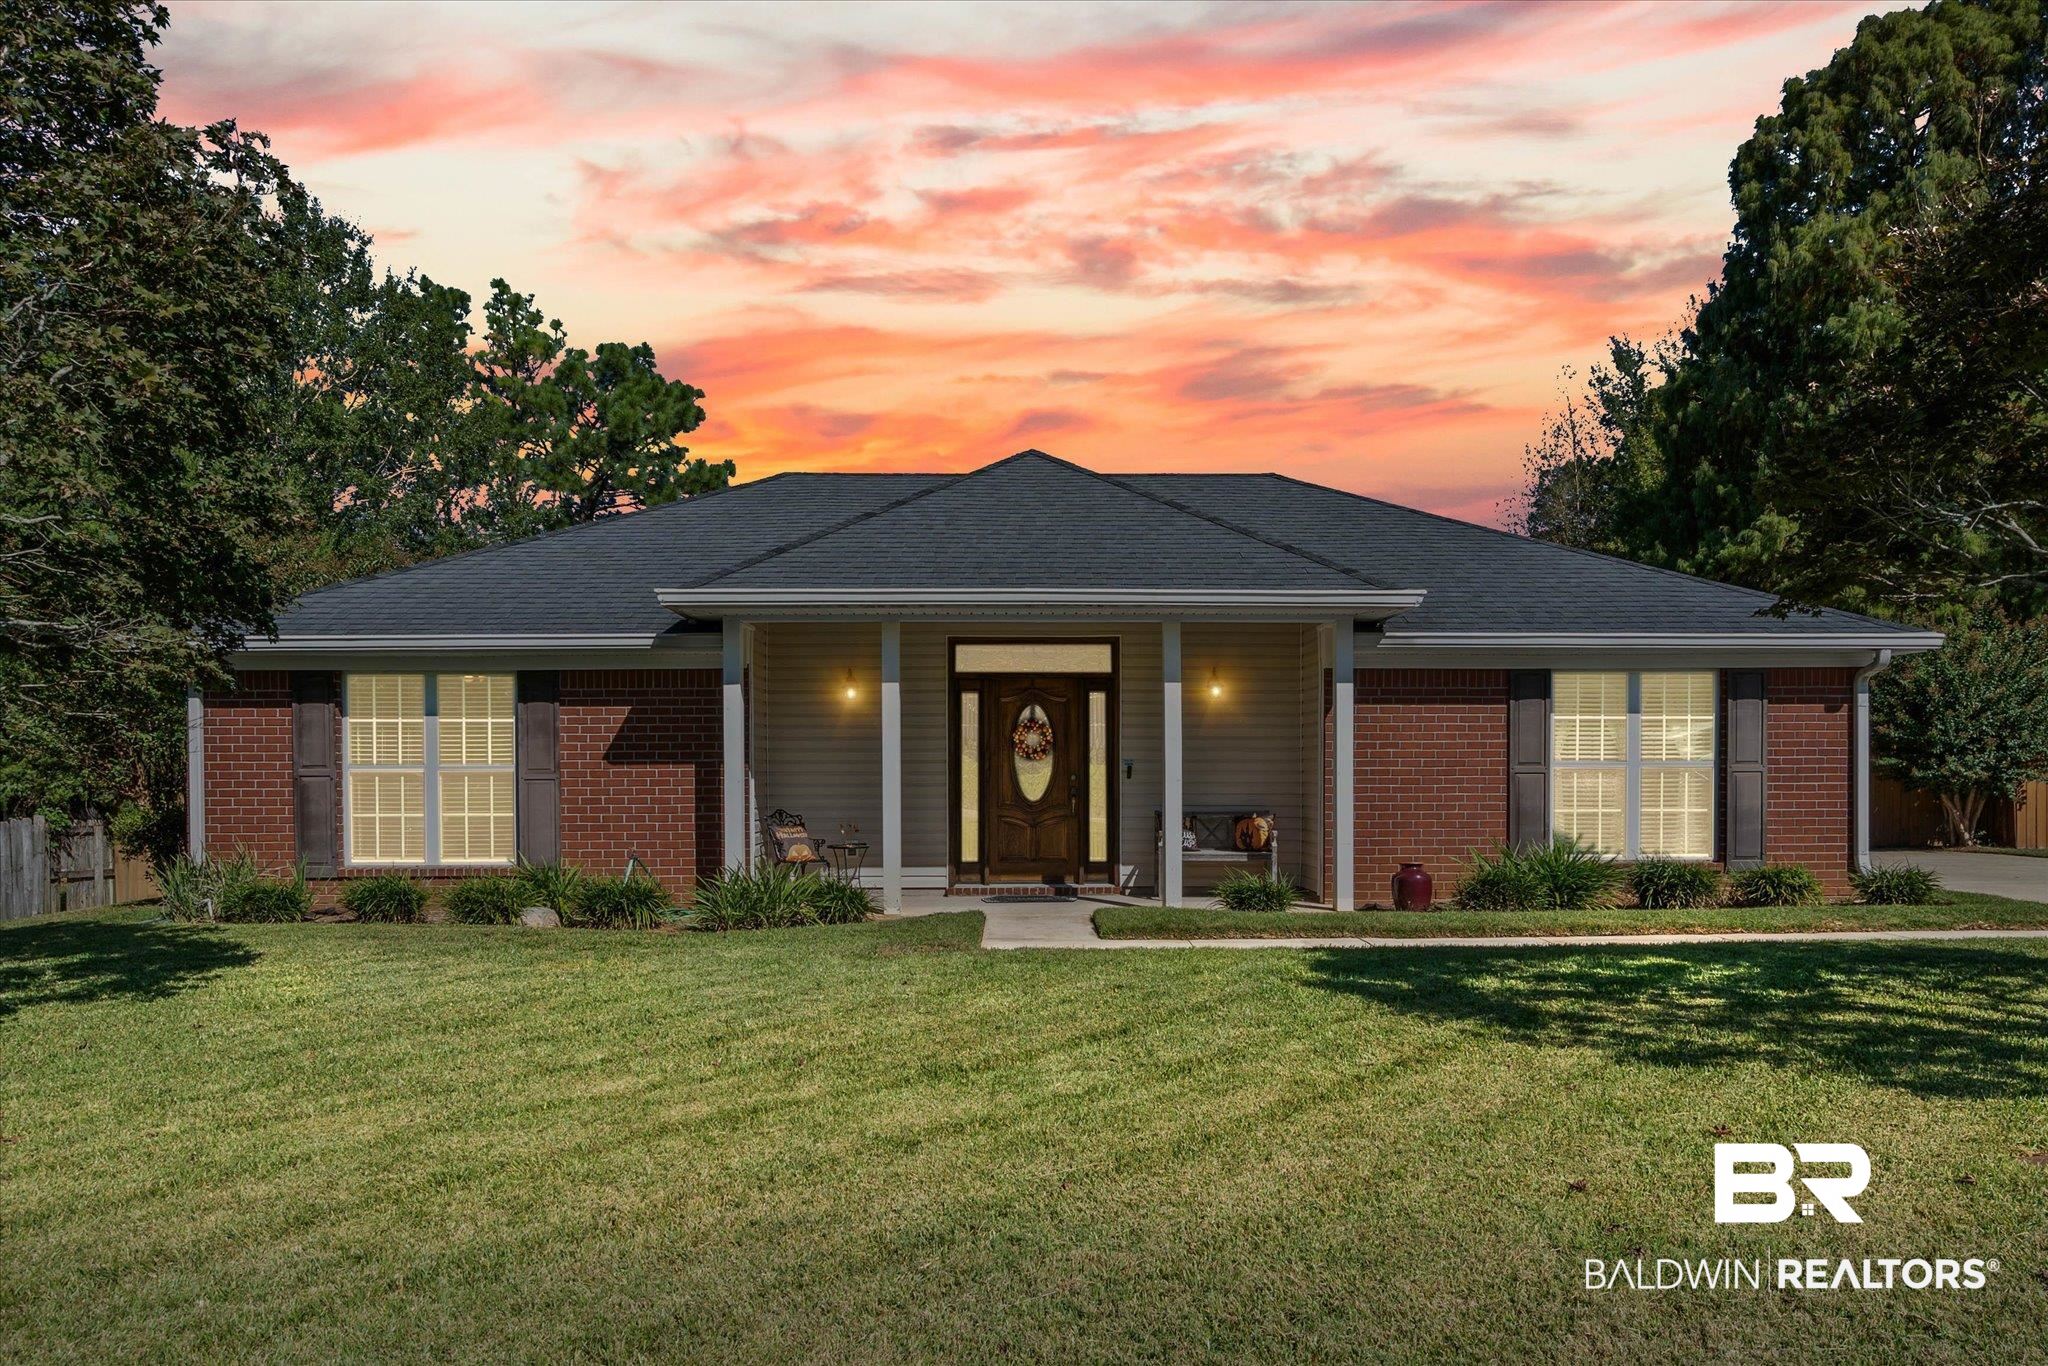
Single-story brick home with a covered entry and landscaped lawn beneath a vivid sunset.
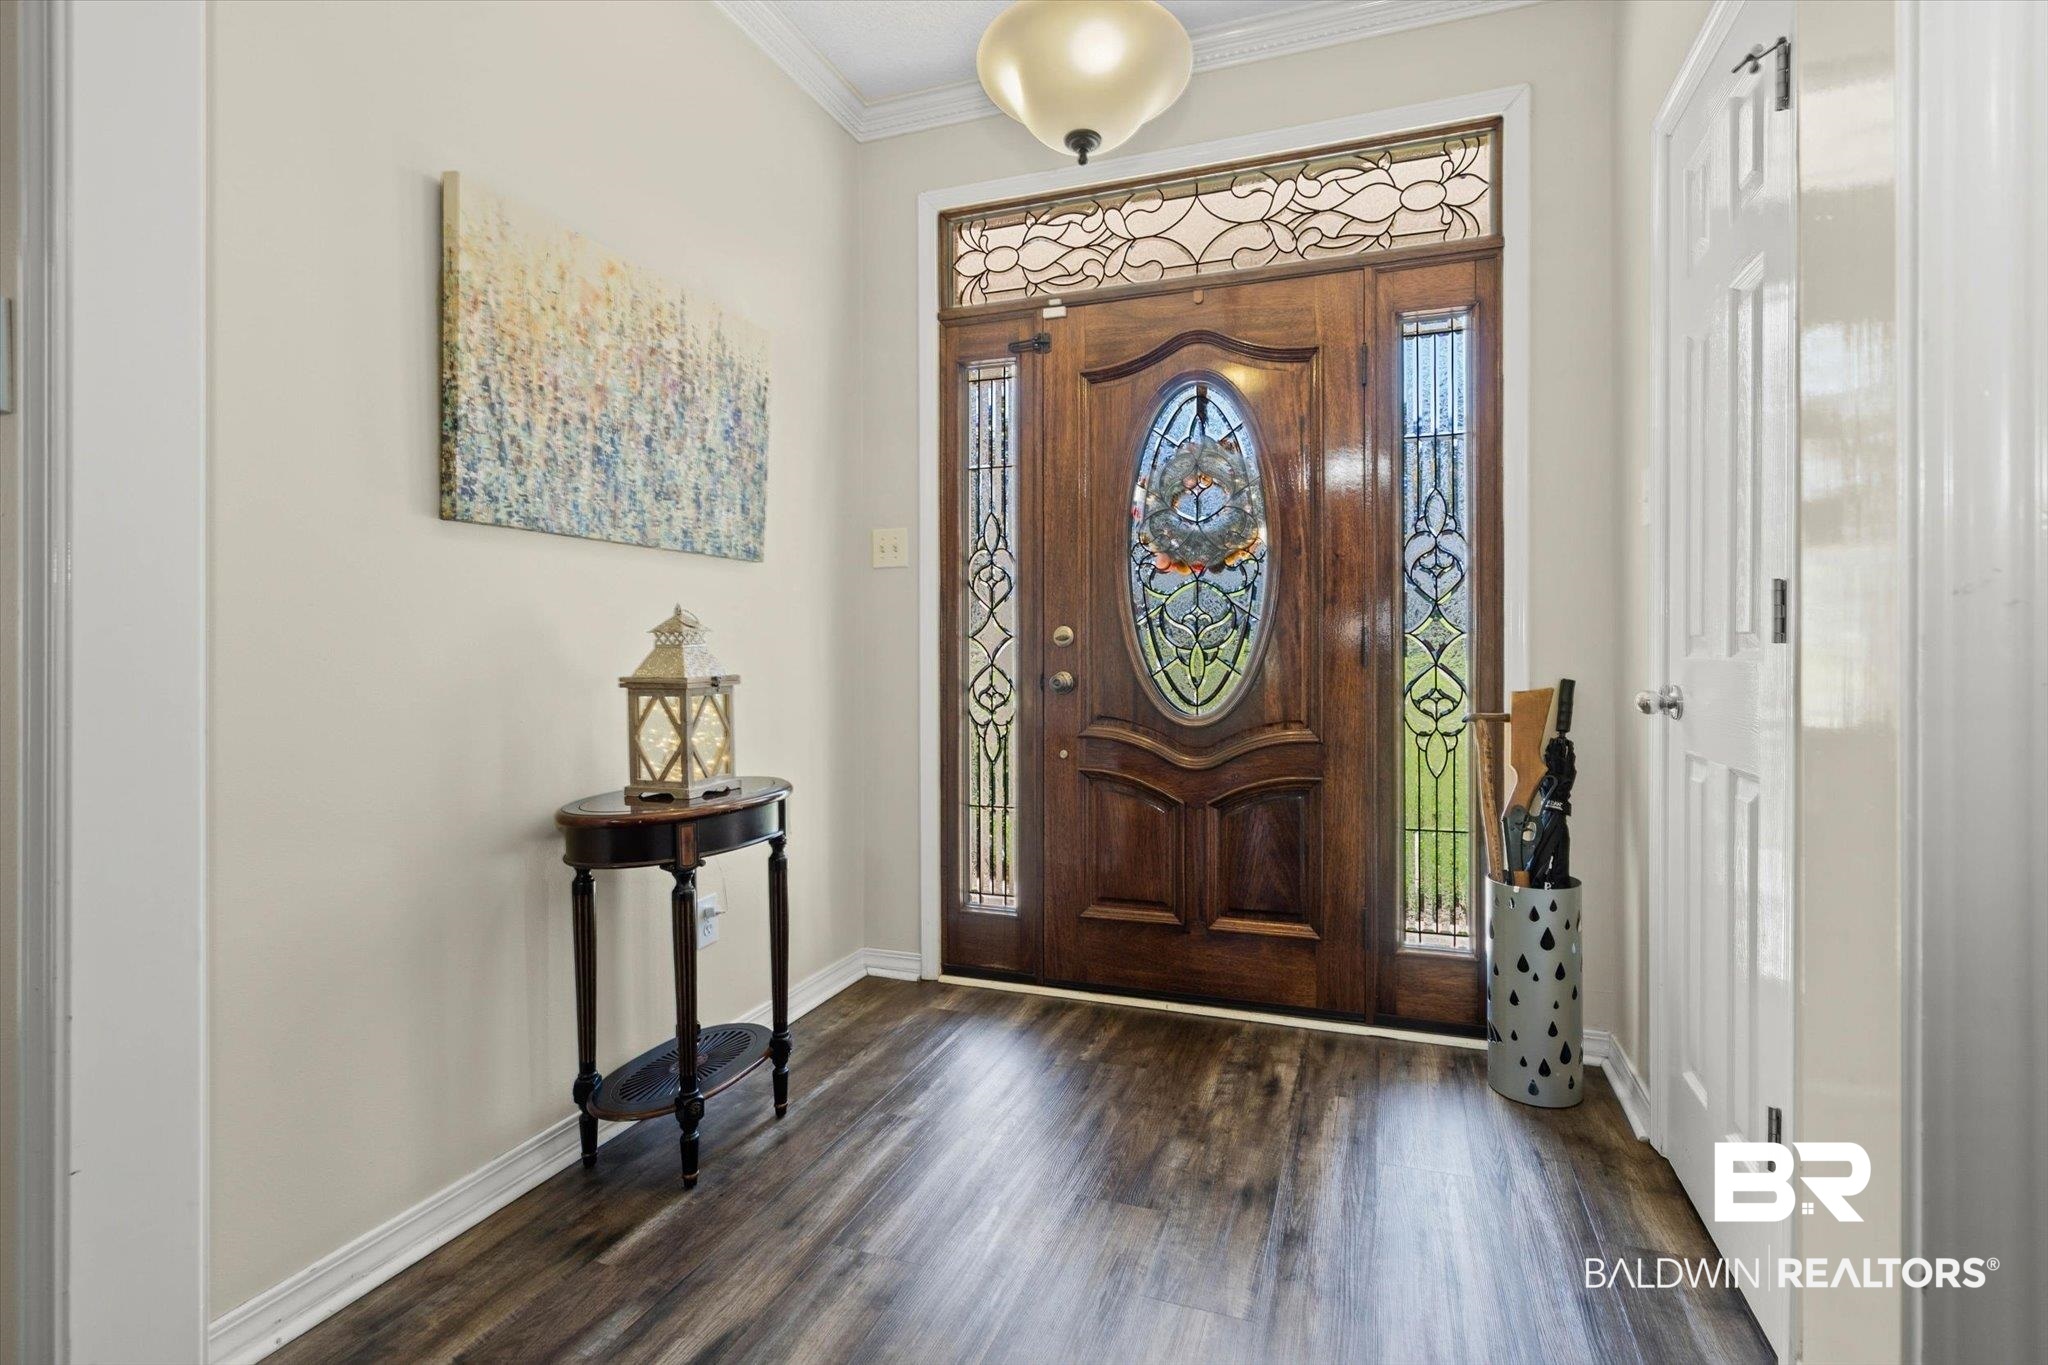
Entry foyer with a carved wood front door and ornate stained-glass panels.
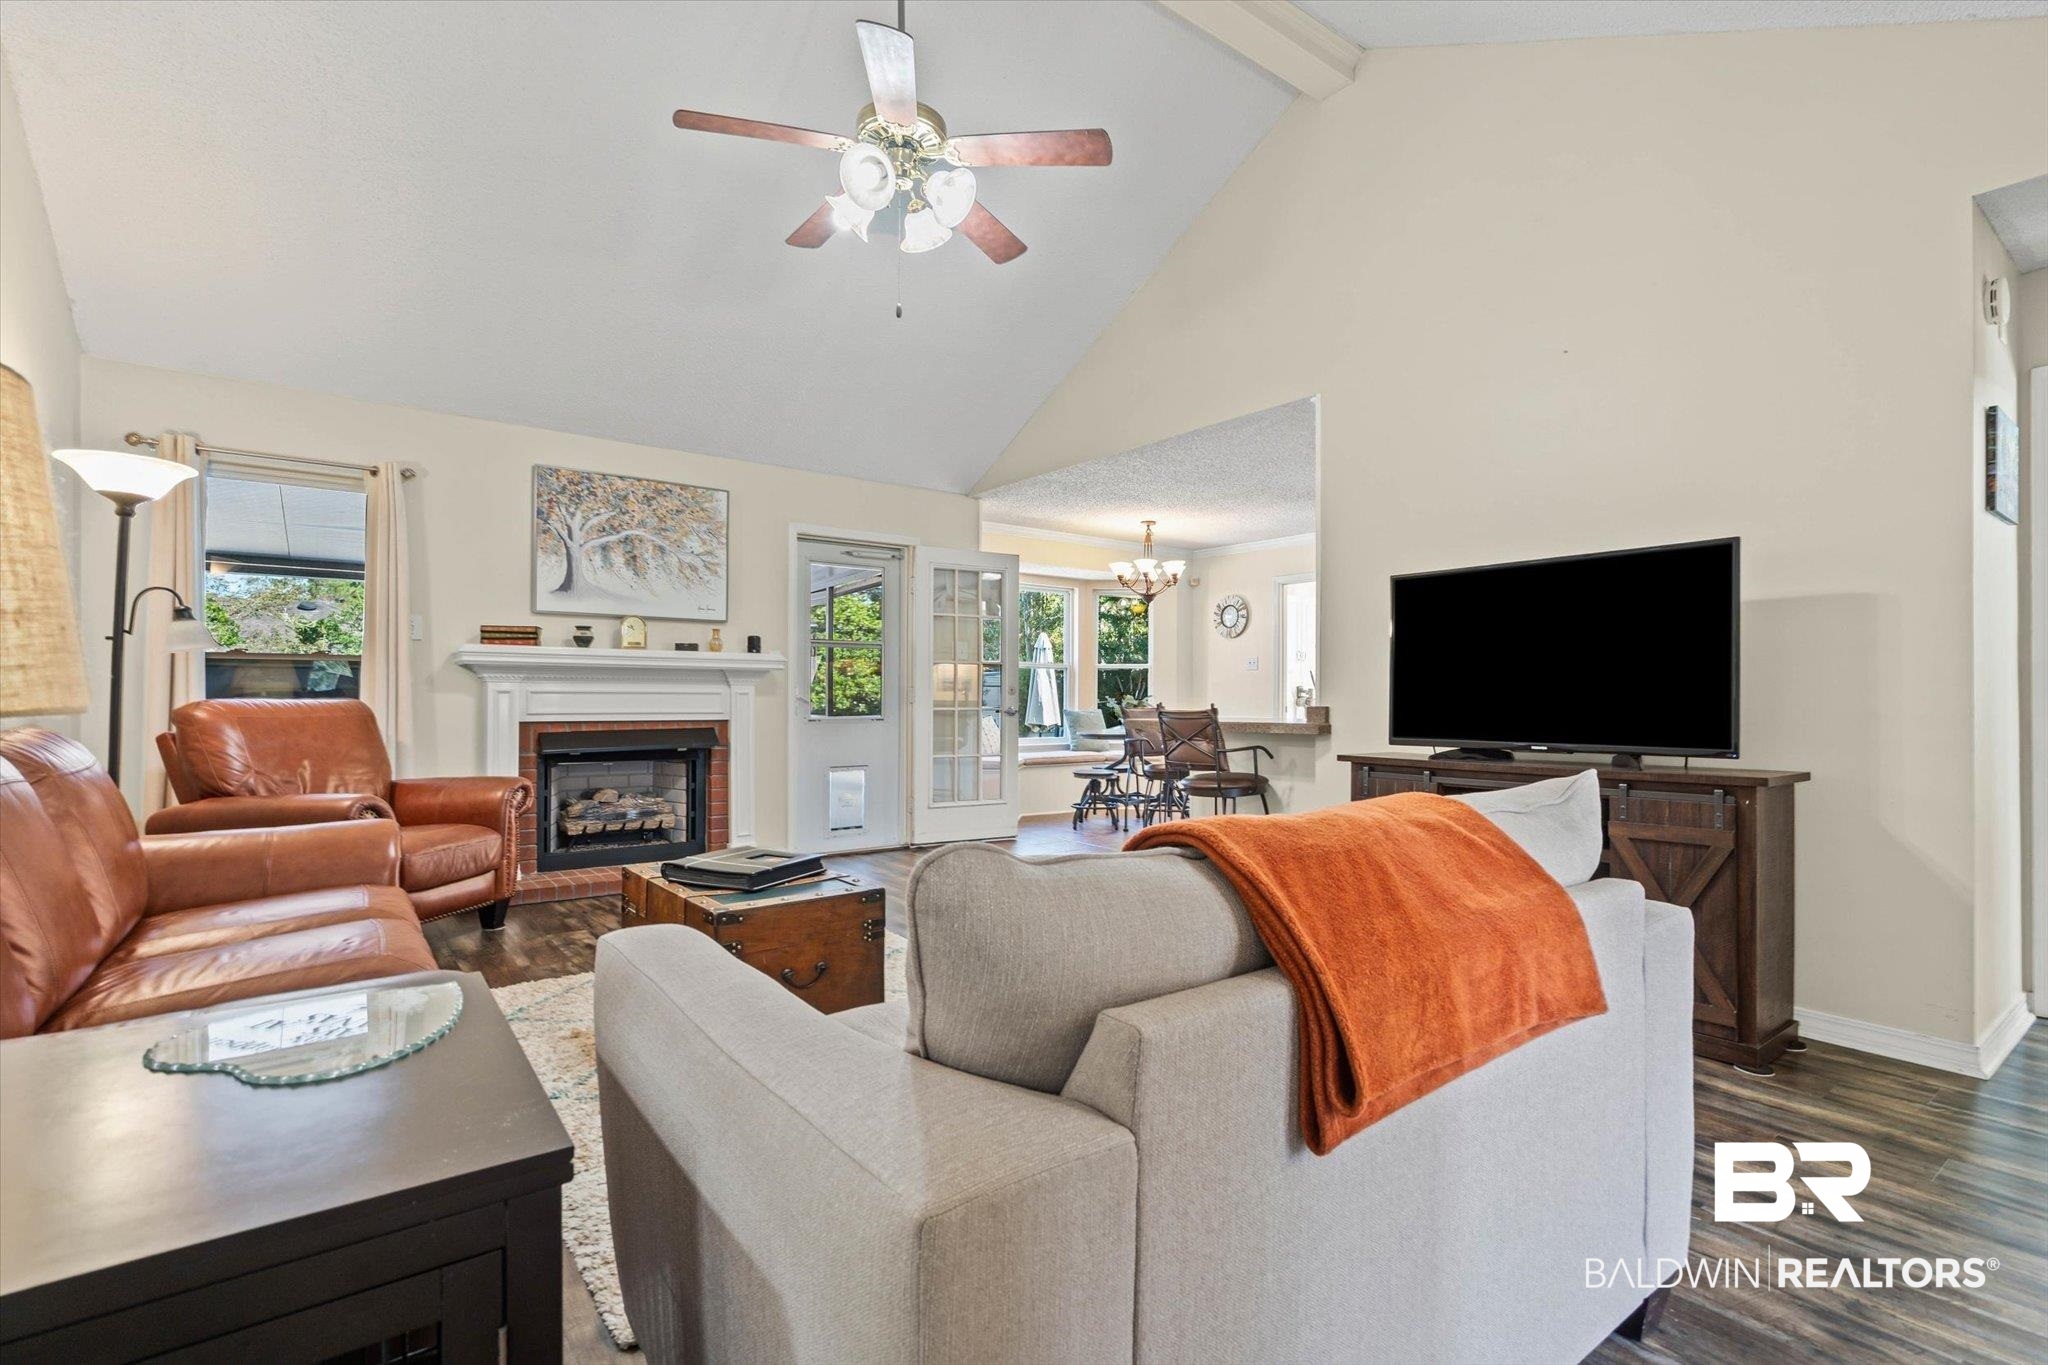
Living room with vaulted ceiling, brick fireplace, leather chairs, and a gray sofa with an orange throw.
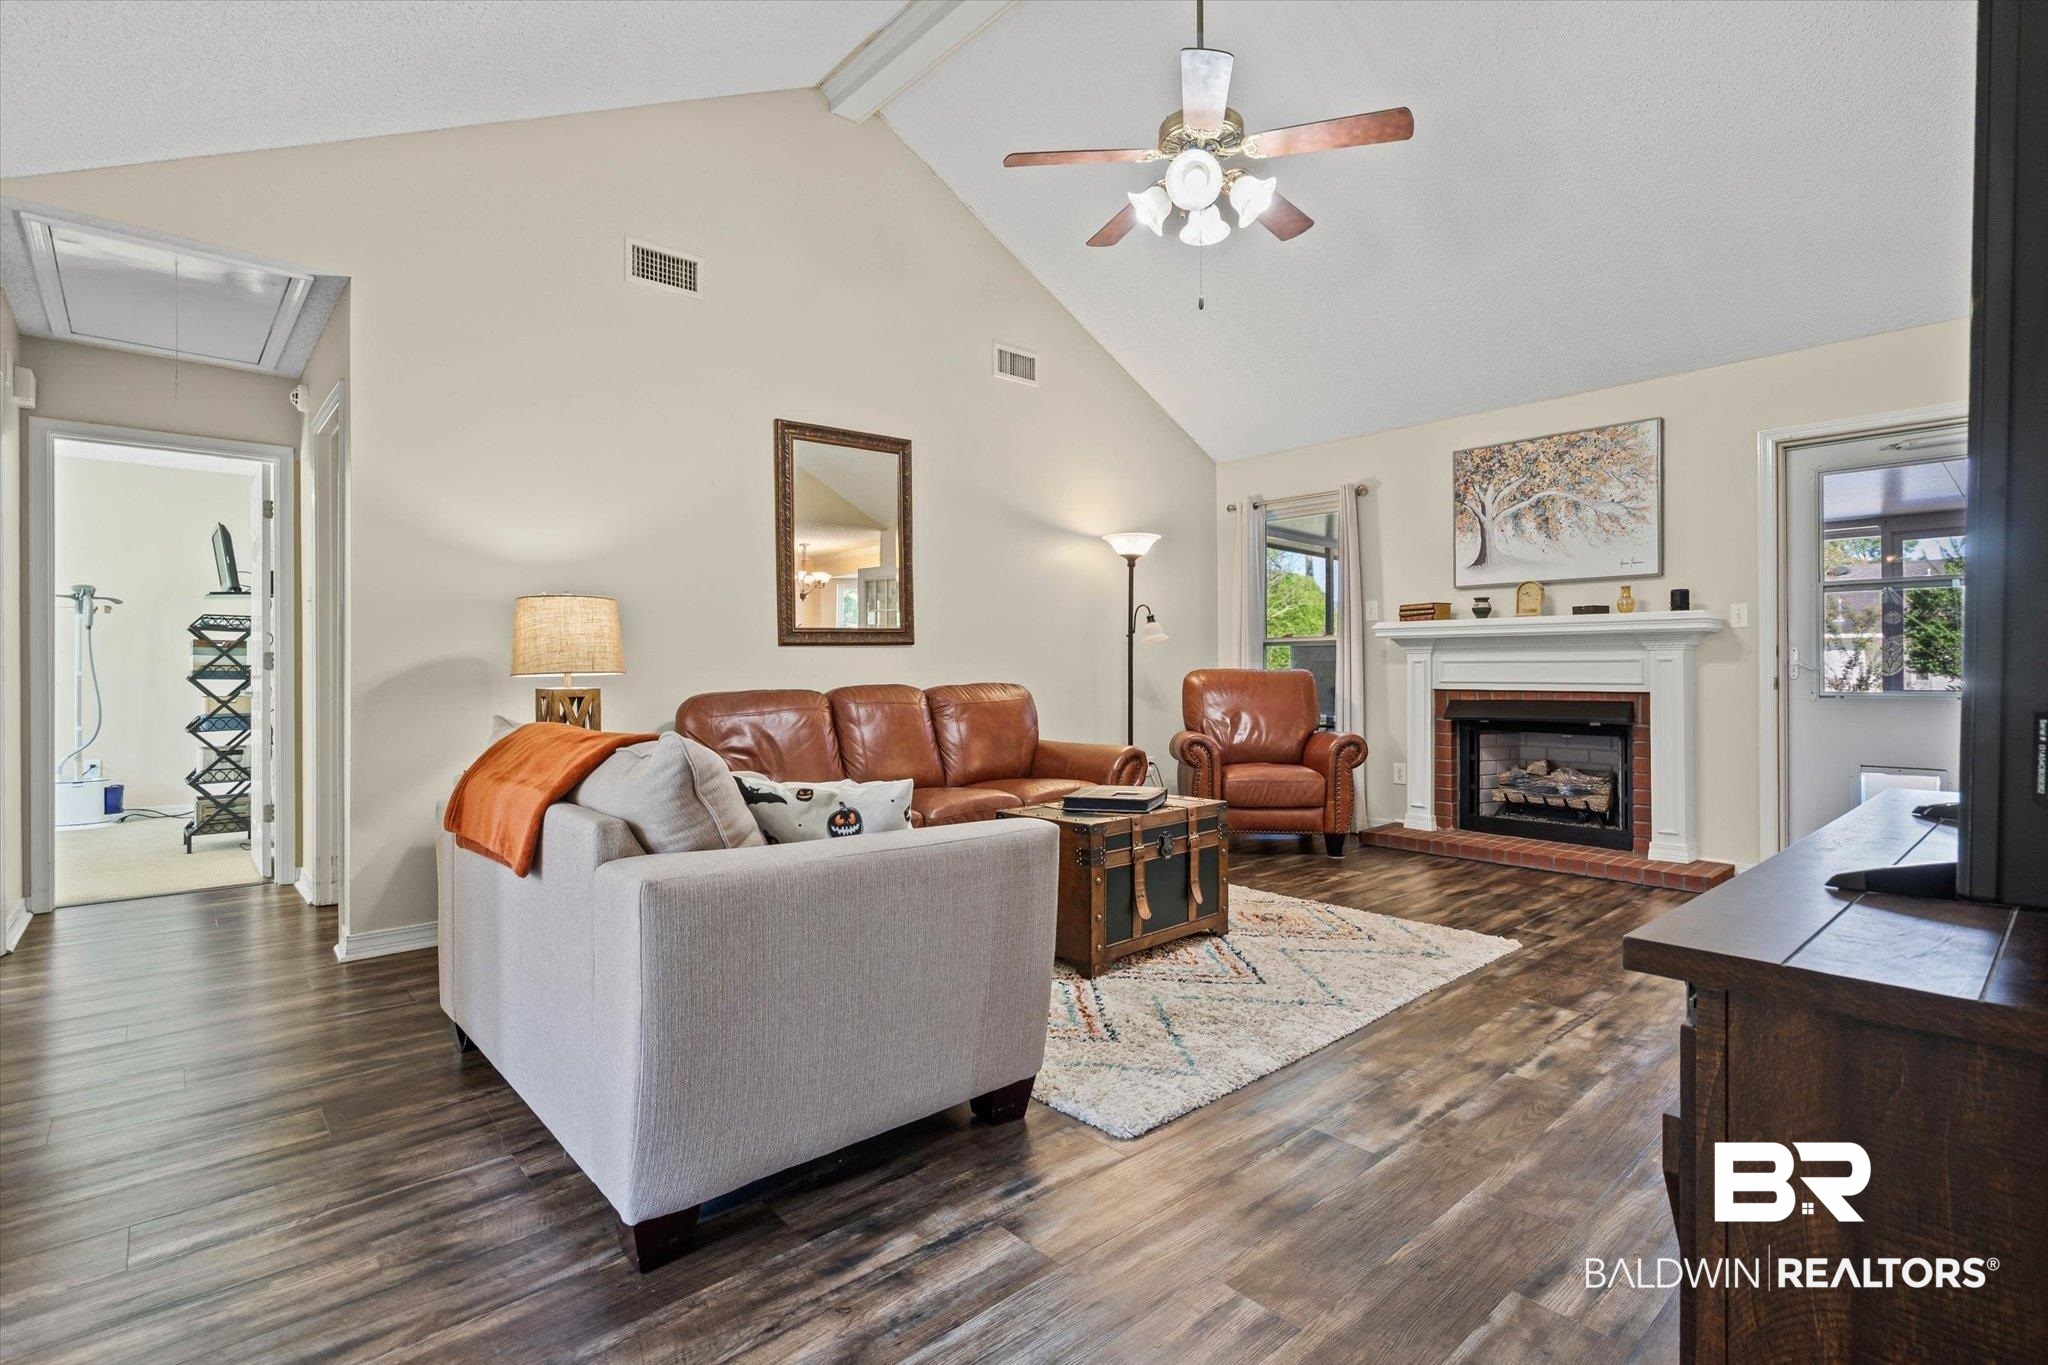
Living room with vaulted ceiling, leather seating, wood-look floors, and a white fireplace.
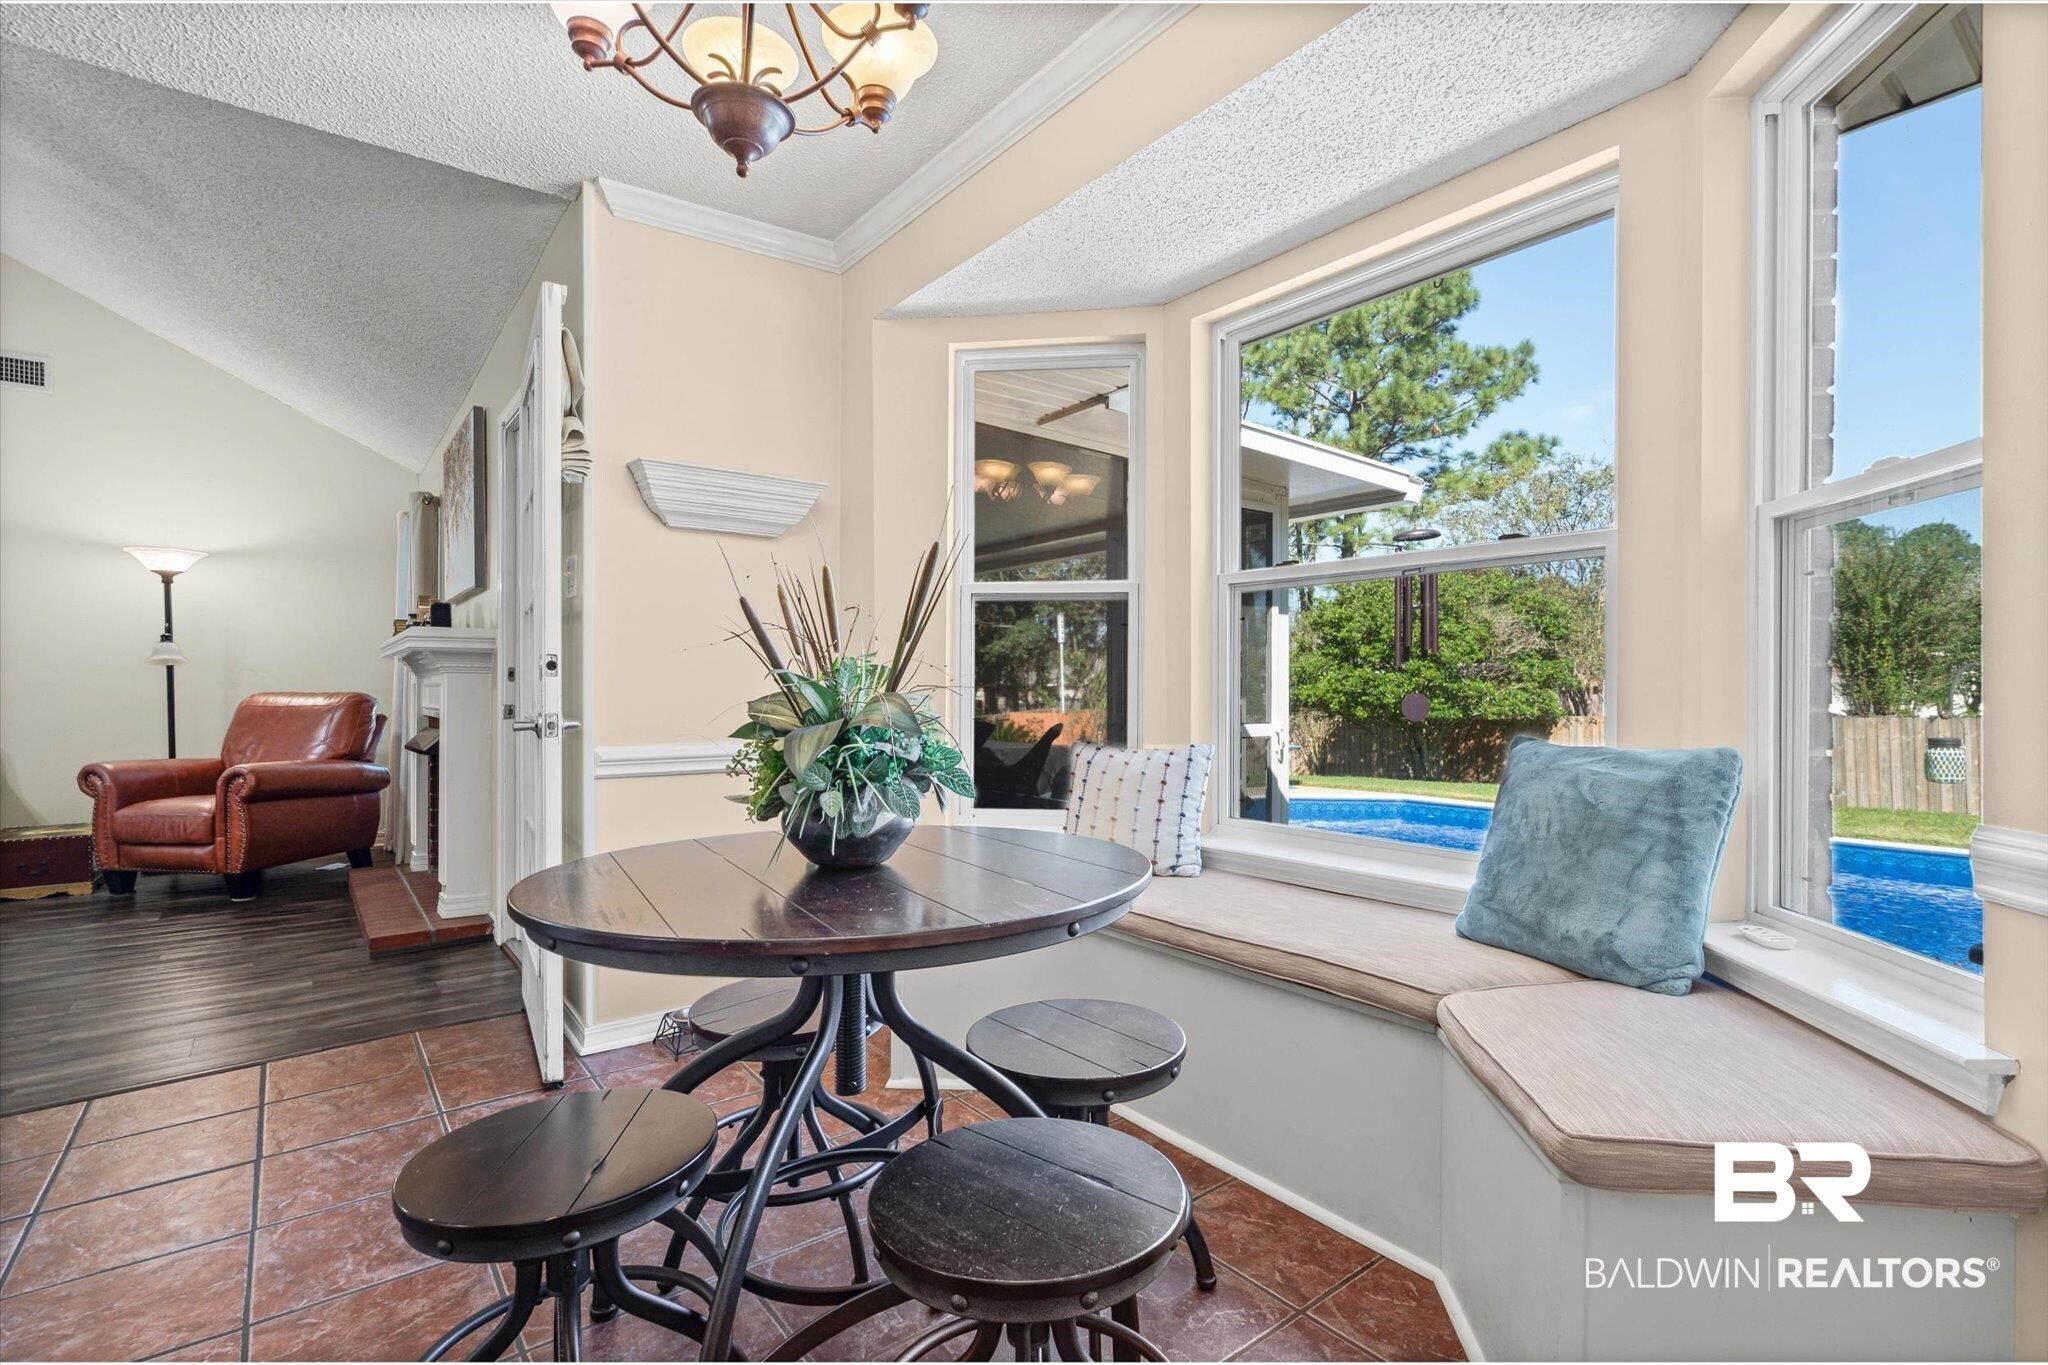
Breakfast nook with built-in window seating overlooking a swimming pool.
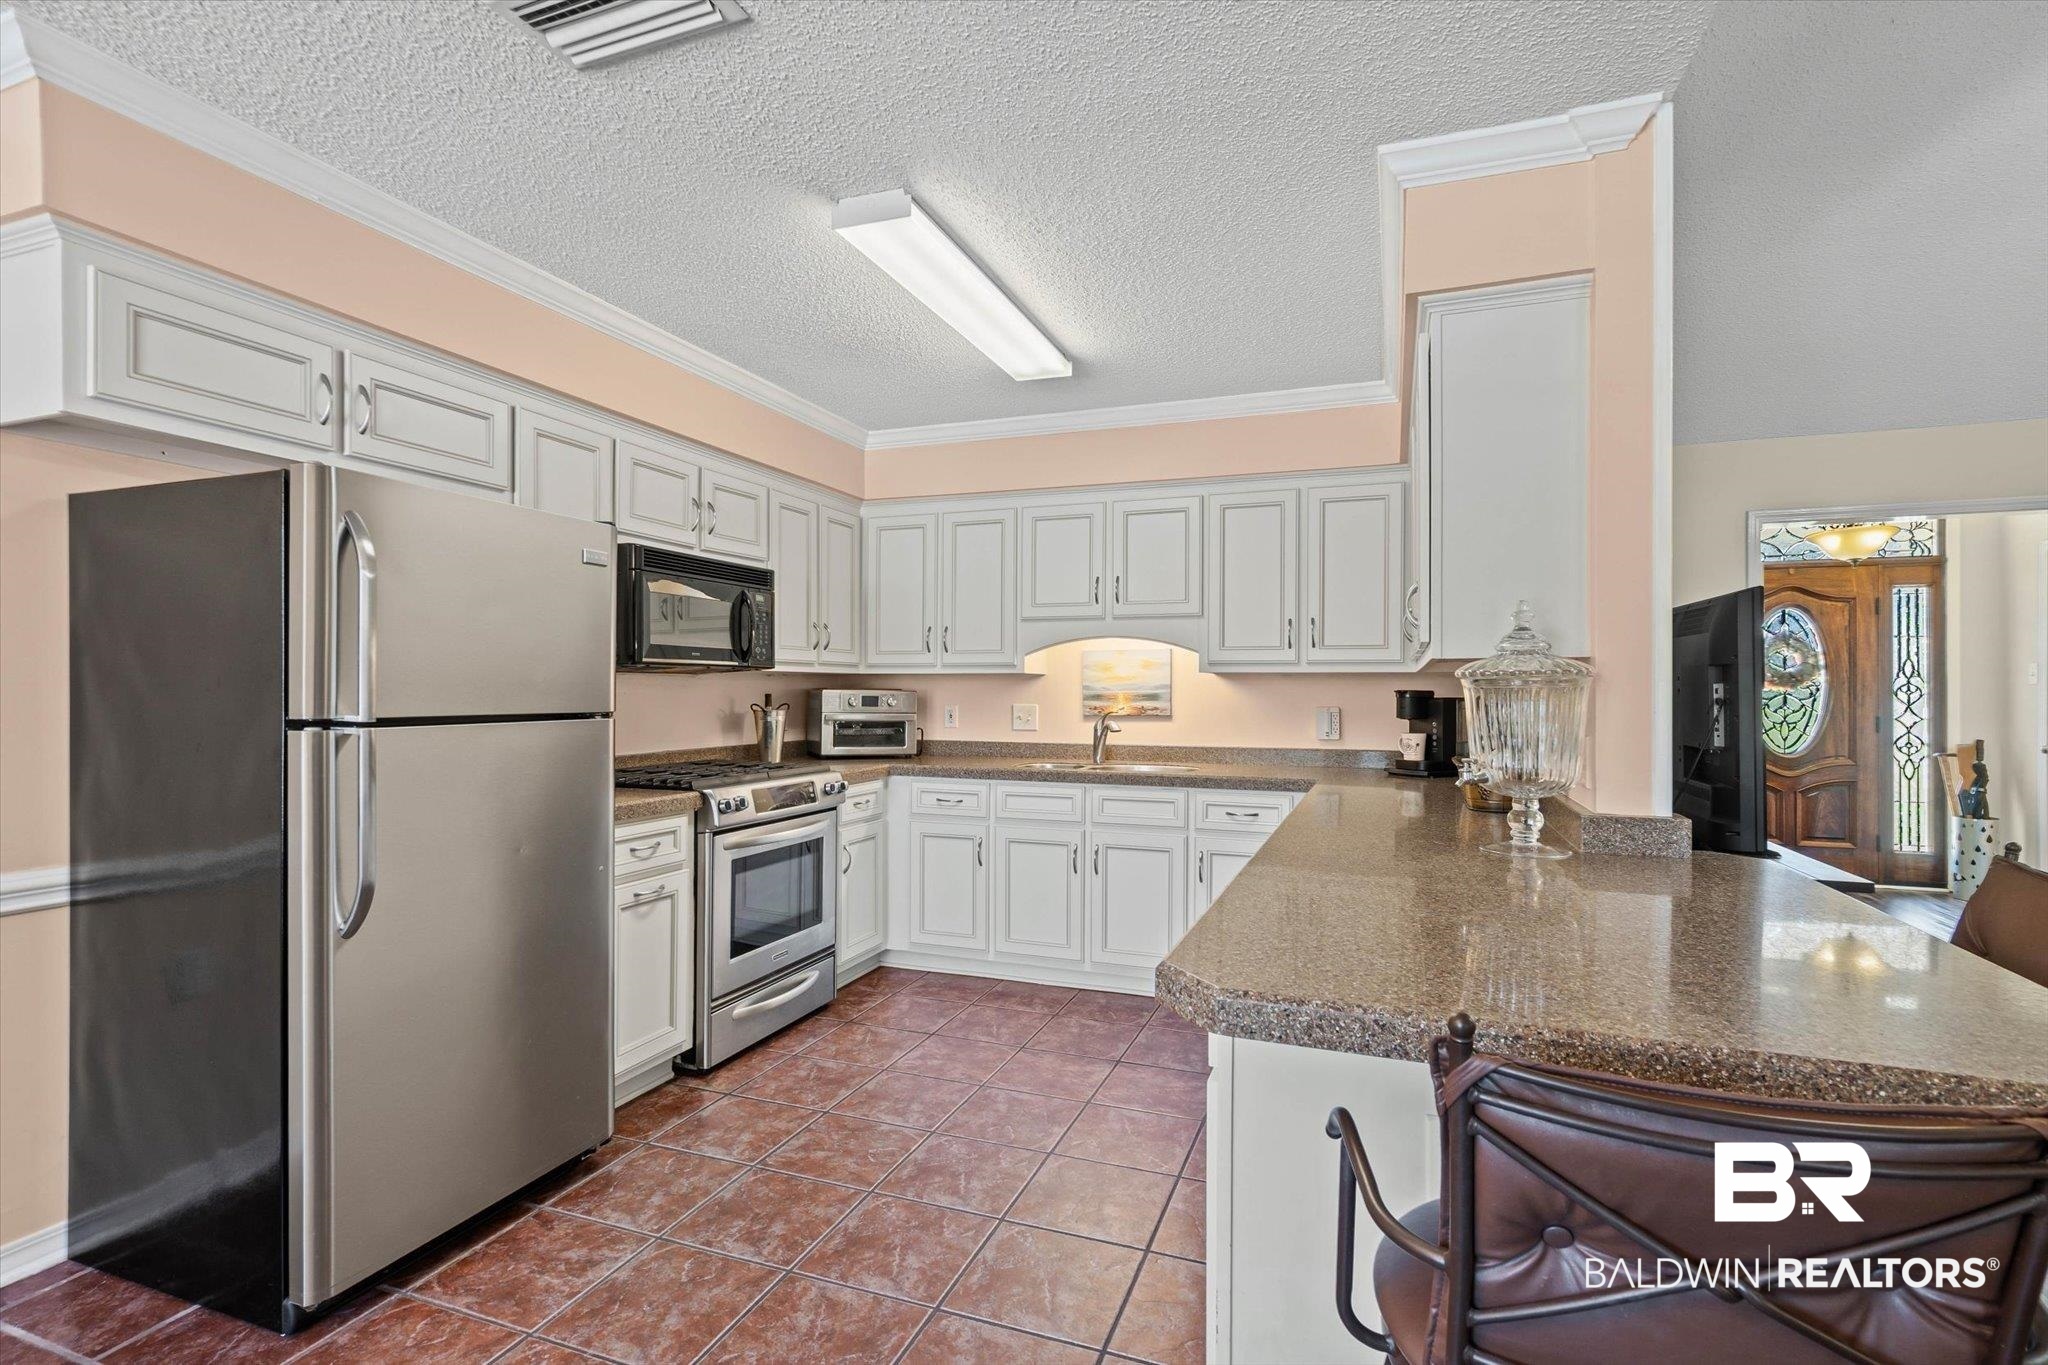
Kitchen with white cabinets, stainless appliances, granite breakfast bar, and terracotta tile floor.
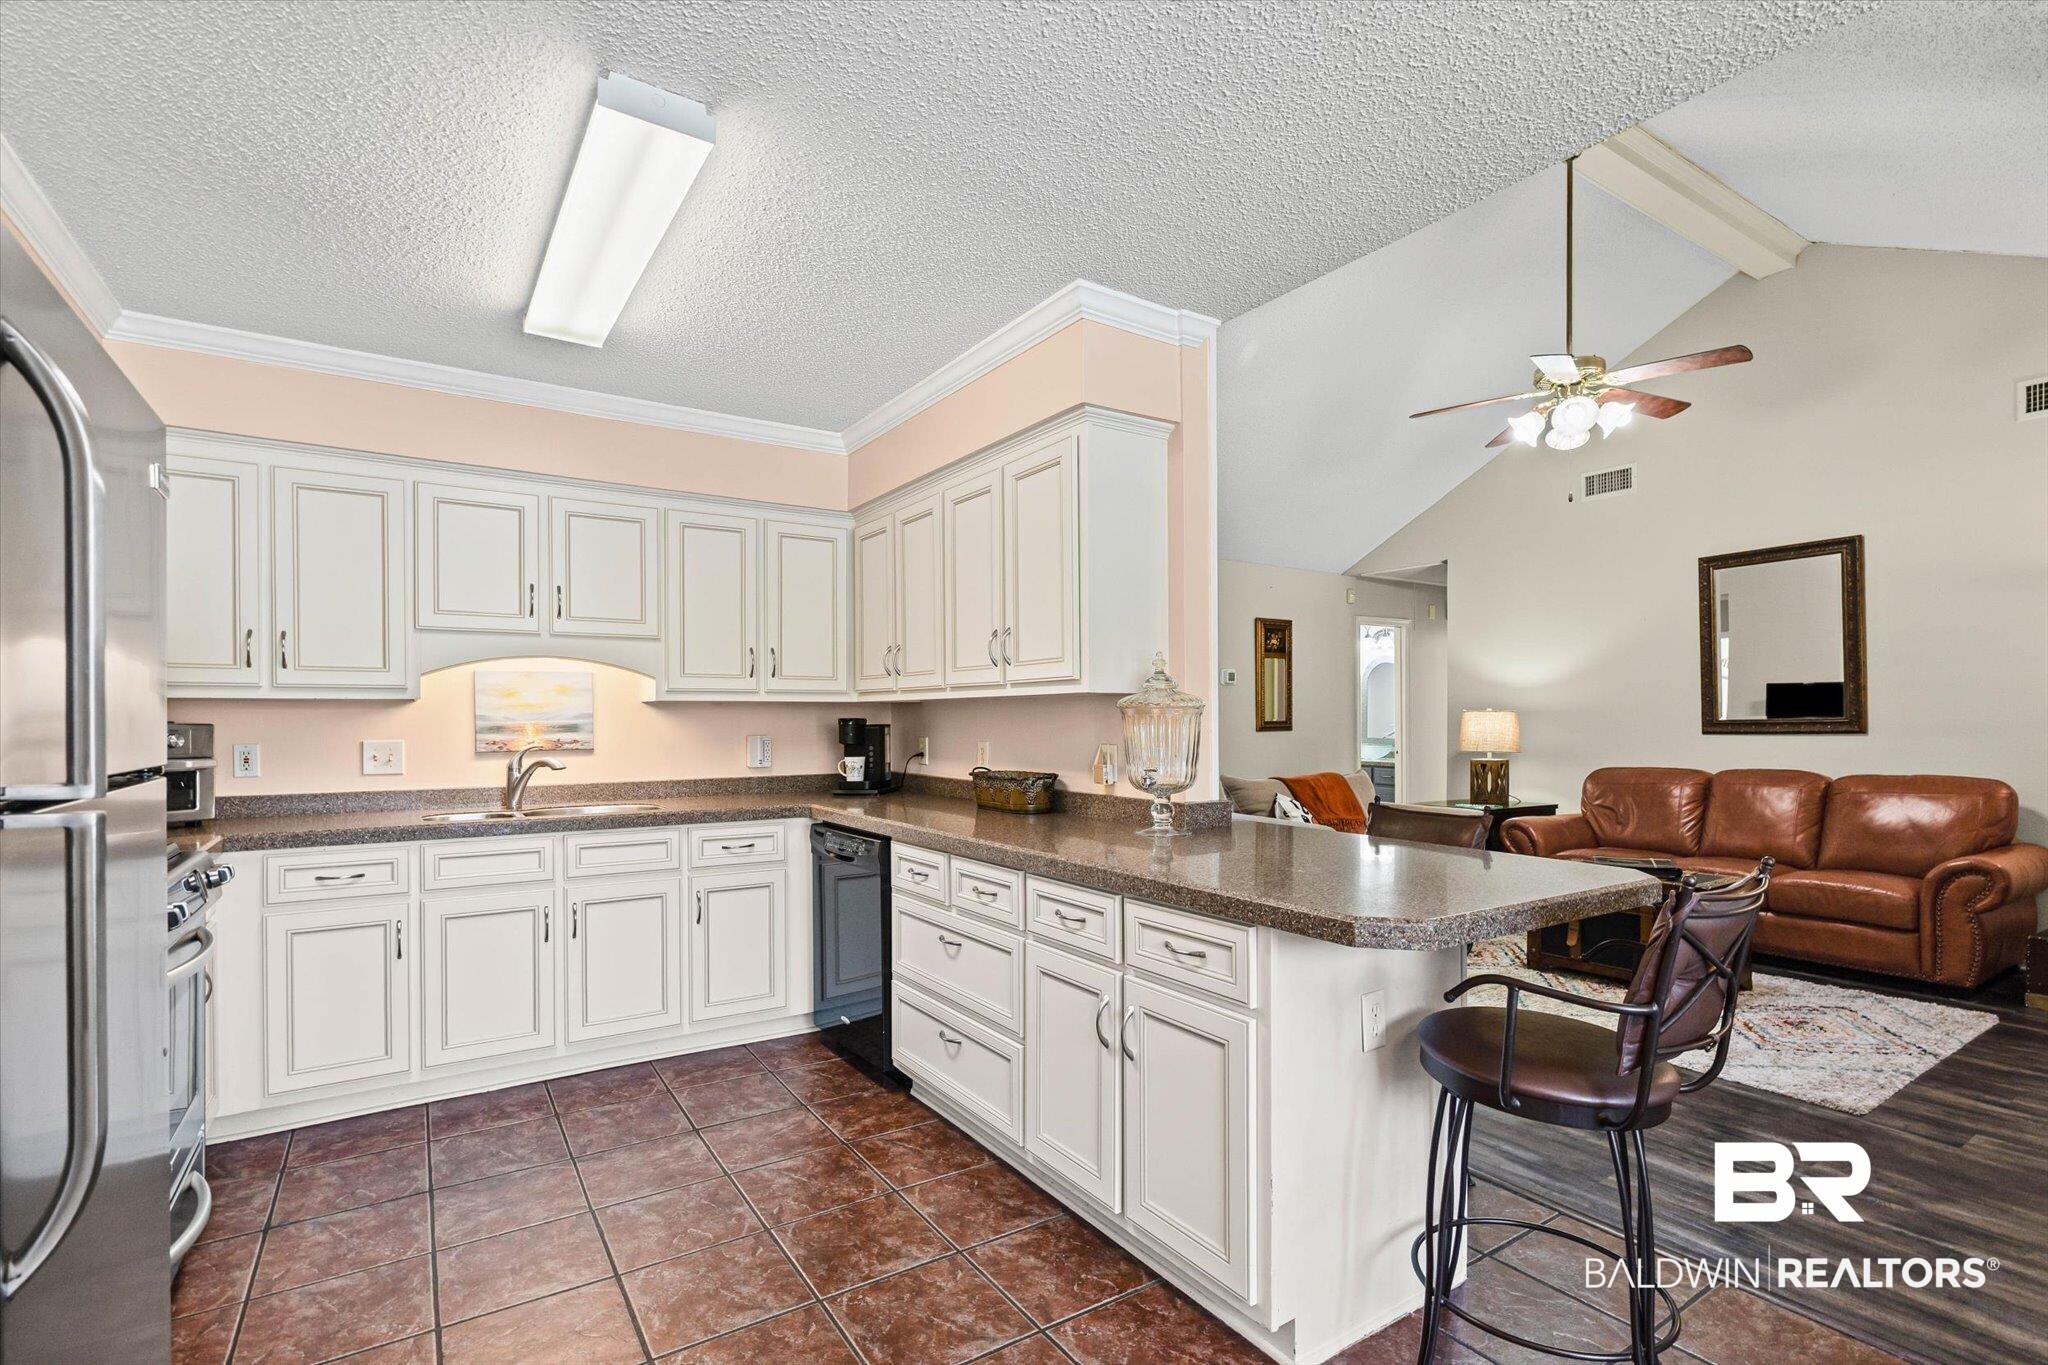
Kitchen with white cabinets and a breakfast bar opening onto a living room with a brown leather sofa.
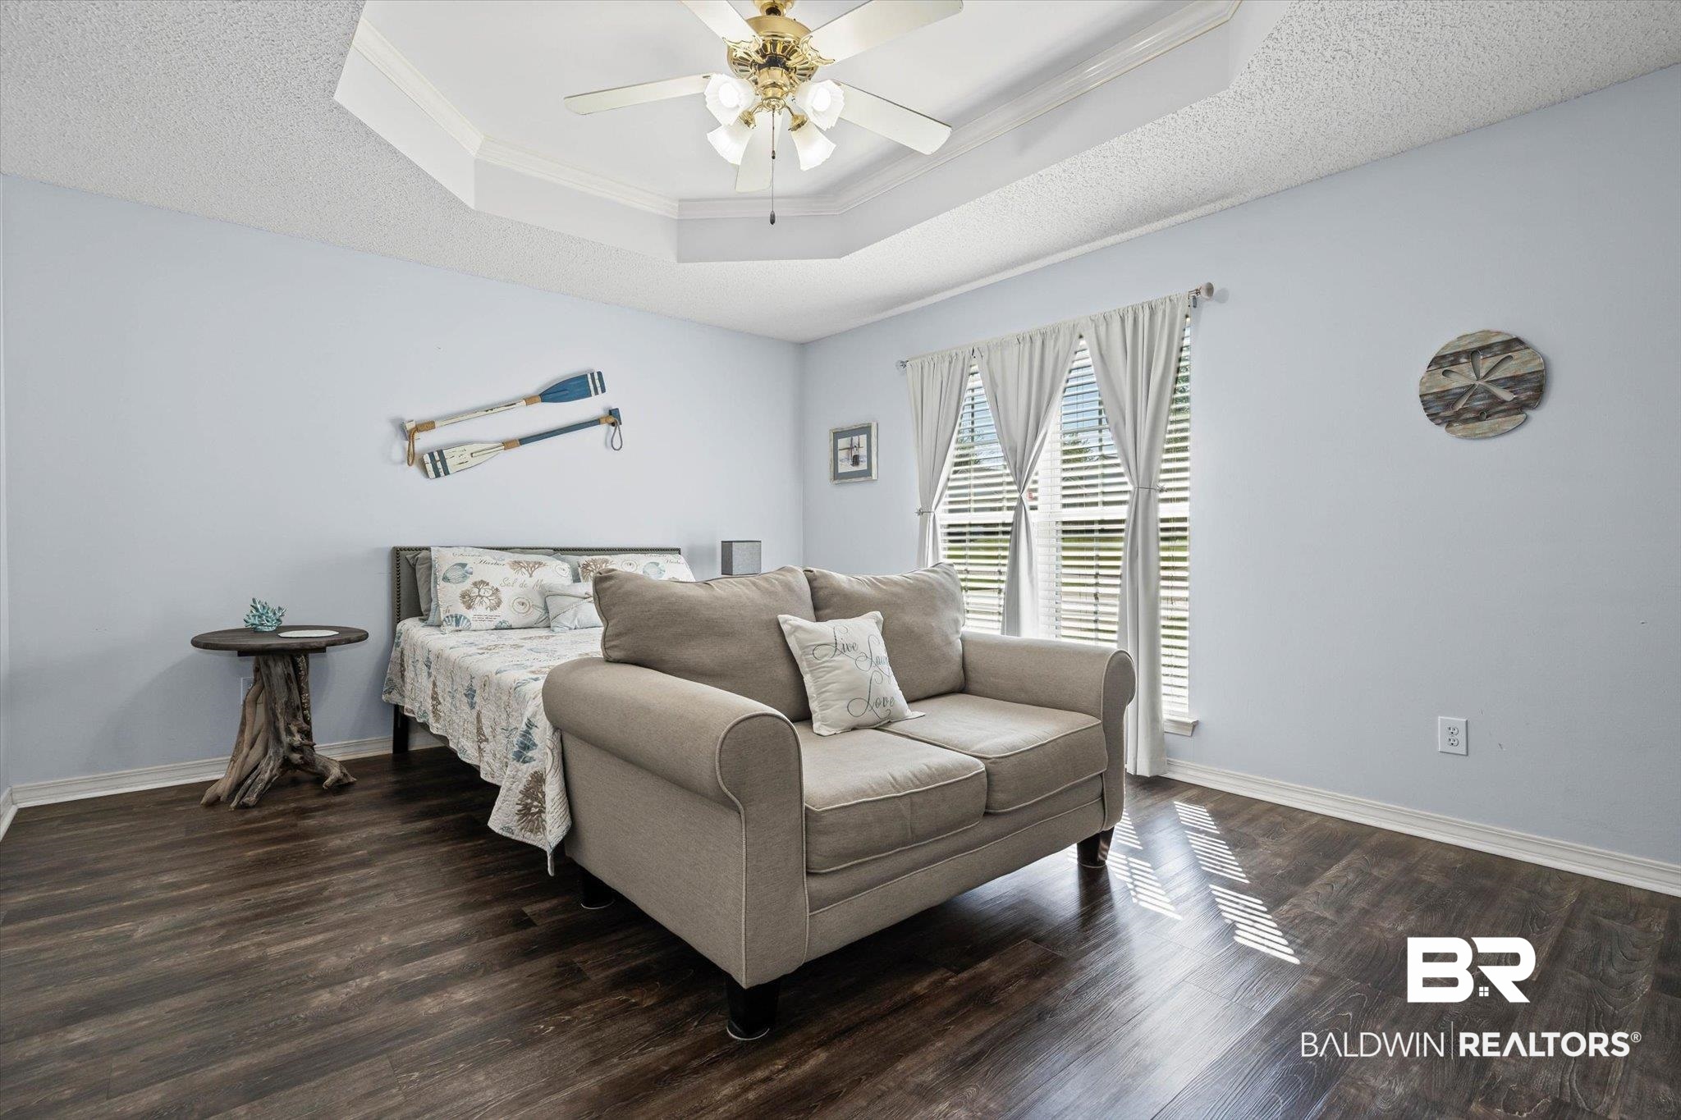
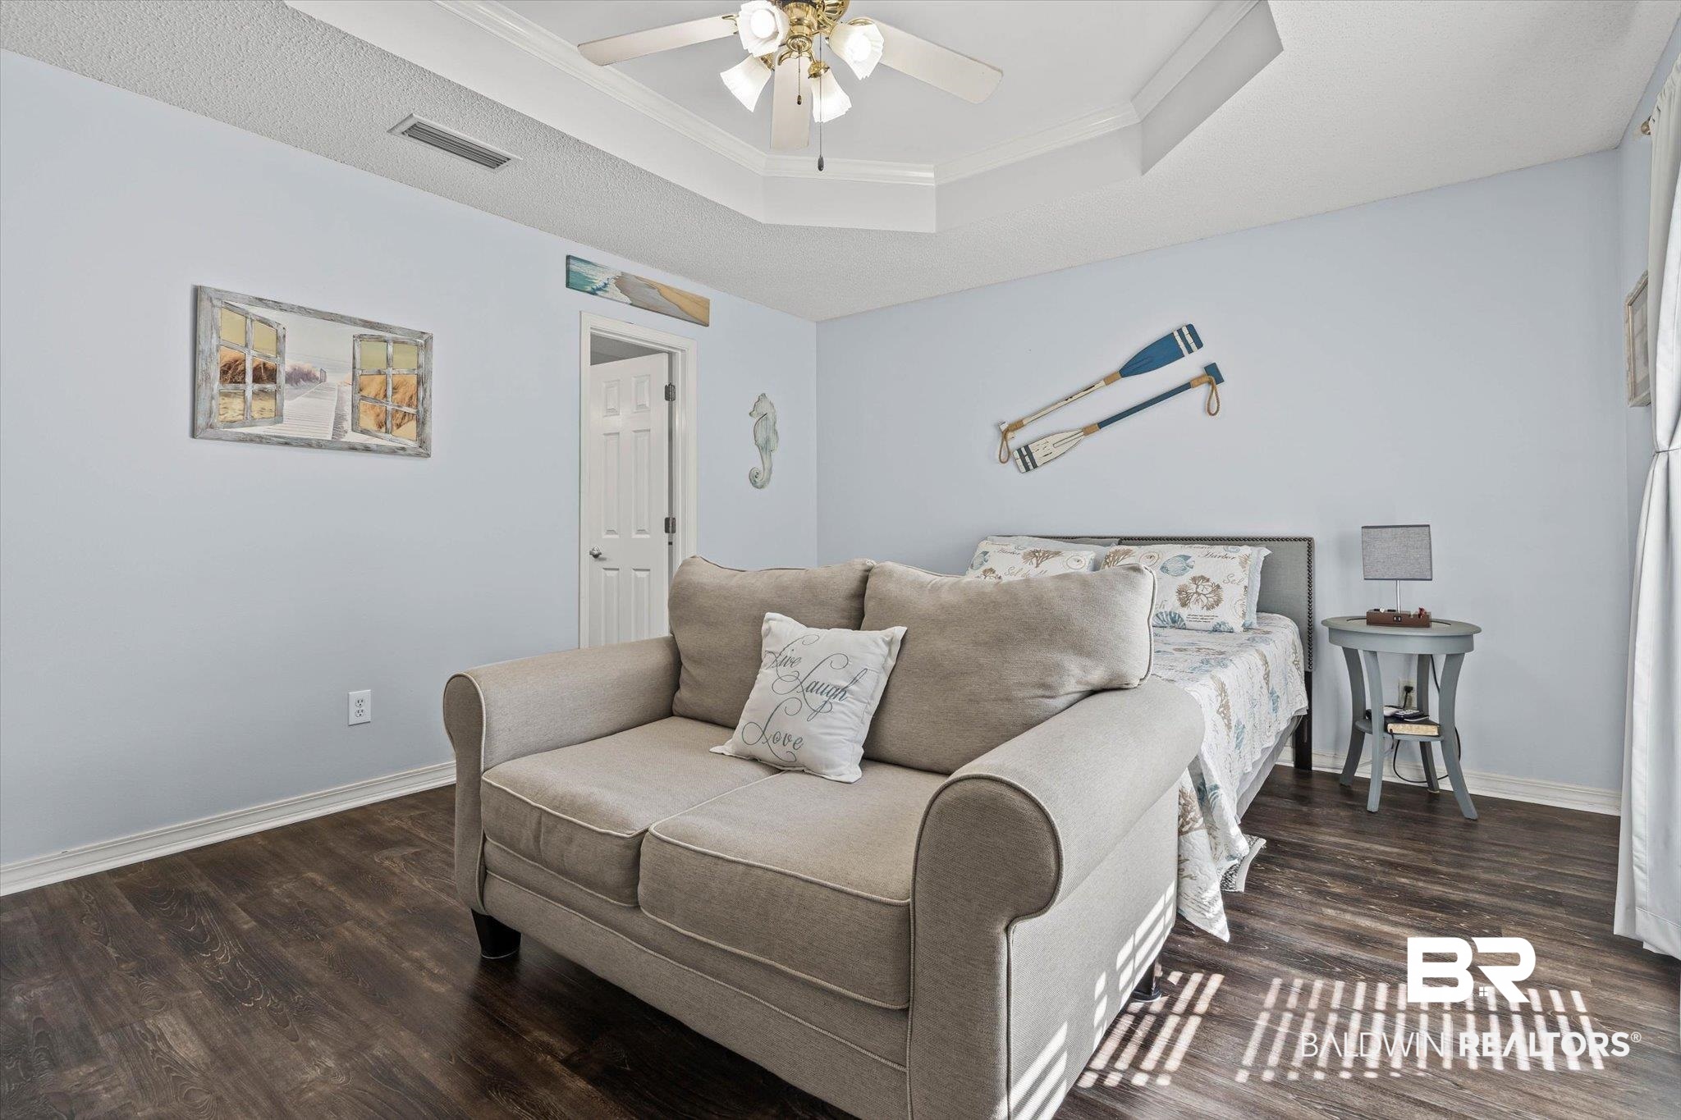
Bedroom with a beige loveseat in front of the bed and sunlight across dark wood-look flooring.
Furnished bedroom with a beige loveseat in front of a bed and coastal decor.
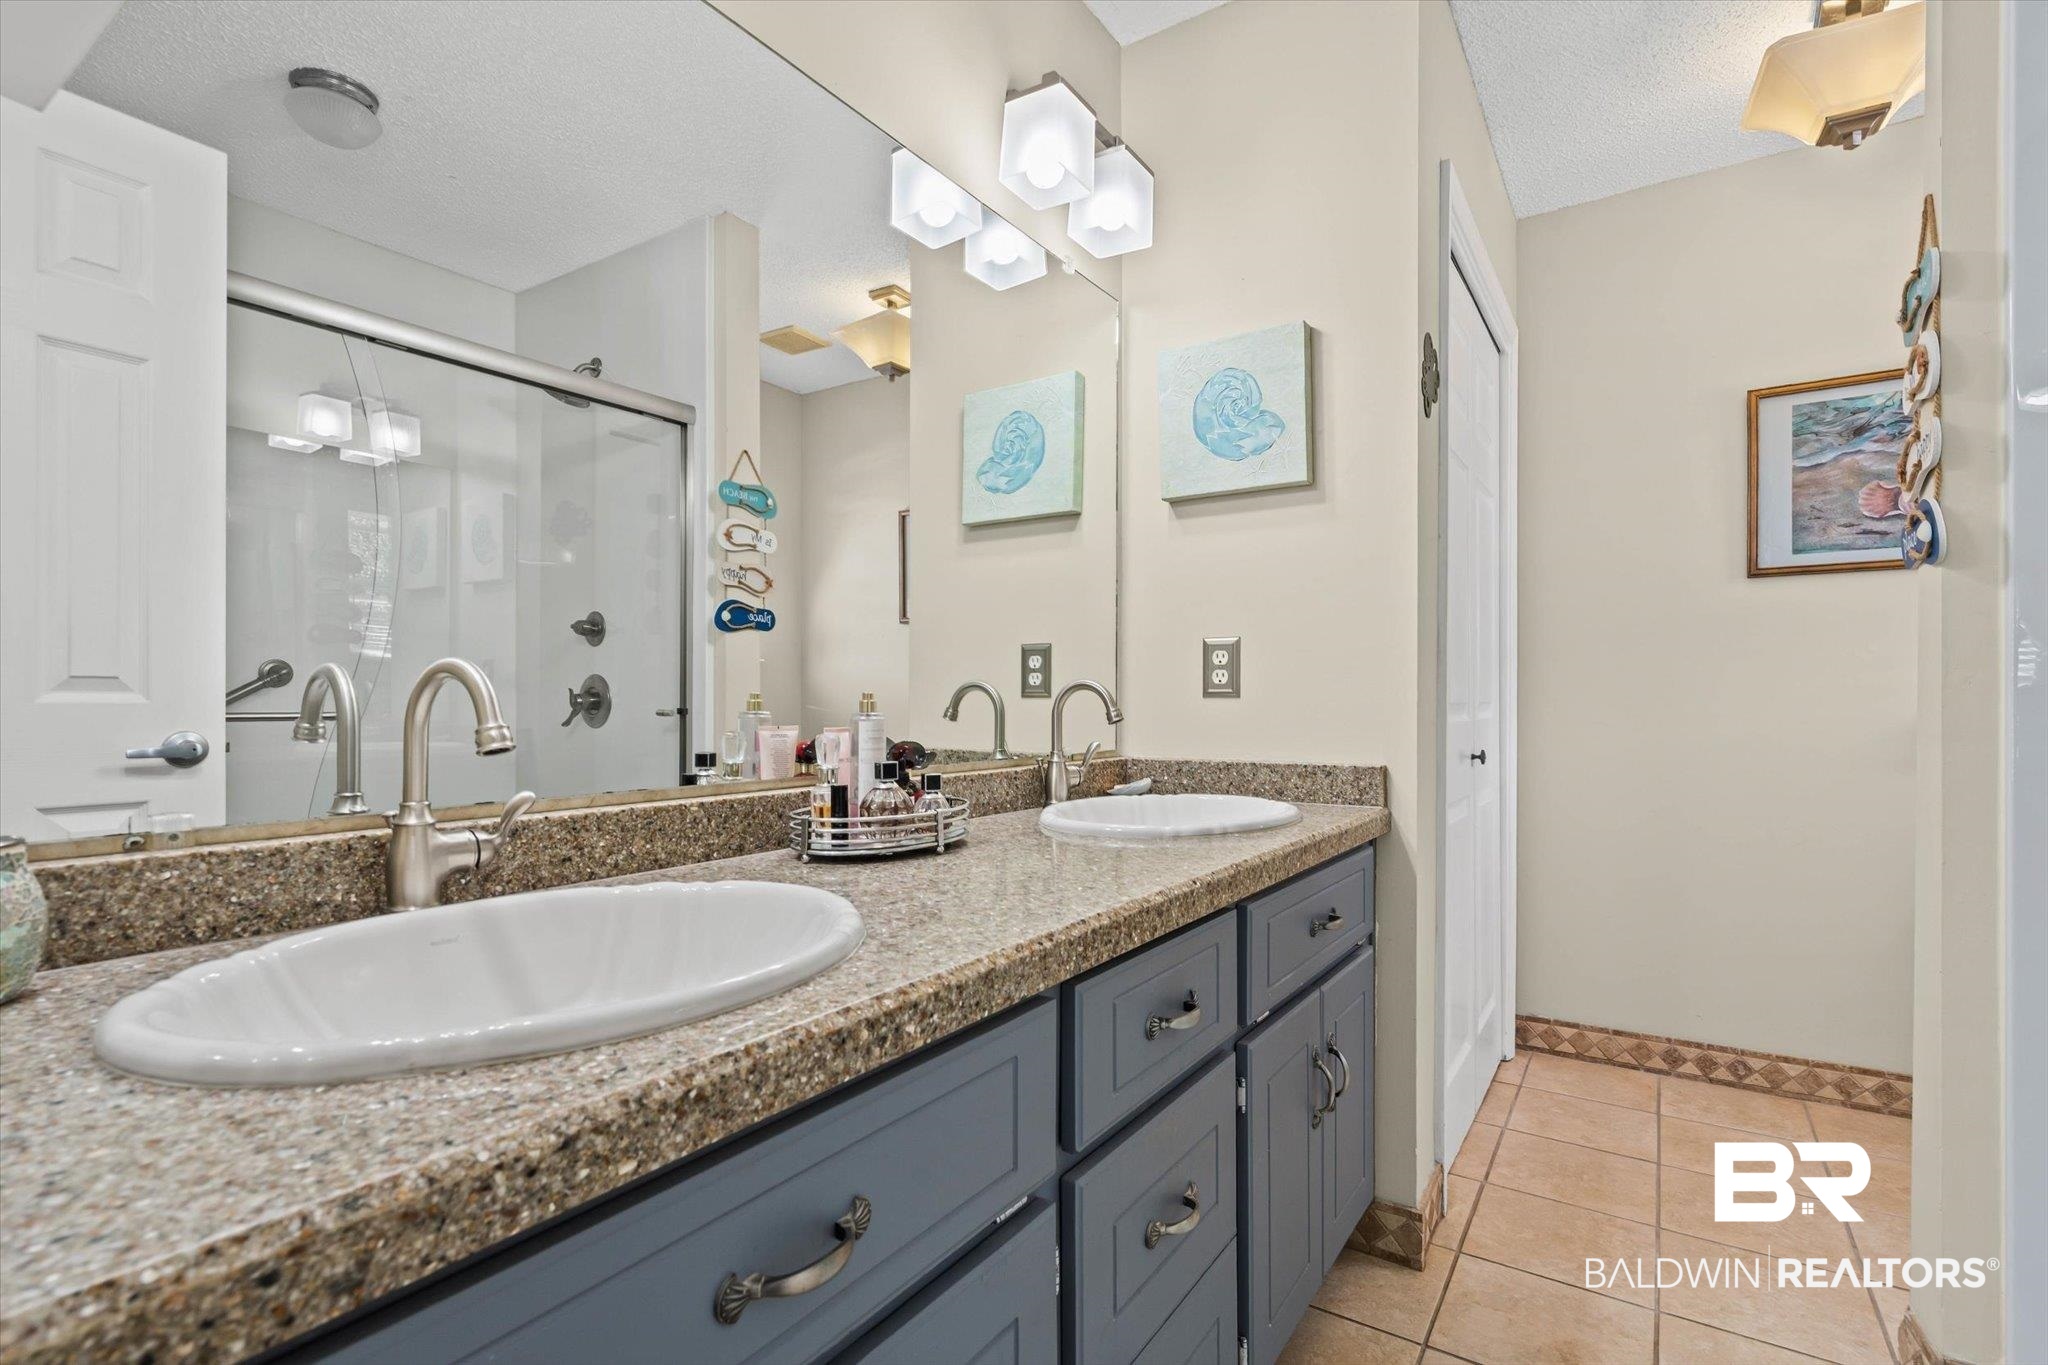
Bathroom with double sinks, gray vanity cabinets, and a glass-enclosed shower.
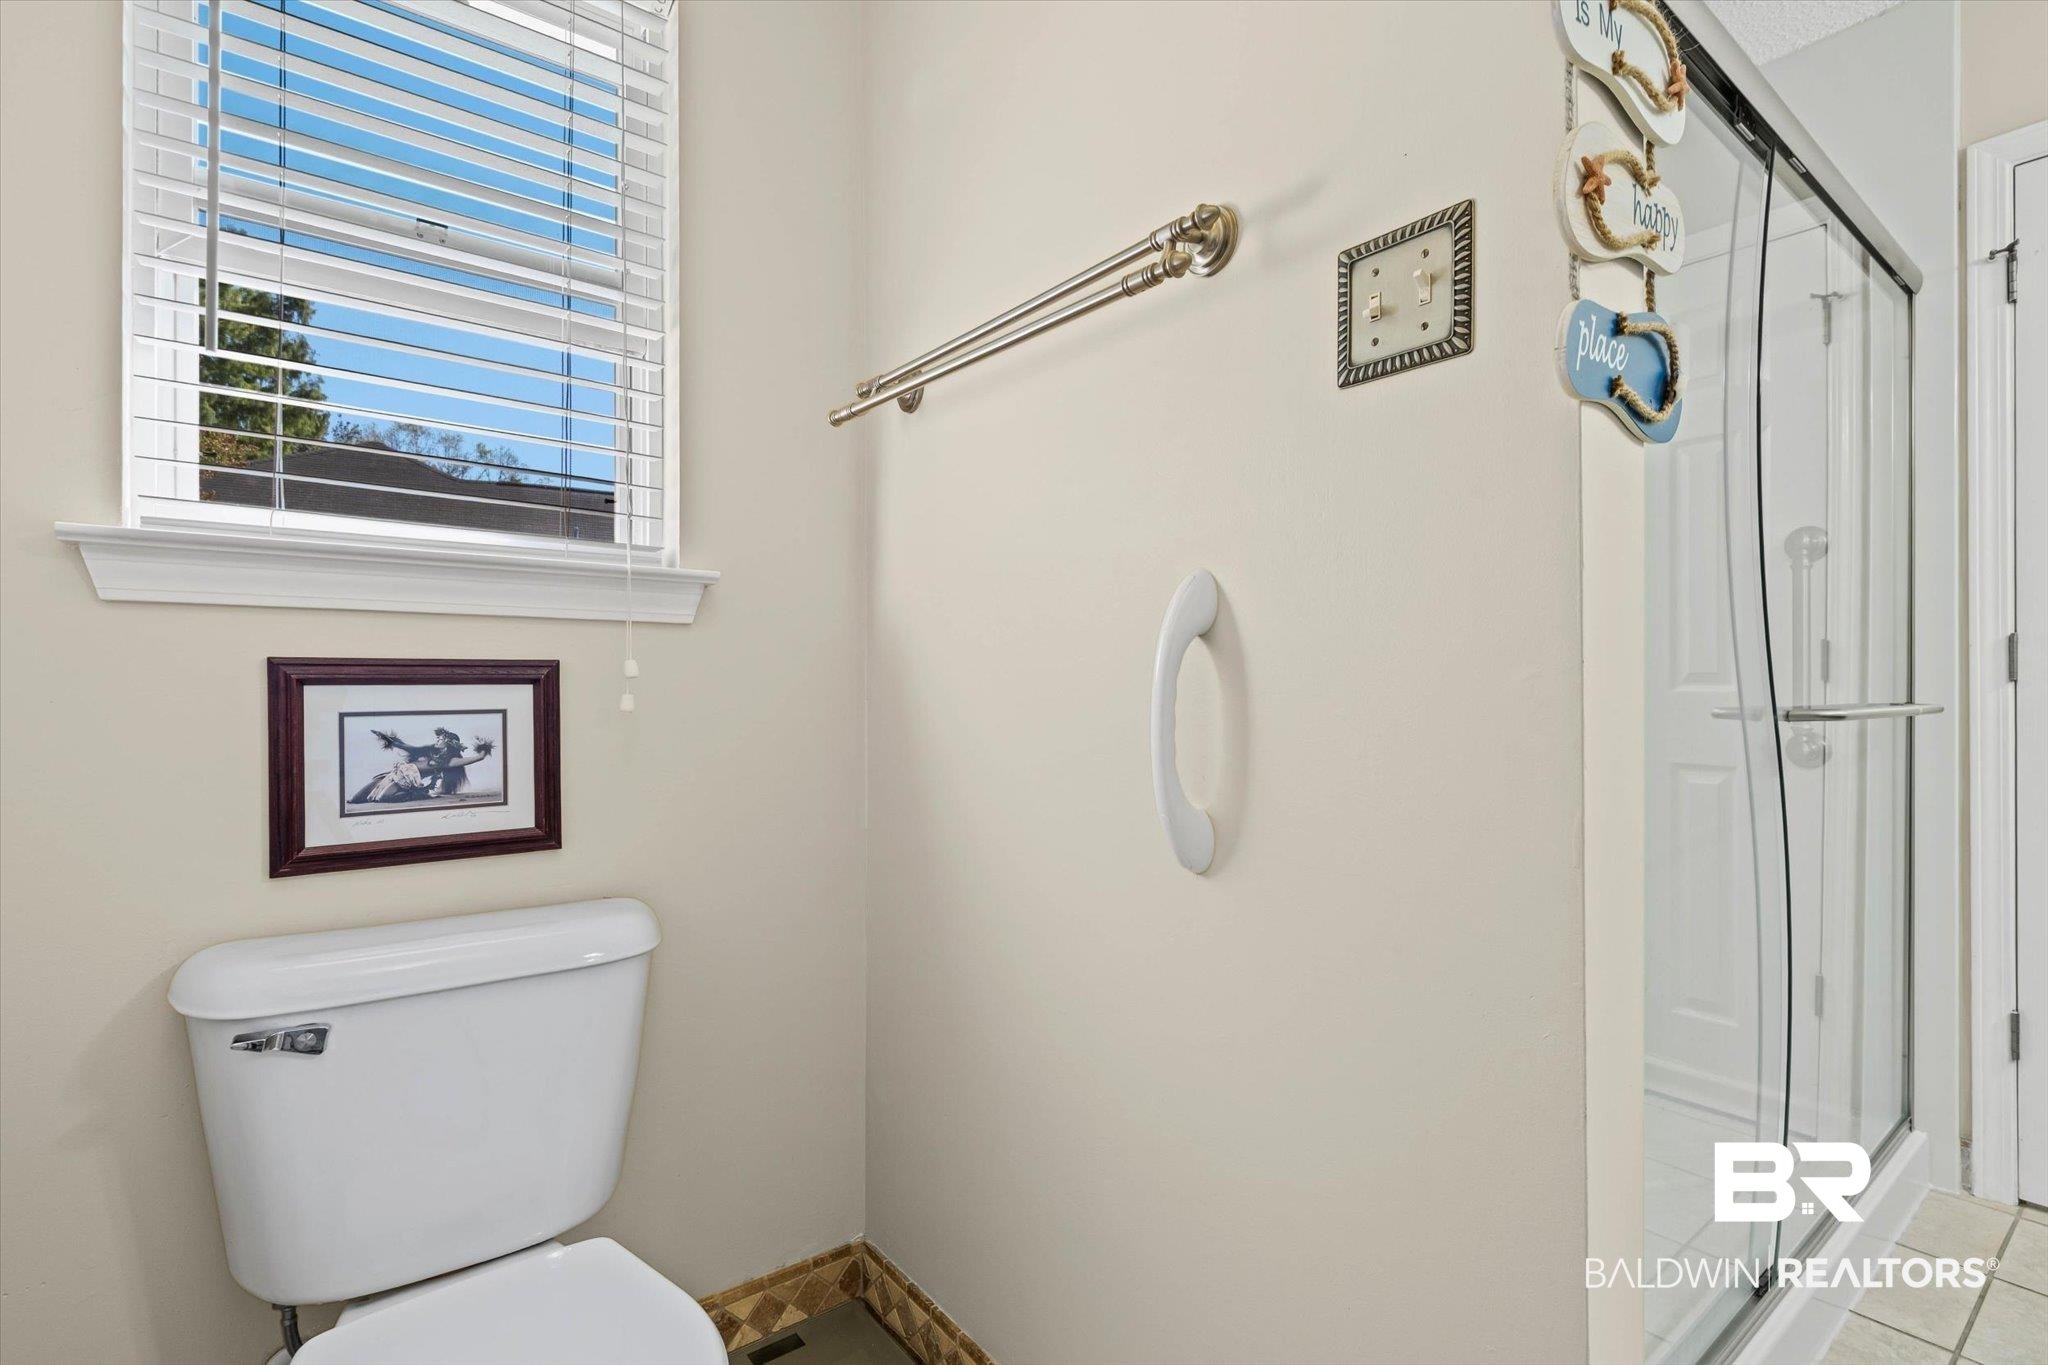
Bathroom with a glass-enclosed shower, toilet beneath a window, and wall-mounted grab bar.
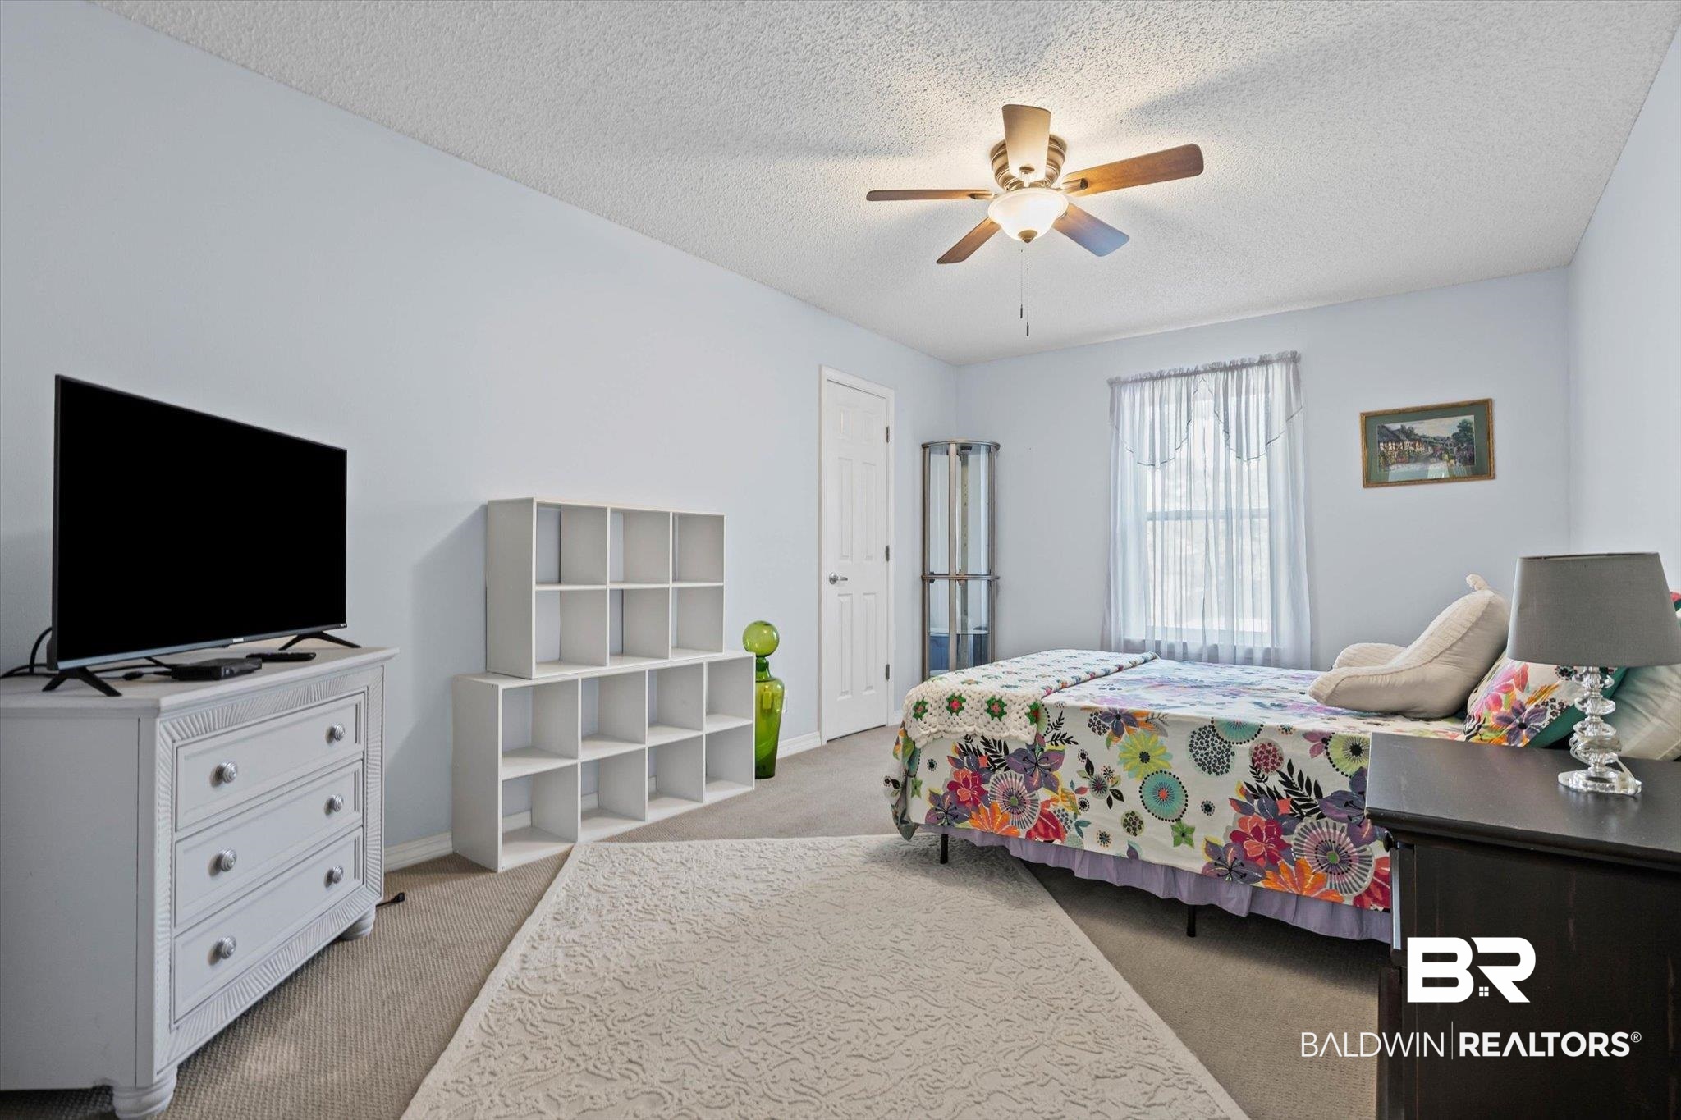
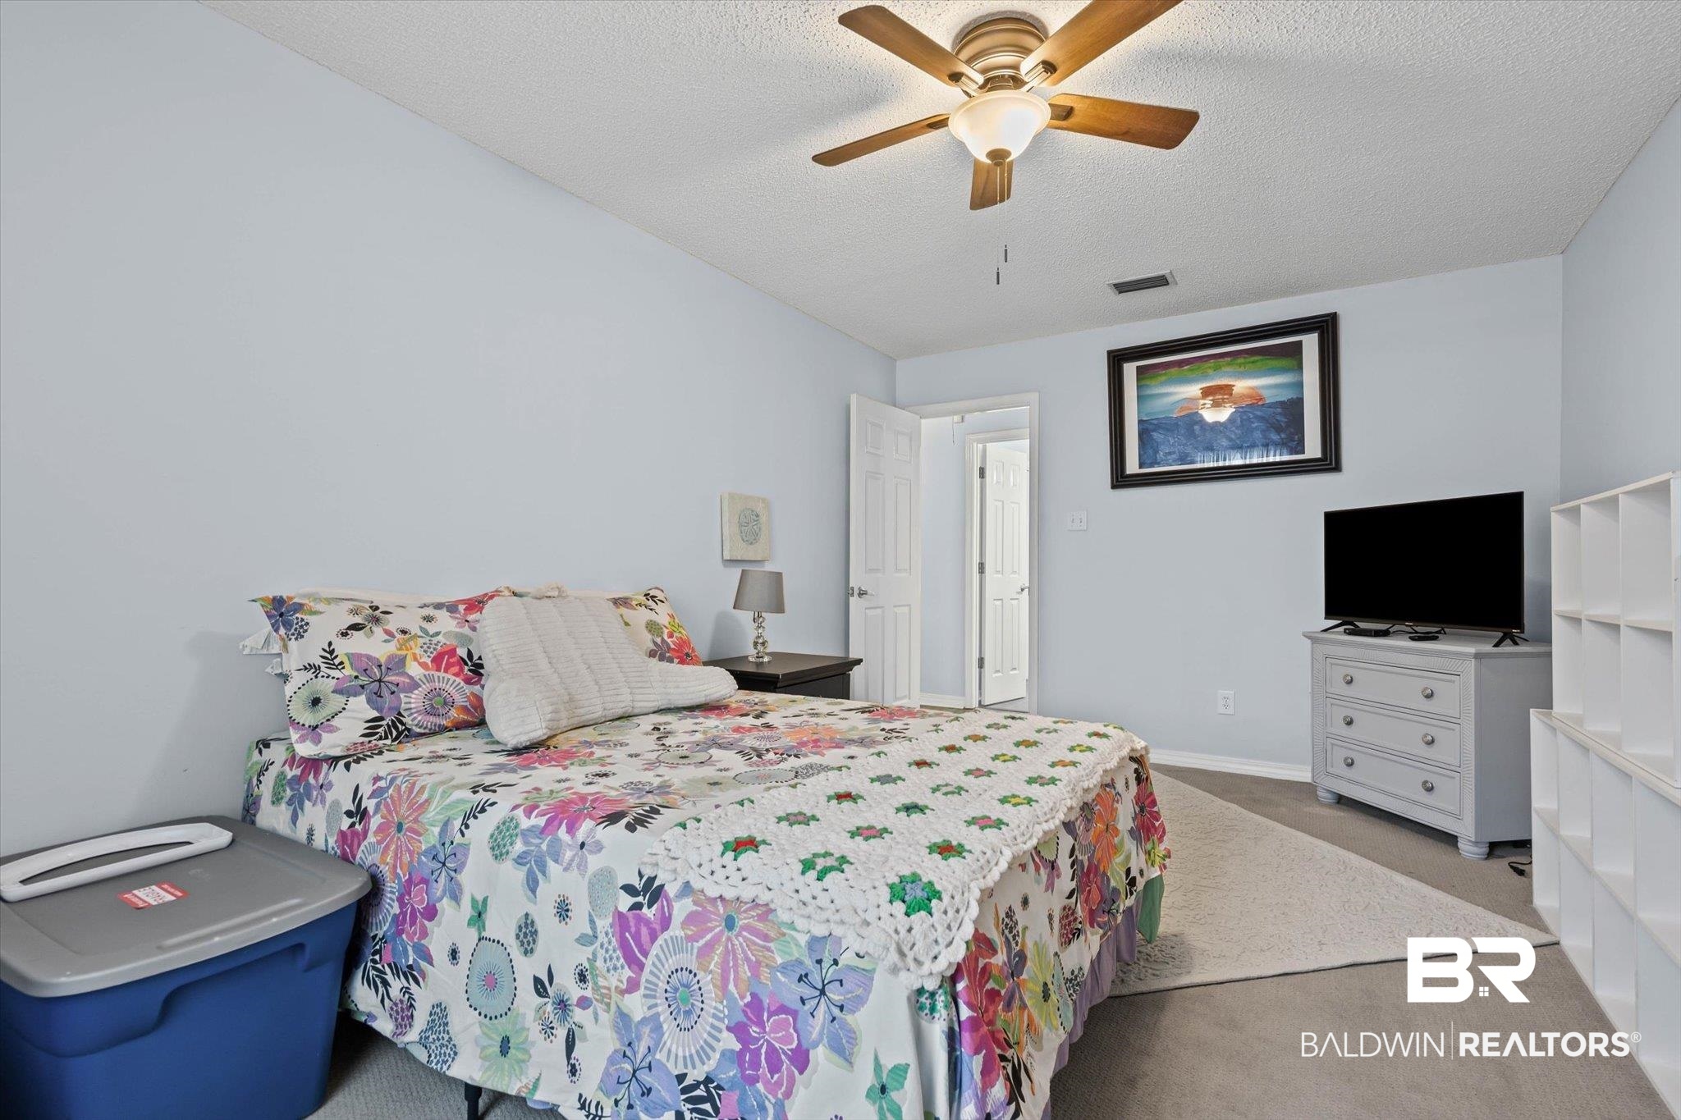
Bedroom with a colorful floral bedspread, white cube shelving, and a ceiling fan.
Bedroom with a colorful floral bedspread, crocheted blanket, and television on a dresser.
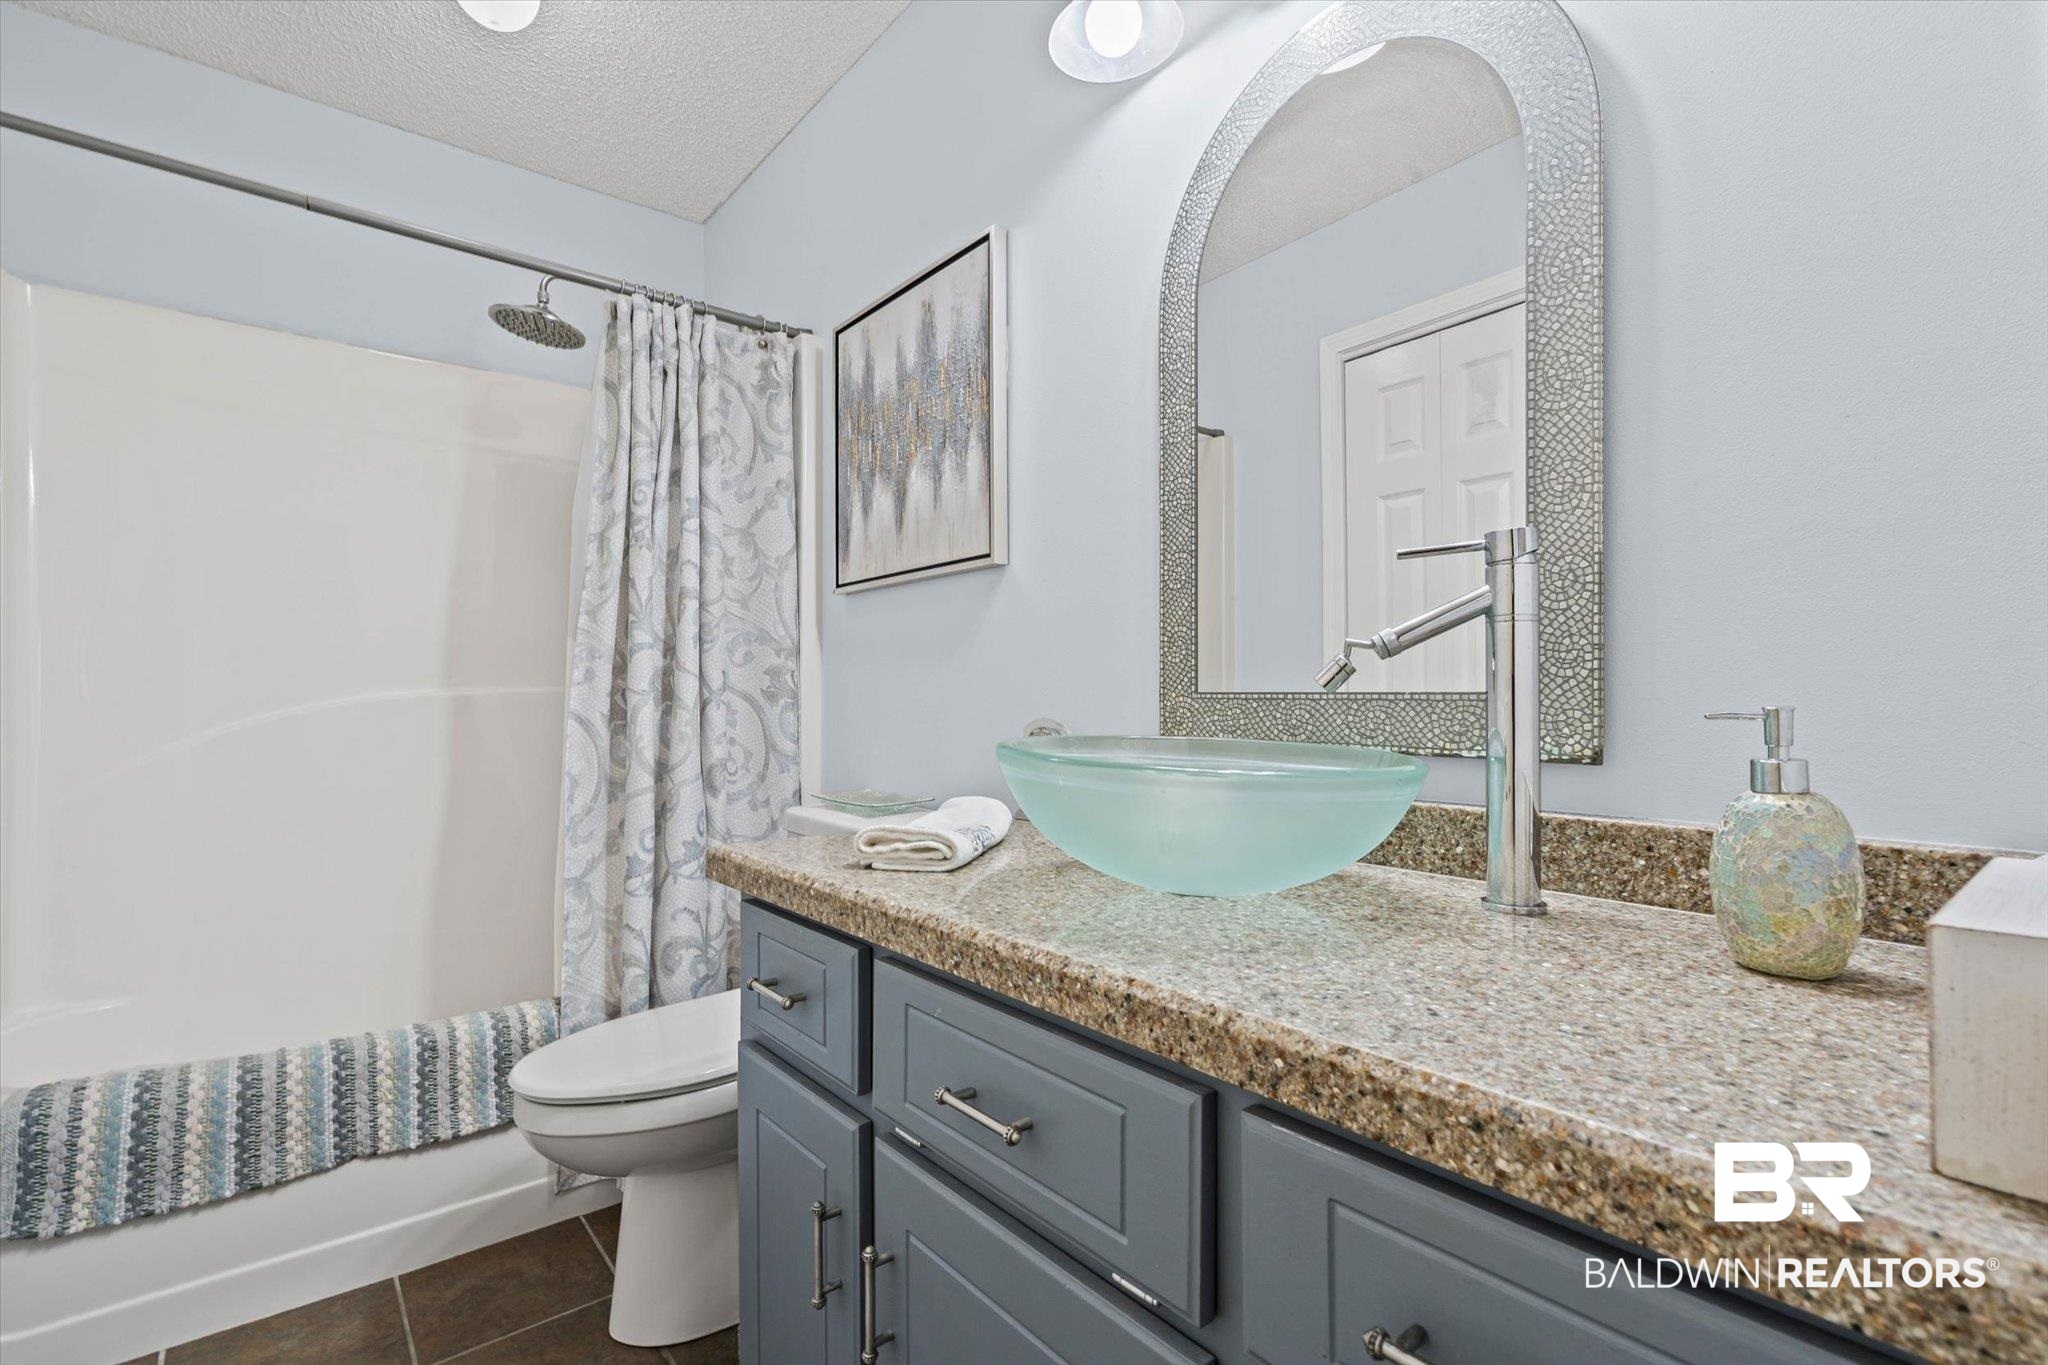
Bathroom with a pale aqua vessel sink, gray vanity, and white tub with patterned shower curtain.
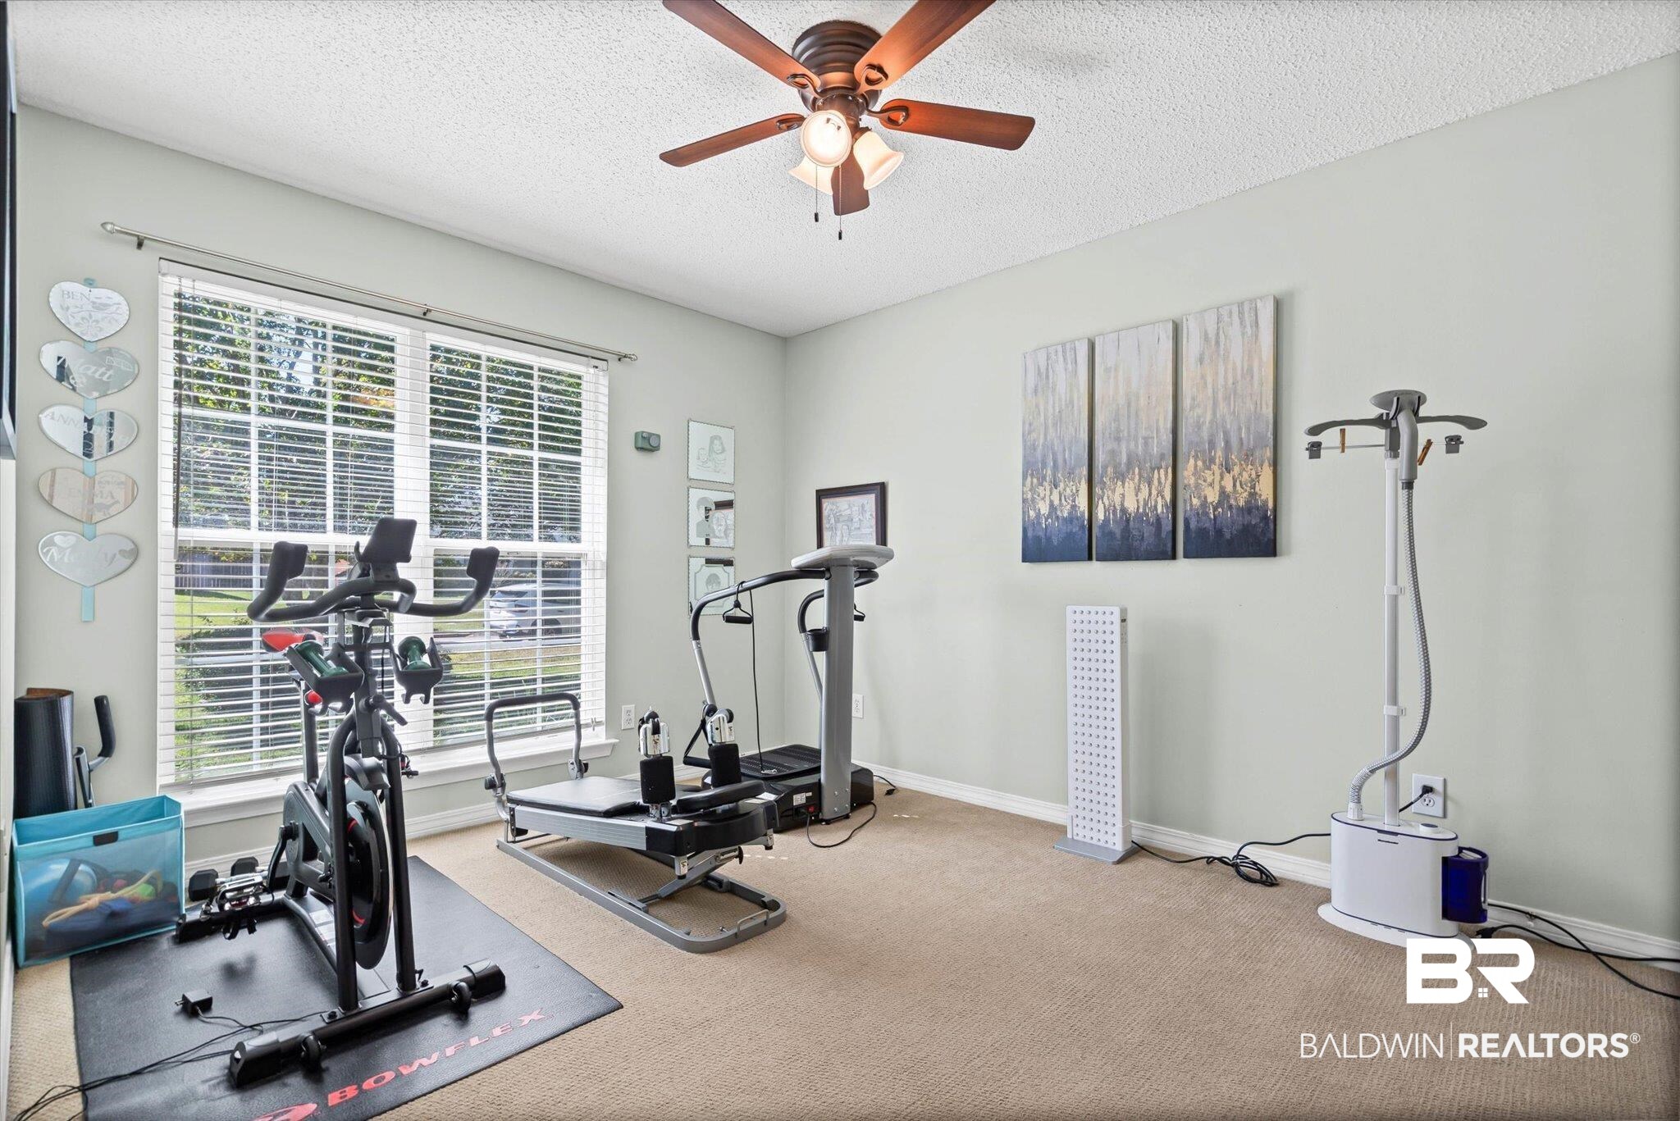
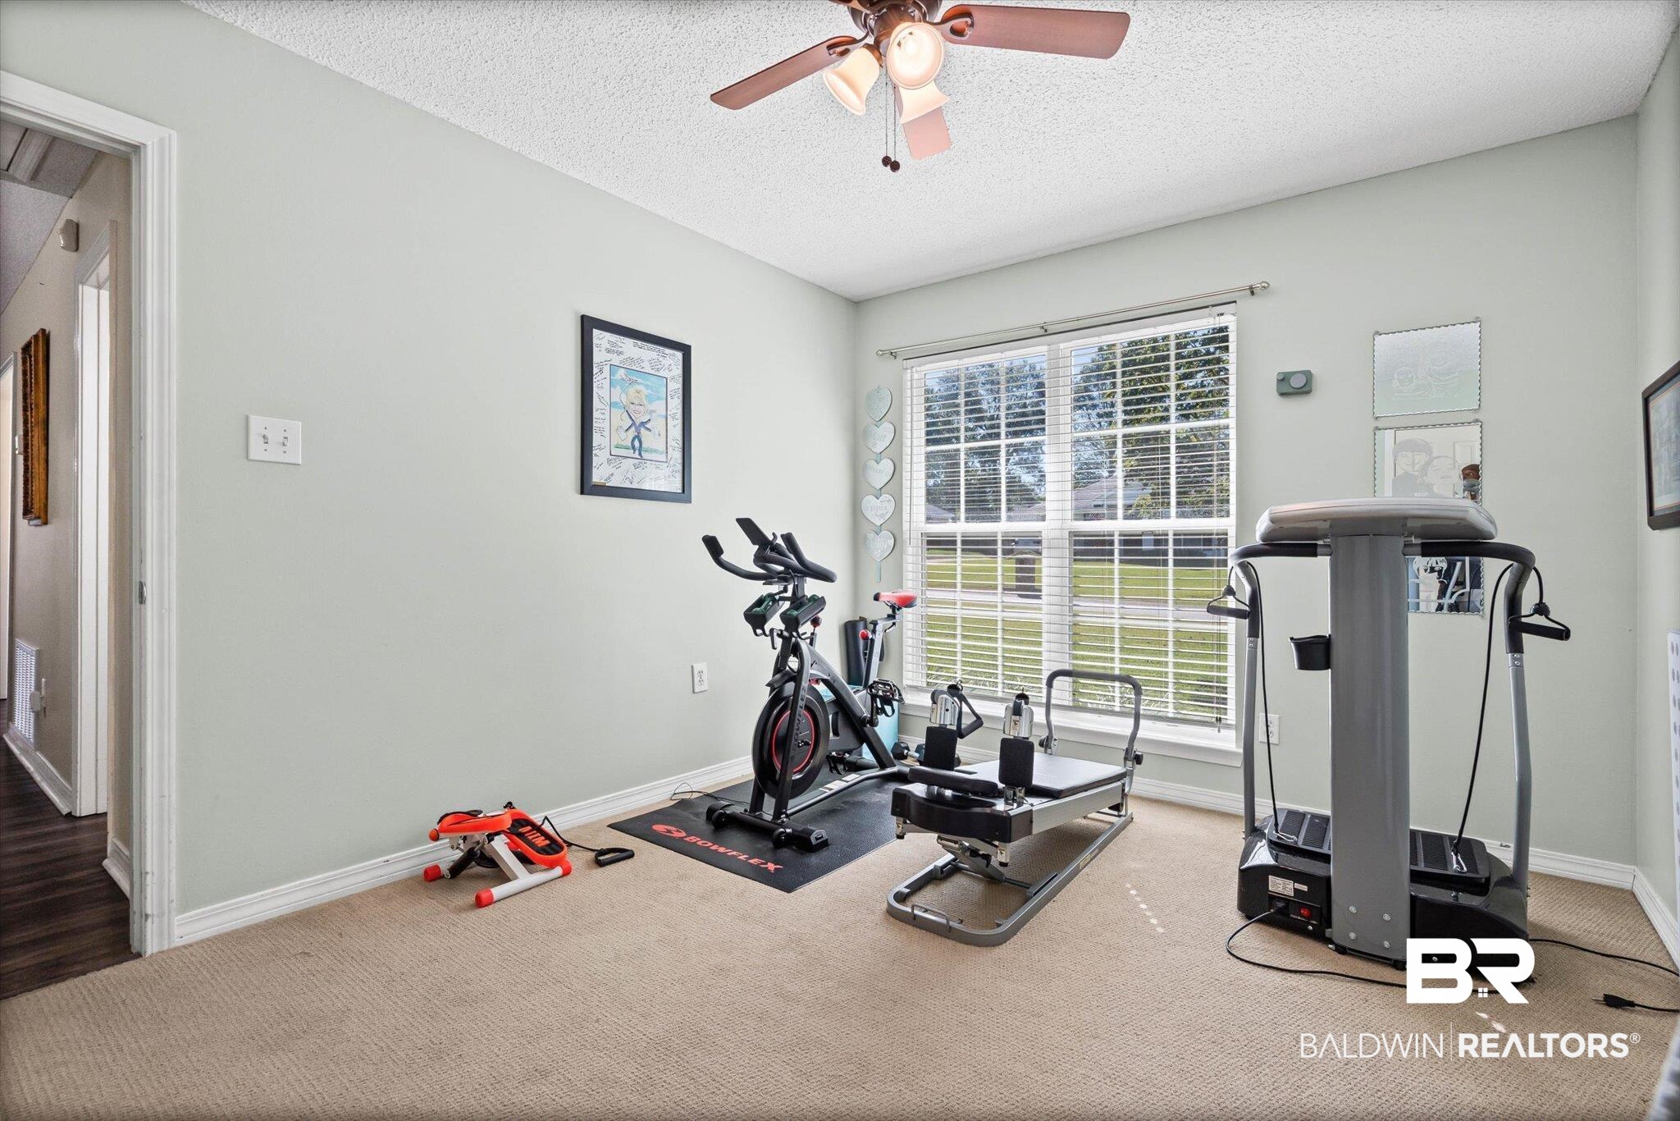
Home gym with Bowflex exercise equipment beside a large window with white blinds.
Home gym with an exercise bike, Pilates reformer, and treadmill beside a large window.
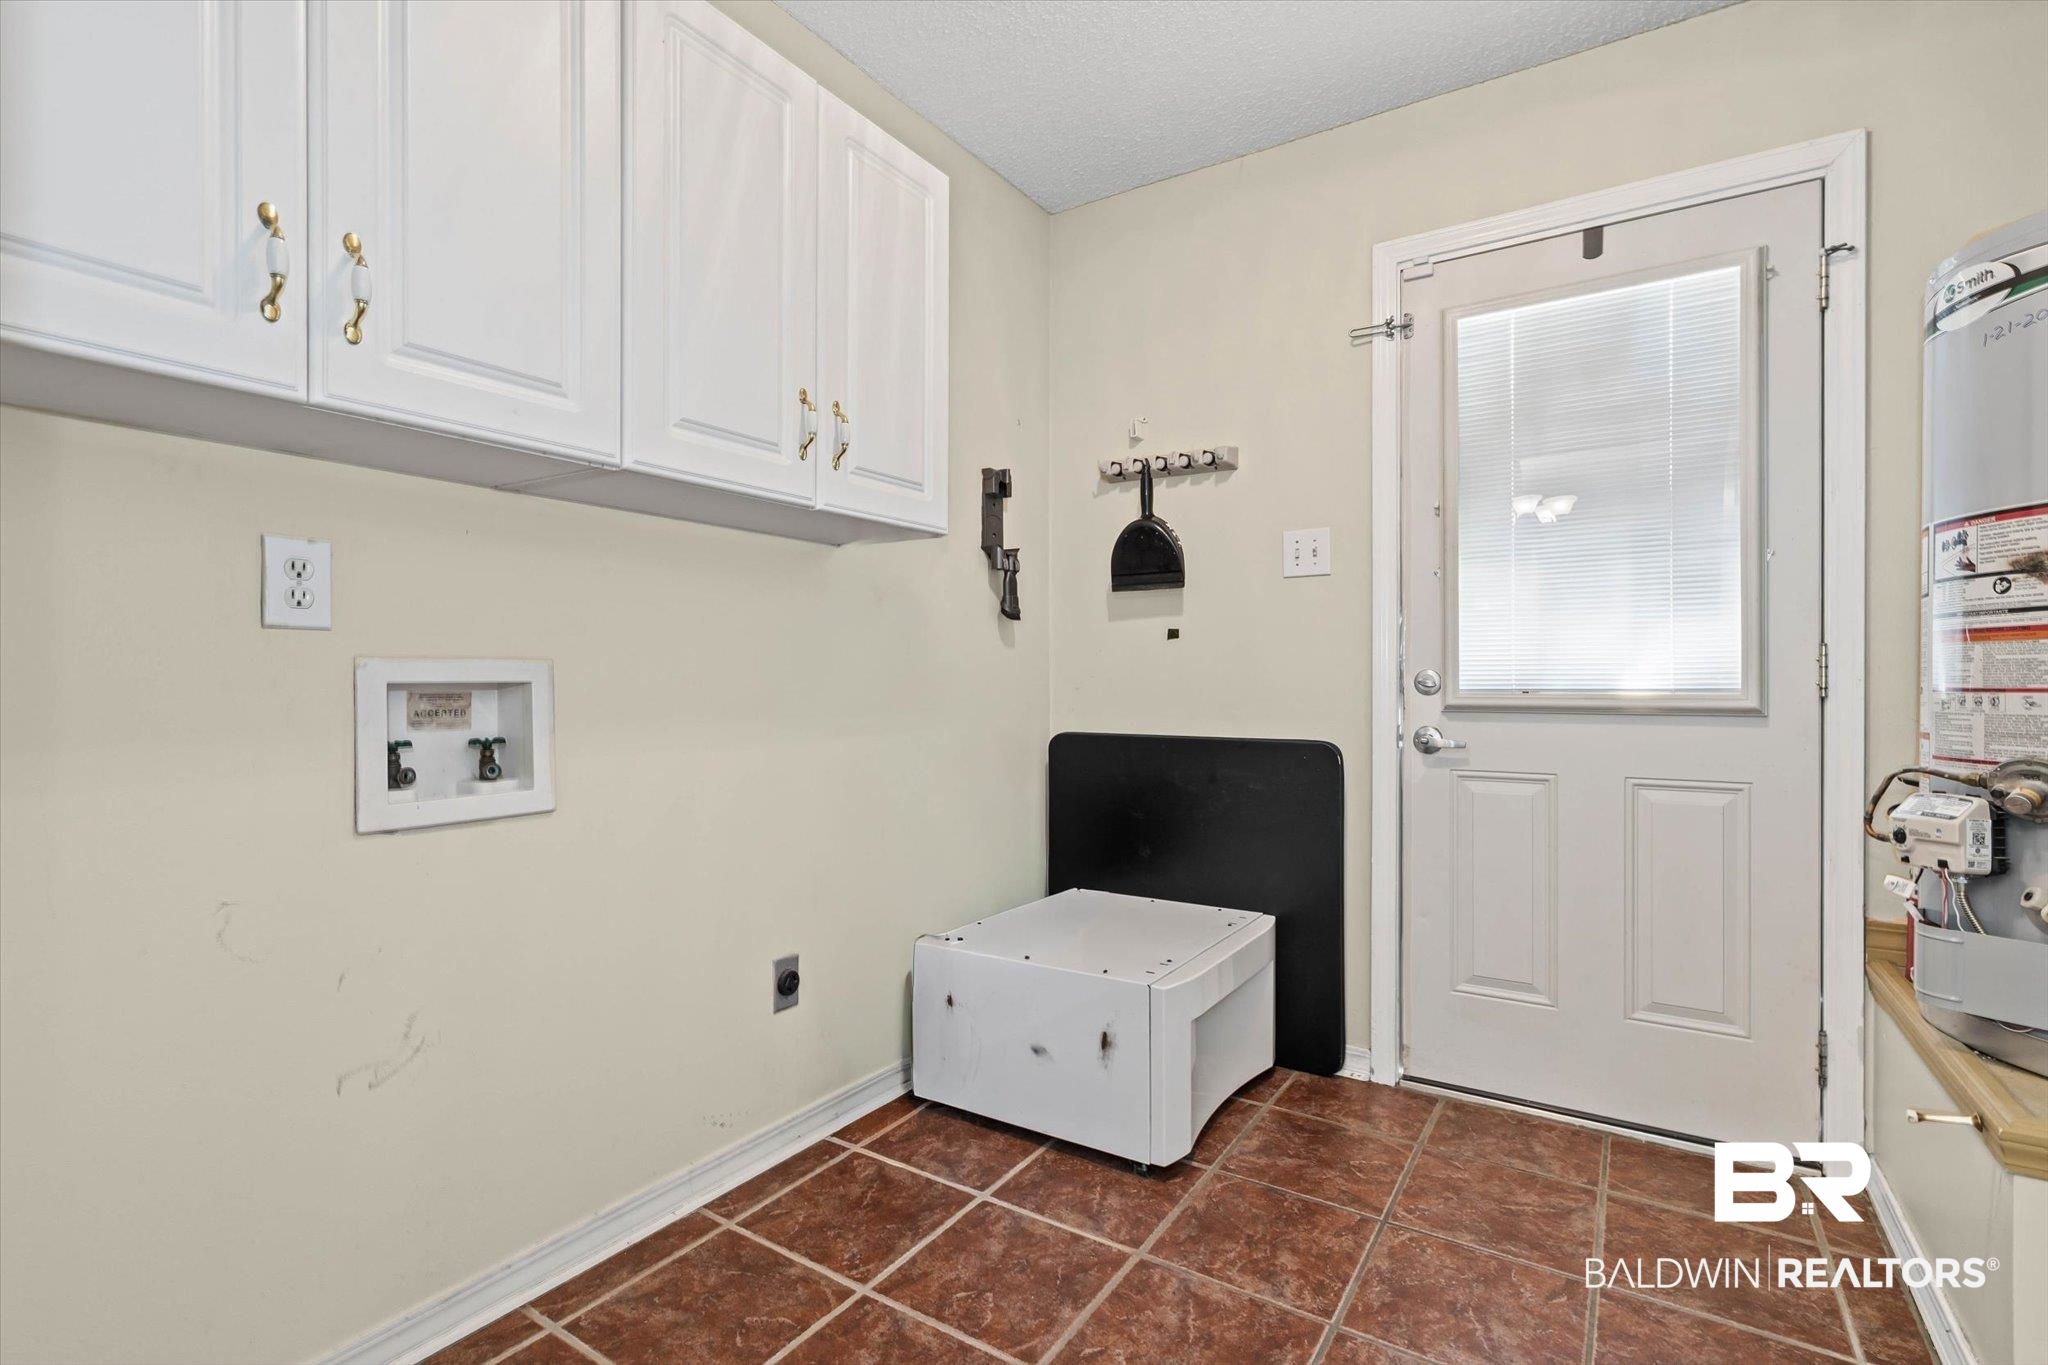
Laundry room with white cabinets, a washing machine, terracotta tile, and a windowed exterior door.
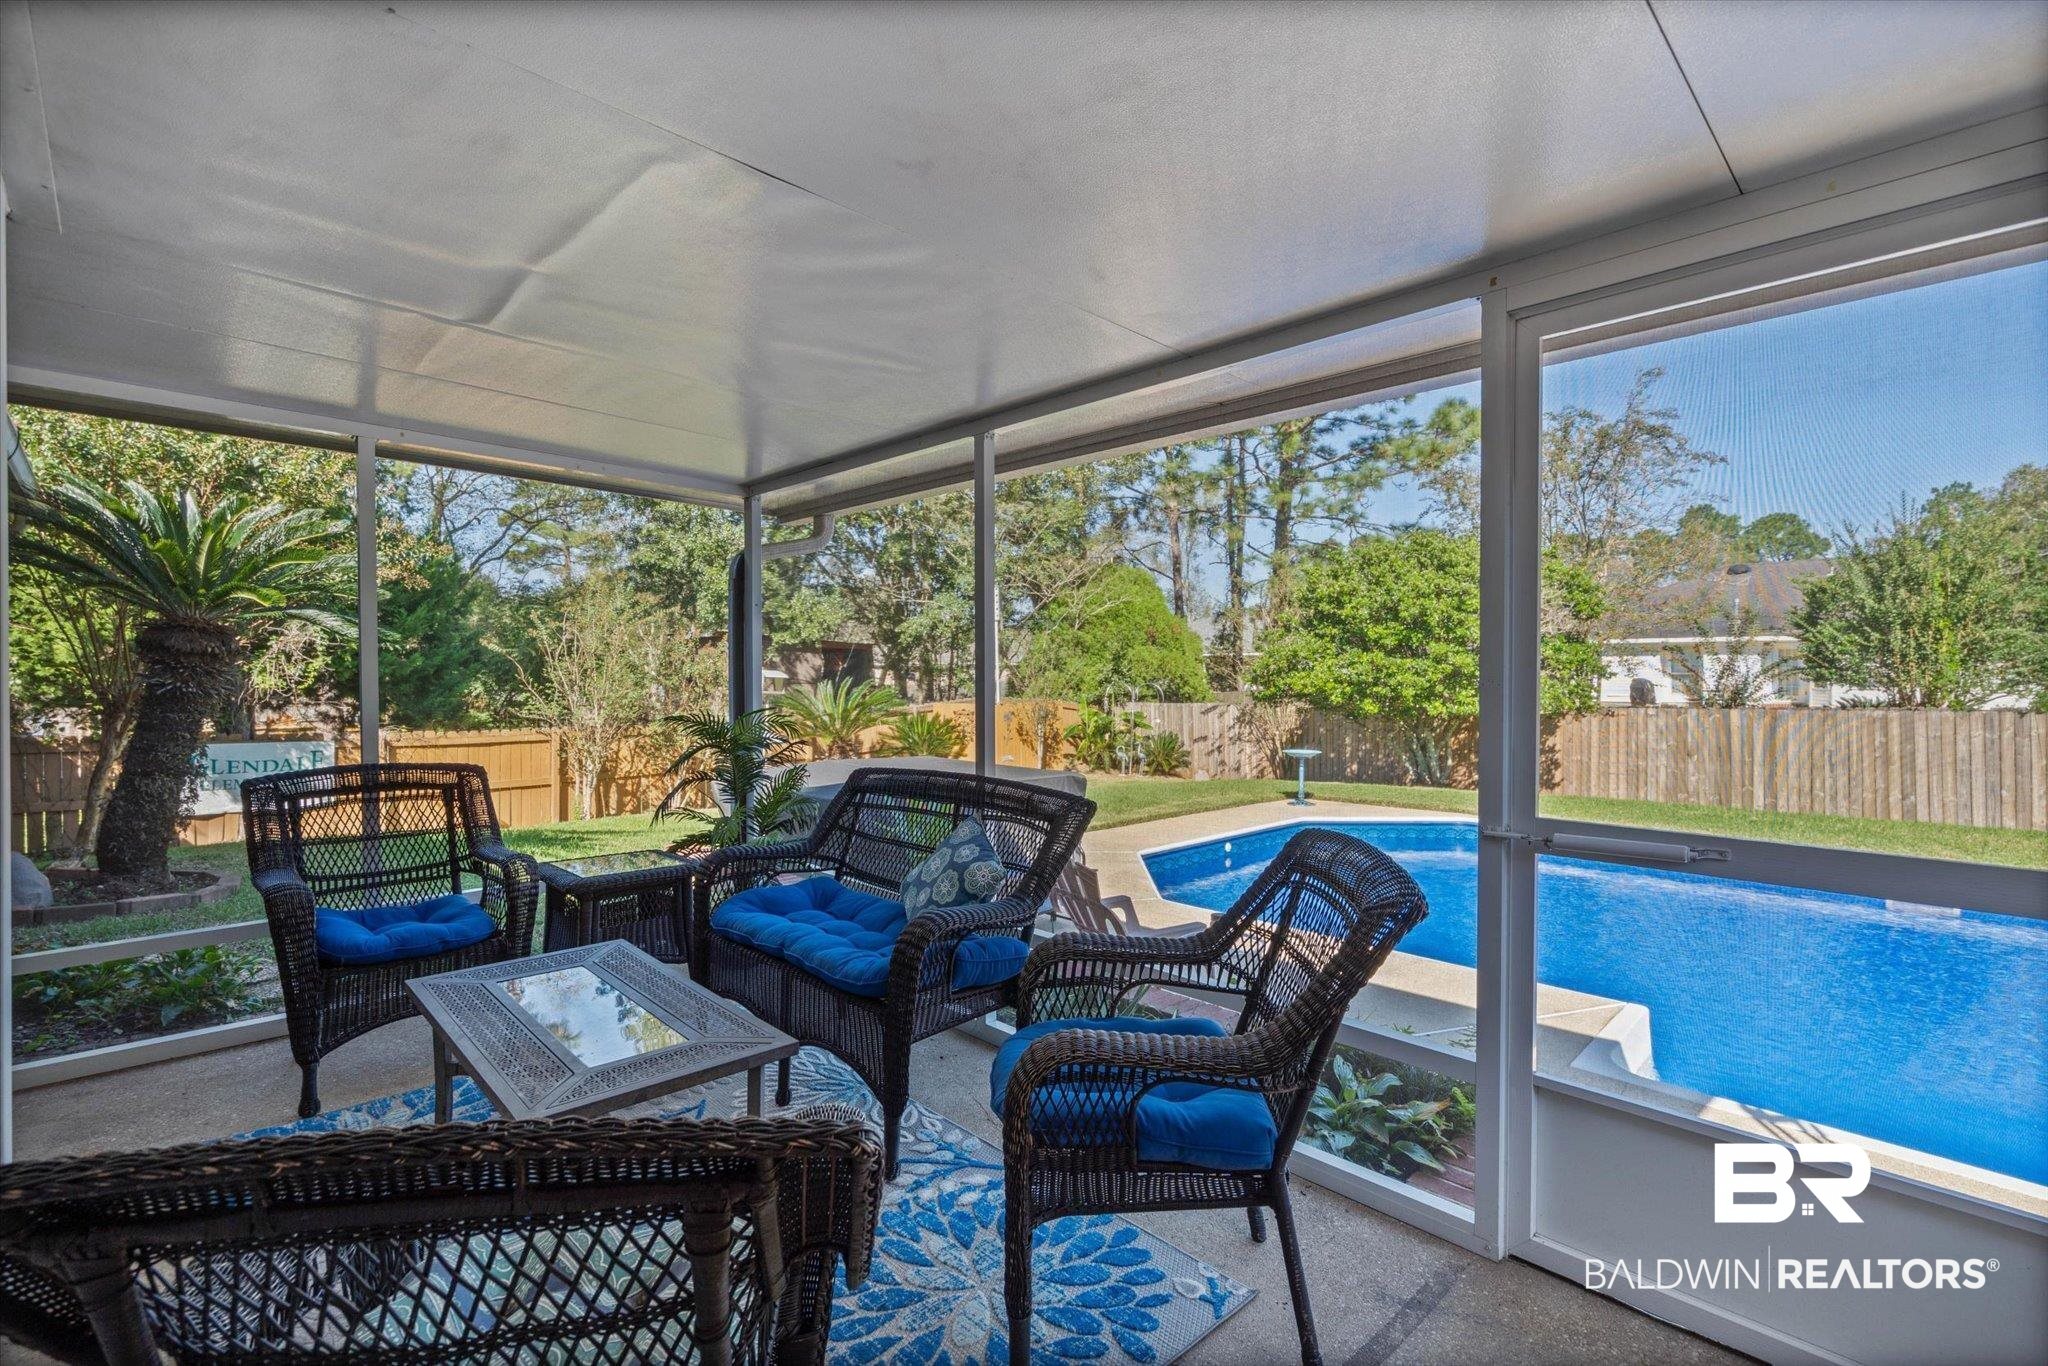
Screened patio with wicker seating and blue cushions overlooking a swimming pool.
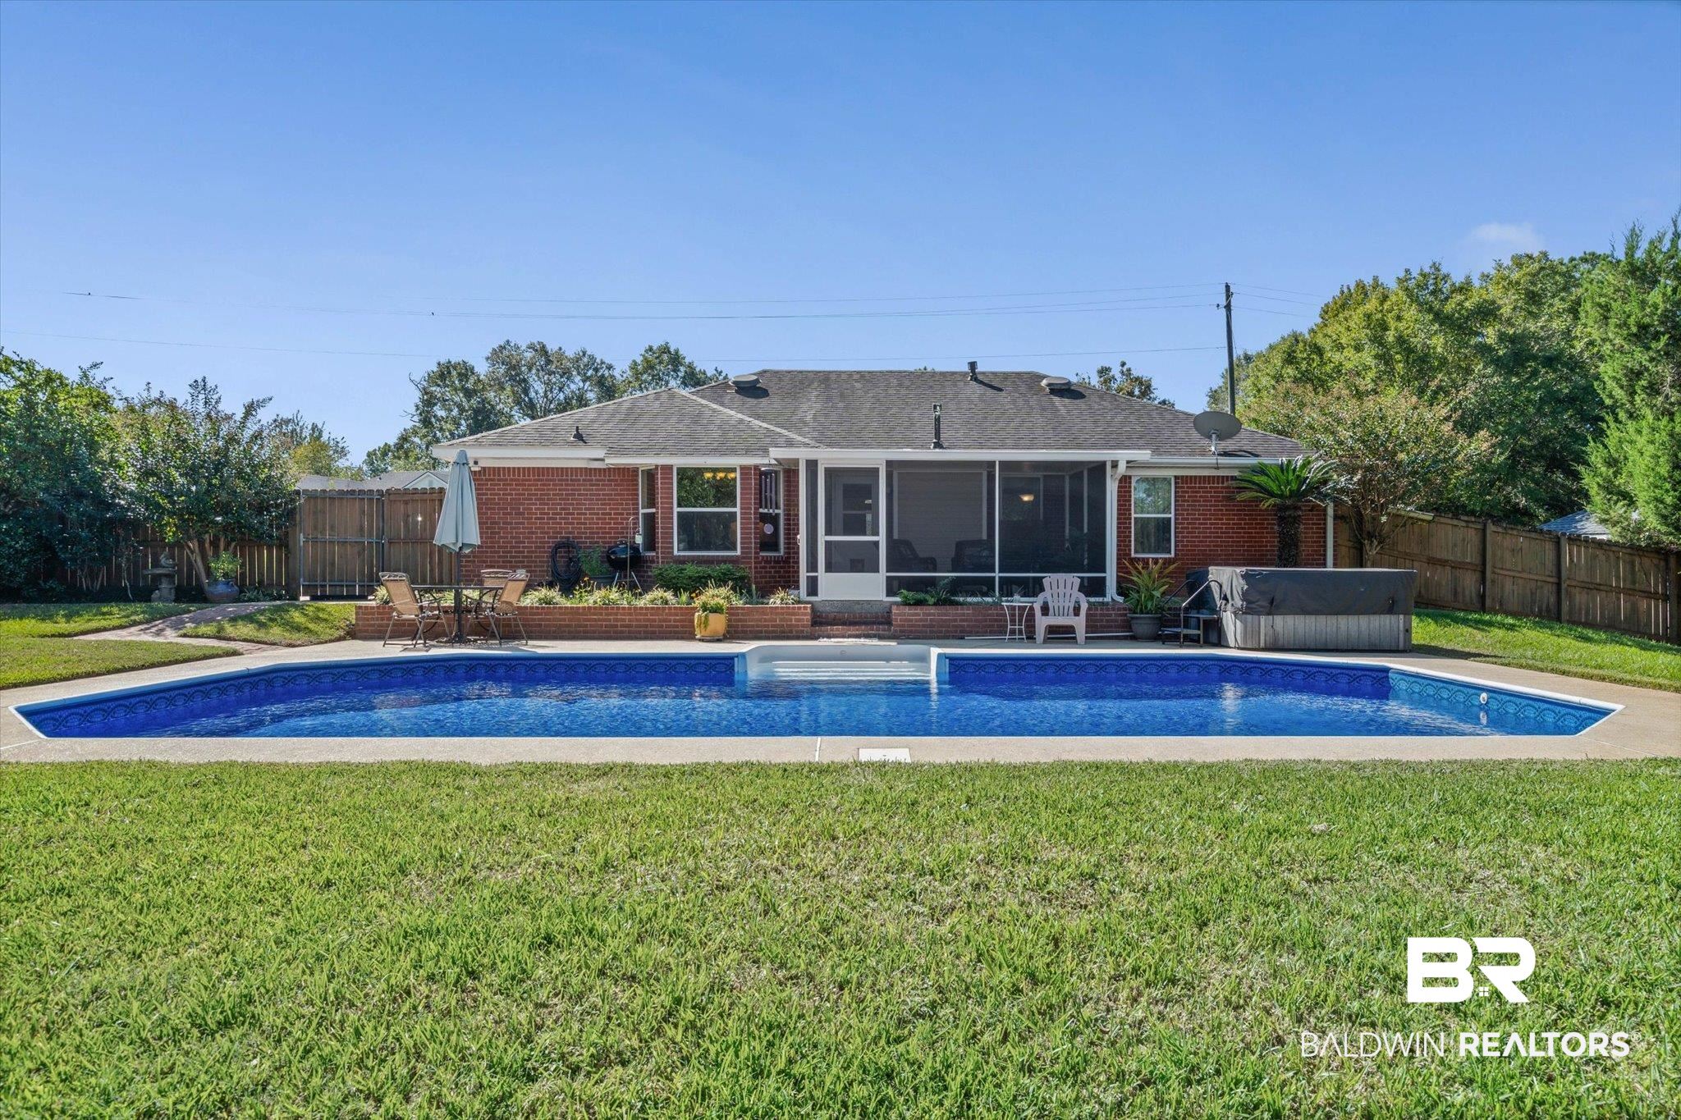
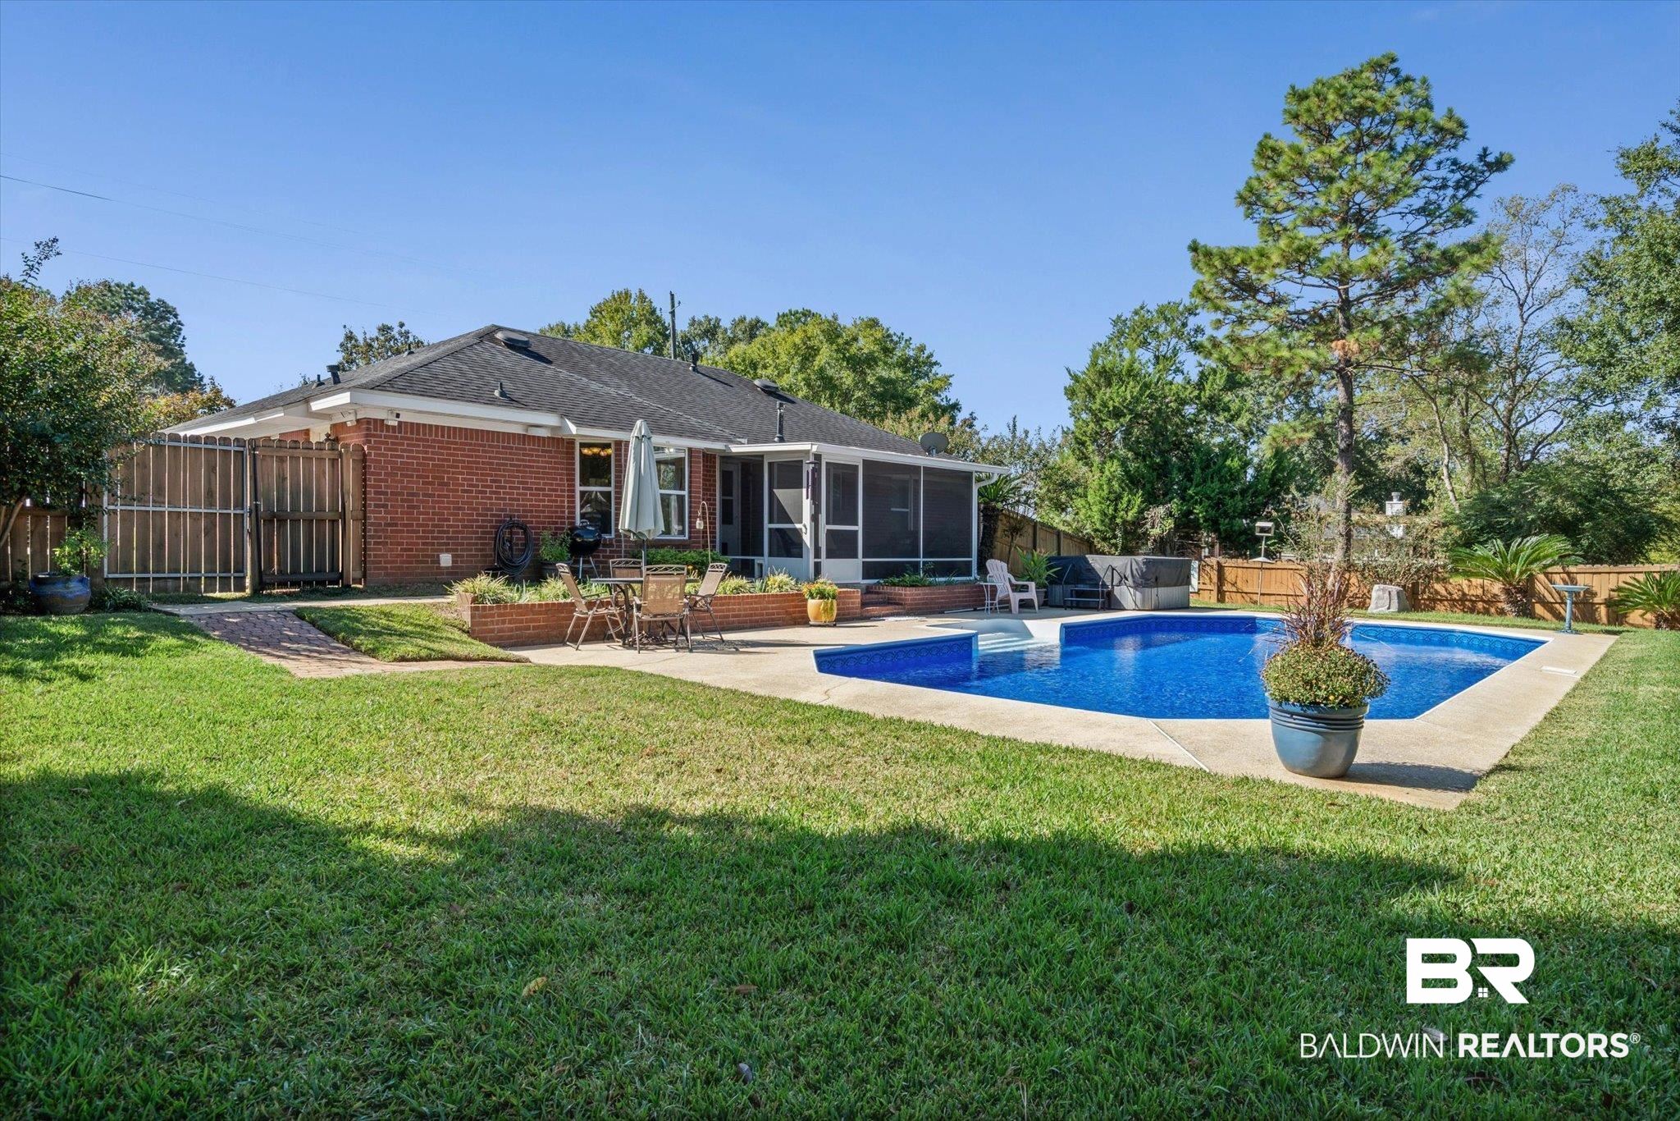
Brick home with screened porch behind a long swimming pool and fenced lawn.
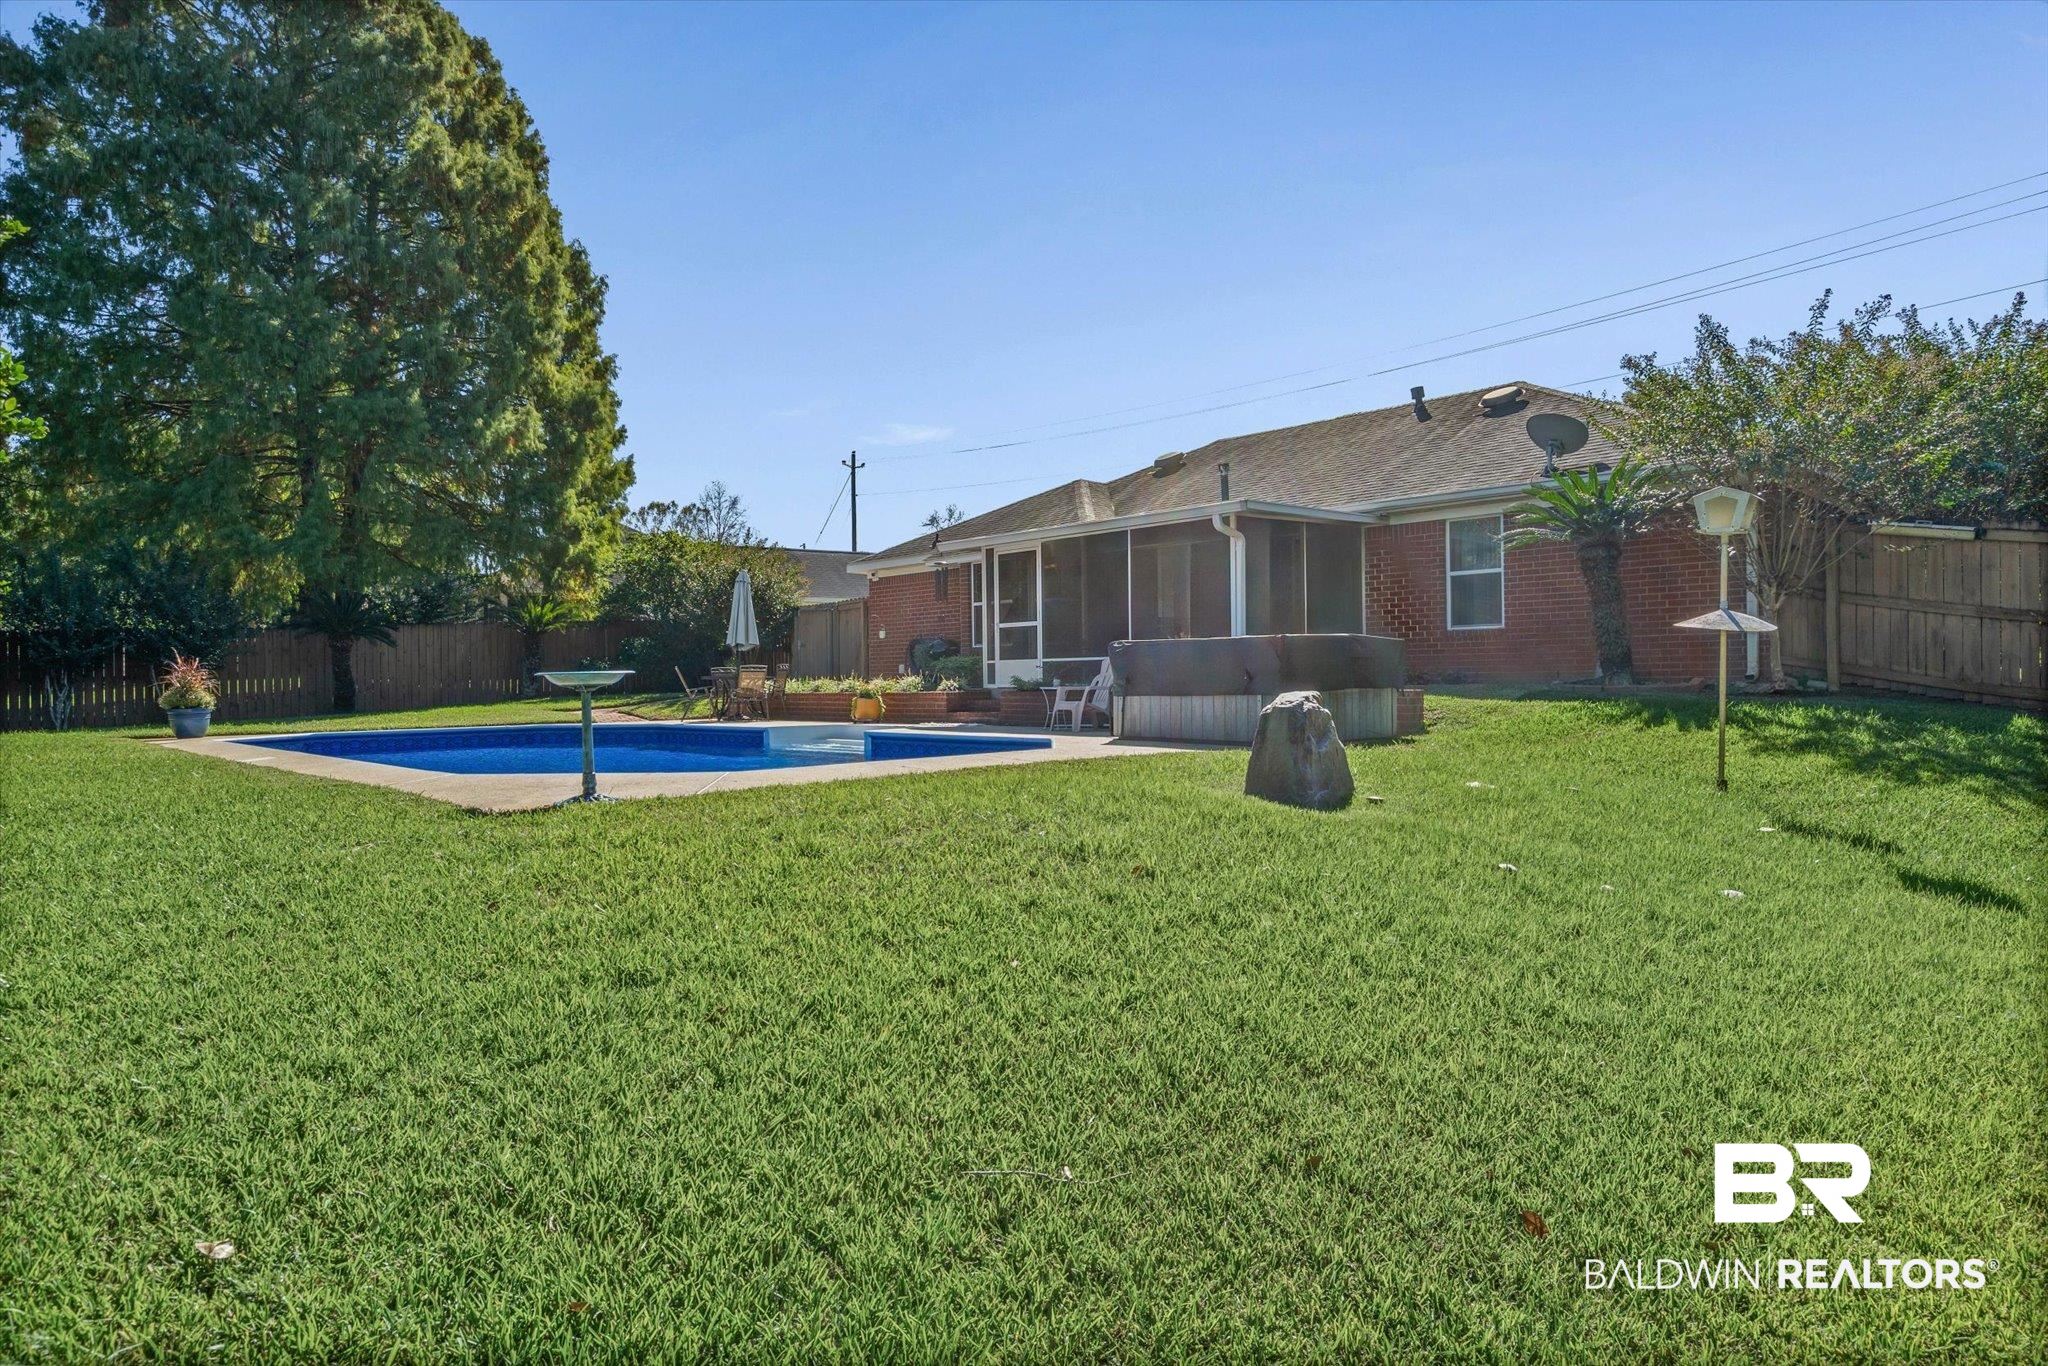
Brick home’s backyard with a screened porch, swimming pool, hot tub, and broad lawn.
Brick home backyard with a screened porch, swimming pool, and patio dining area.
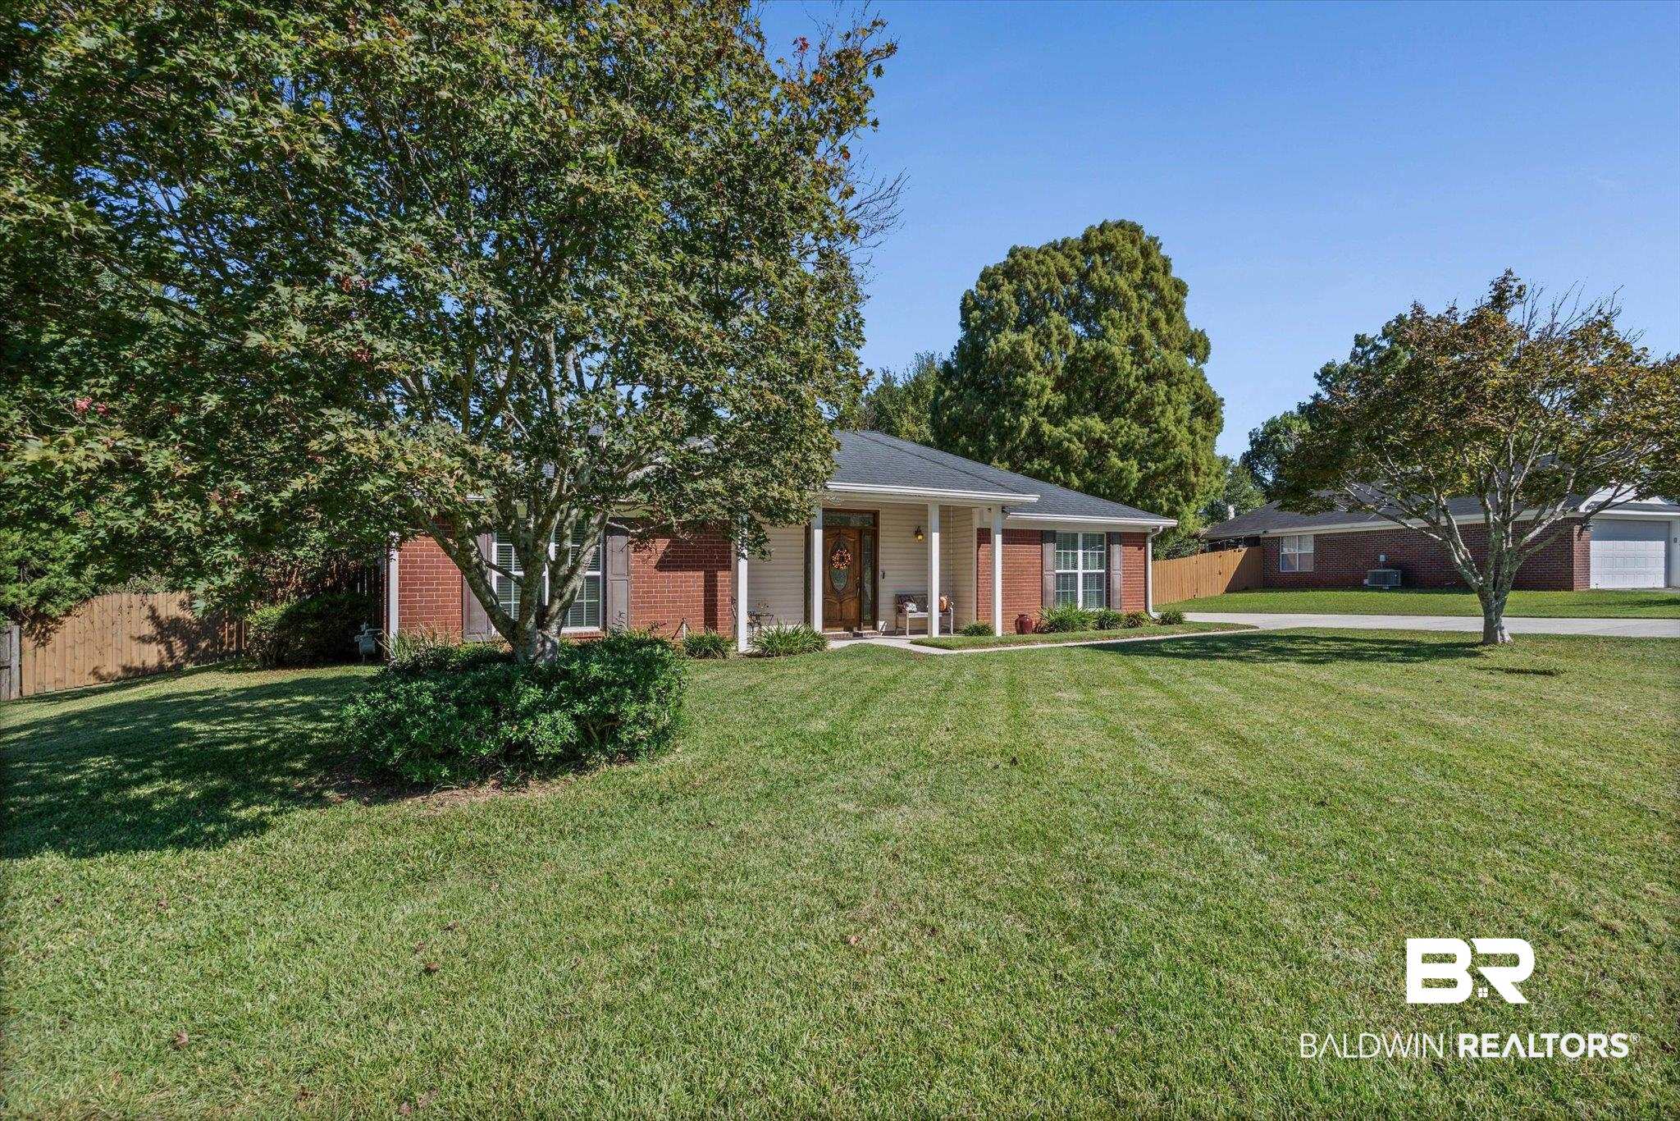
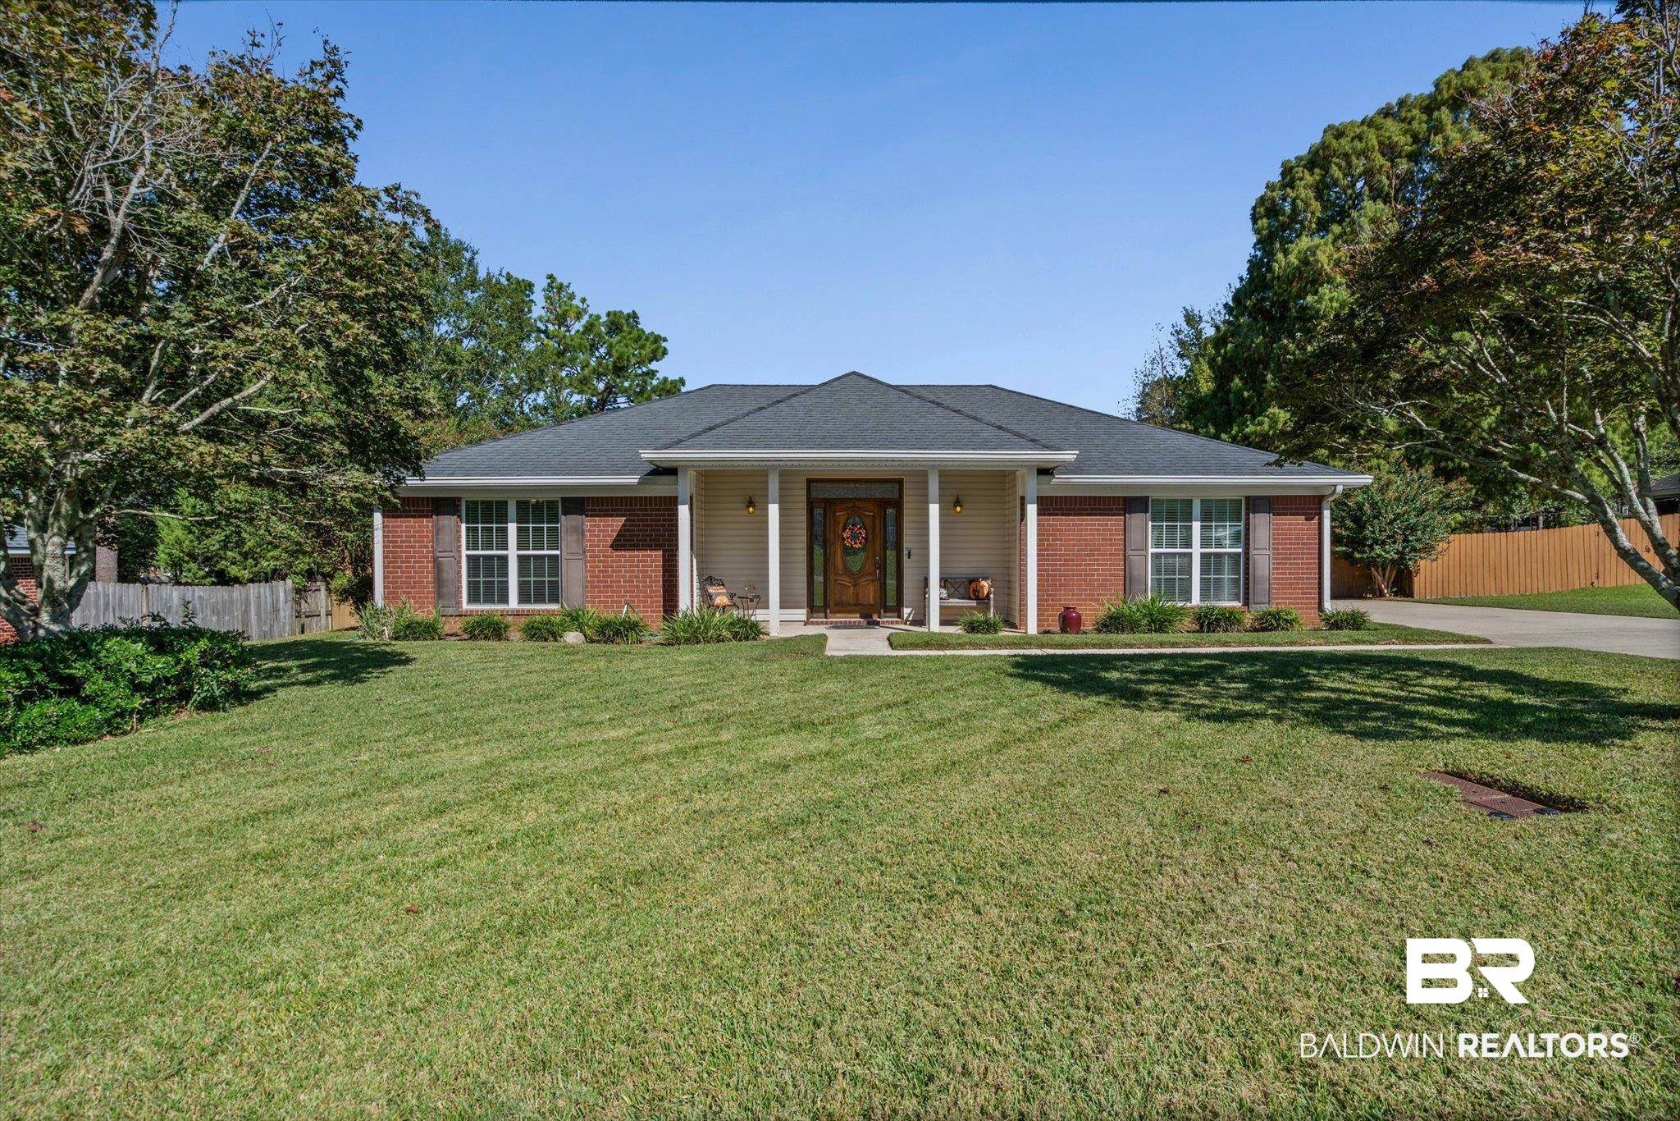
Single-story brick-and-siding home with covered entry, mature trees, and broad front lawn.
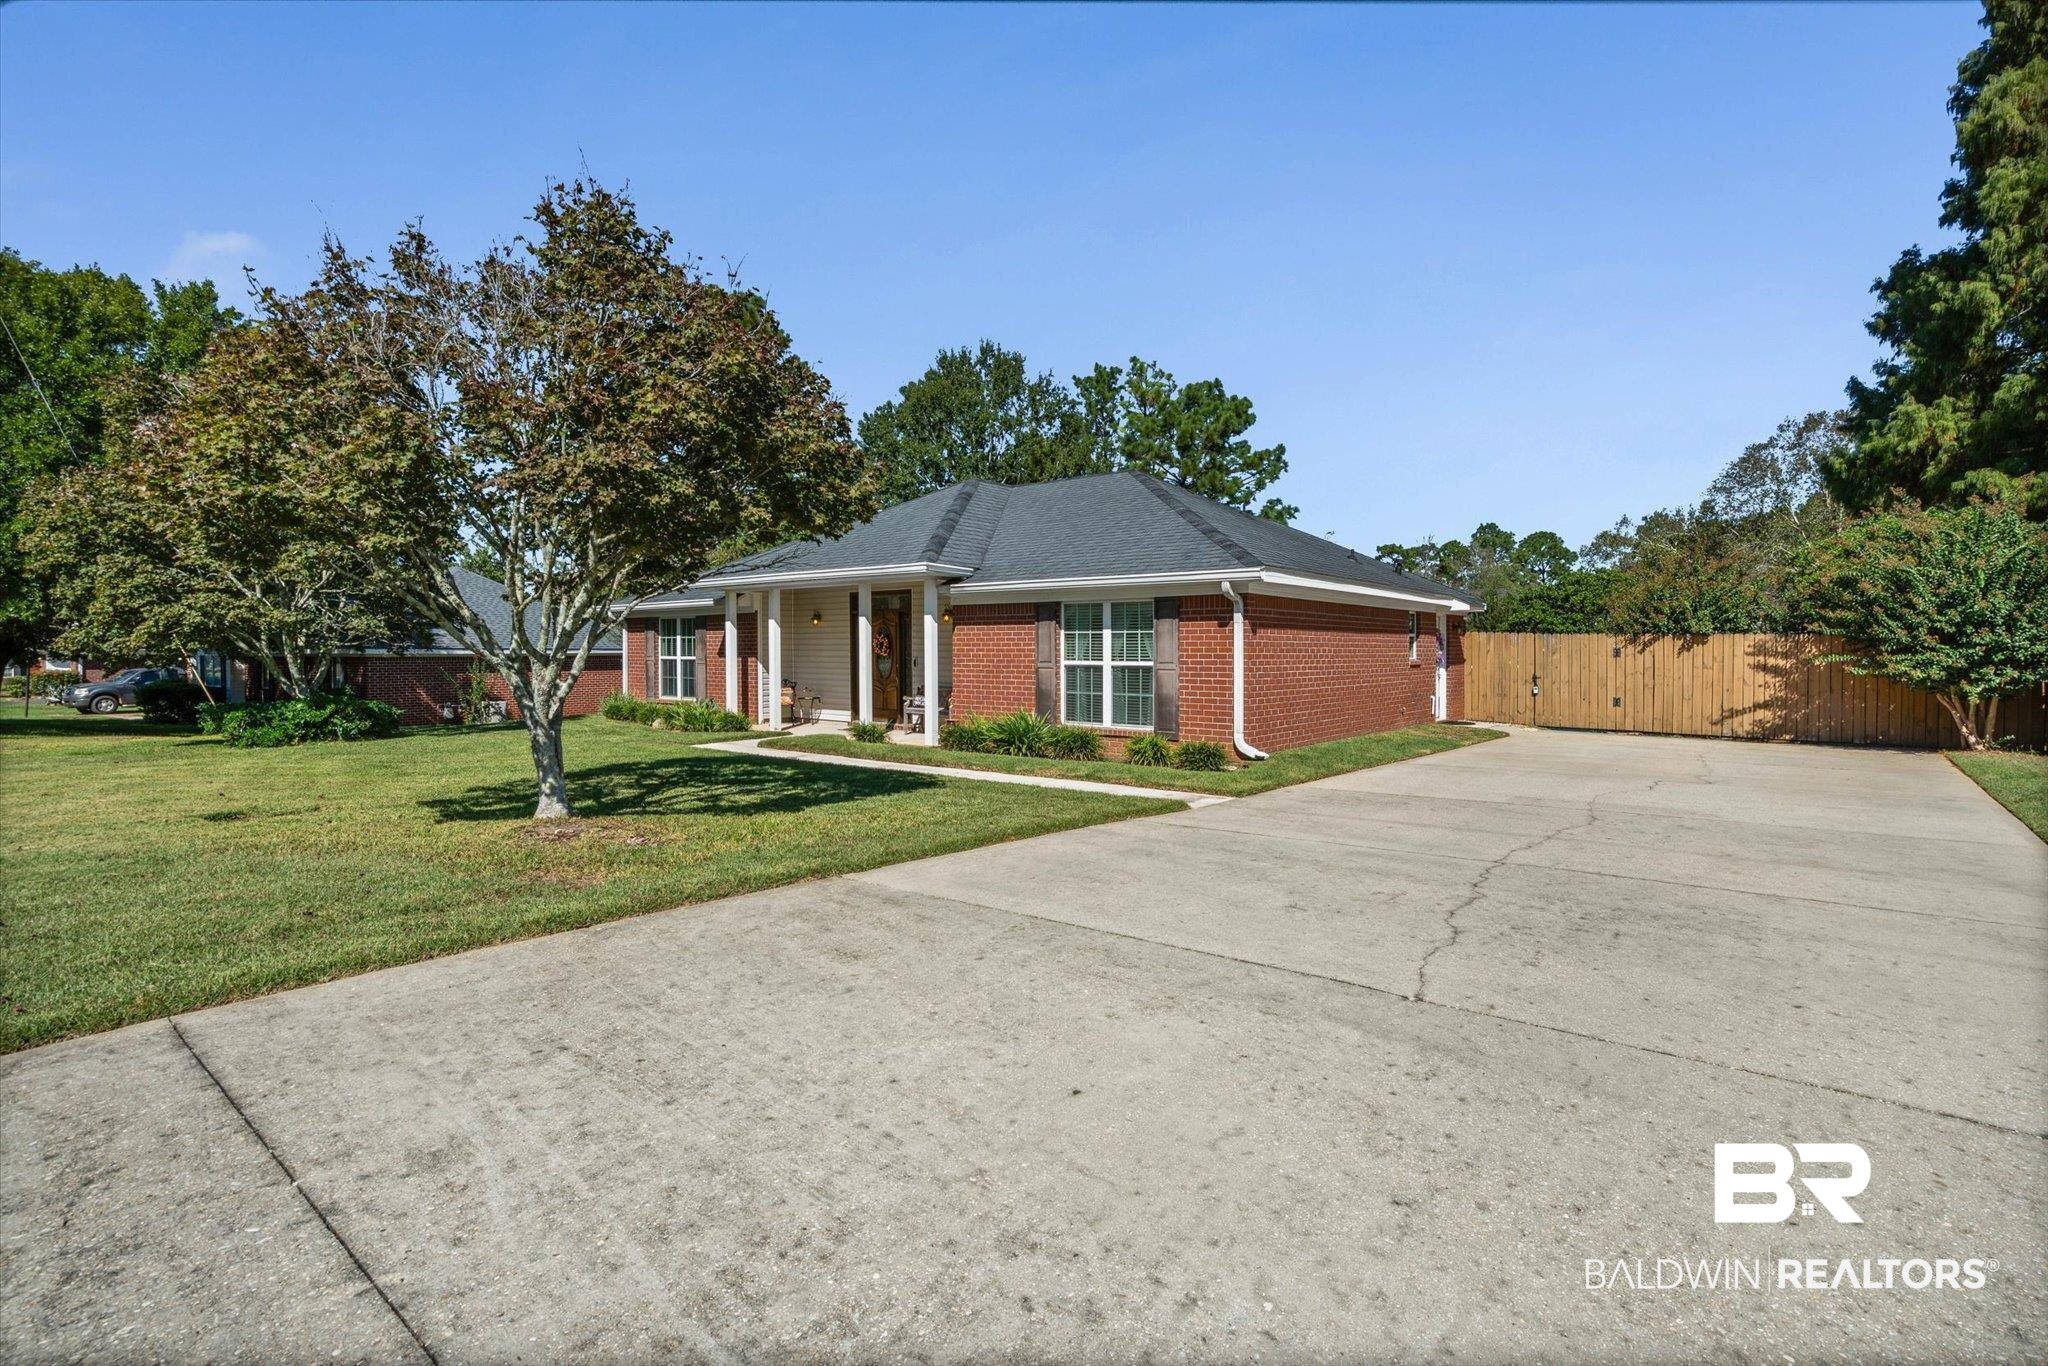
Red-brick single-story home with a covered entry, broad driveway, lawn, and wooden privacy fence.
Single-story brick-and-siding home with a covered porch, broad lawn, and mature trees.
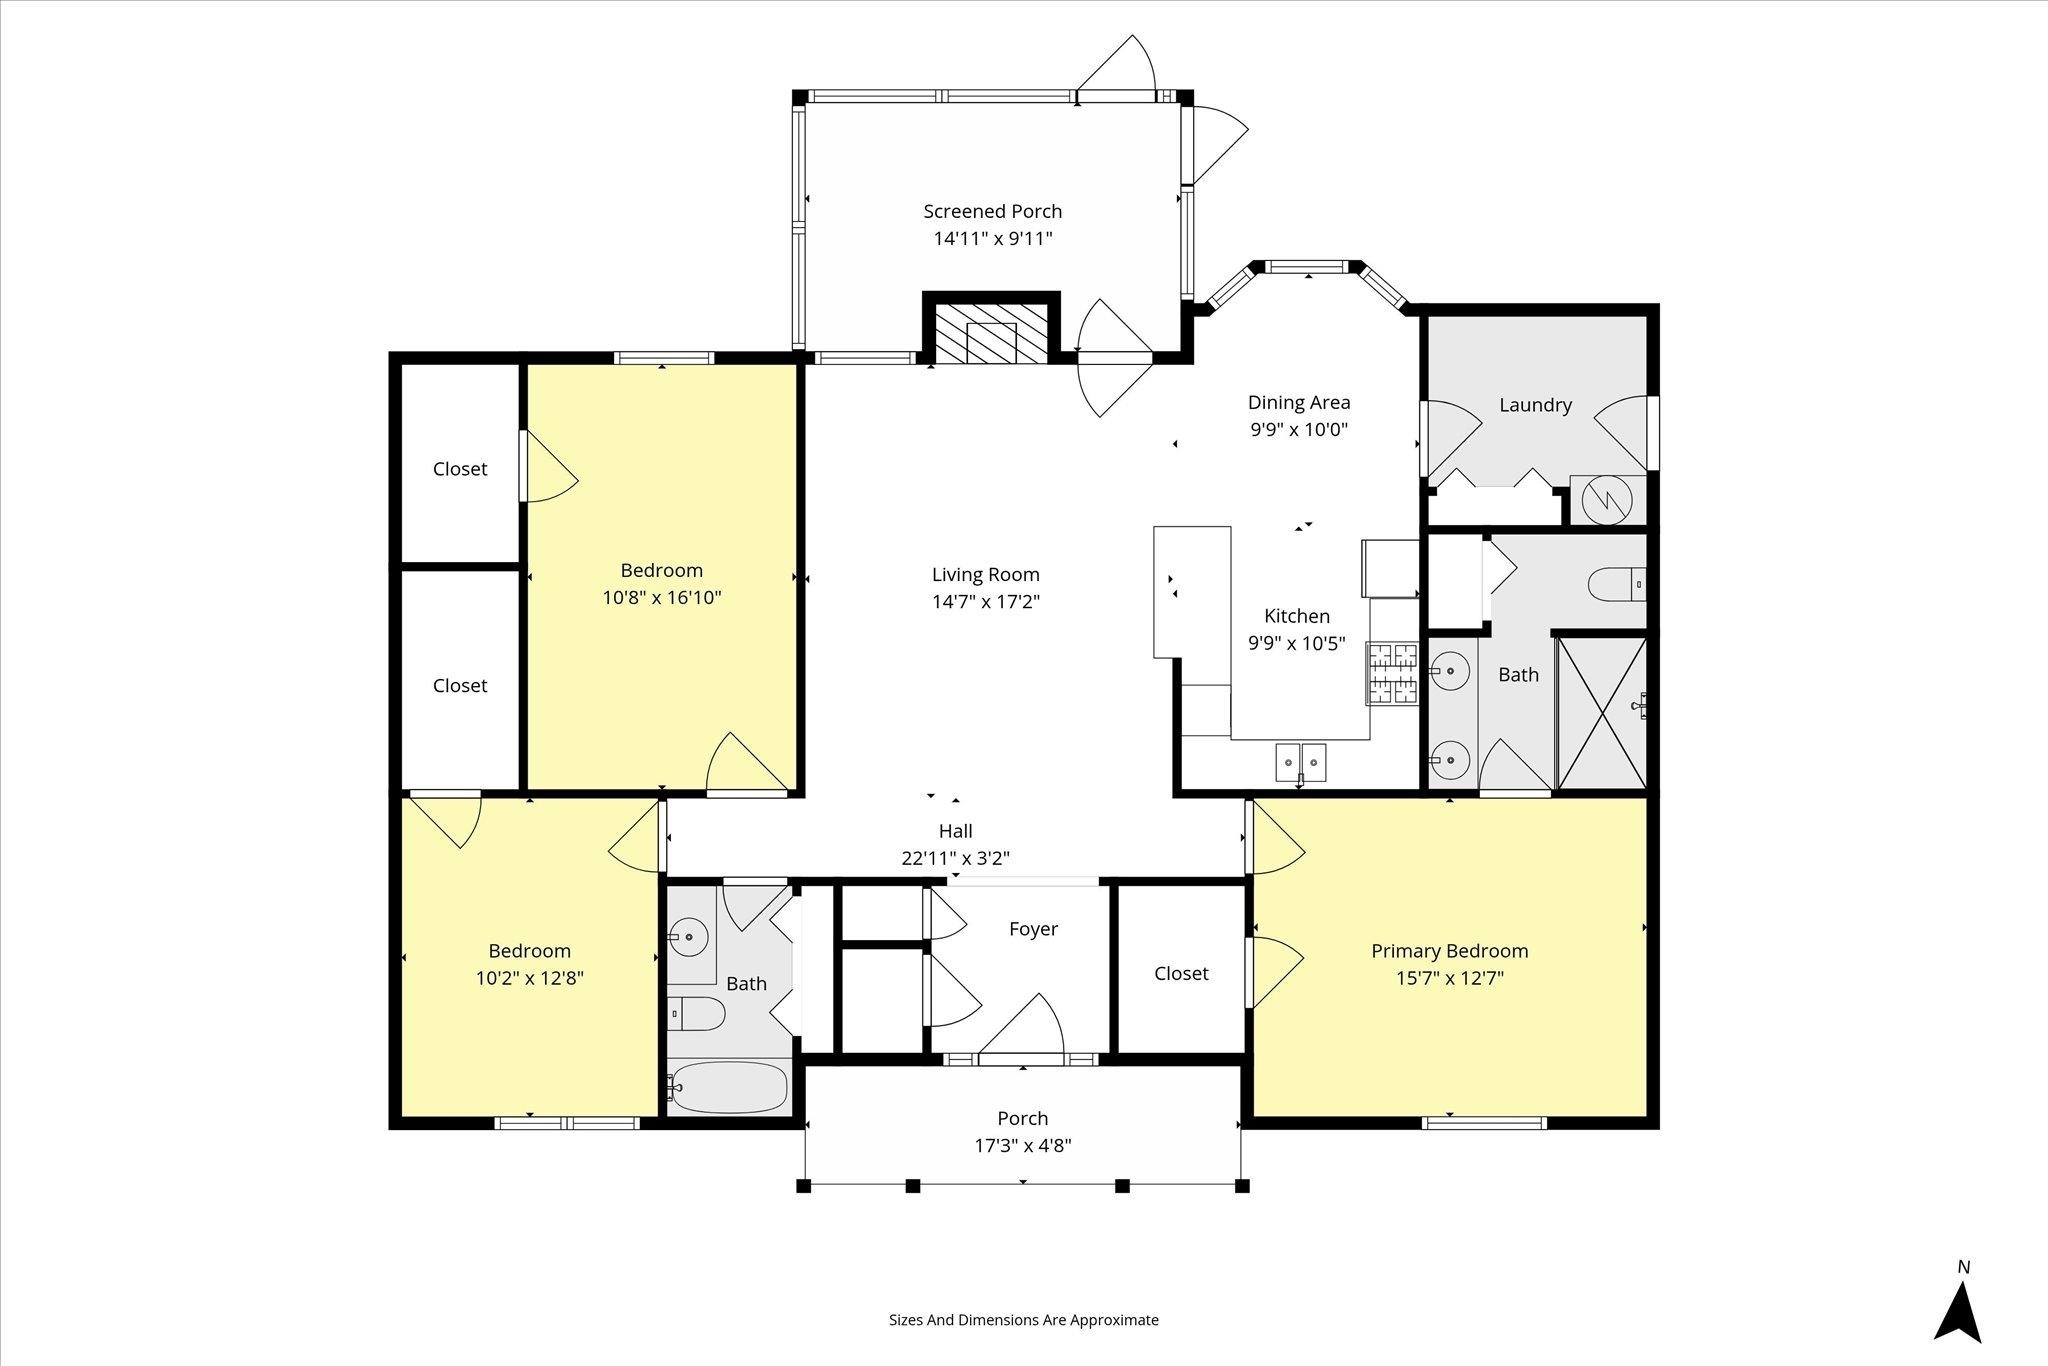
Floor plan showing three bedrooms, two bathrooms, central living room and kitchen, and front and screened porches.
SEE ALL PHOTOS
Single-story brick home with a covered entry and landscaped lawn beneath a vivid sunset.
Entry foyer with a carved wood front door and ornate stained-glass panels.
Living room with vaulted ceiling, brick fireplace, leather chairs, and a gray sofa with an orange throw.
Living room with vaulted ceiling, leather seating, wood-look floors, and a white fireplace.
Breakfast nook with built-in window seating overlooking a swimming pool.
Kitchen with white cabinets, stainless appliances, granite breakfast bar, and terracotta tile floor.
Kitchen with white cabinets and a breakfast bar opening onto a living room with a brown leather sofa.
Bedroom with a beige loveseat in front of the bed and sunlight across dark wood-look flooring.
Furnished bedroom with a beige loveseat in front of a bed and coastal decor.
Bathroom with double sinks, gray vanity cabinets, and a glass-enclosed shower.
Bathroom with a glass-enclosed shower, toilet beneath a window, and wall-mounted grab bar.
Bedroom with a colorful floral bedspread, white cube shelving, and a ceiling fan.
Bedroom with a colorful floral bedspread, crocheted blanket, and television on a dresser.
Bathroom with a pale aqua vessel sink, gray vanity, and white tub with patterned shower curtain.
Home gym with Bowflex exercise equipment beside a large window with white blinds.
Home gym with an exercise bike, Pilates reformer, and treadmill beside a large window.
Laundry room with white cabinets, a washing machine, terracotta tile, and a windowed exterior door.
Screened patio with wicker seating and blue cushions overlooking a swimming pool.
Brick home with screened porch behind a long swimming pool and fenced lawn.
Brick home’s backyard with a screened porch, swimming pool, hot tub, and broad lawn.
Brick home backyard with a screened porch, swimming pool, and patio dining area.
Single-story brick-and-siding home with covered entry, mature trees, and broad front lawn.
Red-brick single-story home with a covered entry, broad driveway, lawn, and wooden privacy fence.
Single-story brick-and-siding home with a covered porch, broad lawn, and mature trees.
Floor plan showing three bedrooms, two bathrooms, central living room and kitchen, and front and screened porches.
Sold

9540 Oak Forrest Drive

9540 Oak Forrest Drive, Mobile, AL 36695

$258,000
Welcome home to this beautifully maintained 3-bedroom, 2-bathroom traditional home built in 2000 and move-in ready from day one. Step inside to discover a bright, open floor plan where the kitchen flows seamlessly into the cozy den, perfect for everyday living and easy entertaining. Both bathrooms have been thoughtfully updated, and every room is sparkling clean, offering comfort and peace of mind. Outside, a screened-in patio invites you to relax year-round while overlooking a backyard designed for enjoyment, featuring a stunning swimming pool, Jacuzzi hot tub, and vibrant, freshly landscaped yard. This is the kind of home that makes every day feel like a getaway. Come and see it for yourself! The listing broker makes no representation as to the accuracy of the listing information. Buyer and buyer's agent to verify all measurements and important details. Seller is a licensed Real Estate agent in the State of Alabama. Buyer to verify all information during due diligence.

3
beds

2
baths

1,634 Sq.Ft. LIVING AREA

Chrissi Moore

Chrissi Moore

  • title Trusted Mobile, AL Real Estate Professional | Buyers, Sellers, Military & Relocation Specialist
  • PHONE (251) 610-2969
  • EMAIL [email protected]
  • DRE # 0126164

Features & Amenities

Interior

  • total bedrooms3
  • Total bathrooms2
  • full bathrooms2
  • Flooring Luxury Vinyl Plank
  • Fireplace Den, Gas Log
  • APPLIANCES Gas Range, Microwave, Dishwasher, Refrigerator
  • other interior Features Outdoor Hot Tub, Security System, Storage Building

Area & Lot

  • Status Sold
  • Date Sold November 12, 2025
  • Living Area1,634 Sq.Ft.
  • Total Area1,634 Sq.Ft.
  • MLS® ID386619
  • TypeResidential
  • YEAR BUILT2000
  • NeighborhoodMobile
  • Architecture StylesTraditional
  • View DescriptionNone/Not Applicable
  • Elementary SchoolElsie Collier Elementary
  • Middle SchoolBernice J. Causey Middle
  • High SchoolBaker High

Exterior

  • utilitiesAlabama Power
  • PoolFenced, Private, In Ground
  • roofComposition Shingle
  • lot featuresLess Than 1 Acre
  • parkingSide Entrance
  • HEAT TYPECentral Electric Cool
  • AIR CONDITIONINGCentral Electric Cool
  • other exterior FeaturesBrick

Financial

  • Sales Price$258,000
  • HOA $150/yr

Mobile

Explore

Why accept less when you expect “Moore”?

Whether you’re buying your first home, selling a long-cherished property, or planning a relocation, Chrissi is just one call or click away — ready to help you make smart real estate decisions with confidence. — Call Chrissi today.

Follow Me on Instagram