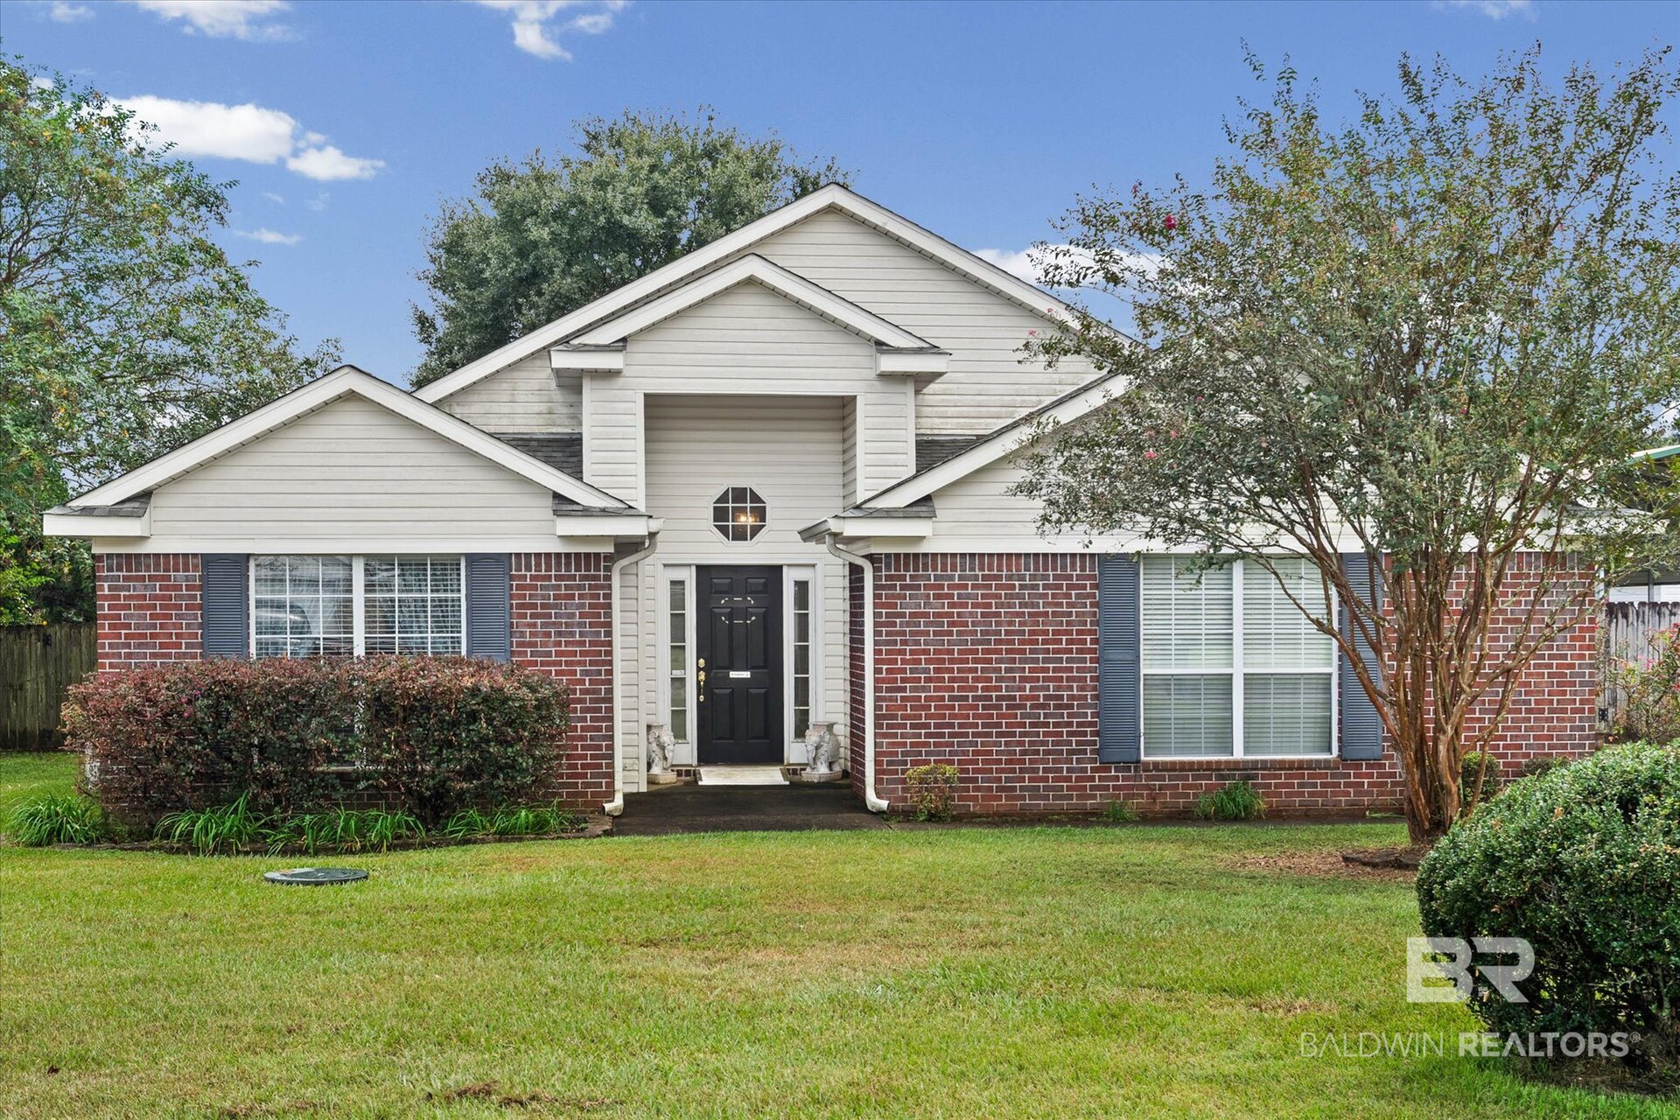
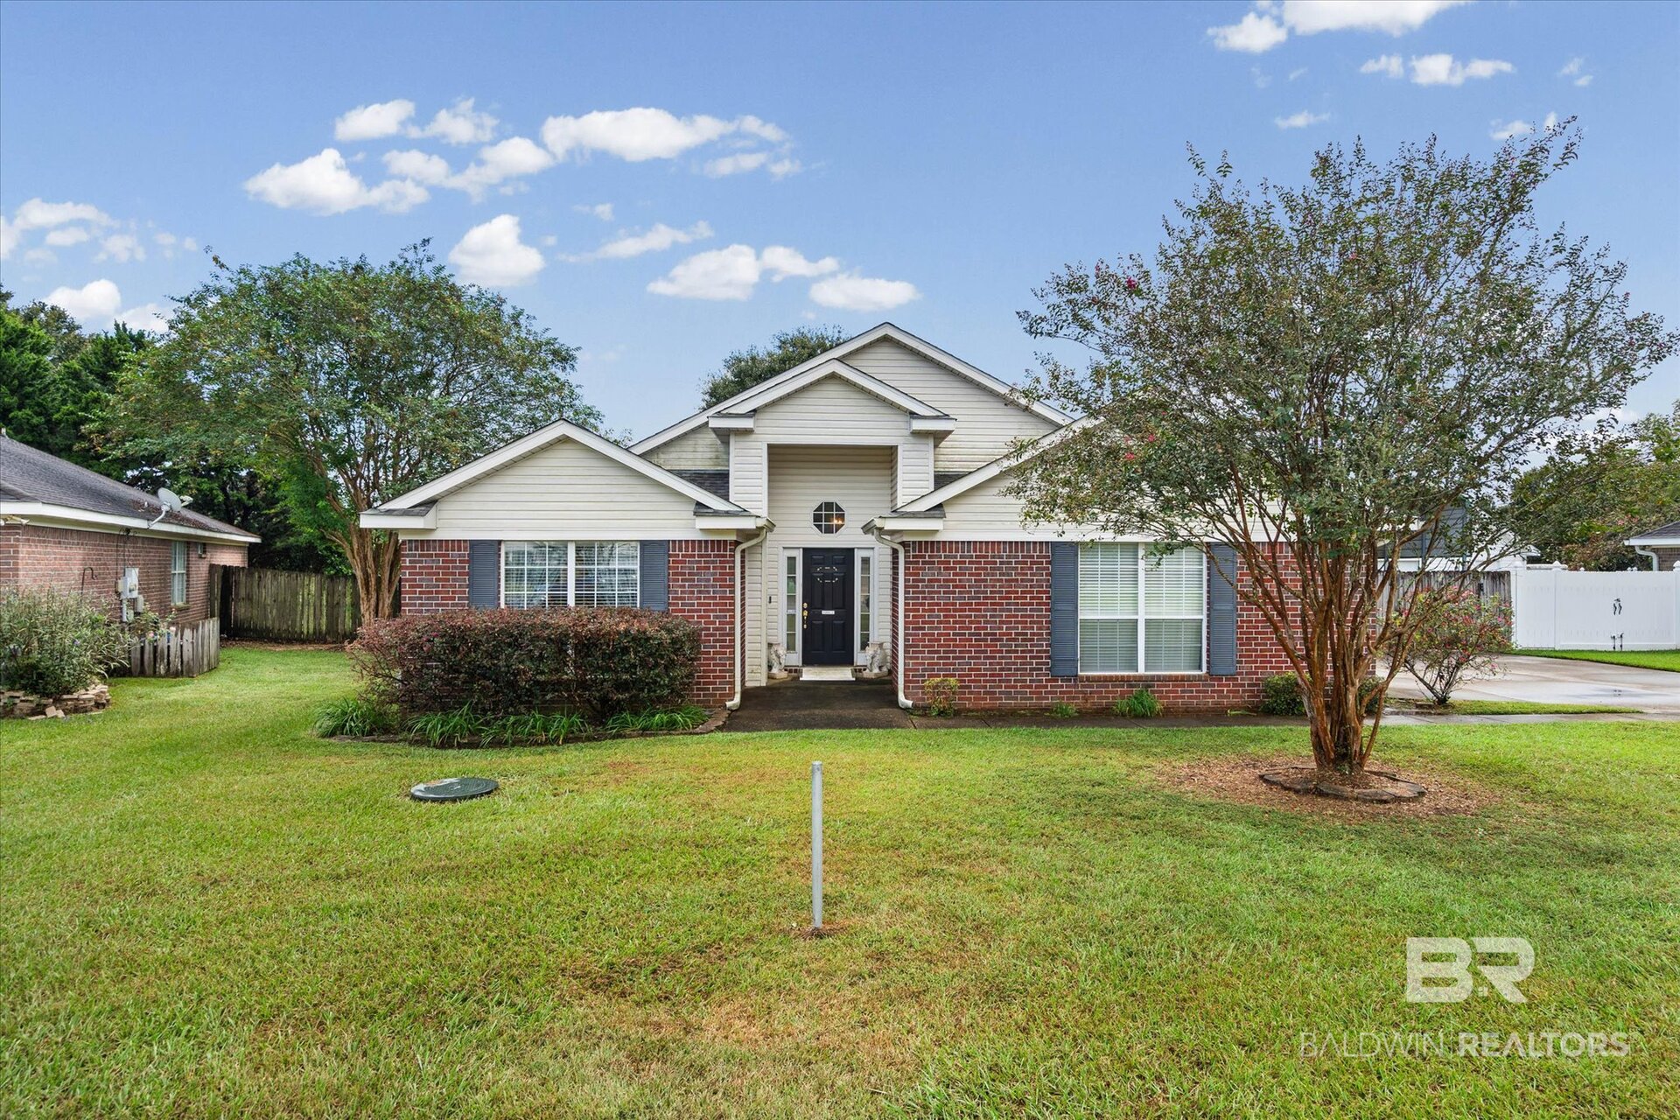
Brick and white-sided house with a black front door, blue shutters, and a broad lawn.
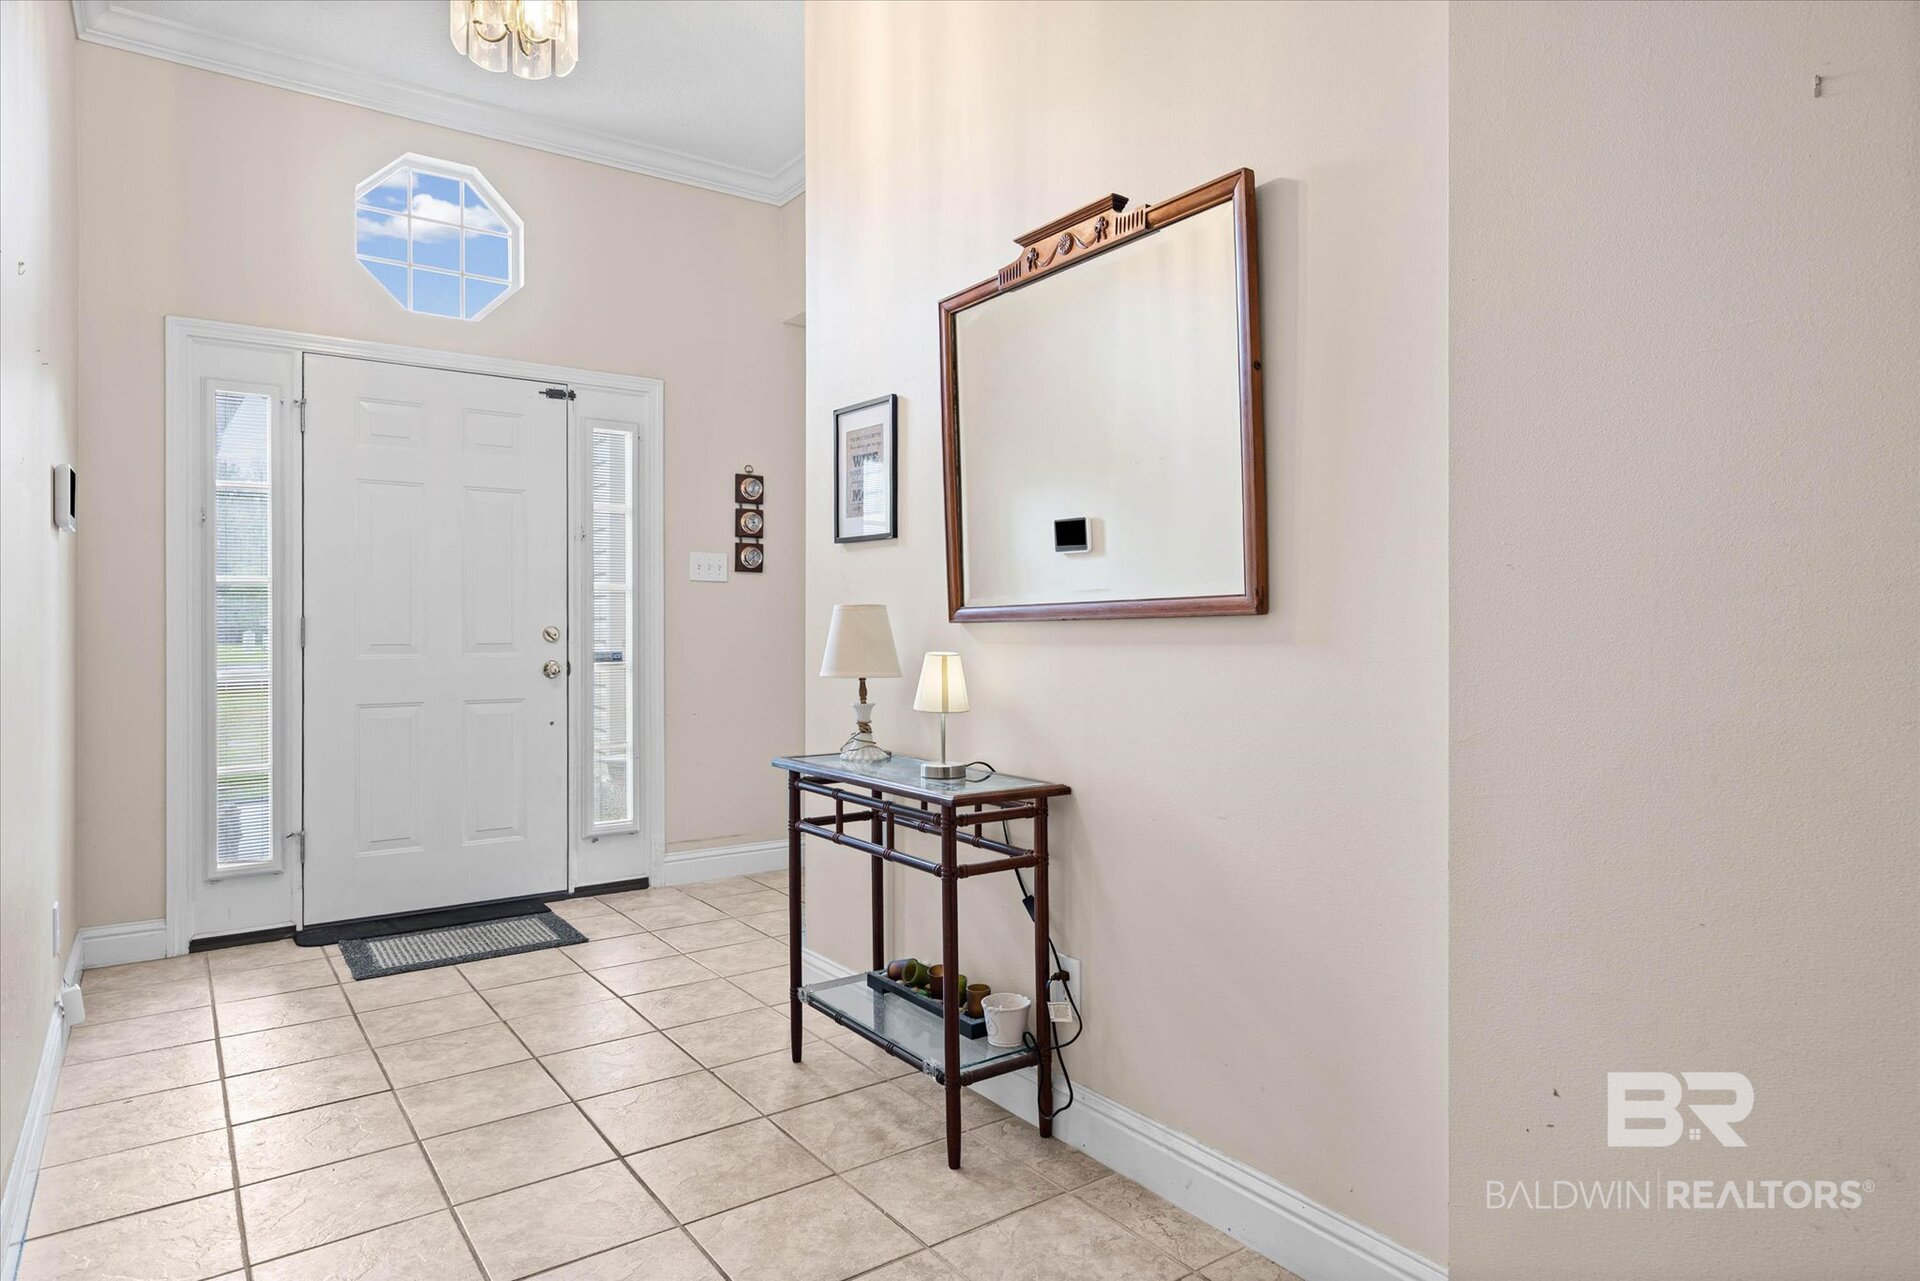
Entry foyer with tiled floor, white front door, octagonal window, and console table beneath a large mirror.
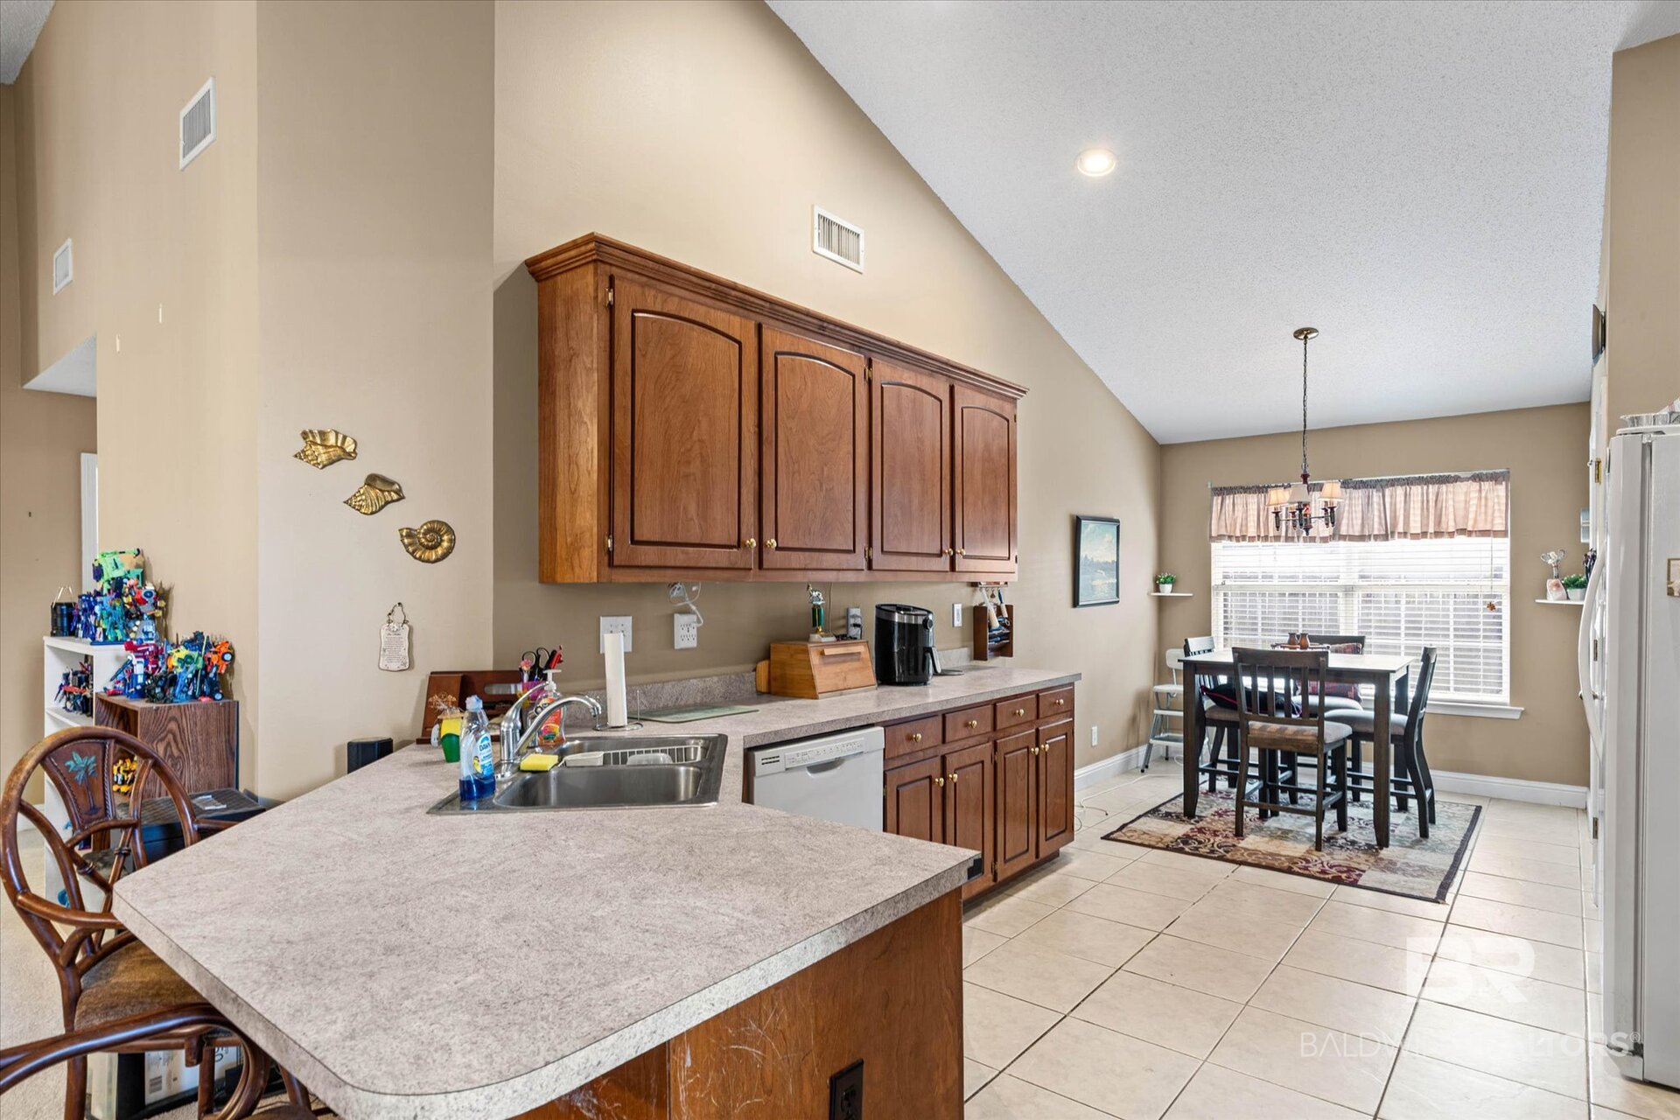
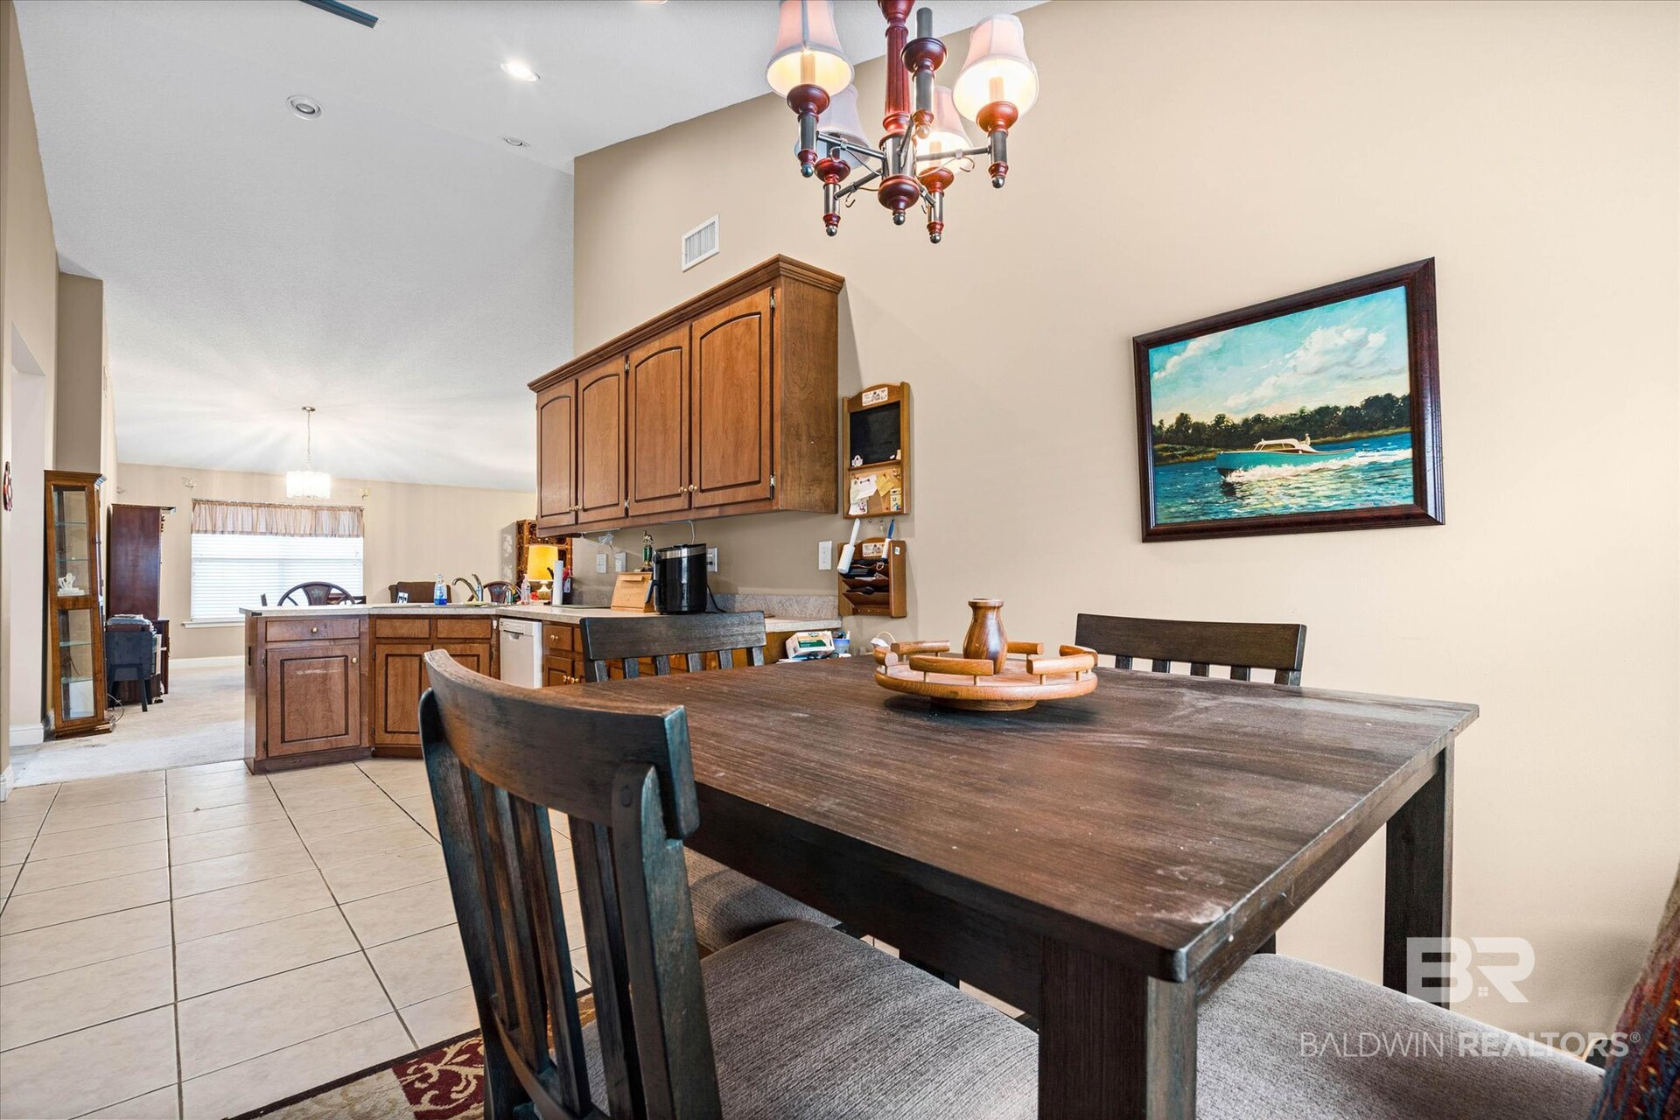
Kitchen and dining area with a large peninsula, dark wood cabinets, and a table by the window.
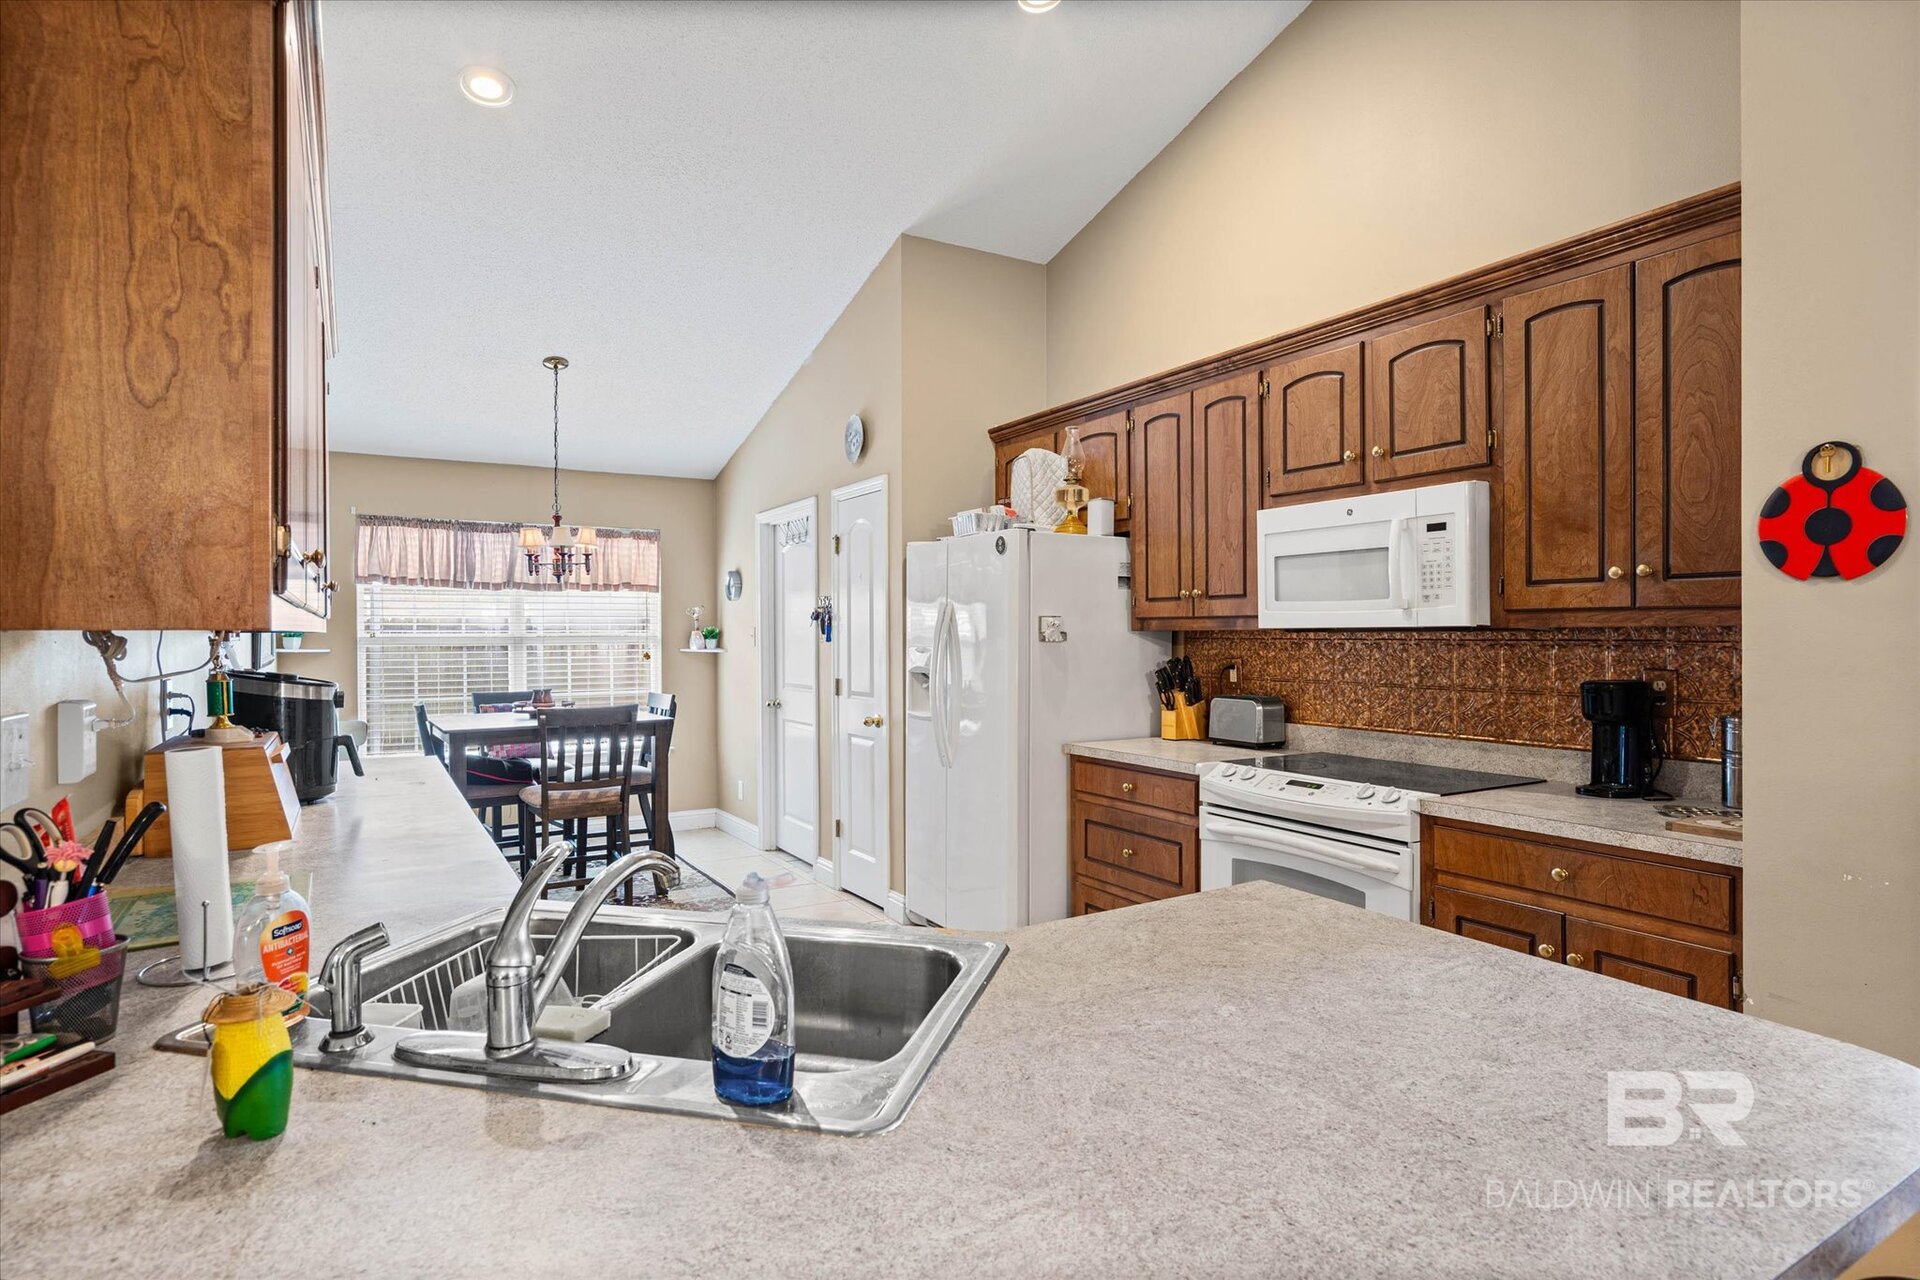
Kitchen with dark wood cabinets, stone counters, double-basin sink, and breakfast table by a large window.
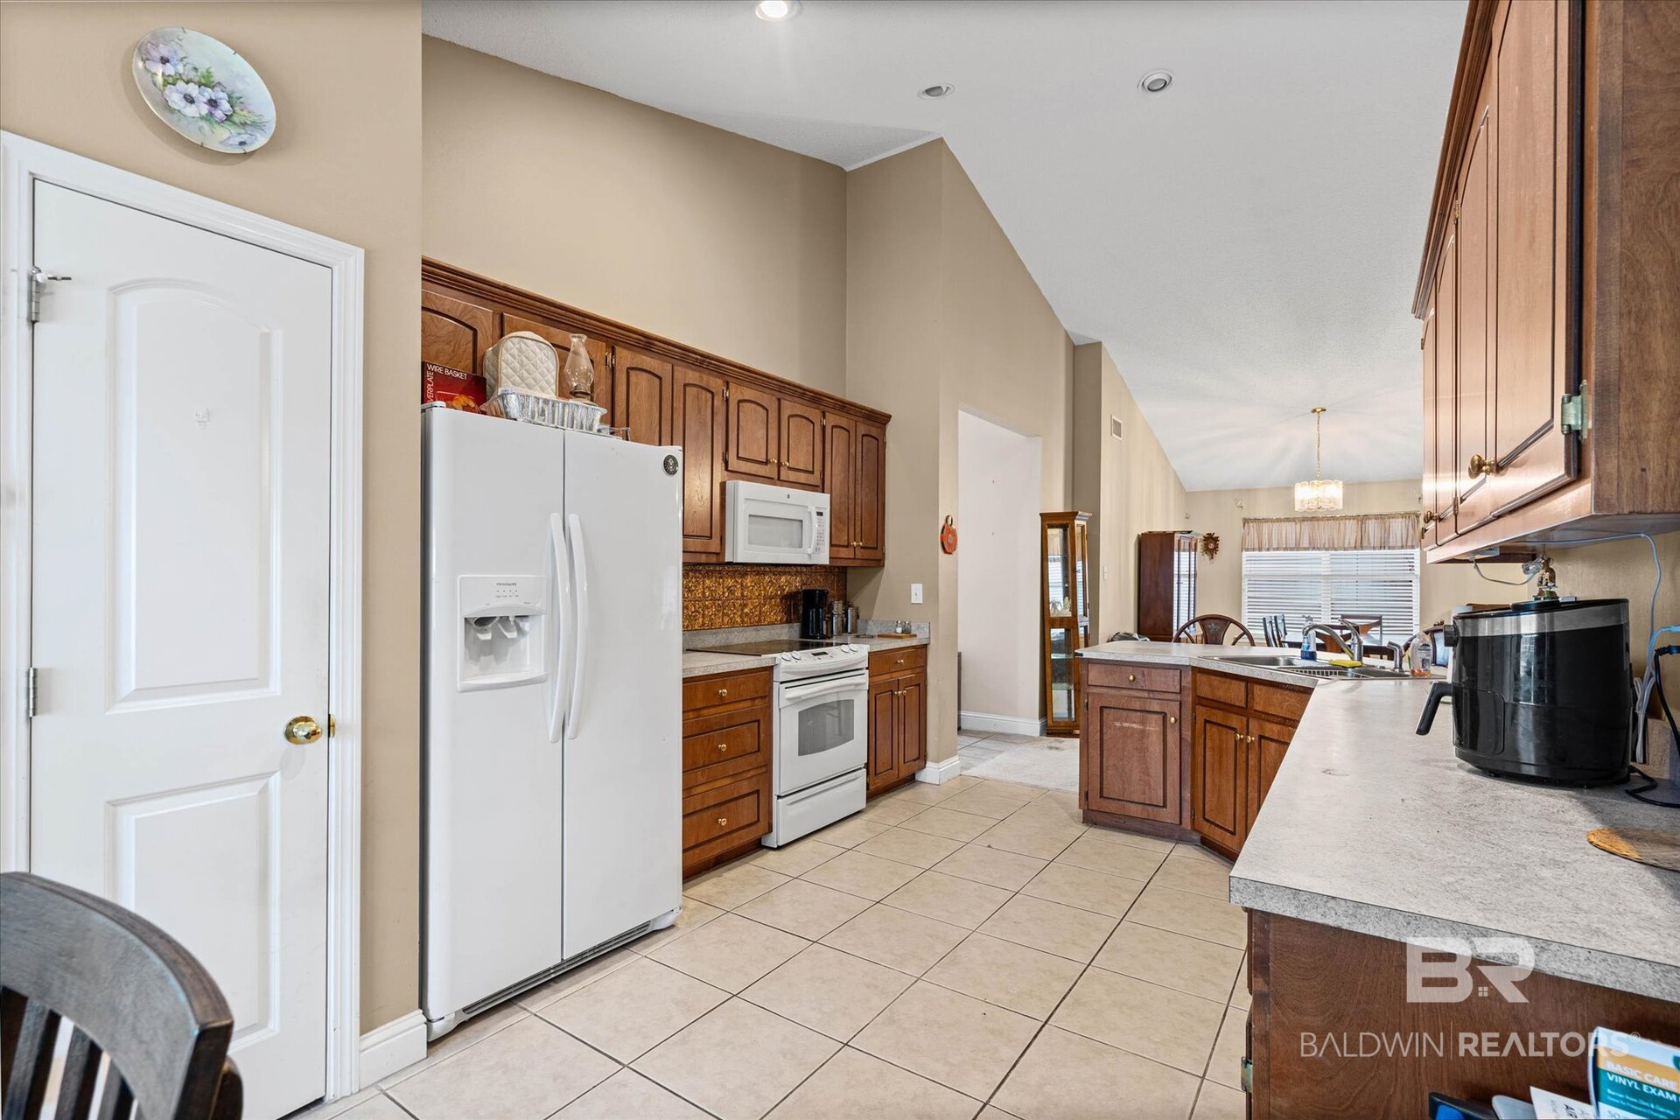
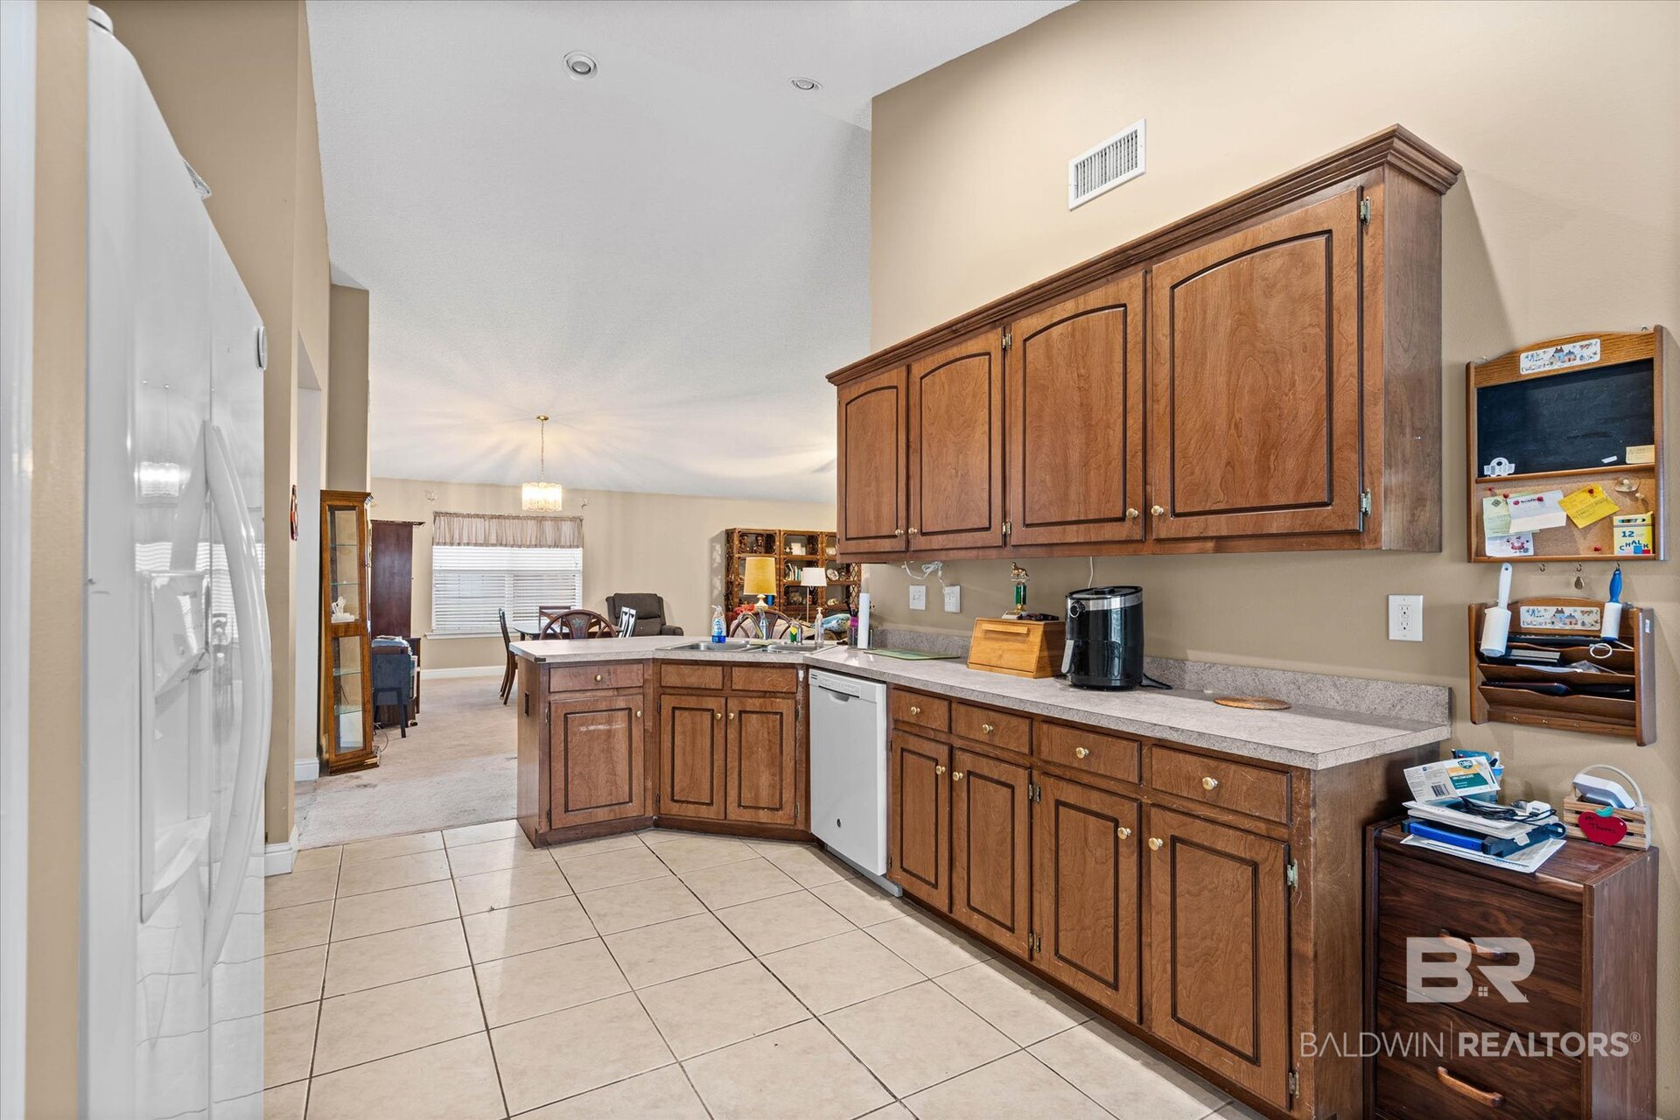
Kitchen with dark wood cabinetry, a central island, and white appliances, opening to a dining area.
Kitchen with dark wood cabinetry, long counters, tiled floors, and an adjoining dining area.
Dining area with a large dark wood table beside a warm wood kitchen.
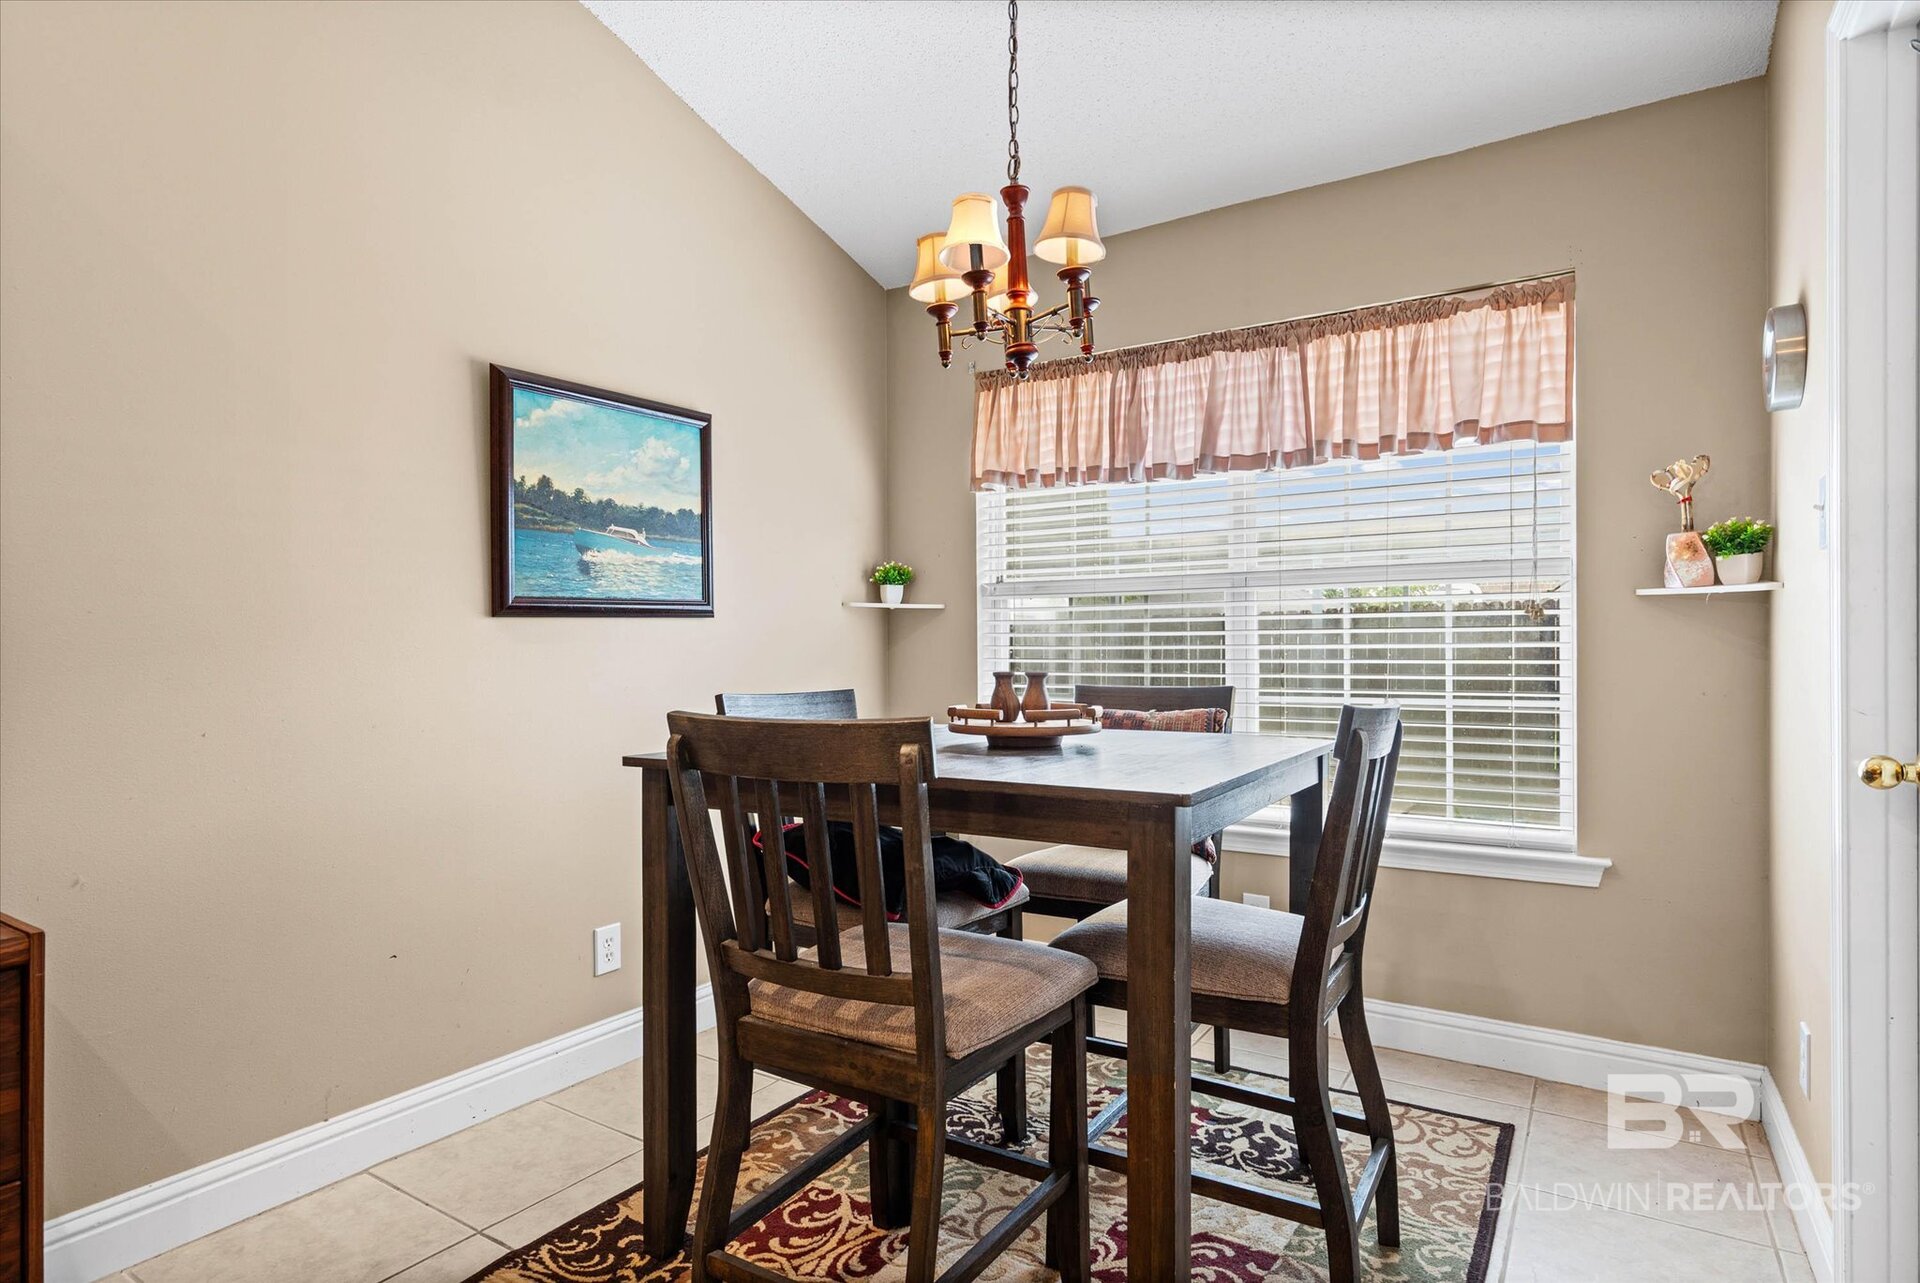
Dining room with a dark wood table, patterned rug, and large window with blinds.
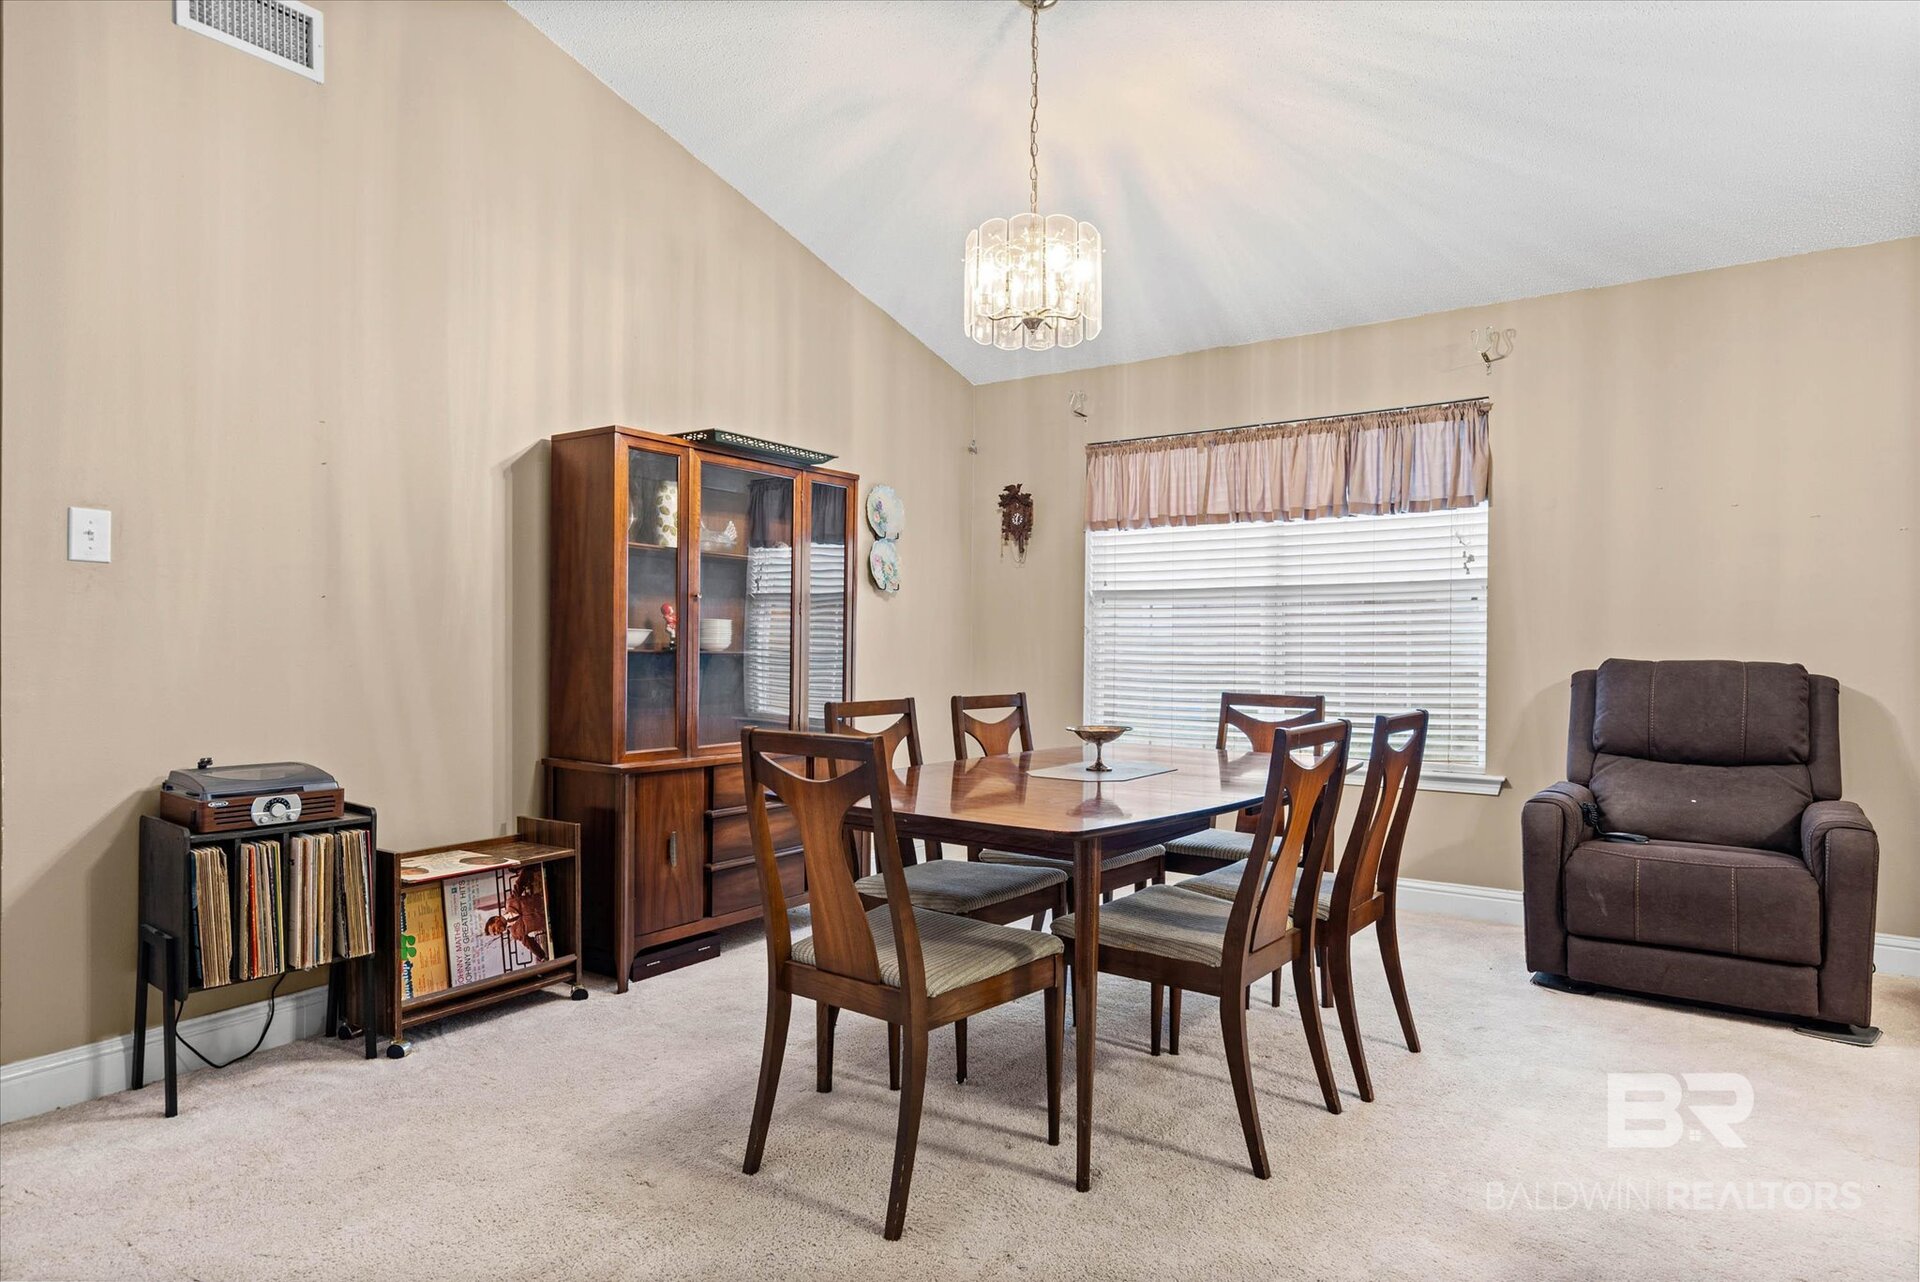
Dining room with a dark wood table, glass-front china cabinet, and large window with blinds.
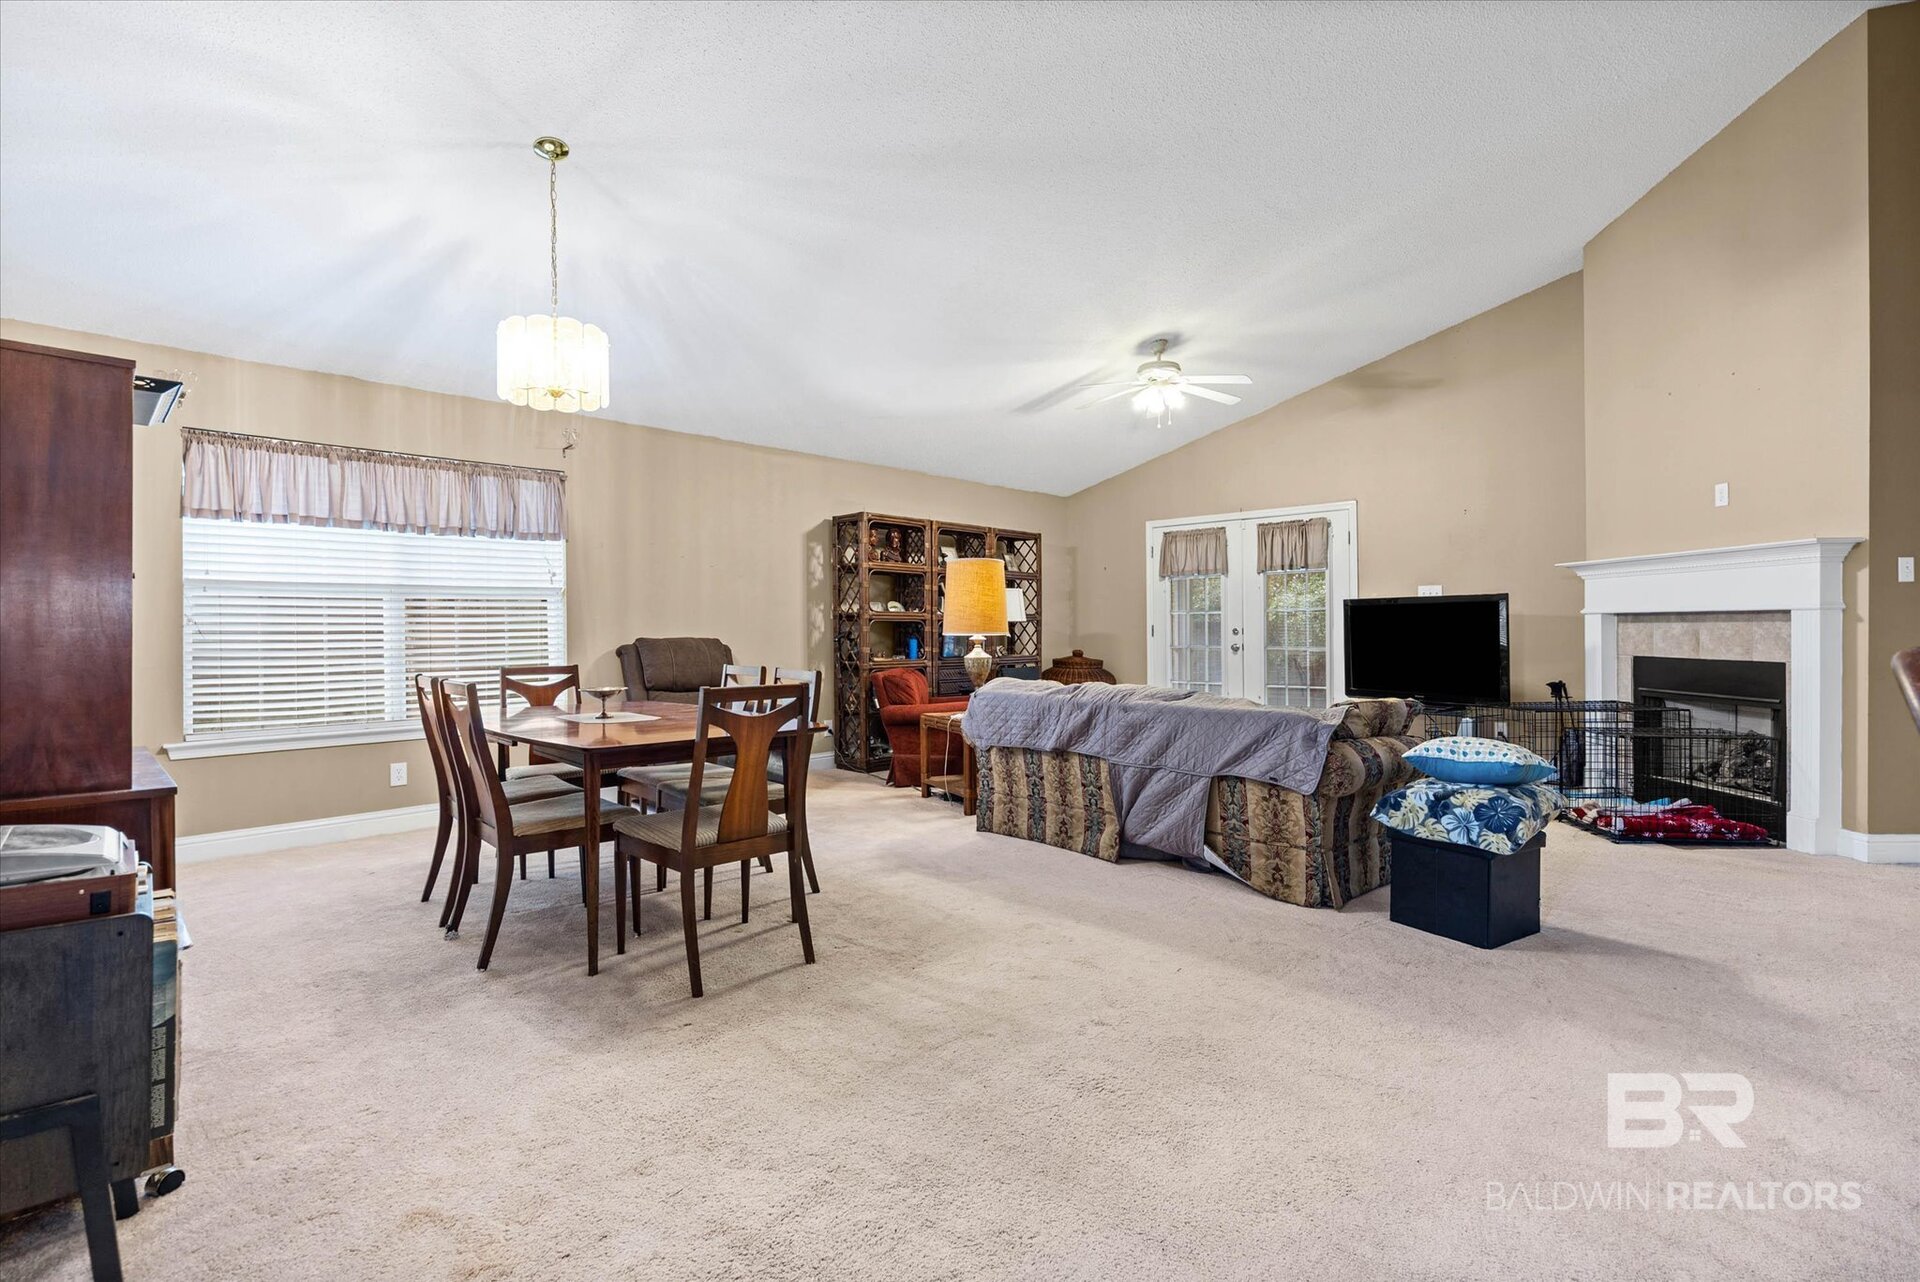
Open living and dining room with a carpeted floor, wooden dining set, sofa, and white fireplace.
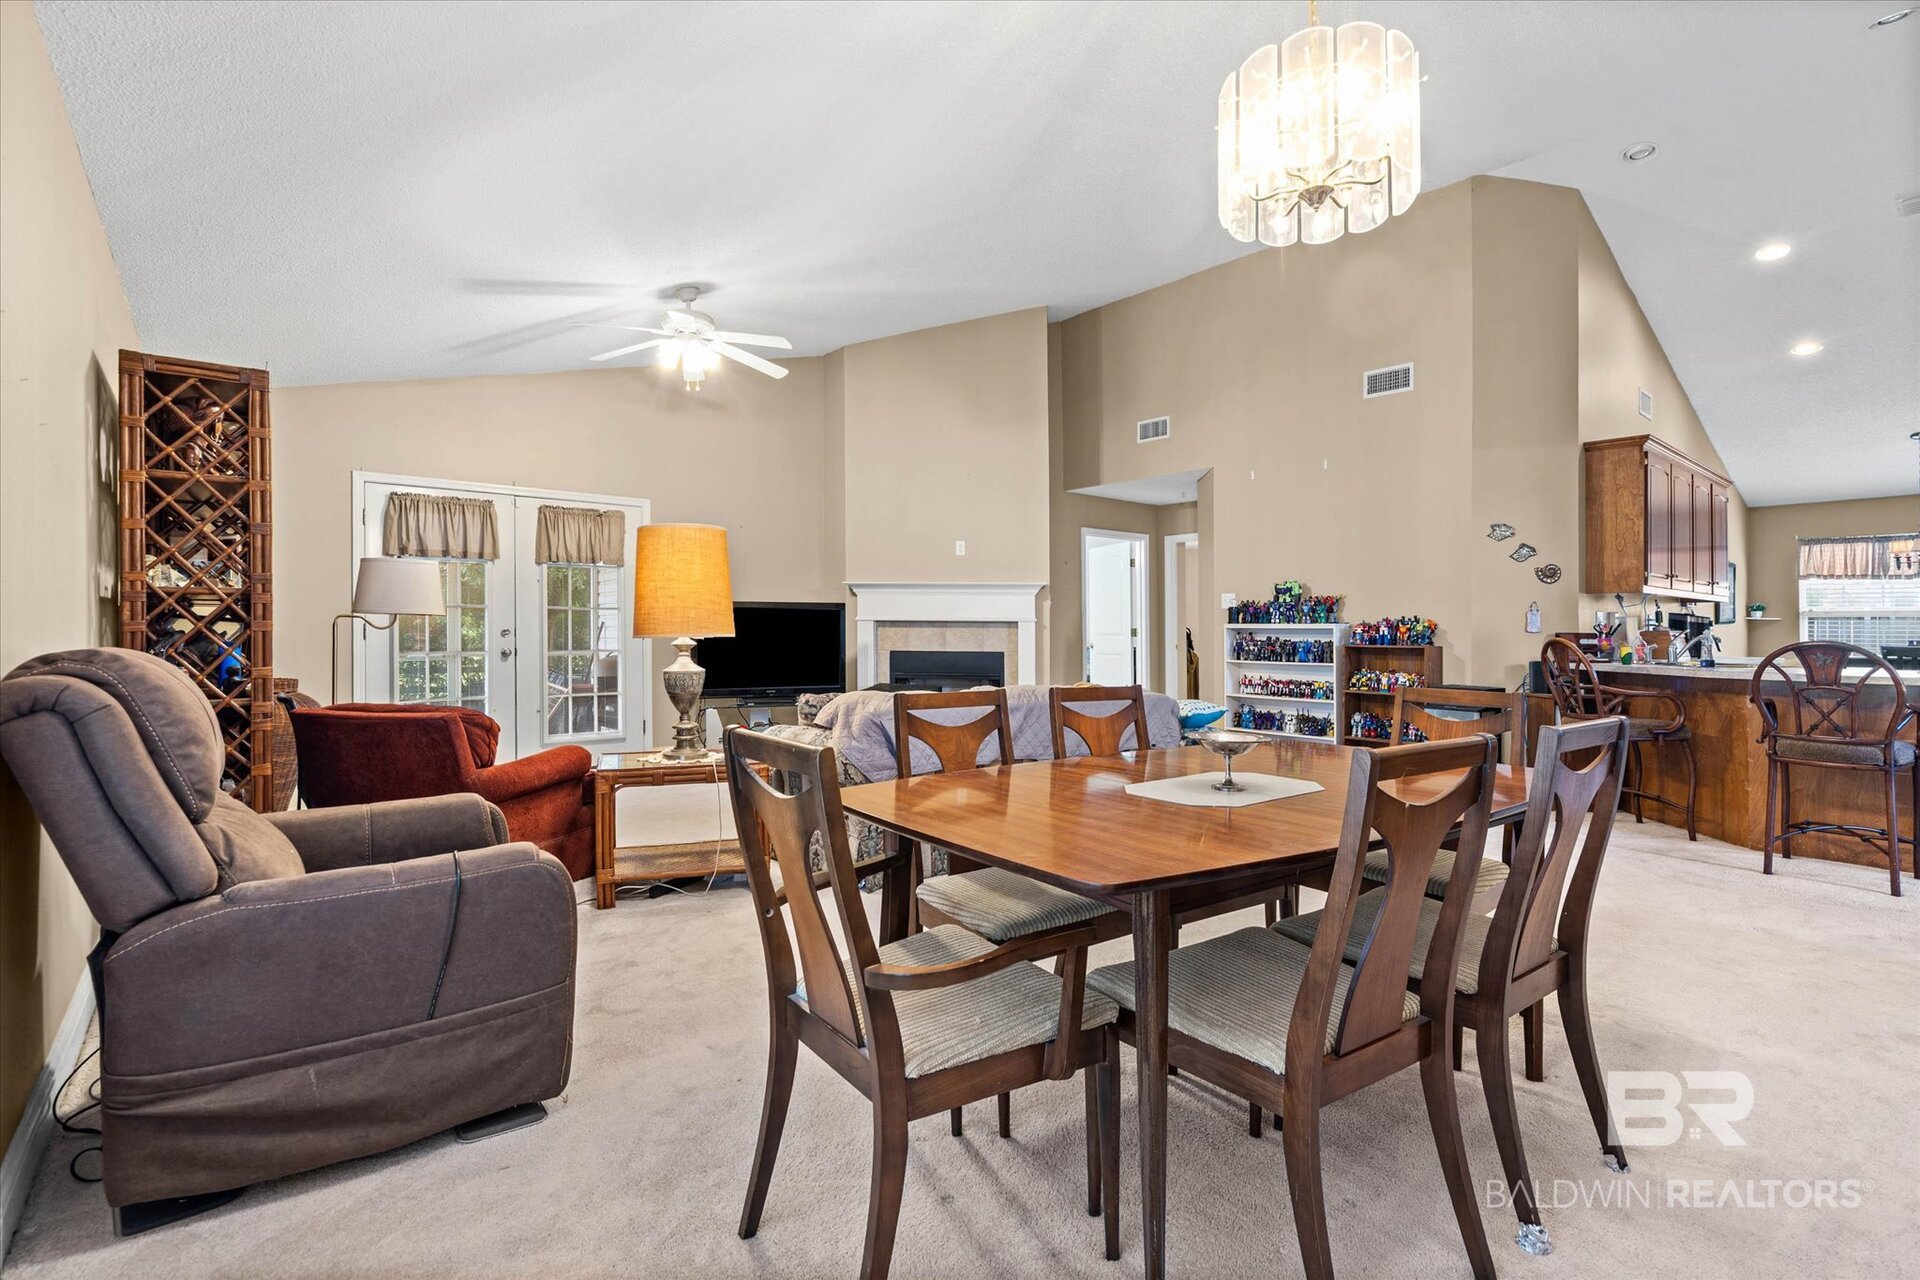
Open-plan living and dining room with a wooden table, fireplace, and adjoining kitchen.
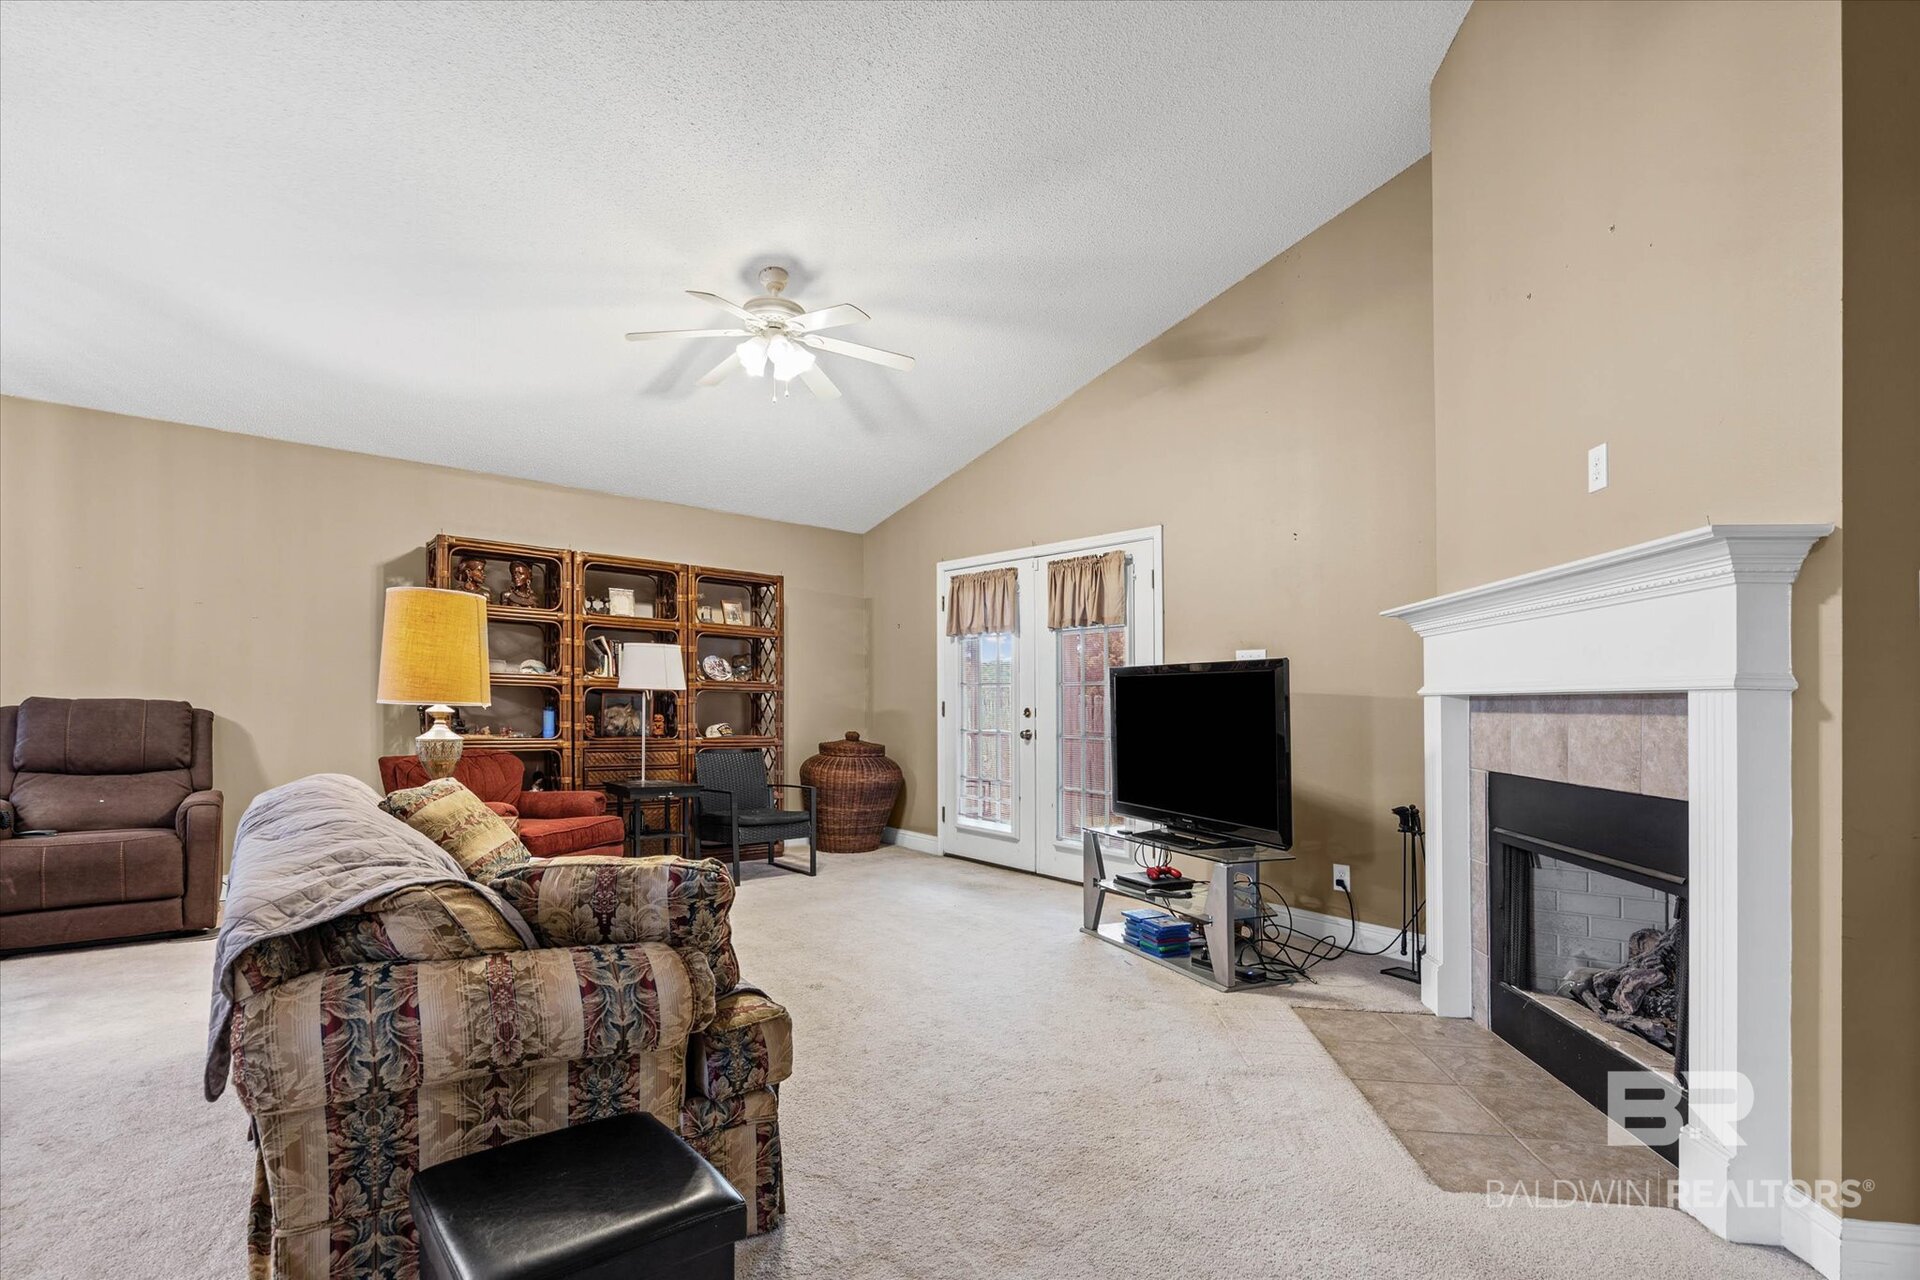
Furnished living room with a white fireplace, French doors, and patterned seating.
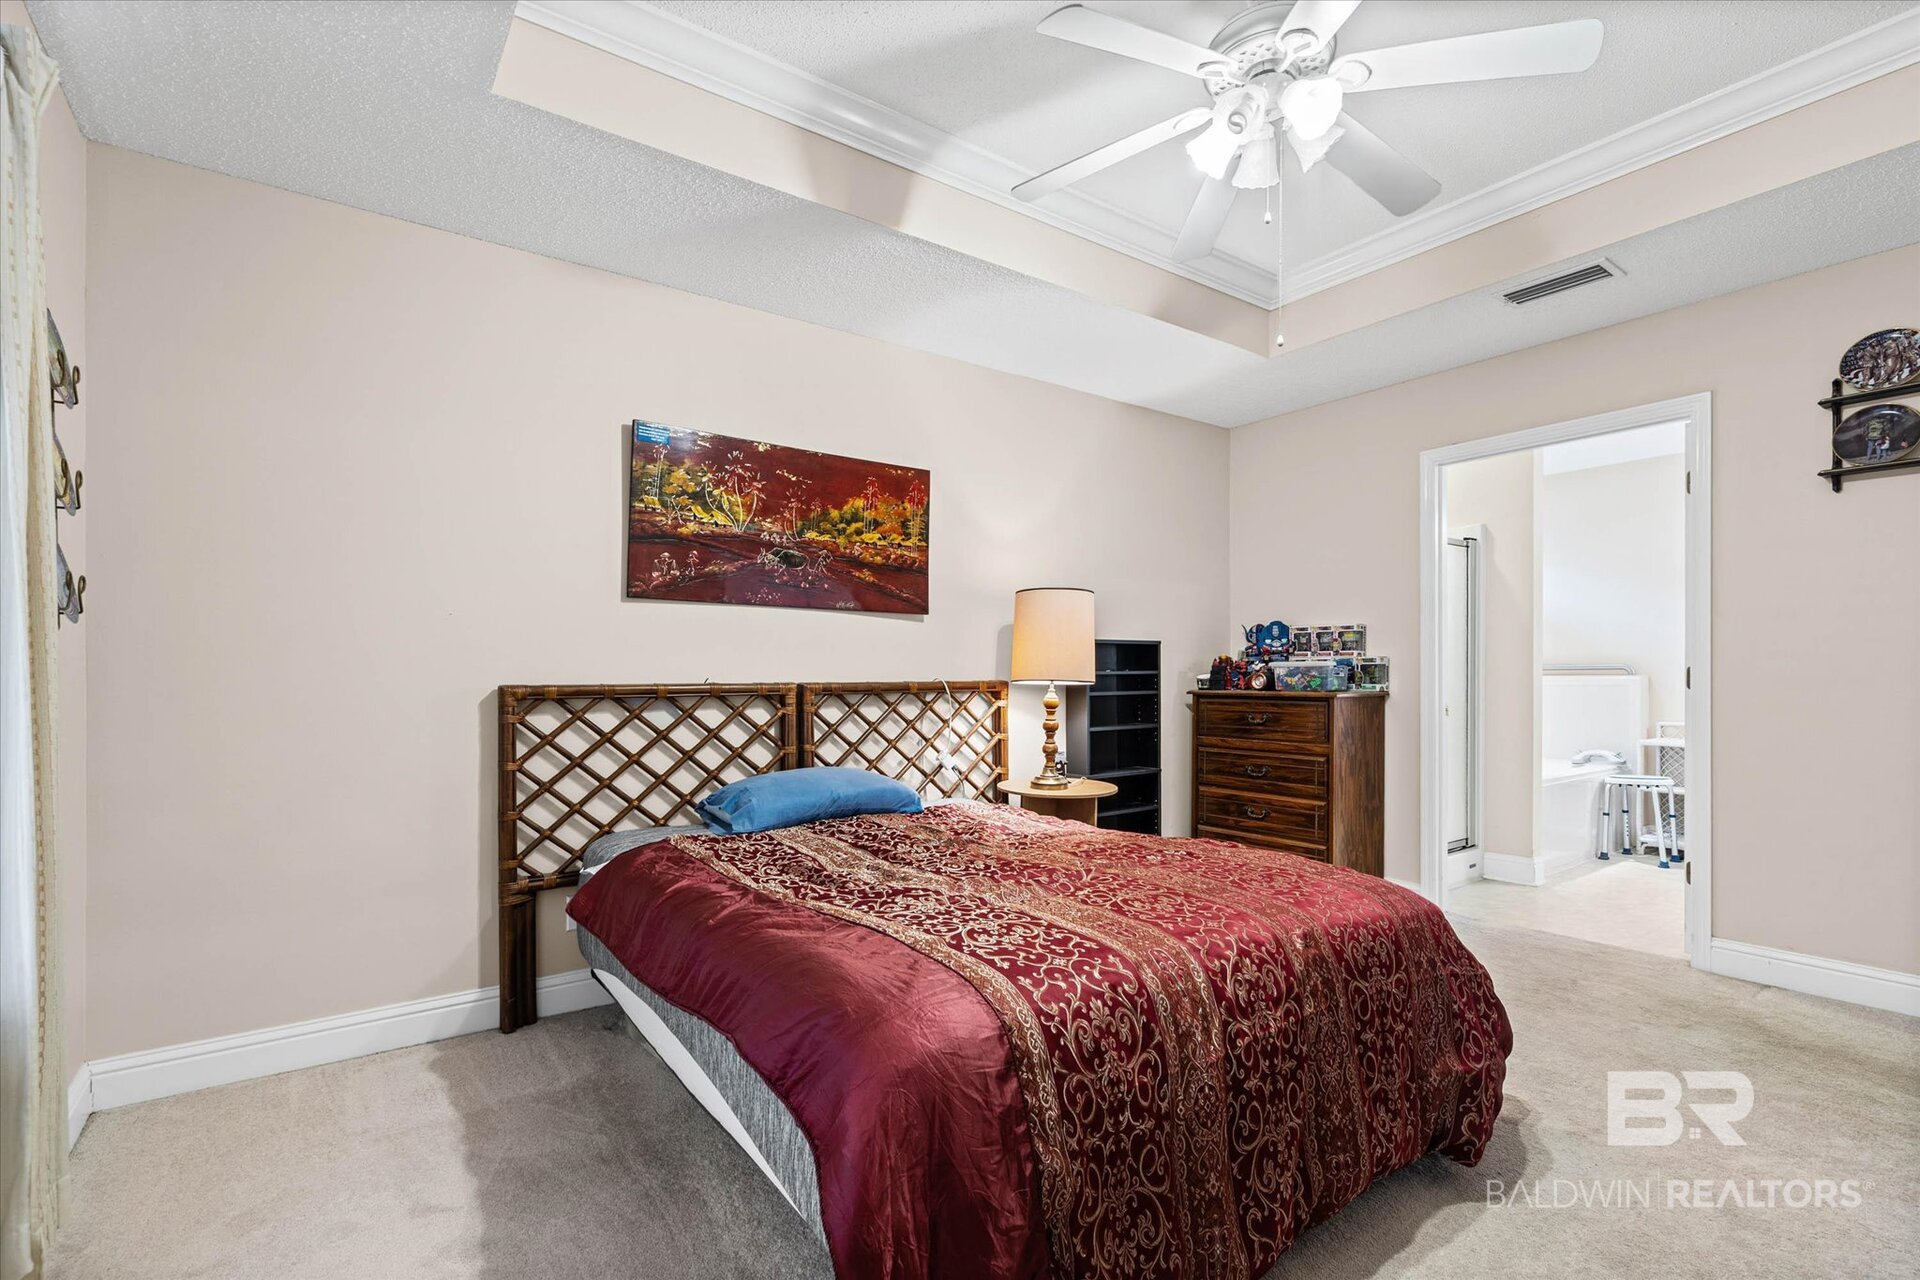
Furnished bedroom with a red patterned bedspread, lattice headboard, tray ceiling, and open bathroom doorway.
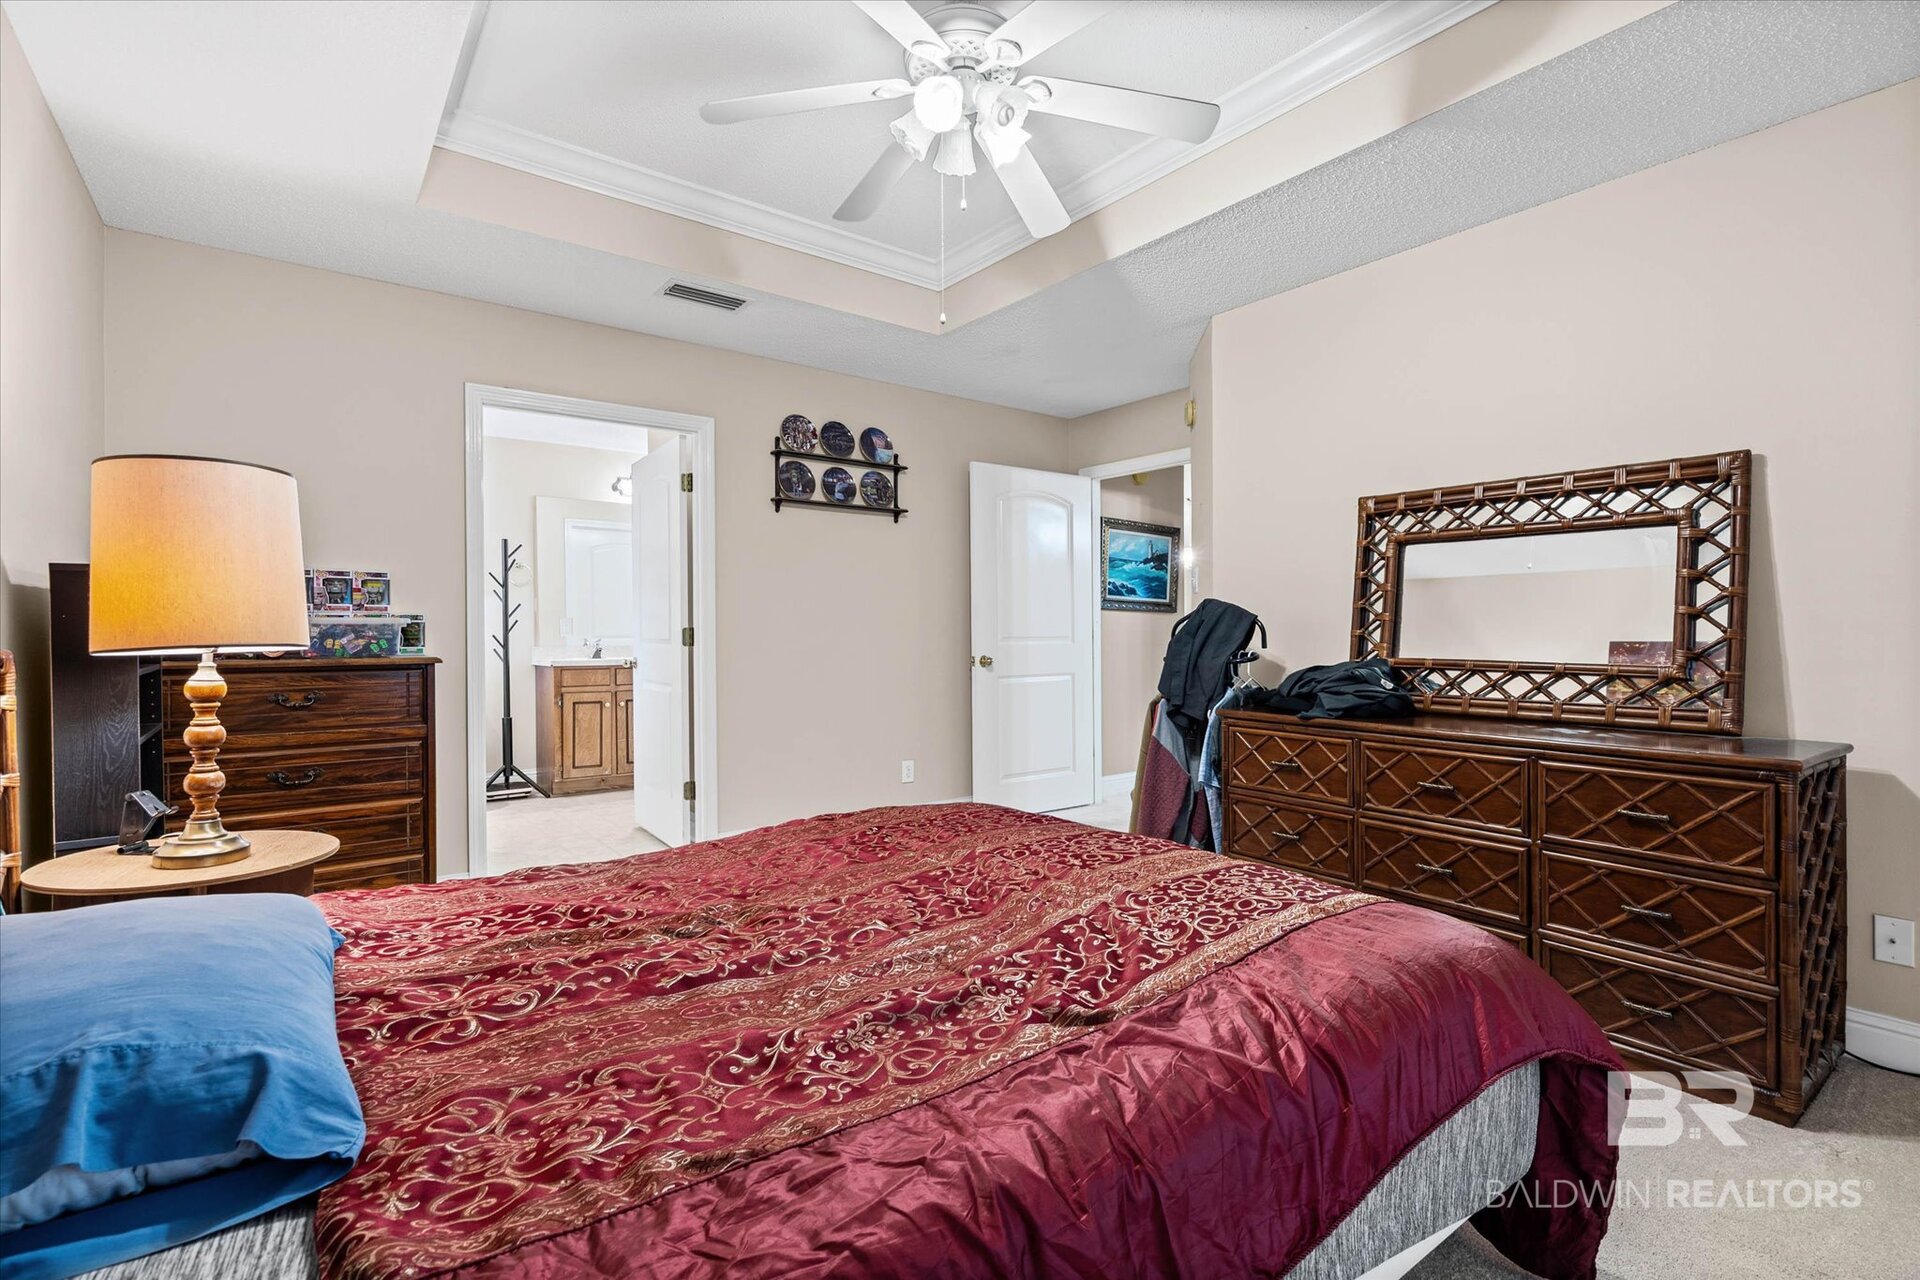
Bedroom with a red patterned bedspread, blue pillows, and dark wood dresser and mirror.
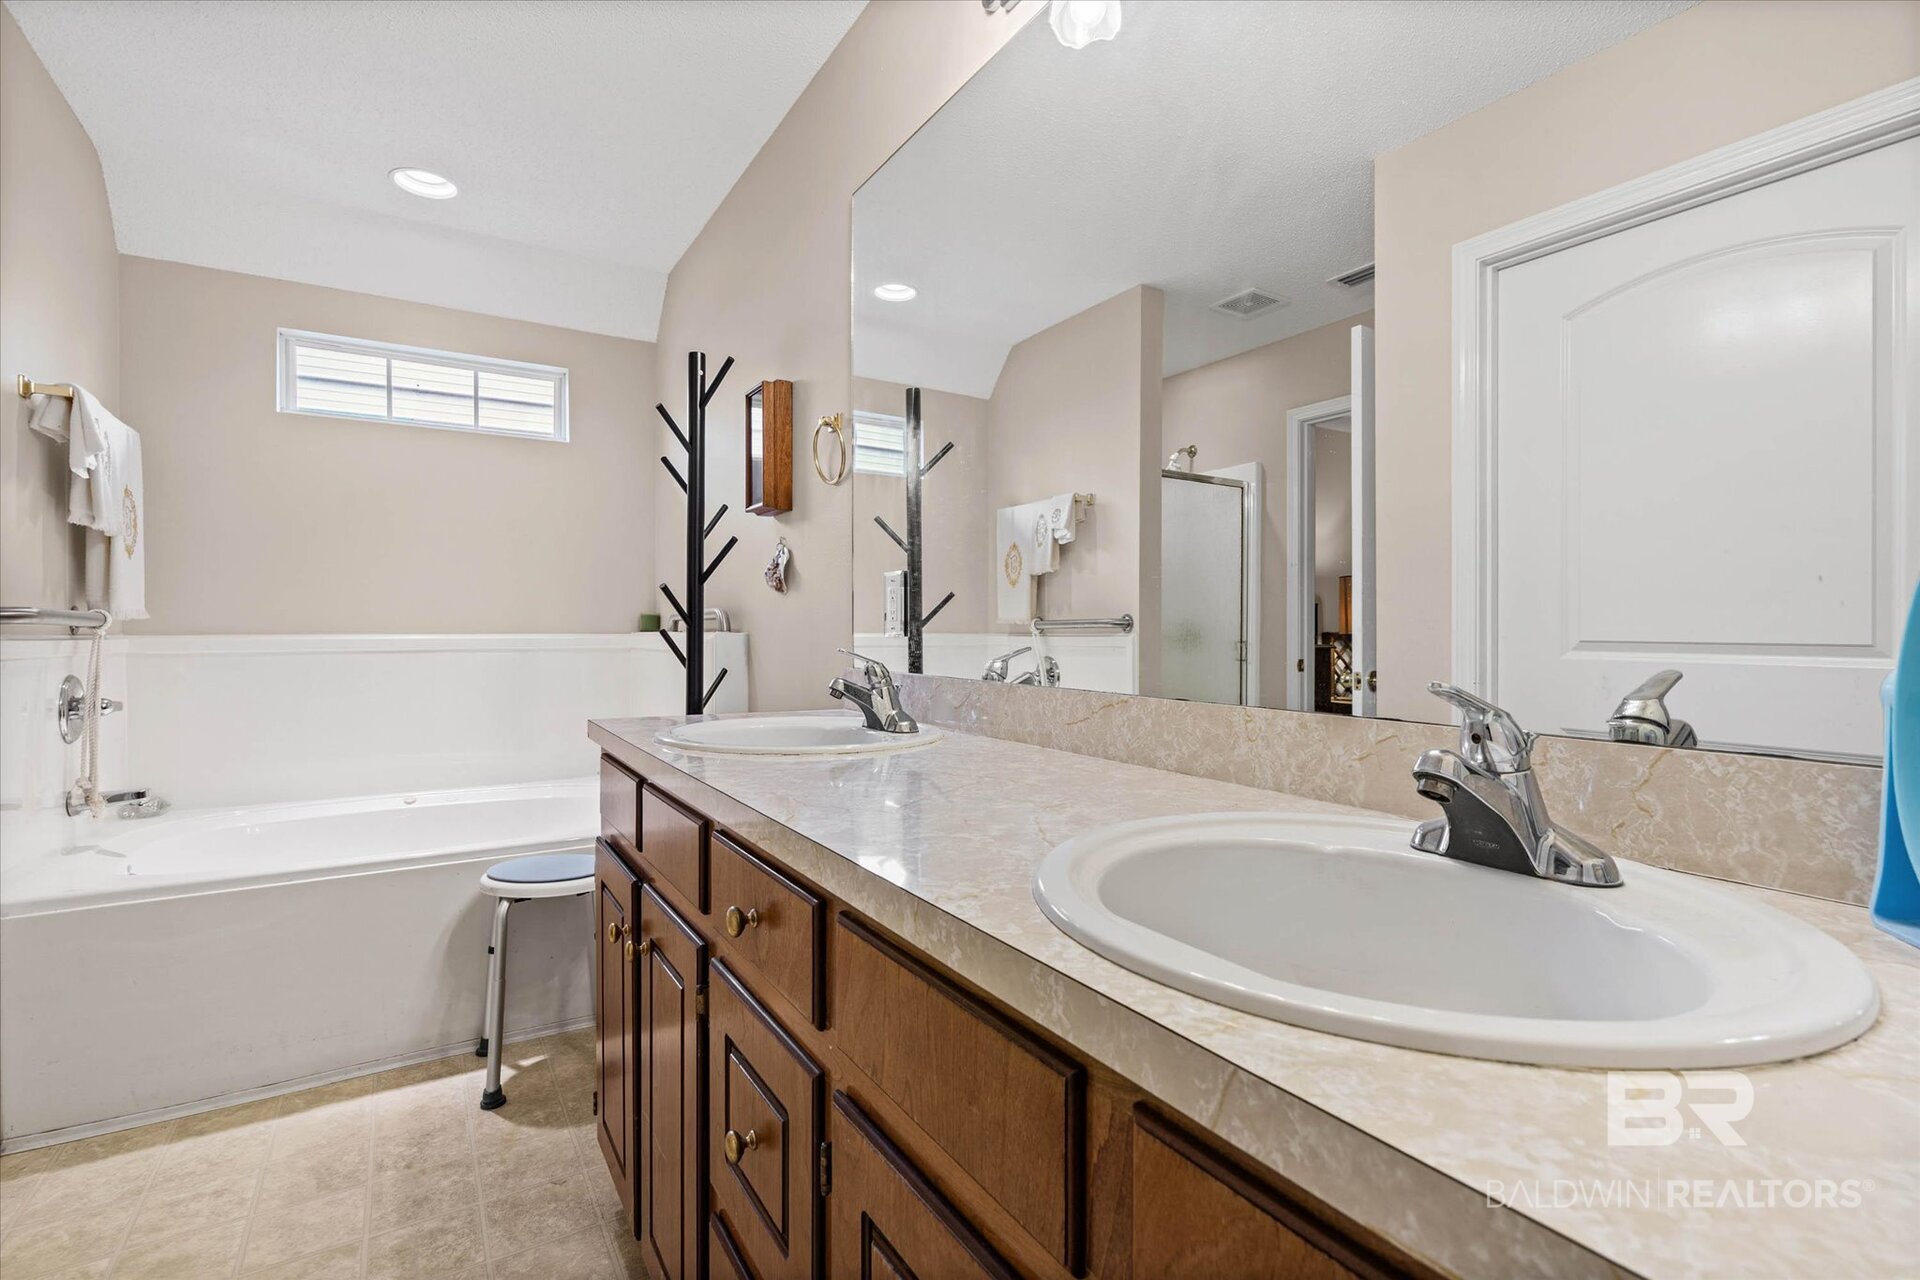
Bathroom with a double-sink wood vanity, large mirror, and white bathtub with shower.
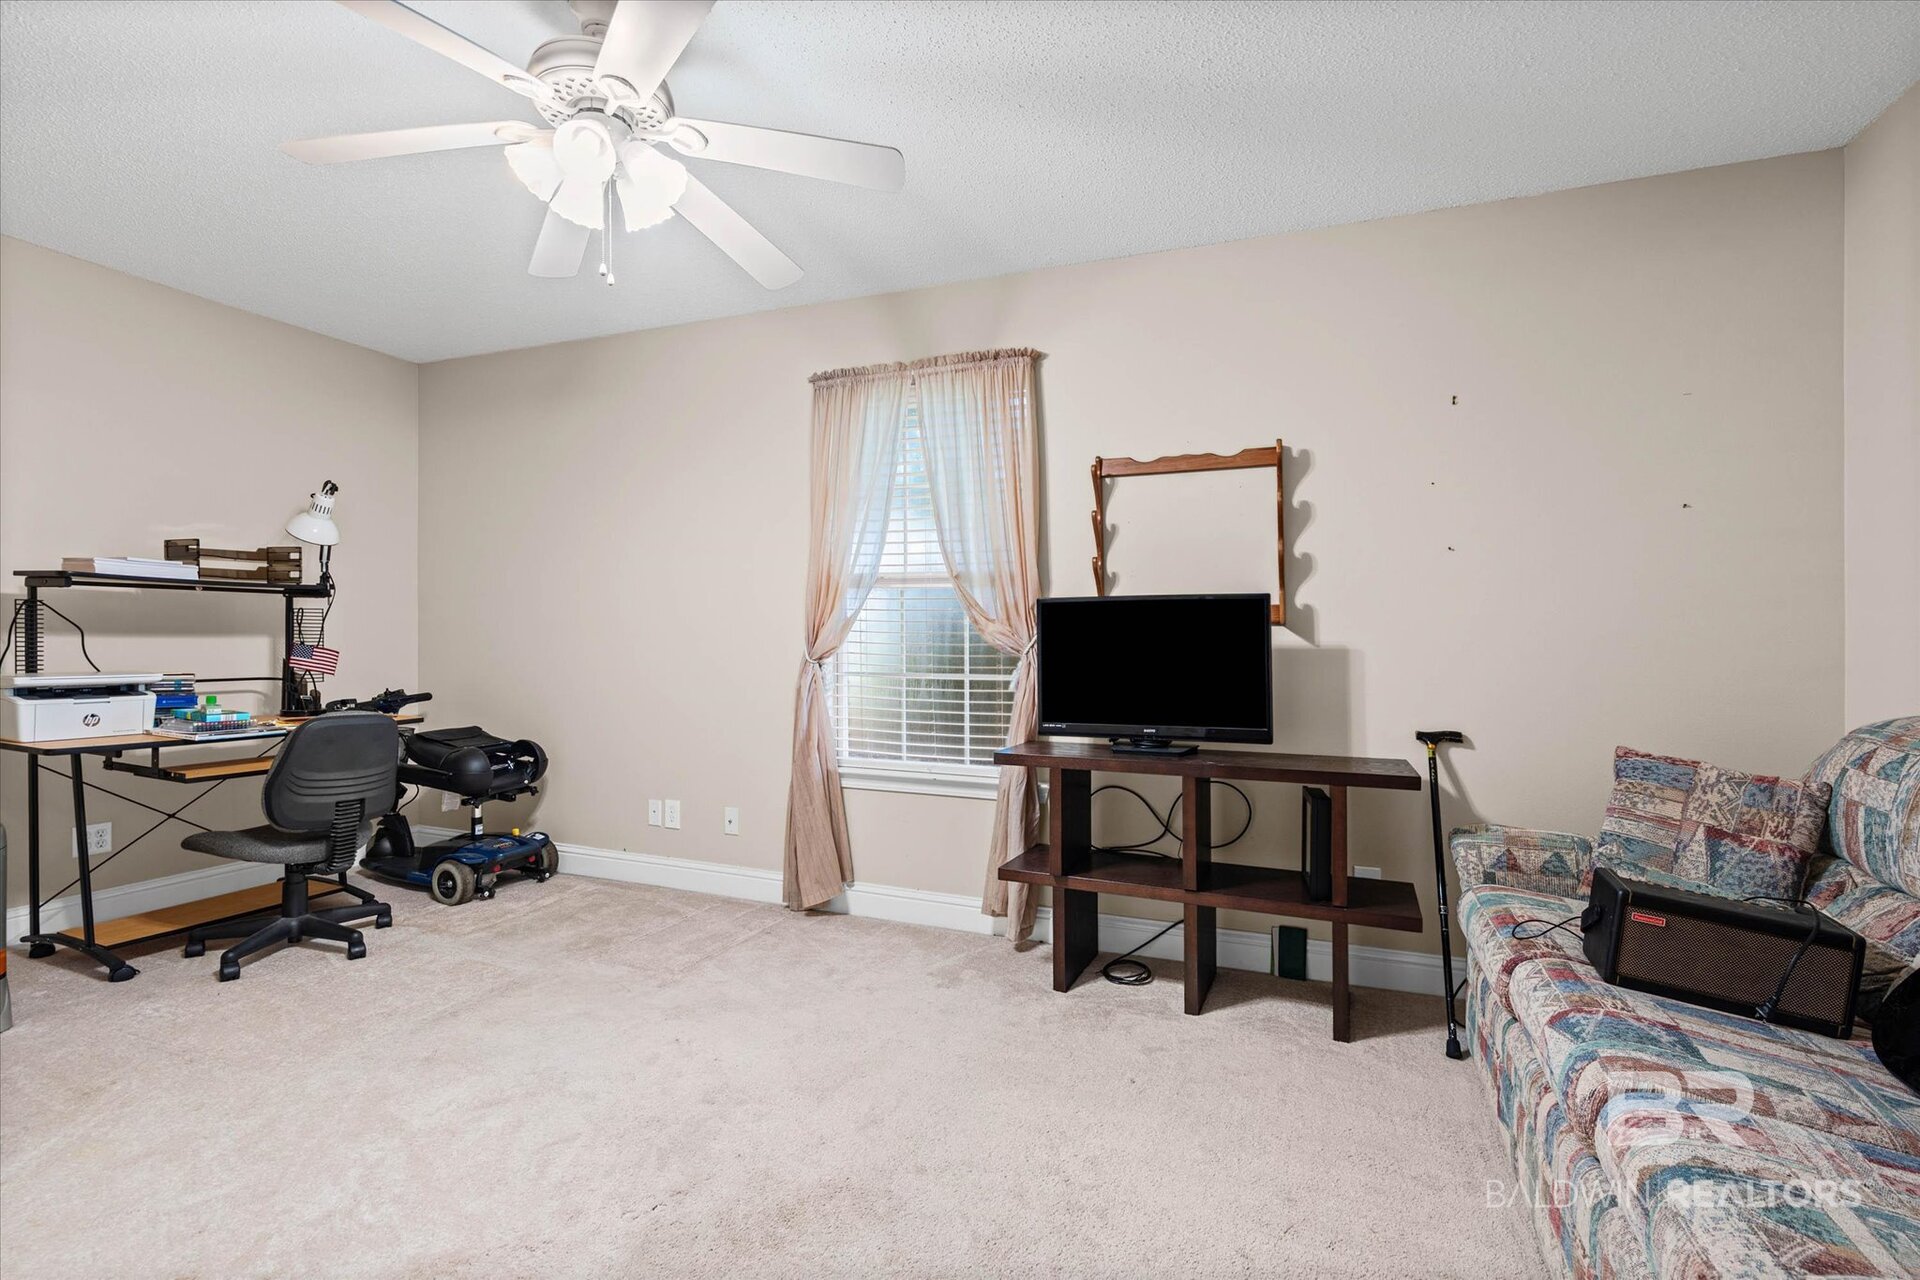
Furnished home office and sitting area with a desk, television, sofa, and curtained window.
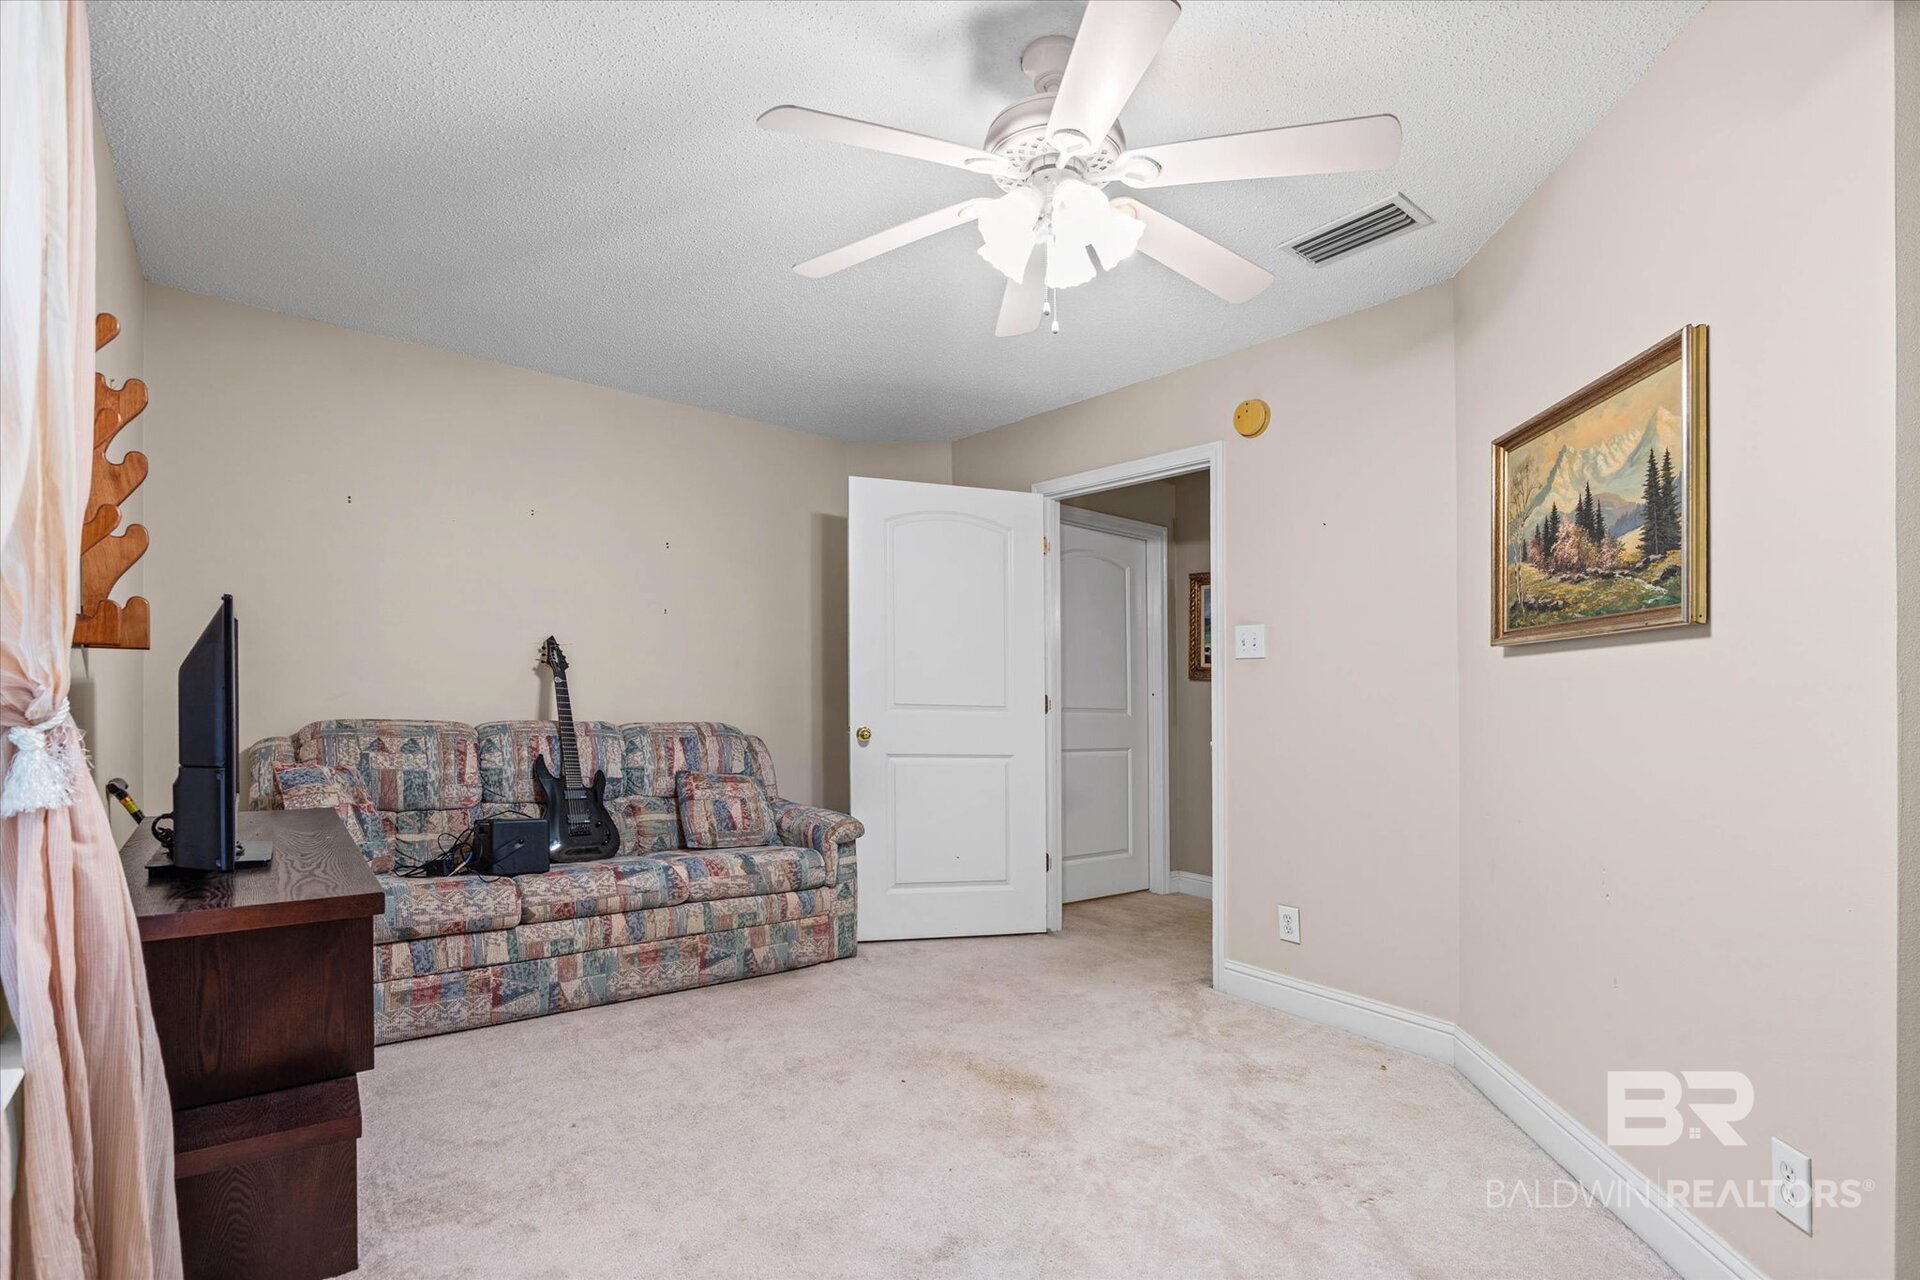
Living room with a patterned sofa, guitar, television, ceiling fan, and framed landscape painting.
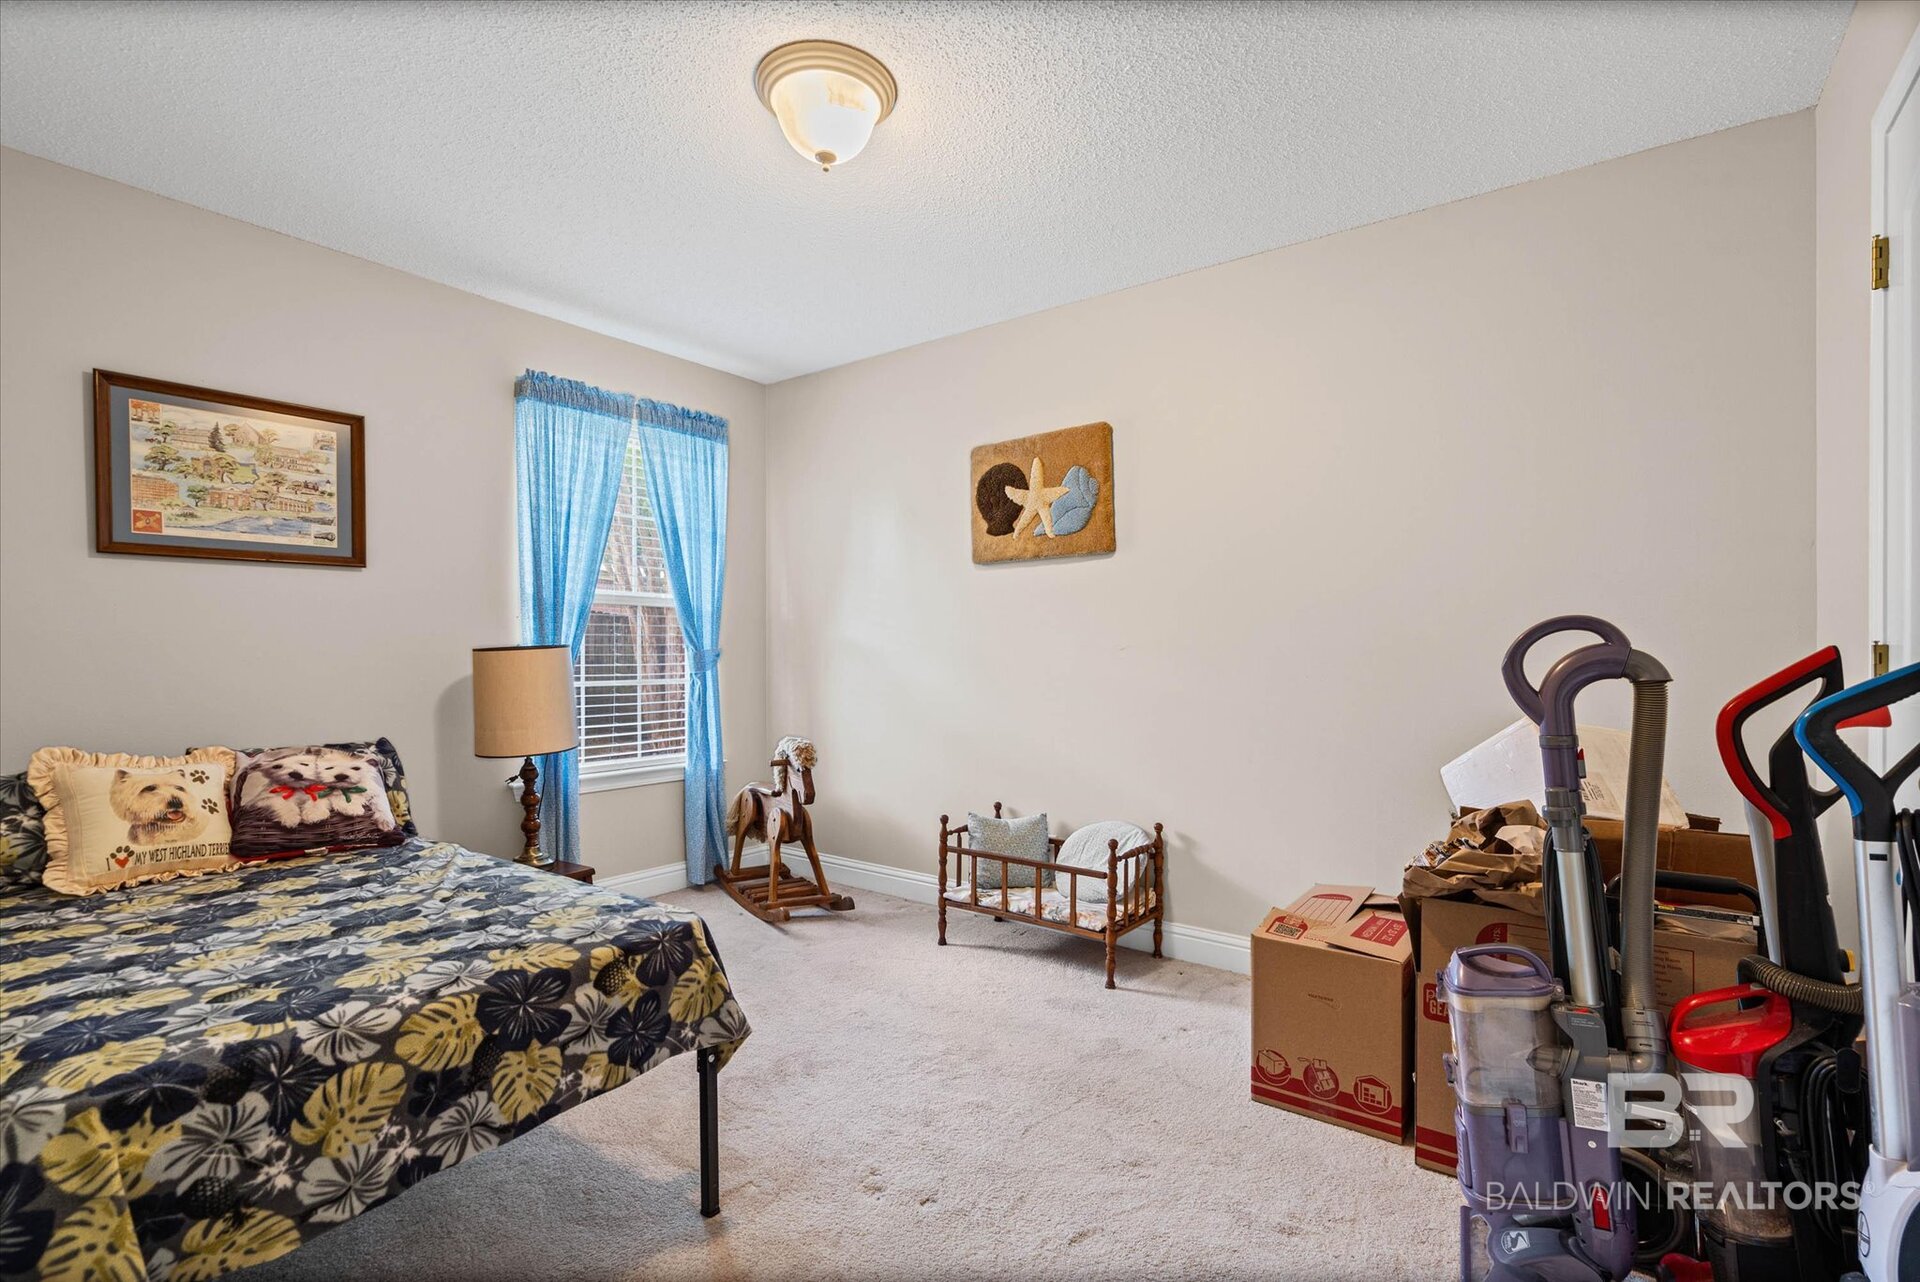
Bedroom with a patterned bed, blue curtains, and moving boxes and vacuums along one side.
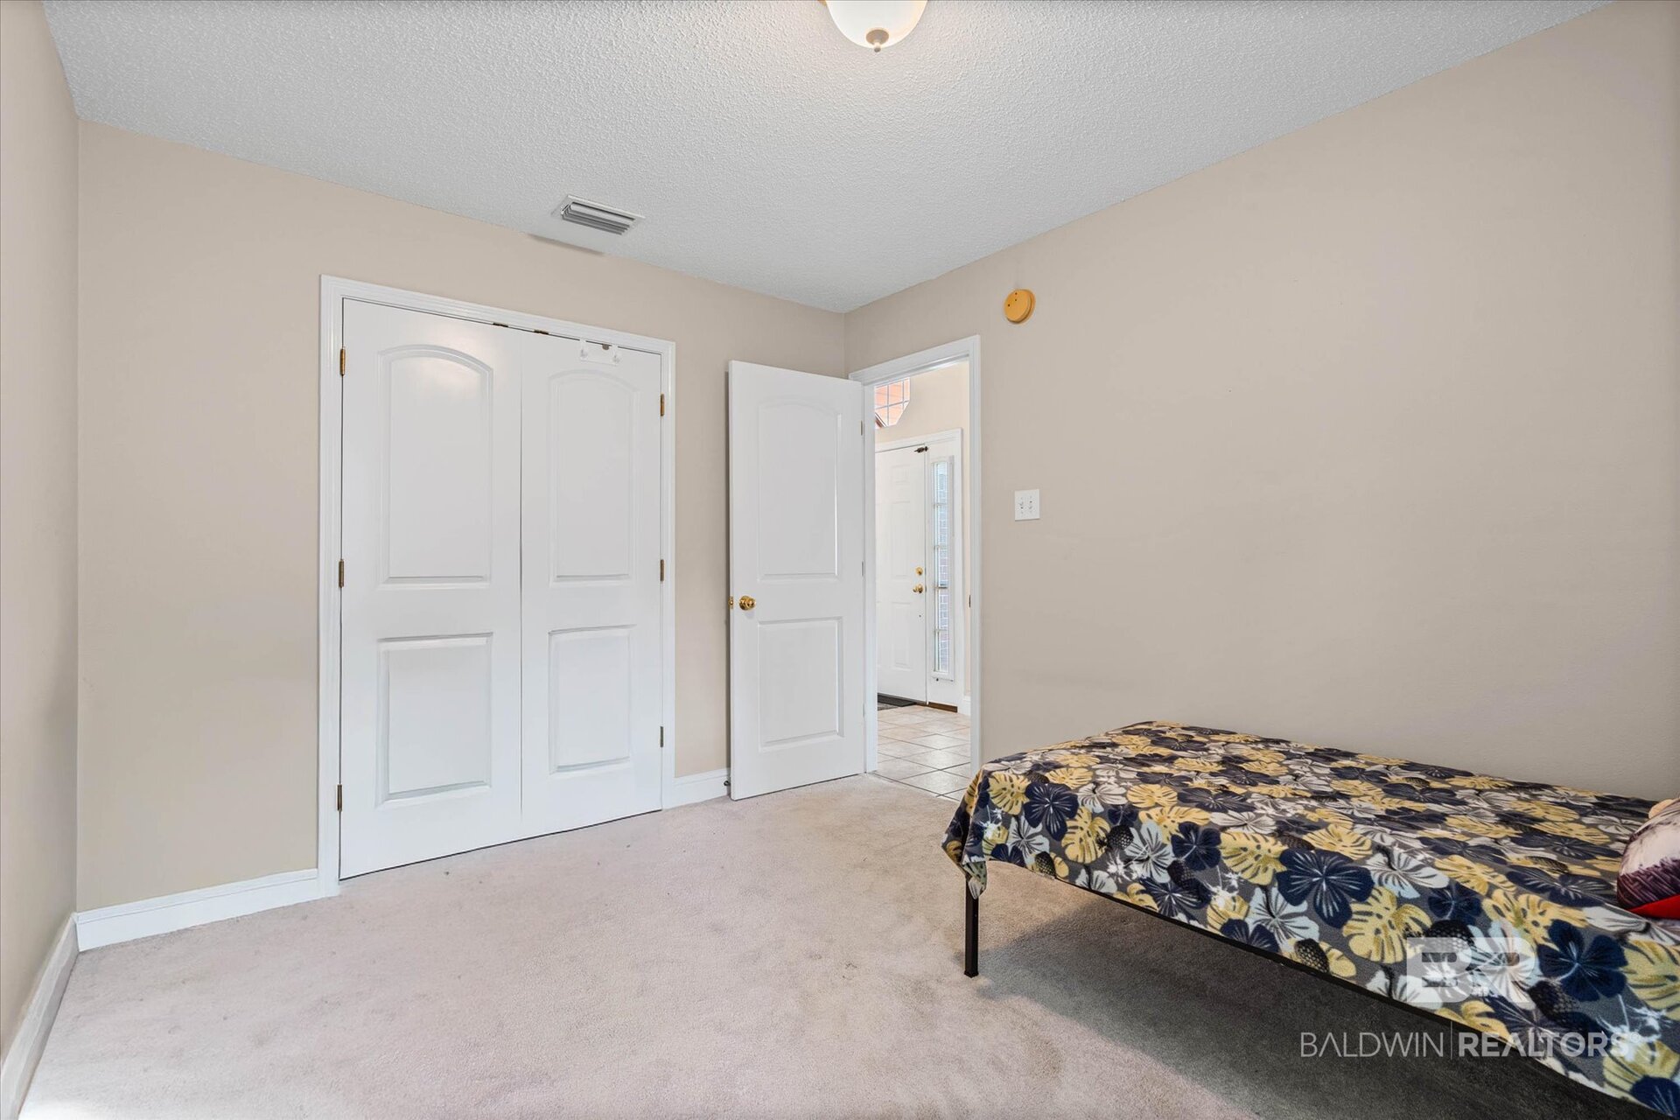
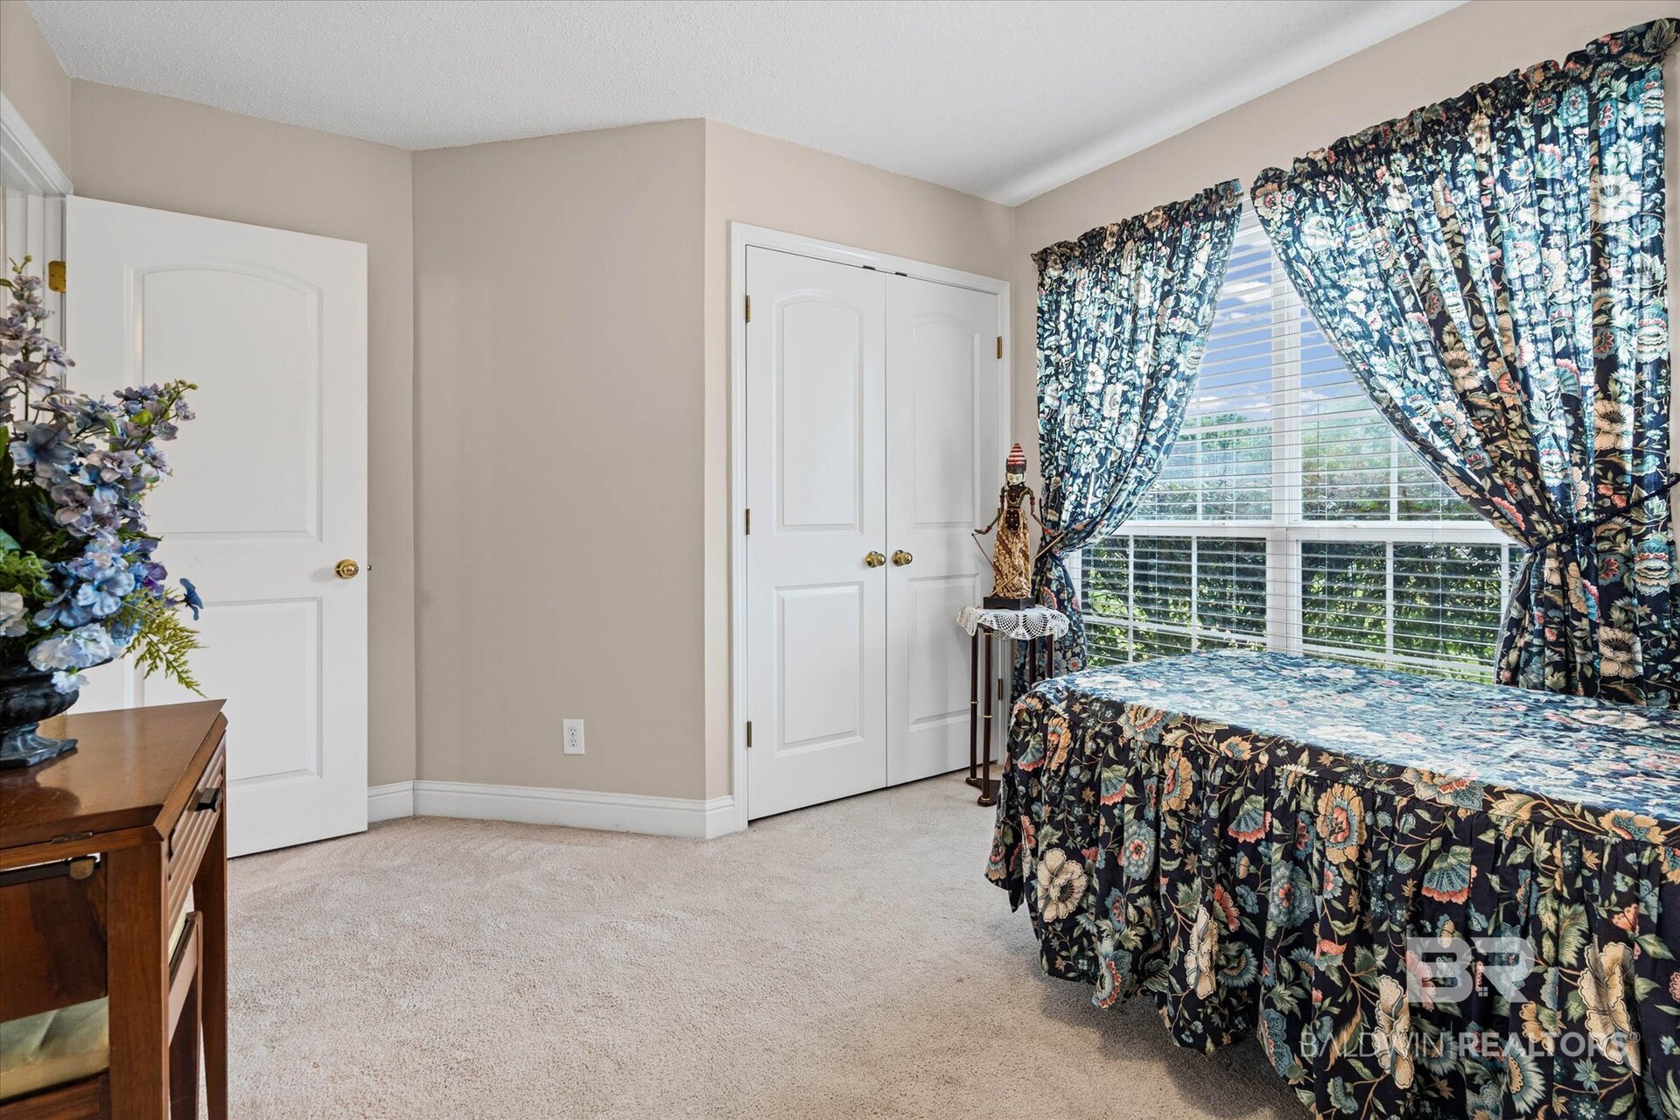
Bedroom with white double closet doors, light carpet, and a bed covered in a dark floral quilt.
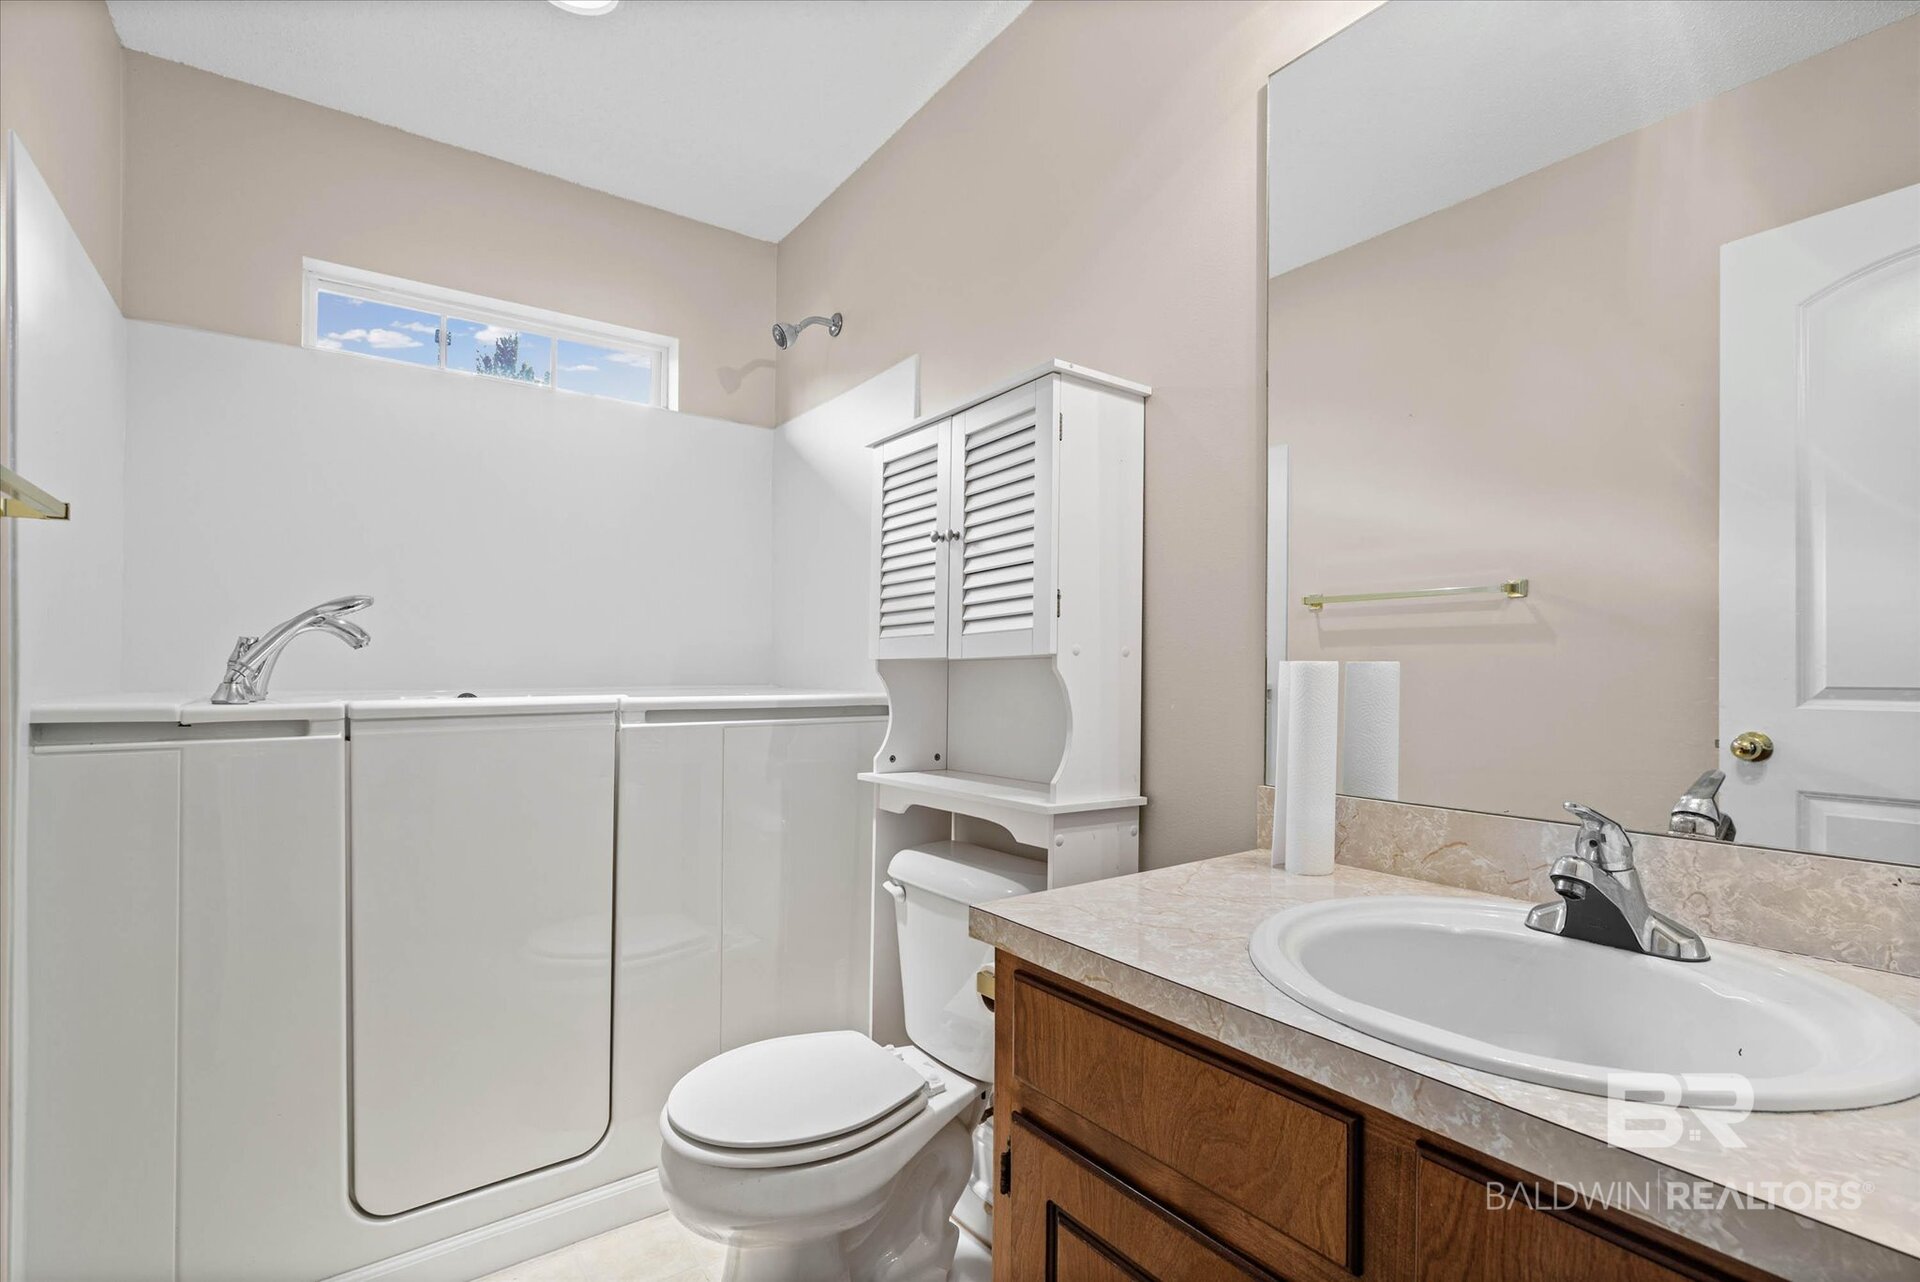
Bathroom with white tub and shower enclosure, toilet, louvered cabinet, and wood vanity.
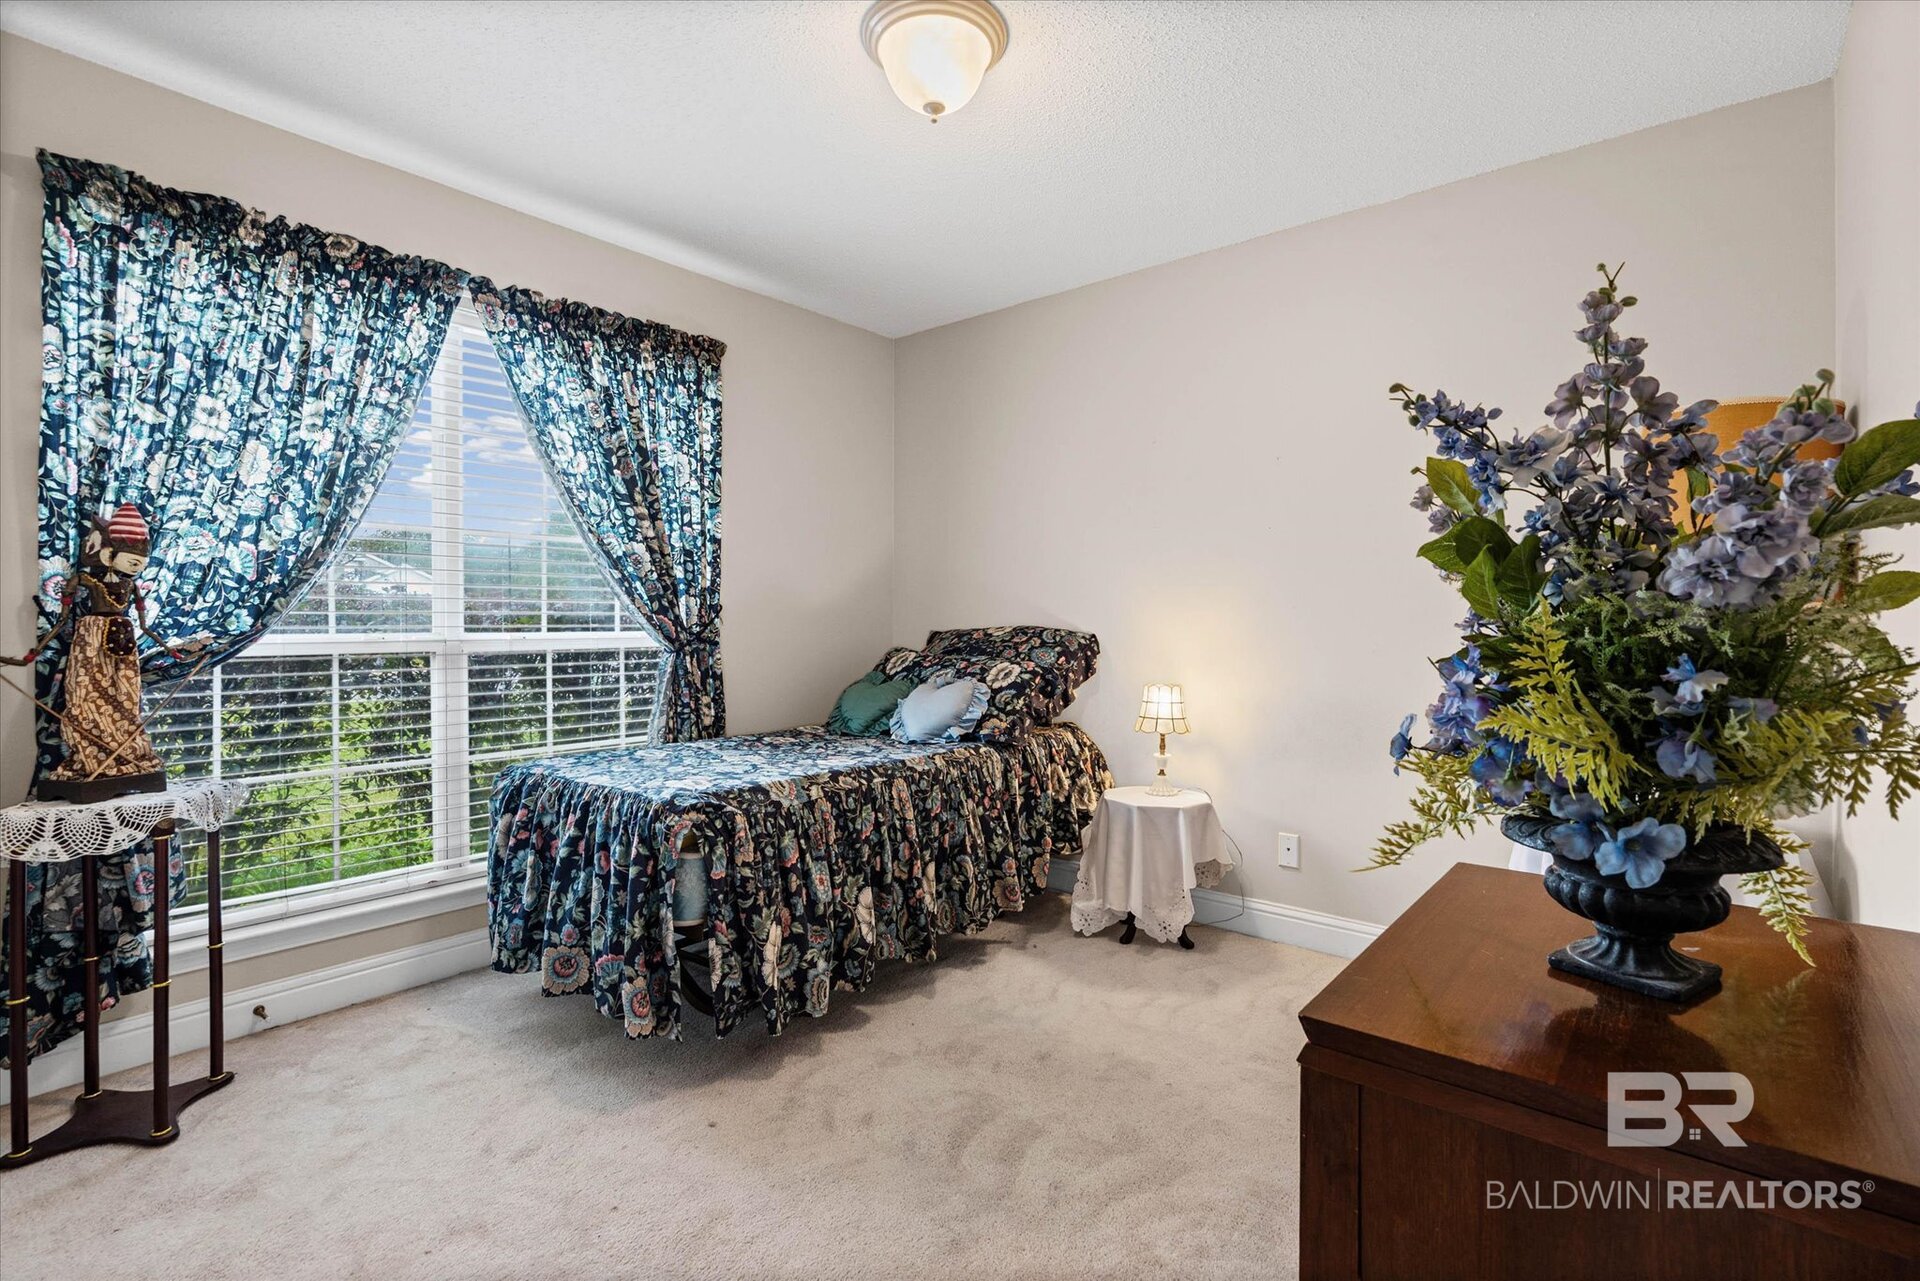
Bedroom with floral bedding and curtains, a large window, and a wooden dresser topped with blue flowers.
Bedroom with floral curtains and matching bedspread beside a large window.
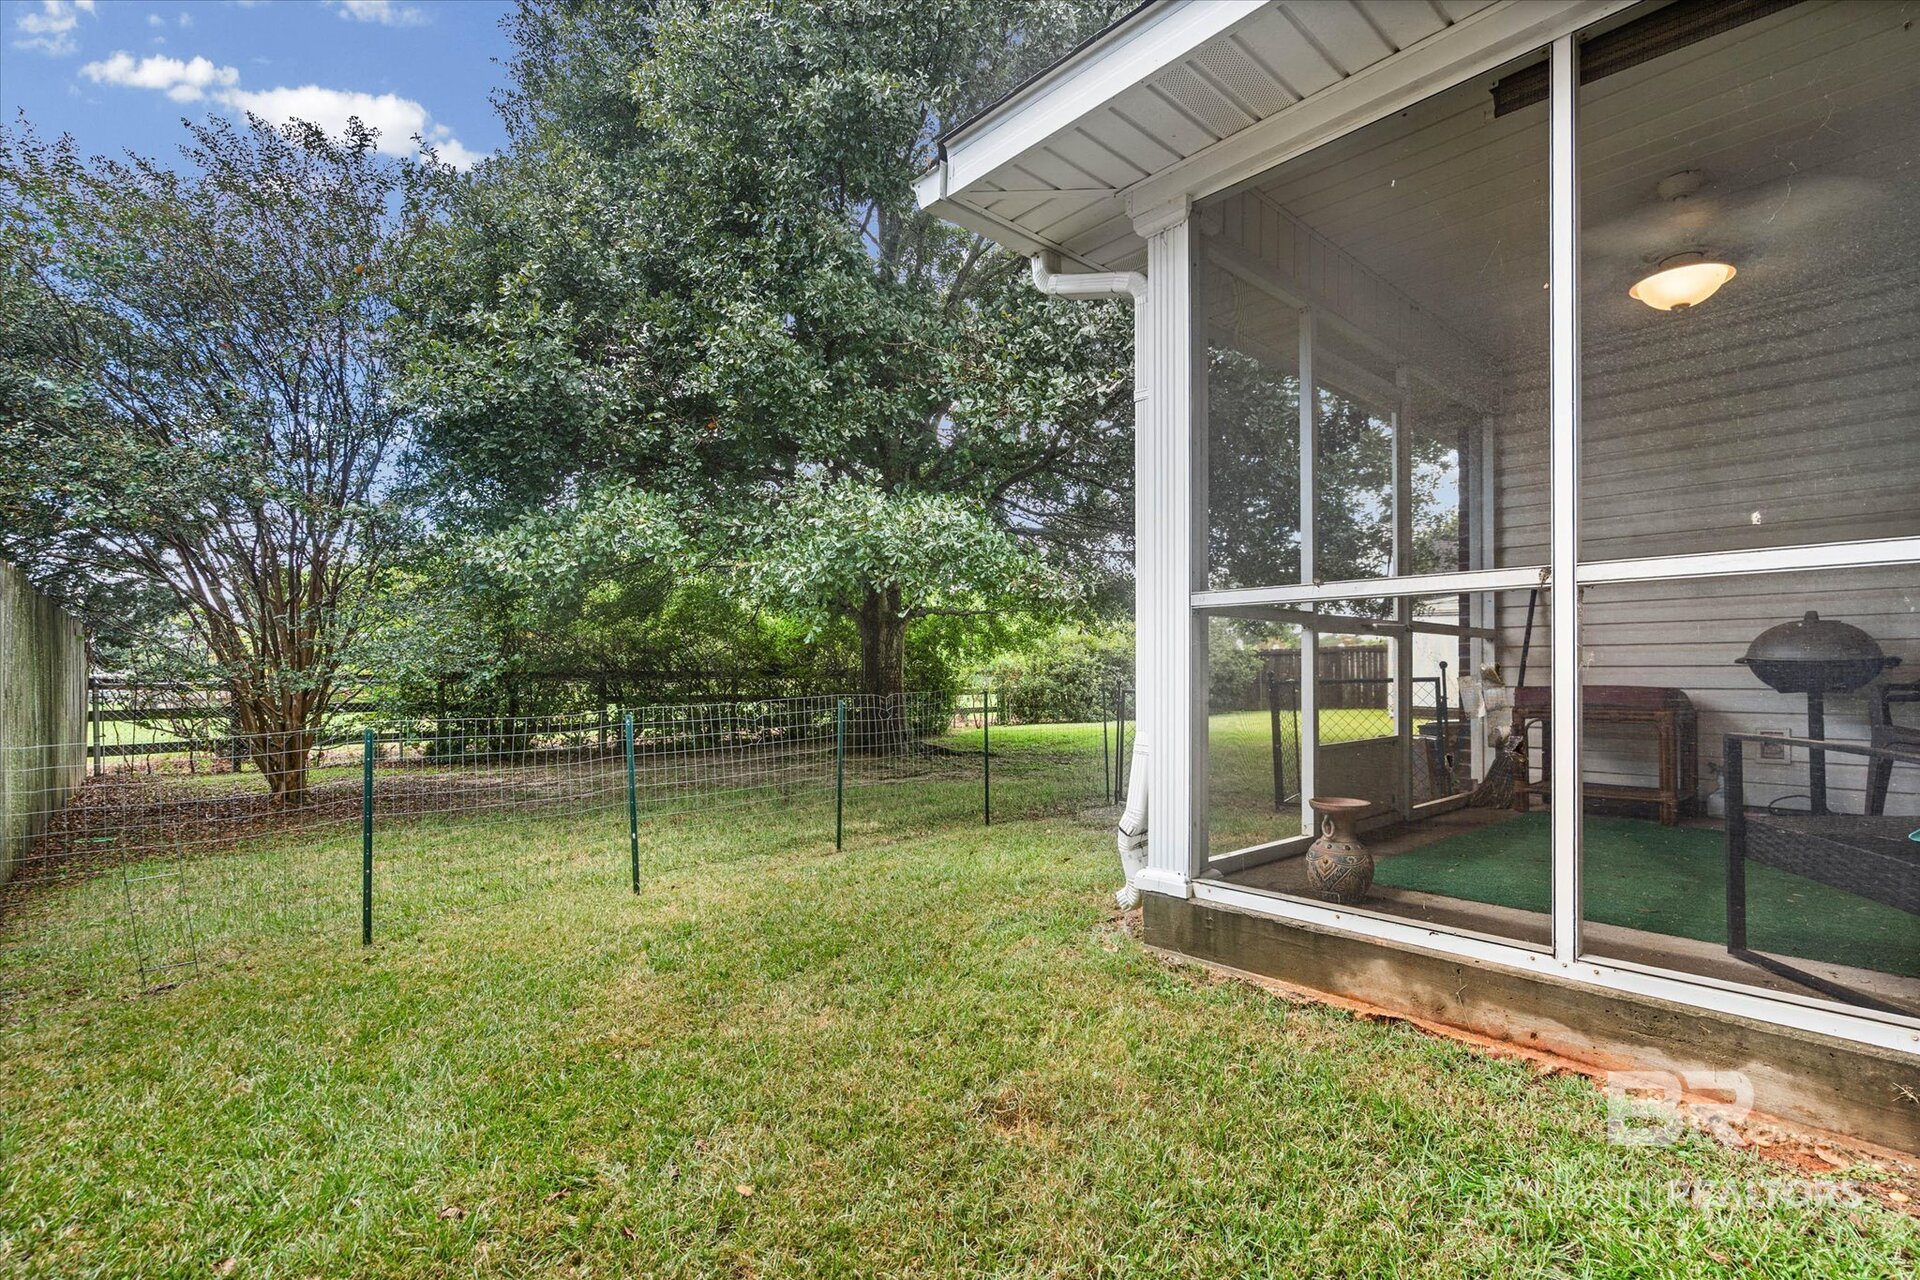
Fenced grassy backyard beside a screened porch, shaded by mature trees.
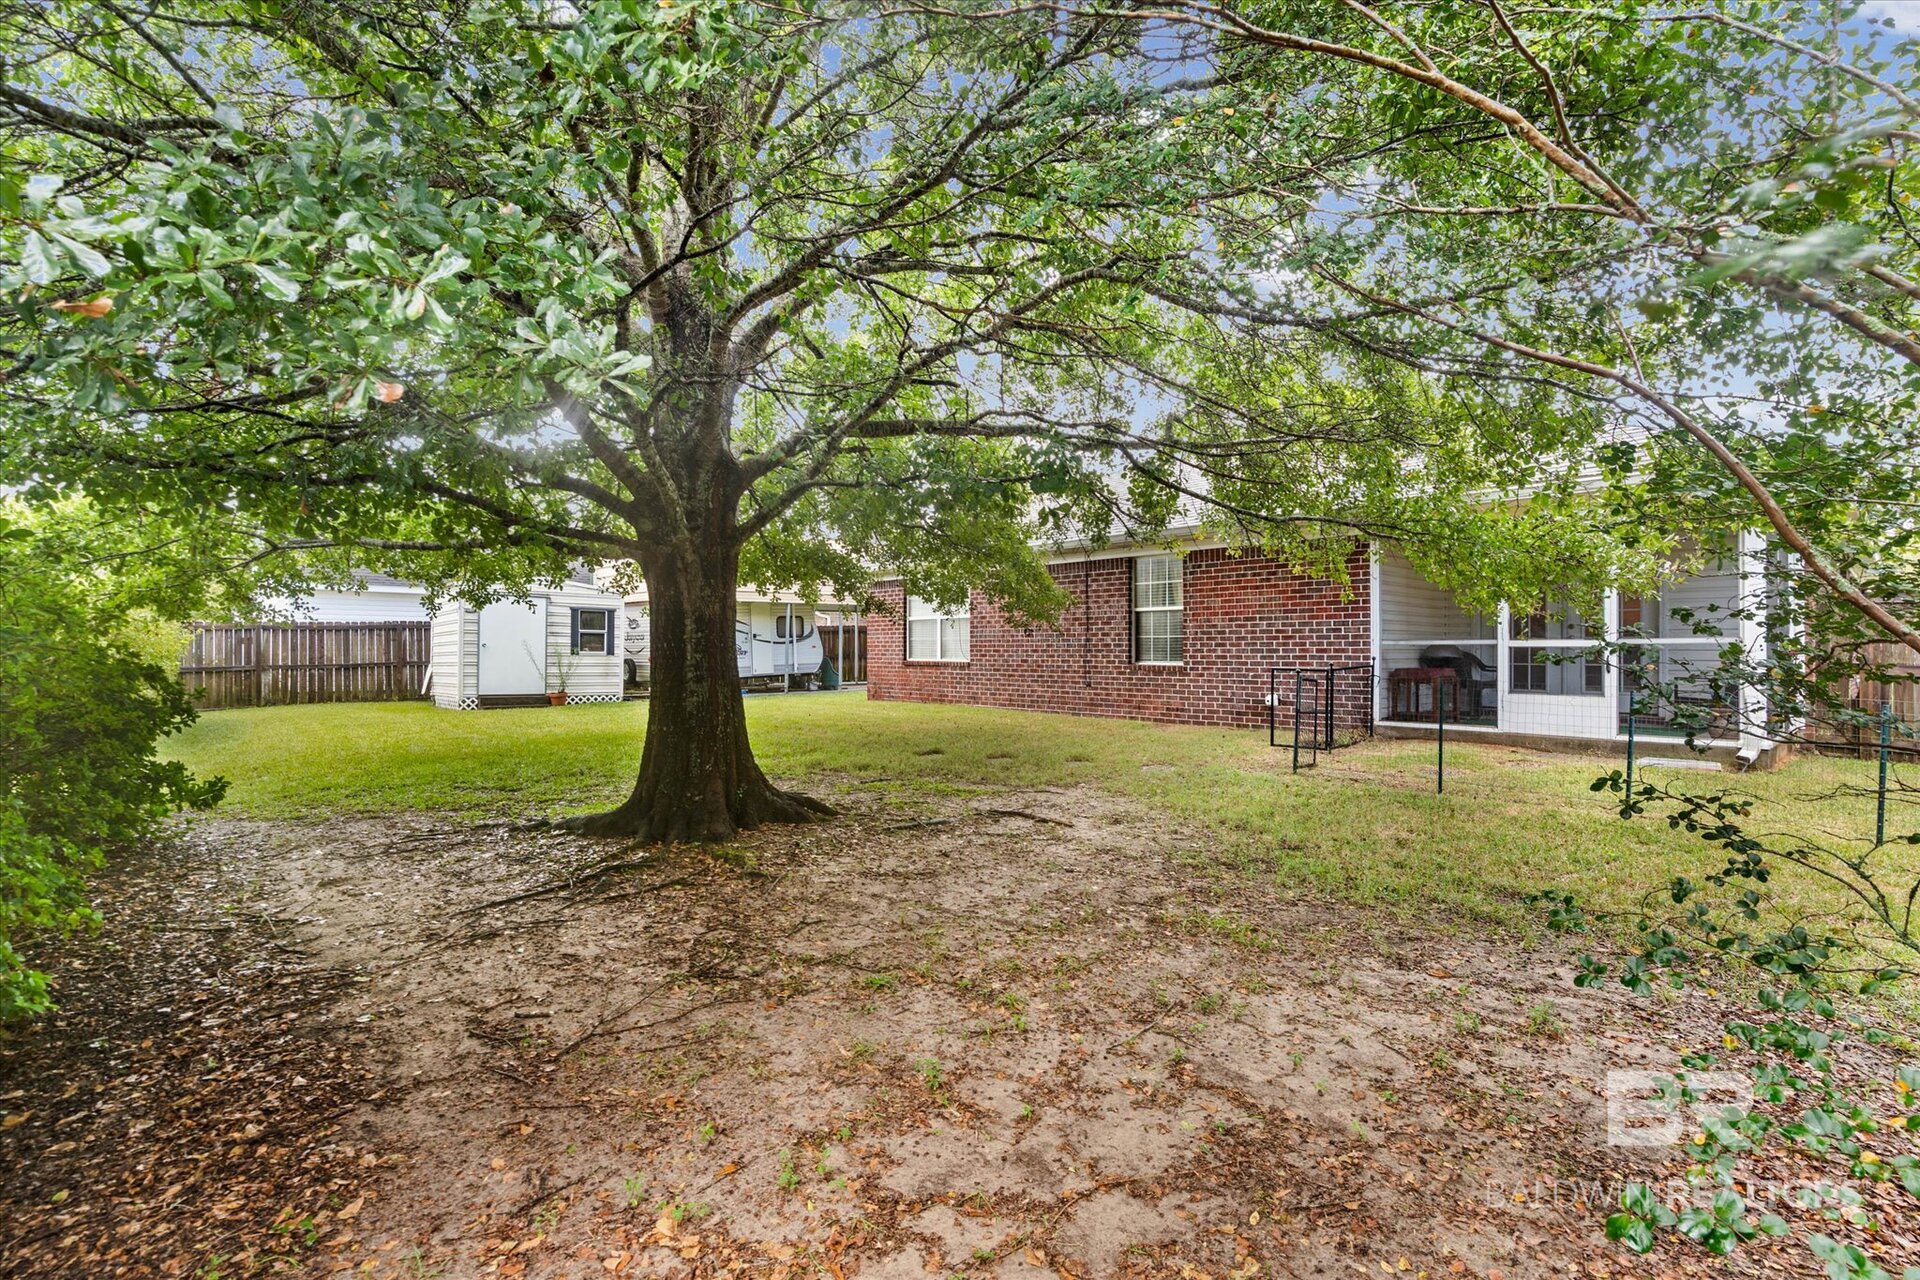
Brick home’s backyard with a large shade tree, lawn, and screened porch.
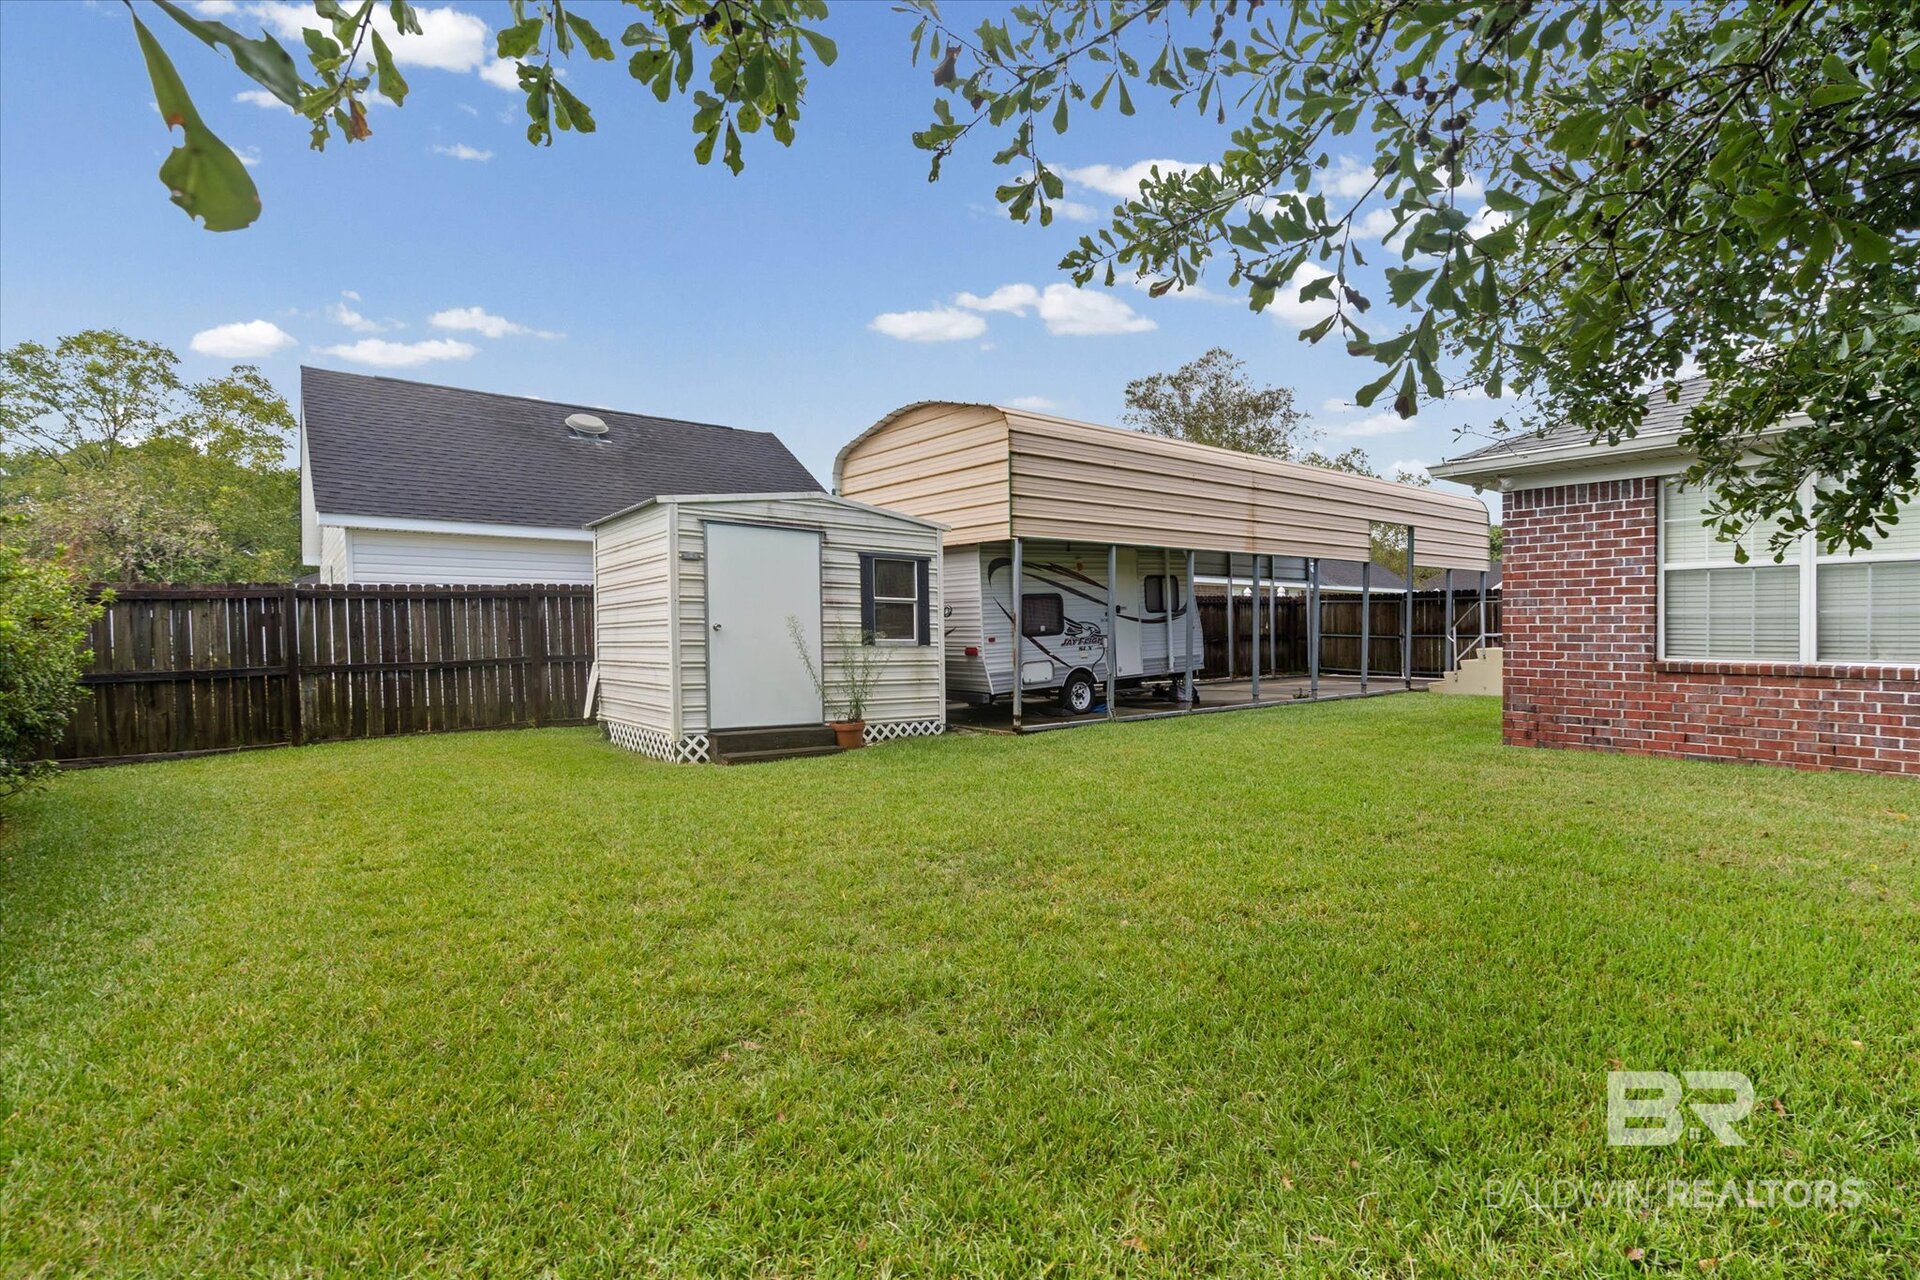
Backyard with a small storage shed and an RV parked beneath a long covered shelter.
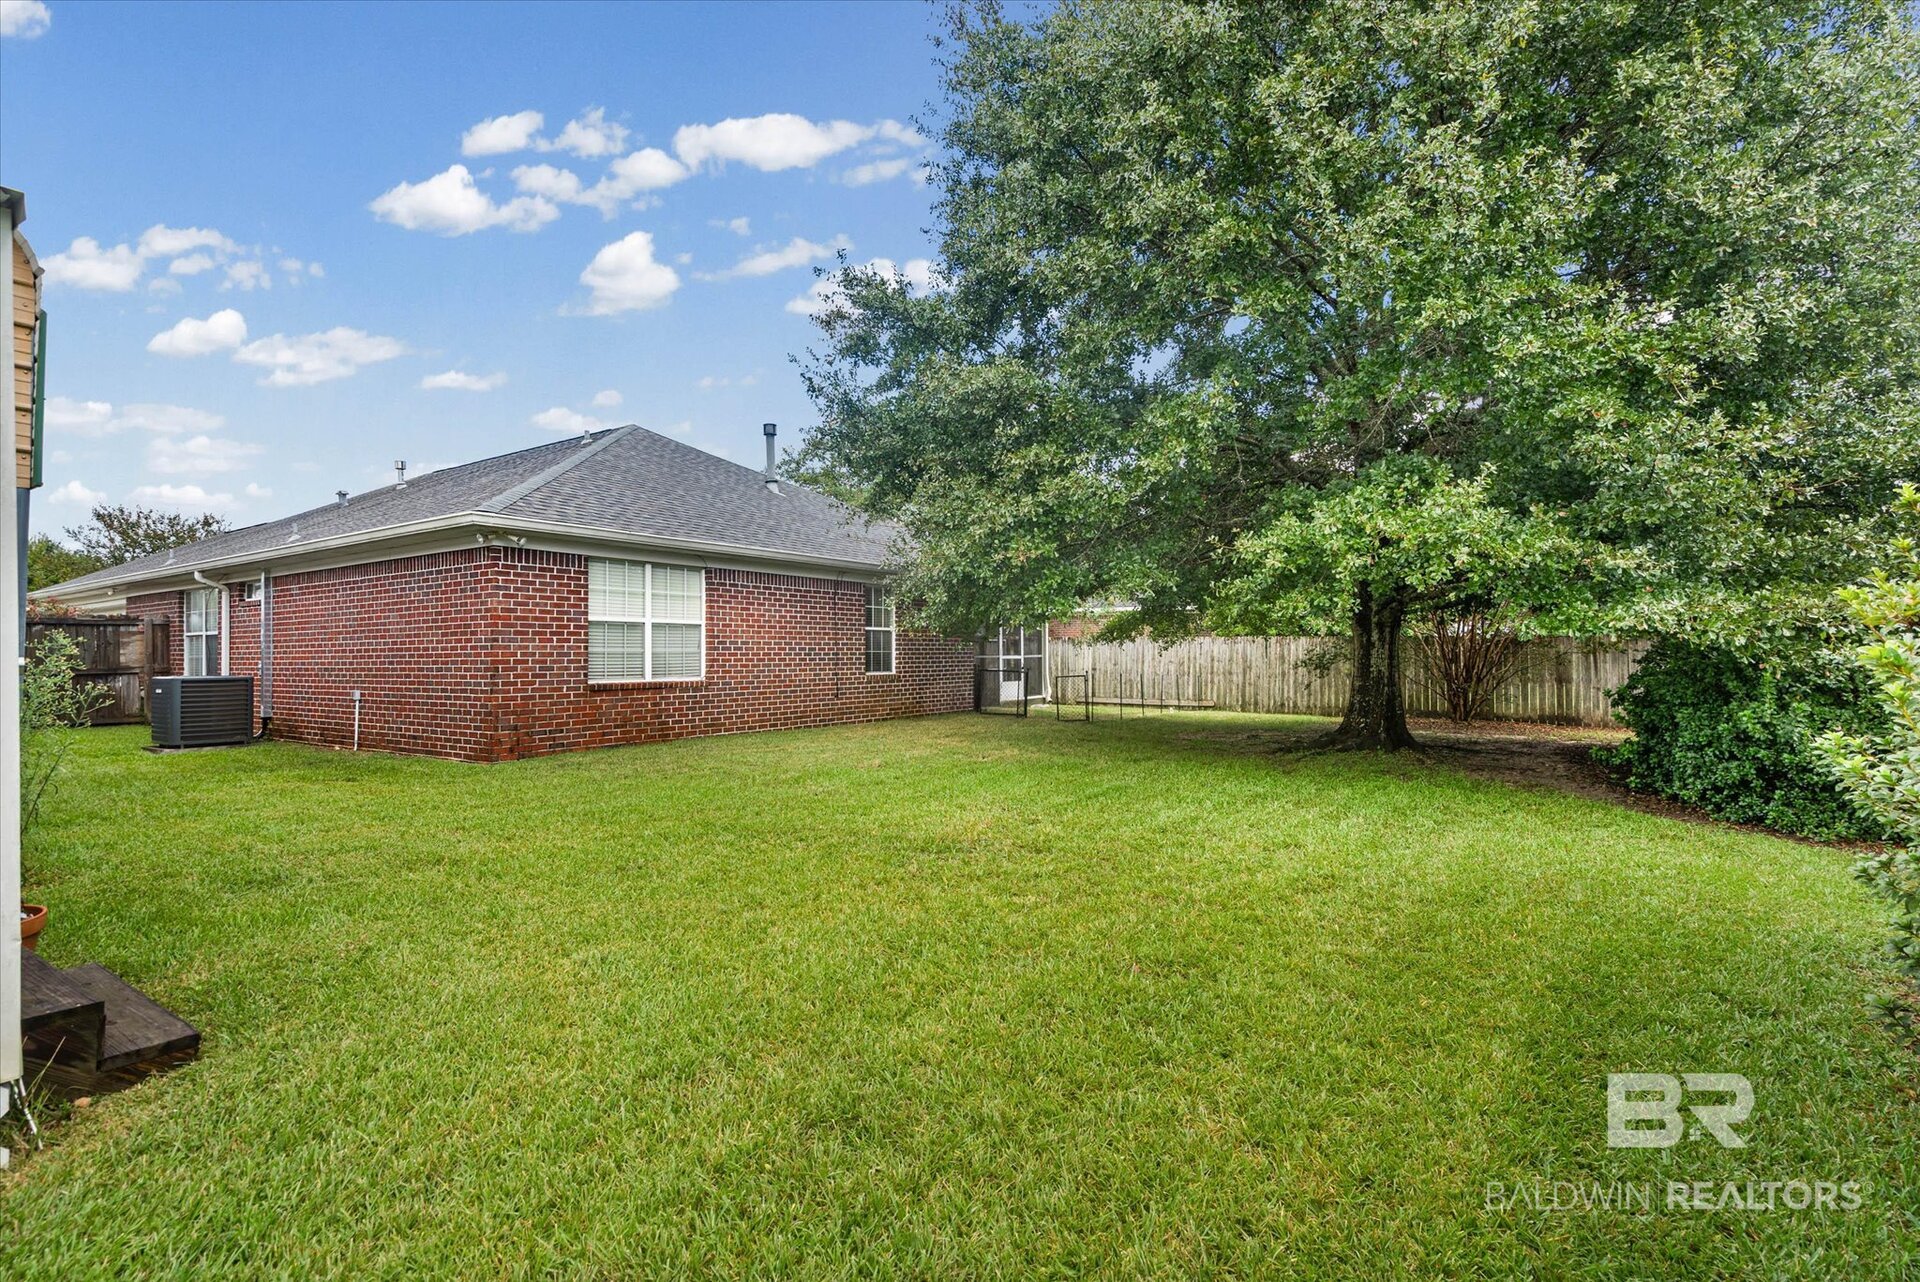
Fenced backyard with a broad lawn, red brick house, and large shade tree.
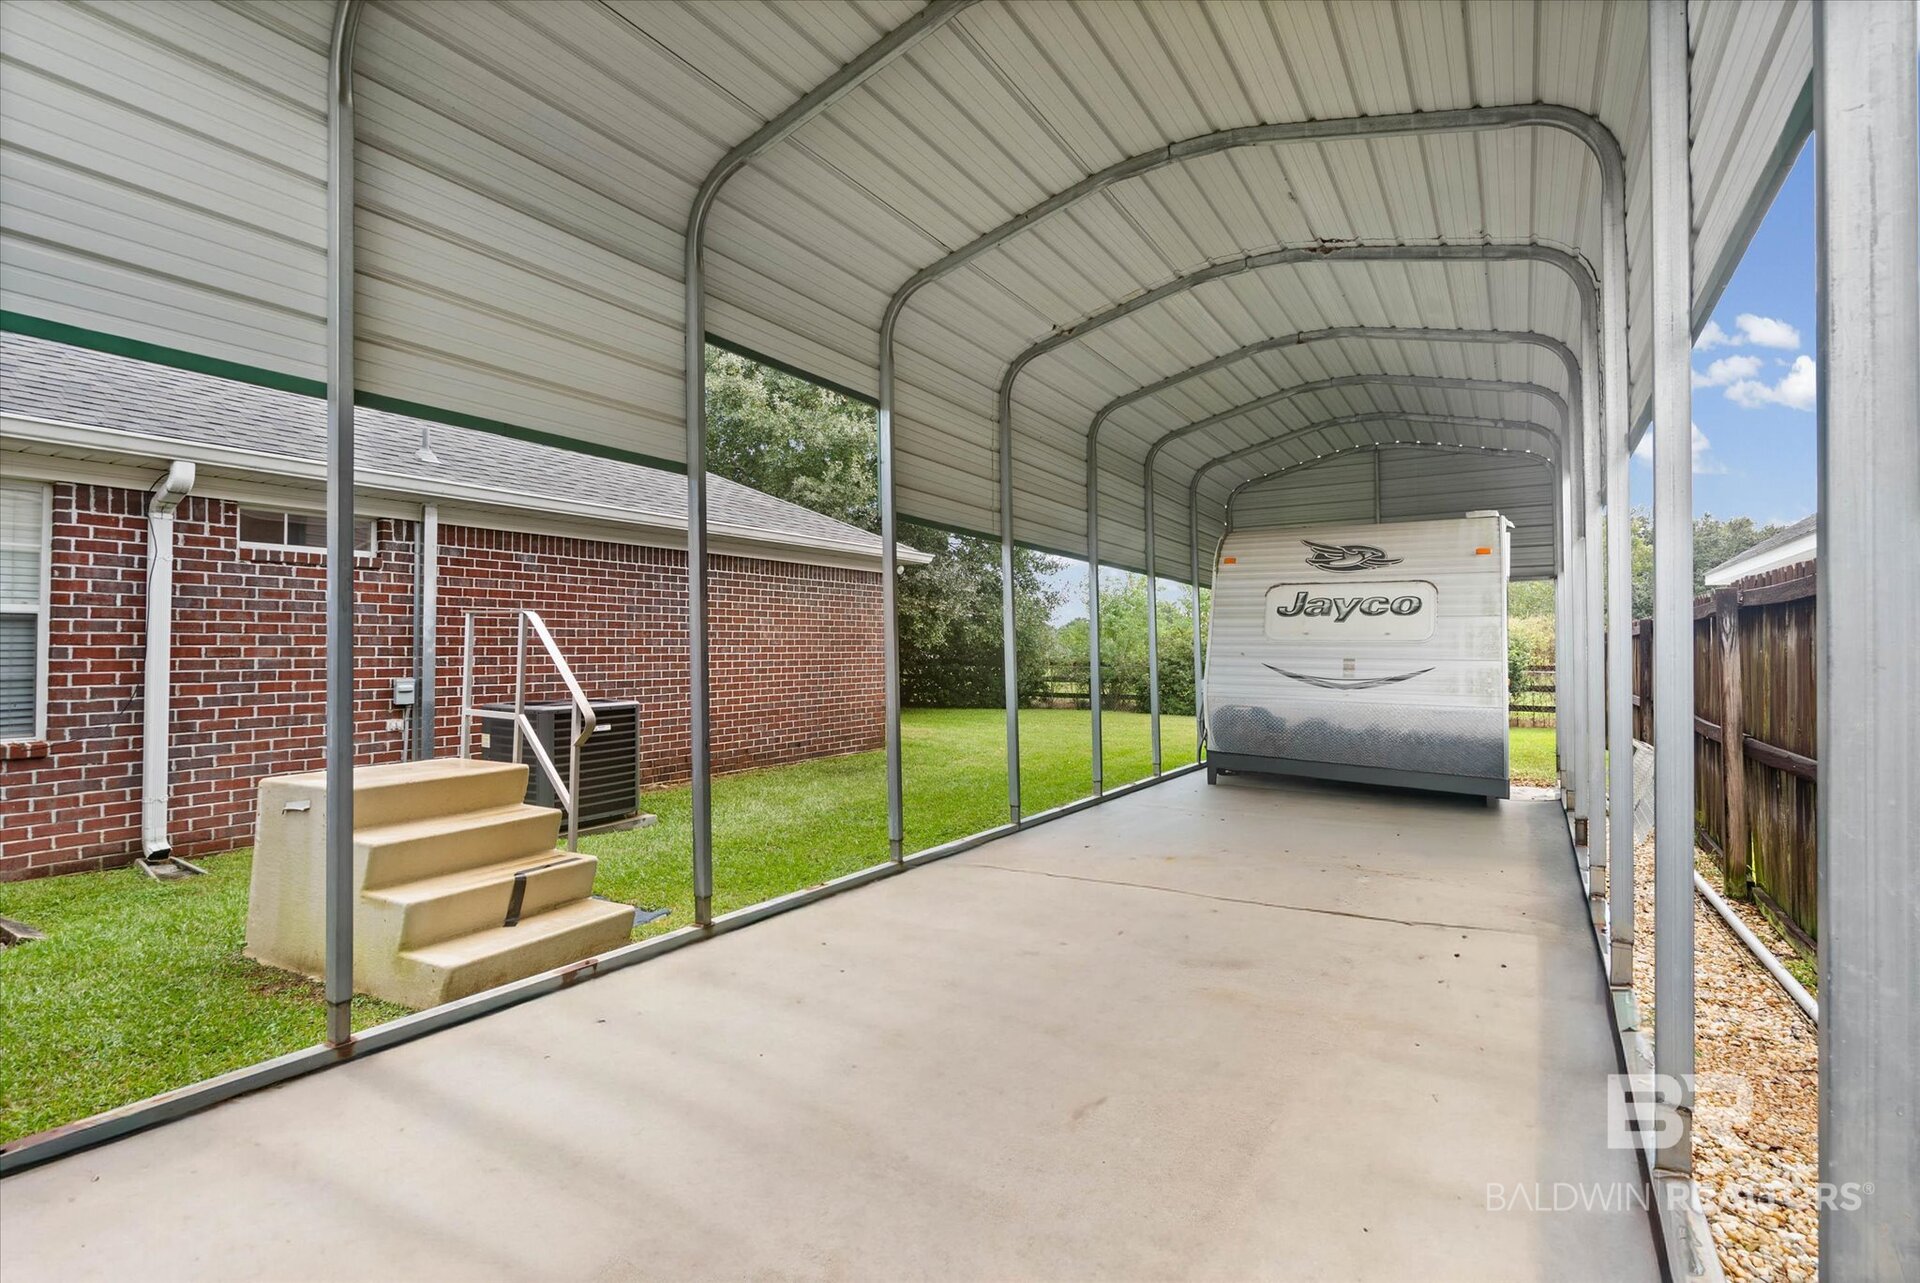
Covered RV carport beside a brick house, with a Jayco trailer parked on the concrete pad.
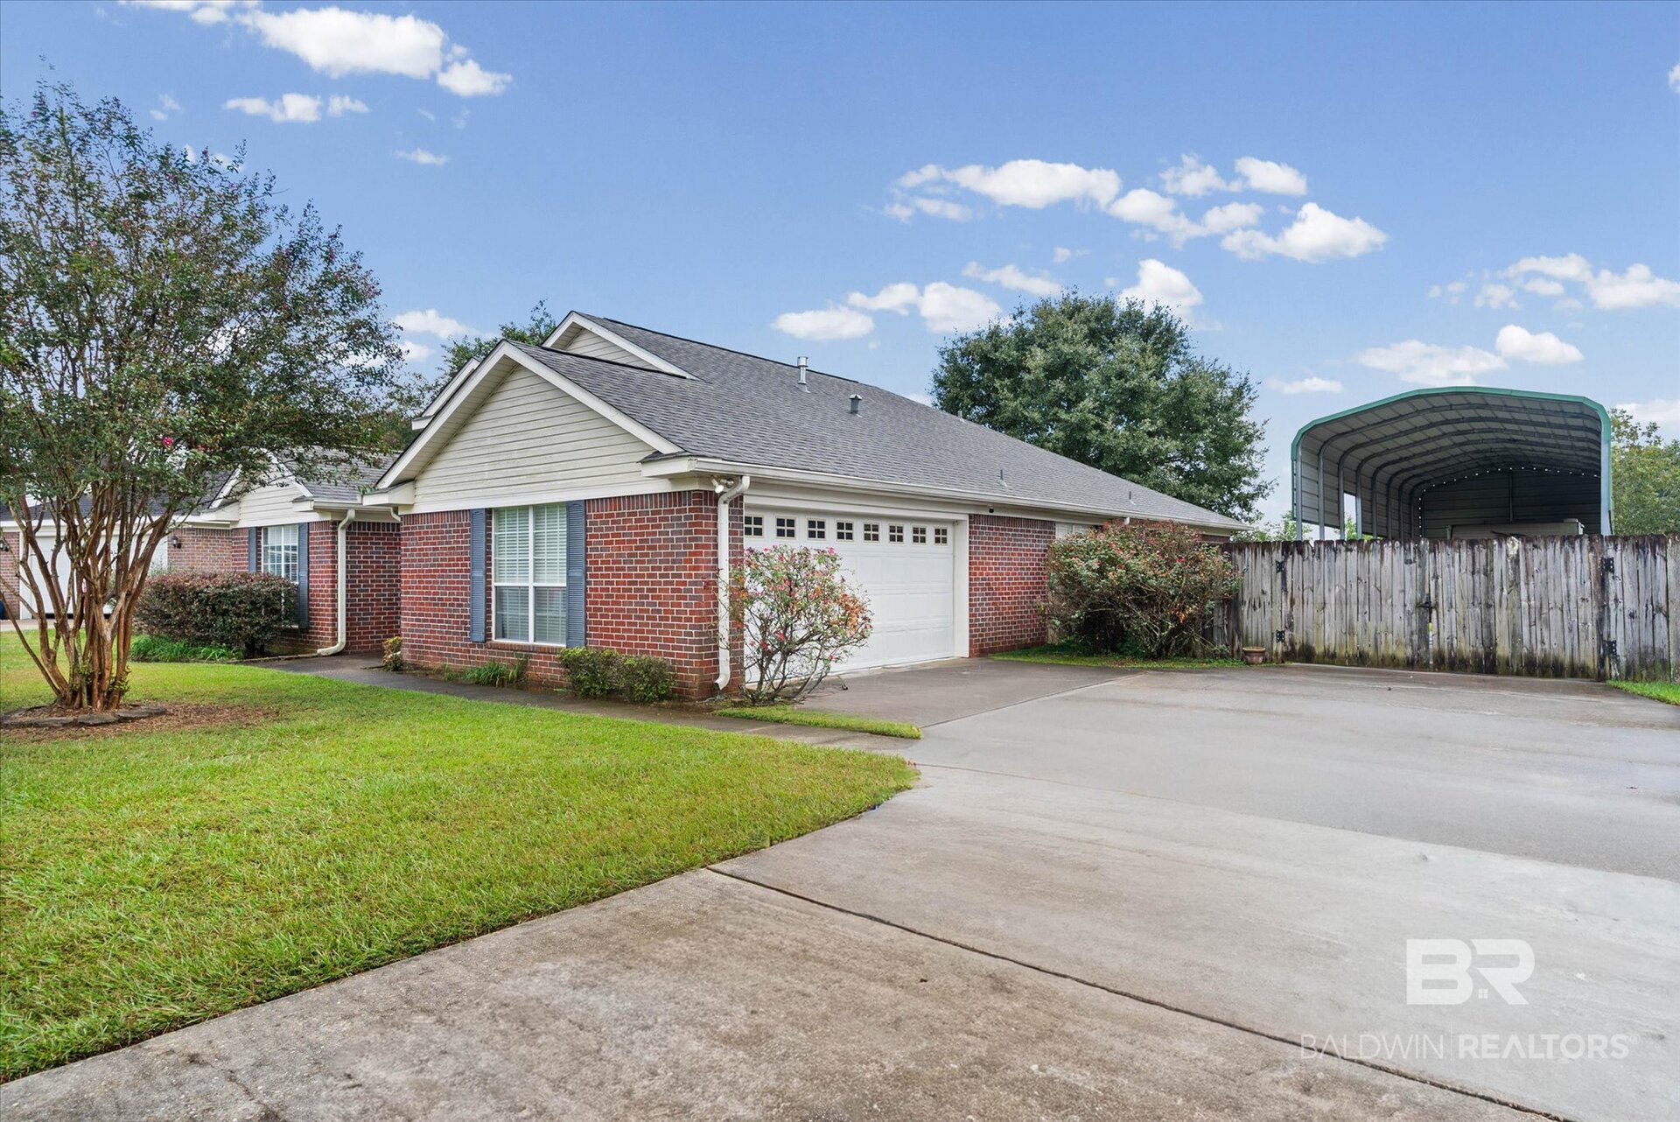
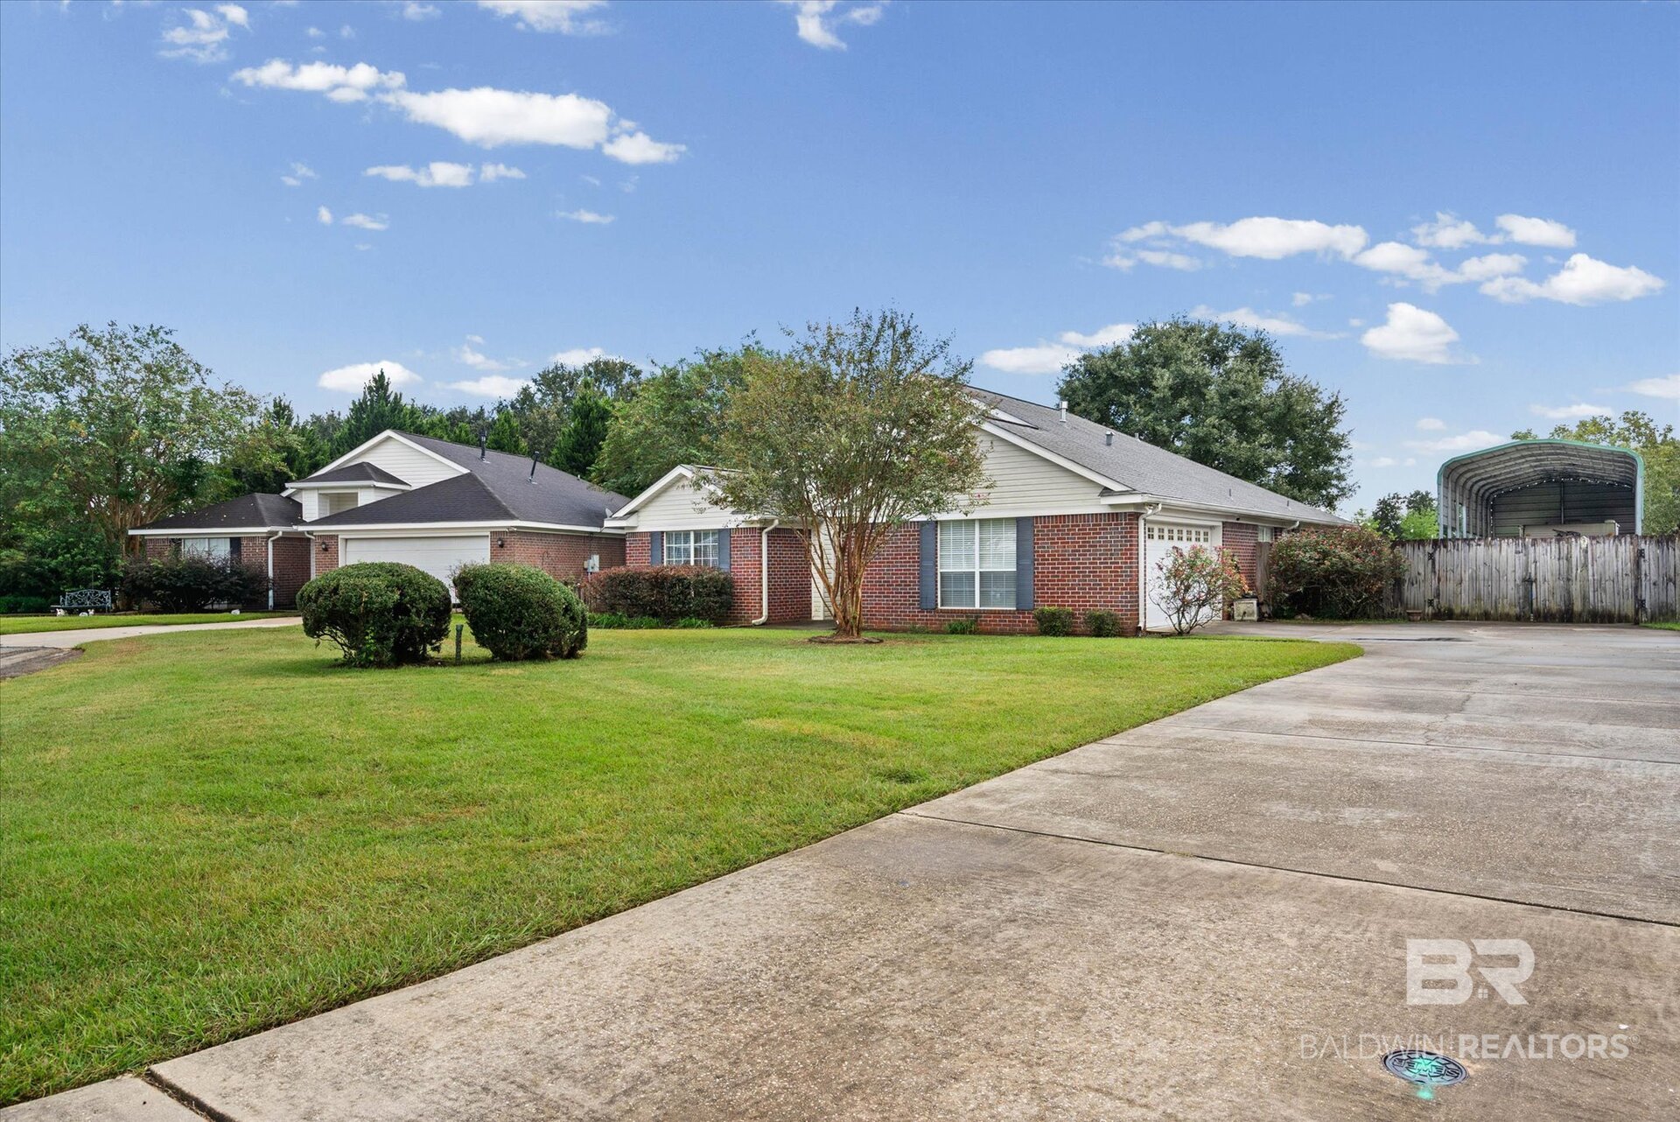
Single-story brick home with an attached double garage, broad driveway, and metal-roofed shelter behind a fence.
Single-story brick home with a broad driveway, landscaped lawn, and covered structure behind a fence.
Brick-and-siding house with a covered entry, broad lawn, and mature trees.
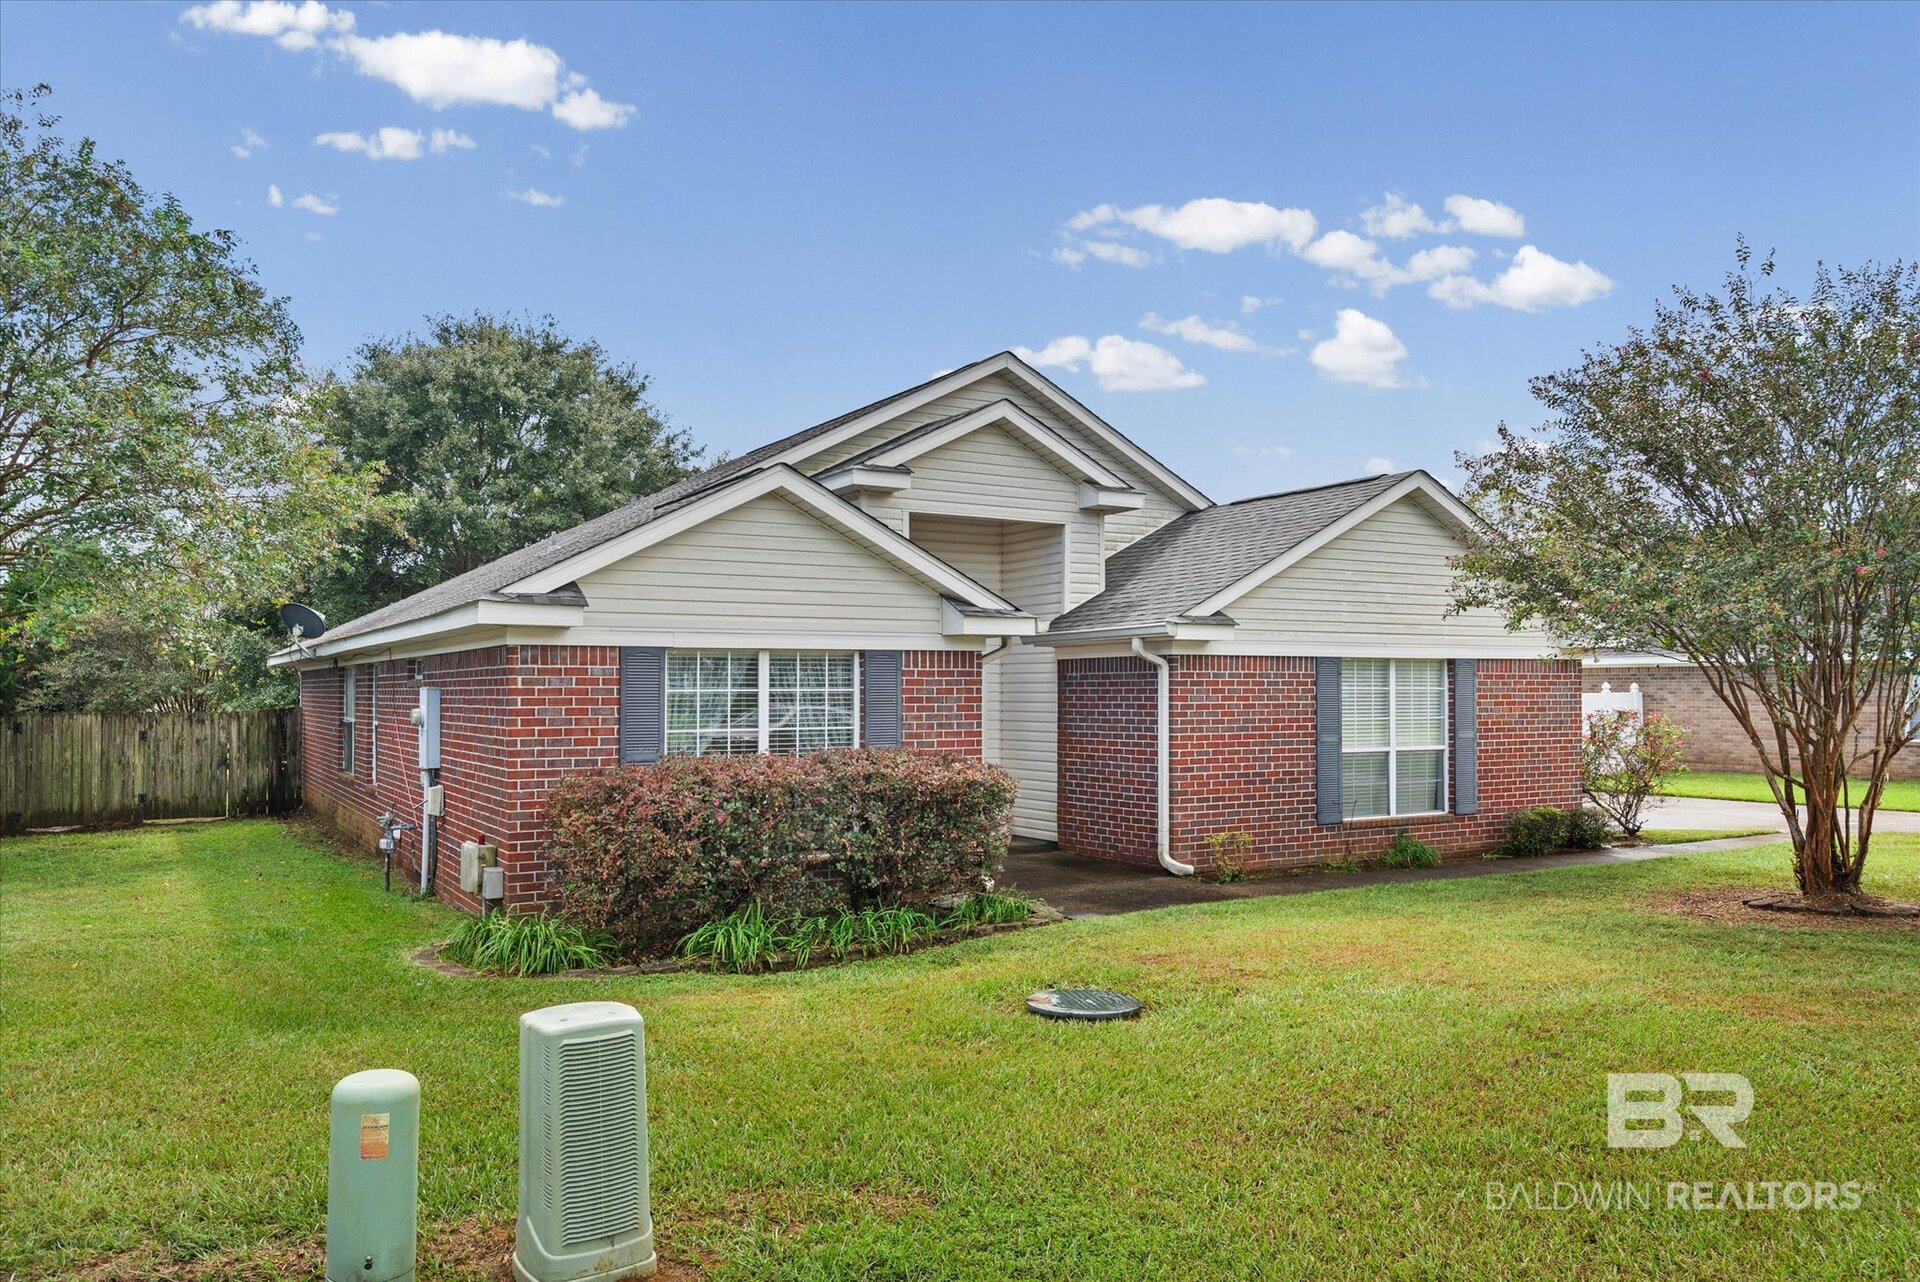
Brick house with white siding, multiple gables, dark shutters, and a green lawn.
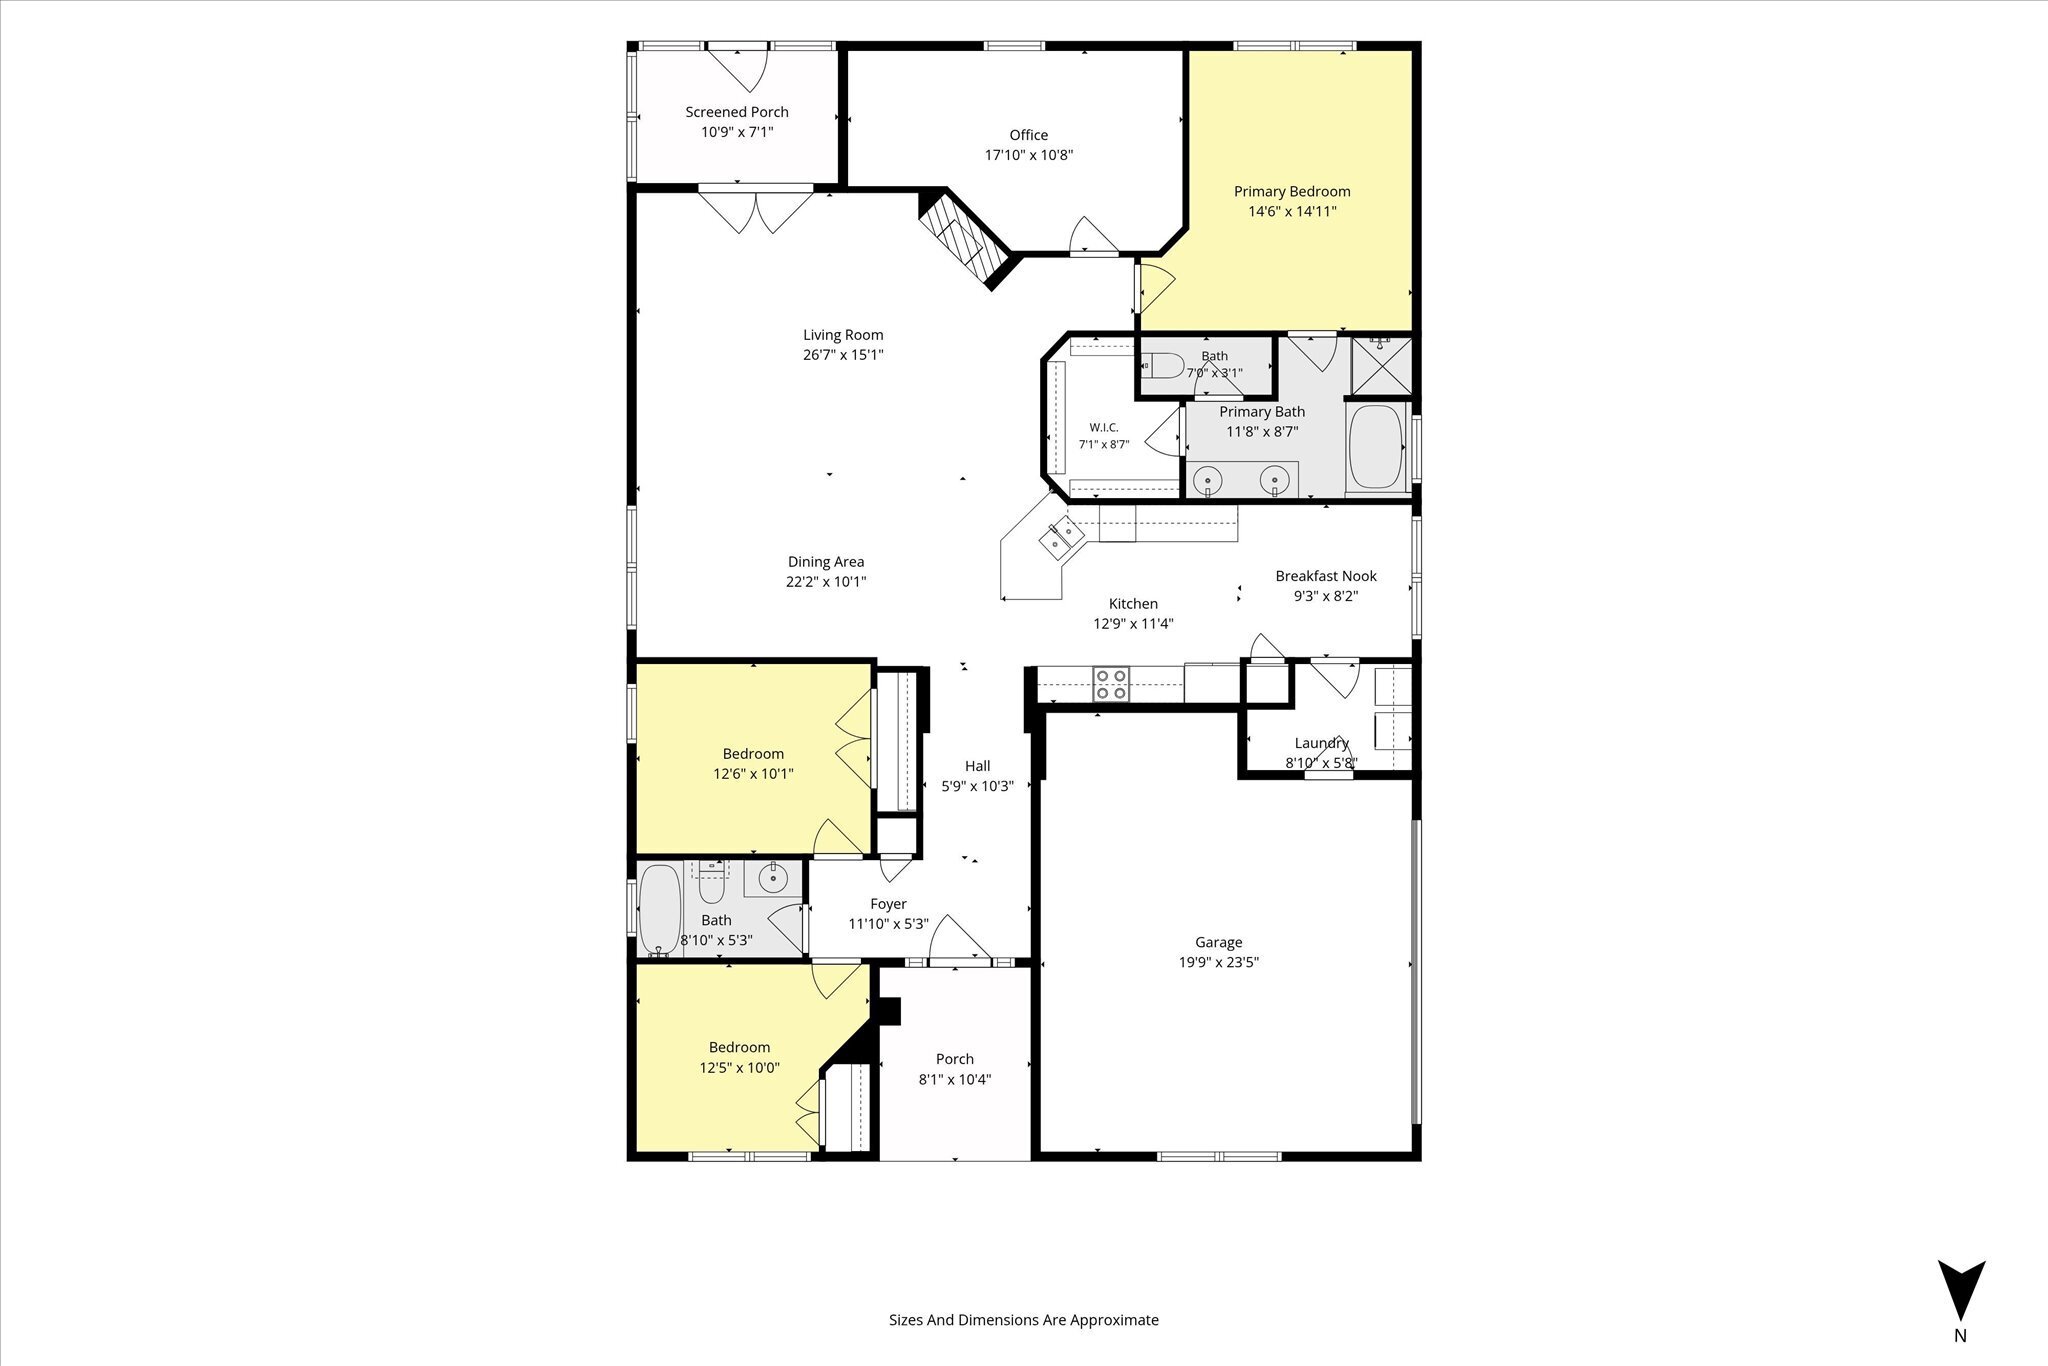
Floor plan showing three bedrooms, an office, open living and dining areas, porches, and an attached garage.
SEE ALL PHOTOS
Brick and white-sided house with a black front door, blue shutters, and a broad lawn.
Entry foyer with tiled floor, white front door, octagonal window, and console table beneath a large mirror.
Kitchen and dining area with a large peninsula, dark wood cabinets, and a table by the window.
Kitchen with dark wood cabinets, stone counters, double-basin sink, and breakfast table by a large window.
Kitchen with dark wood cabinetry, a central island, and white appliances, opening to a dining area.
Kitchen with dark wood cabinetry, long counters, tiled floors, and an adjoining dining area.
Dining area with a large dark wood table beside a warm wood kitchen.
Dining room with a dark wood table, patterned rug, and large window with blinds.
Dining room with a dark wood table, glass-front china cabinet, and large window with blinds.
Open living and dining room with a carpeted floor, wooden dining set, sofa, and white fireplace.
Open-plan living and dining room with a wooden table, fireplace, and adjoining kitchen.
Furnished living room with a white fireplace, French doors, and patterned seating.
Furnished bedroom with a red patterned bedspread, lattice headboard, tray ceiling, and open bathroom doorway.
Bedroom with a red patterned bedspread, blue pillows, and dark wood dresser and mirror.
Bathroom with a double-sink wood vanity, large mirror, and white bathtub with shower.
Furnished home office and sitting area with a desk, television, sofa, and curtained window.
Living room with a patterned sofa, guitar, television, ceiling fan, and framed landscape painting.
Bedroom with a patterned bed, blue curtains, and moving boxes and vacuums along one side.
Bedroom with white double closet doors, light carpet, and a bed covered in a dark floral quilt.
Bathroom with white tub and shower enclosure, toilet, louvered cabinet, and wood vanity.
Bedroom with floral bedding and curtains, a large window, and a wooden dresser topped with blue flowers.
Bedroom with floral curtains and matching bedspread beside a large window.
Fenced grassy backyard beside a screened porch, shaded by mature trees.
Brick home’s backyard with a large shade tree, lawn, and screened porch.
Backyard with a small storage shed and an RV parked beneath a long covered shelter.
Fenced backyard with a broad lawn, red brick house, and large shade tree.
Covered RV carport beside a brick house, with a Jayco trailer parked on the concrete pad.
Single-story brick home with an attached double garage, broad driveway, and metal-roofed shelter behind a fence.
Single-story brick home with a broad driveway, landscaped lawn, and covered structure behind a fence.
Brick-and-siding house with a covered entry, broad lawn, and mature trees.
Brick house with white siding, multiple gables, dark shutters, and a green lawn.
Floor plan showing three bedrooms, an office, open living and dining areas, porches, and an attached garage.
For Sale

9579 Polo Place

9579 Polo Place, Mobile, AL 36695

$245,000
Tucked away in the peaceful Polo Place neighborhood, this 3-bedroom, 2-bath house is ready for you to call it home! Inside, the split floor plan includes a spacious primary suite with a double vanity, separate tub and shower, and a generous walk-in closet. Adjacent to the primary suite, there is a large office space/bonus room ideal for a variety of uses. Two additional bedrooms offer flexibility for family, guests, or a second office. Oversized doors and a walk-in tub improve accessibility for guests and residents of all mobility levels.
Outside, you will find a screened-in back porch overlooking the fenced and landscaped backyard. RV owners and anyone with a boat or toy hauler will love the covered RV parking with a 30-amp hookup in the back yard. A double garage adds plenty of room for additional vehicles and storage. With its generous layout, accessibility features, and rare RV amenities, this Polo Place home is ready for its next chapter.
Schedule your showing today! Seller is offering $3000 flooring credit with acceptable offer. (ANY/ALL UPDATES ARE PER SELLER).
LISTING BROKER MAKES NO REPRESENTATION TO SQUARE FOOTAGE ACCURACY. BUYER TO VERIFY.
Please print and have Buyer(s) sign all disclosures in MLS to be submitted with initial offer. Buyer to verify all information during due diligence.

3
beds

2
baths

1,768 Sq.Ft. LIVING AREA

Chrissi Moore

Chrissi Moore

  • title Trusted Mobile, AL Real Estate Professional | Buyers, Sellers, Military & Relocation Specialist
  • PHONE (251) 610-2969
  • EMAIL [email protected]
  • DRE # 0126164

Features & Amenities

Interior

  • total bedrooms3
  • Total bathrooms2
  • full bathrooms2
  • Flooring Tile, Vinyl, Carpet
  • Fireplace Gas Log, Living Room
  • APPLIANCES Dishwasher, Electric Range, Convection Oven
  • other interior Features Vaulted Ceiling, Partially Fenced, Automatic Garage Door

Area & Lot

  • Status For Sale
  • Living Area1,768 Sq.Ft.
  • Total Area1,768 Sq.Ft.
  • MLS® ID411725
  • TypeResidential
  • YEAR BUILT2003
  • NeighborhoodMobile
  • Architecture StylesTraditional
  • Elementary SchoolHutchens/Dawes Elementary
  • Middle SchoolBernice J. Causey Middle
  • High SchoolBaker High

Exterior

  • utilitiesAlabama Power
  • PoolNone
  • roofComposition Shingle
  • lot featuresCul-De-Sac, Less Than 1 Acre
  • parkingAttached, Double Garage, Garage Door Opener
  • HEAT TYPECentral Heat, Central Electric Cool
  • AIR CONDITIONINGCentral Heat, Central Electric Cool
  • other exterior FeaturesBrick

Financial

  • Sales Price$245,000
  • HOA $250/yr
Entry foyer with tiled floor, white front door, octagonal window, and console table beneath a large mirror.

Schedule a Showing

I would love to show you this beautiful property. Please select your preferred date and time below. I will be in touch shortly to confirm your appointment.

Schedule a Showing

I would love to show you this beautiful property. Please select your preferred date and time below. I will be in touch shortly to confirm your appointment.

Thank you for your interest in 9579 Polo Place, Mobile, AL 36695. We are reviewing your request and will be in touch shortly!

Mortgage Calculator

Estimate your monthly mortgage payment, including the principal and interest, property taxes, and HOA. Adjust the values to generate a more accurate rate.

All estimates are provided for informational purposes only. Actual amounts may vary.
$0,000 Your Payment 20 15 65
$0,000 Your Payment

Mobile

Explore

Why accept less when you expect “Moore”?

Whether you’re buying your first home, selling a long-cherished property, or planning a relocation, Chrissi is just one call or click away — ready to help you make smart real estate decisions with confidence. — Call Chrissi today.

Follow Me on Instagram