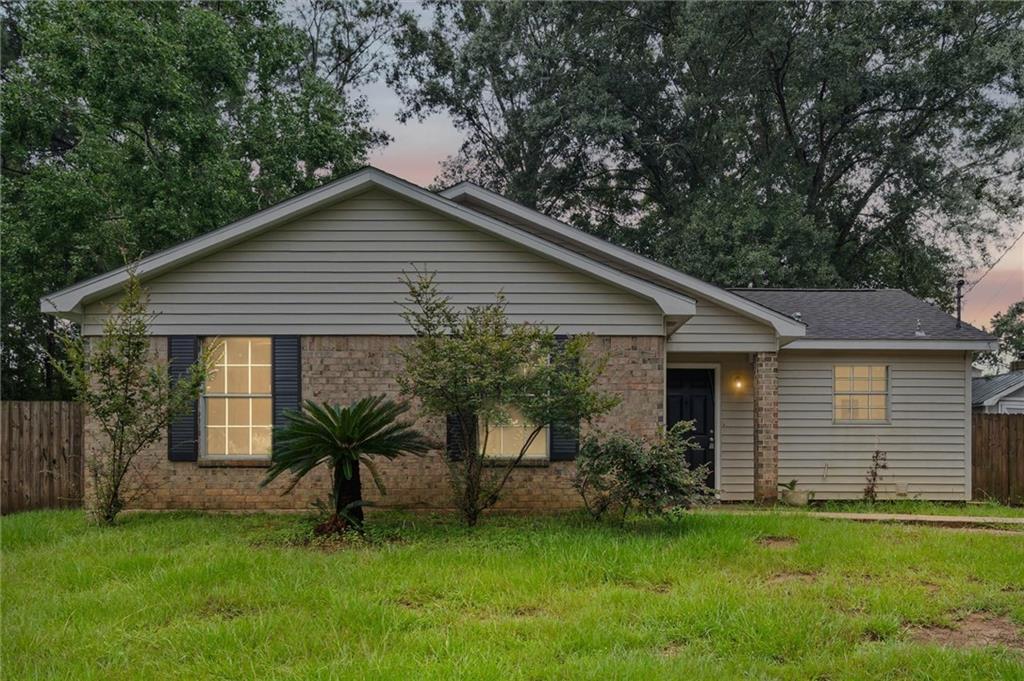
Single-story brick-and-siding home with a broad gabled roof and illuminated windows at dusk.
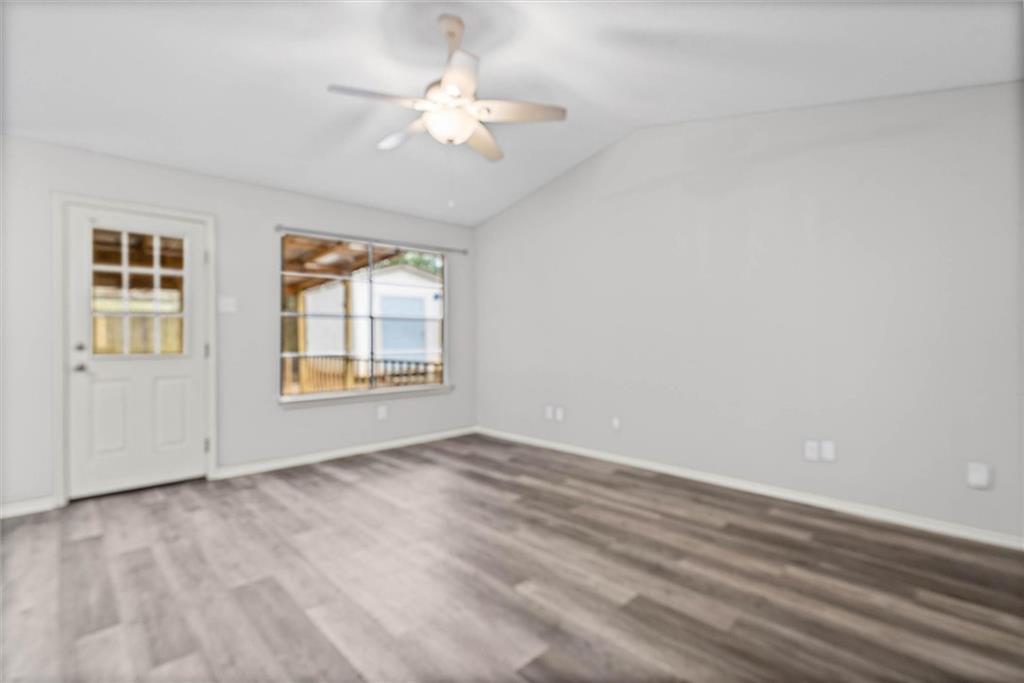
Empty room with wood-look flooring, a ceiling fan, and a window beside the exterior door.
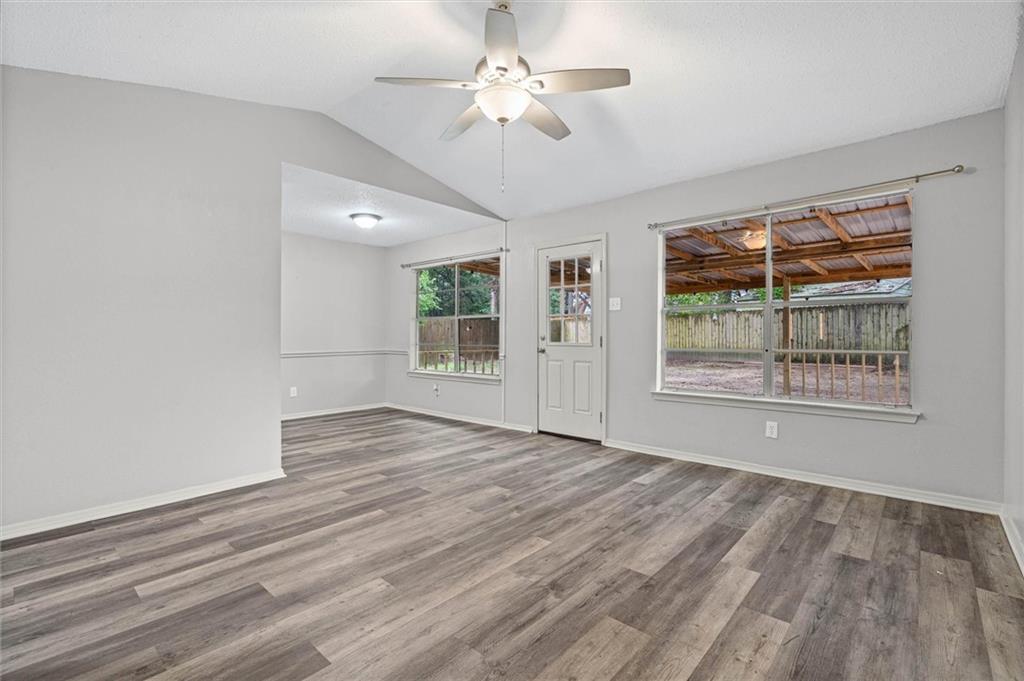
Vacant living room with gray plank flooring, ceiling fan, and windows overlooking a covered patio.
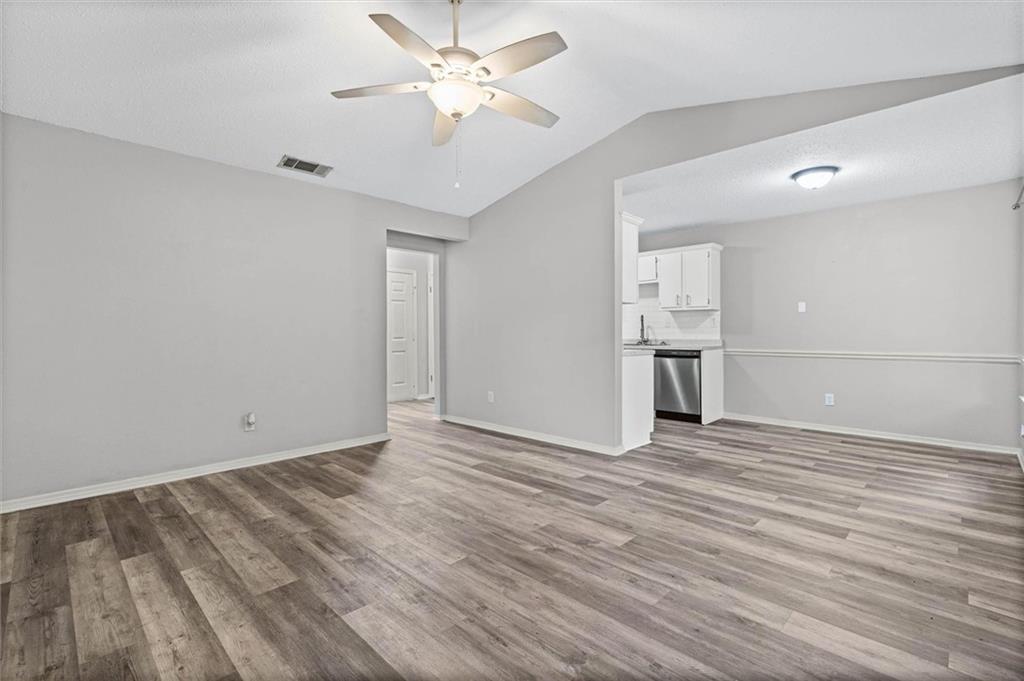
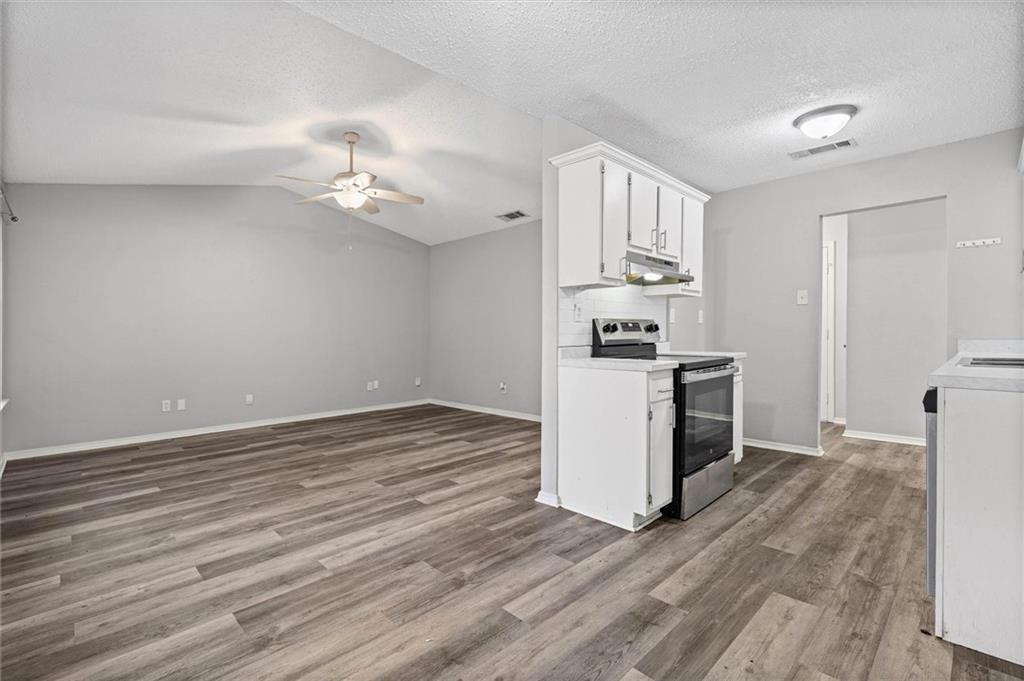
Unfurnished living room with wood-look floors and a ceiling fan, opening to a kitchen.
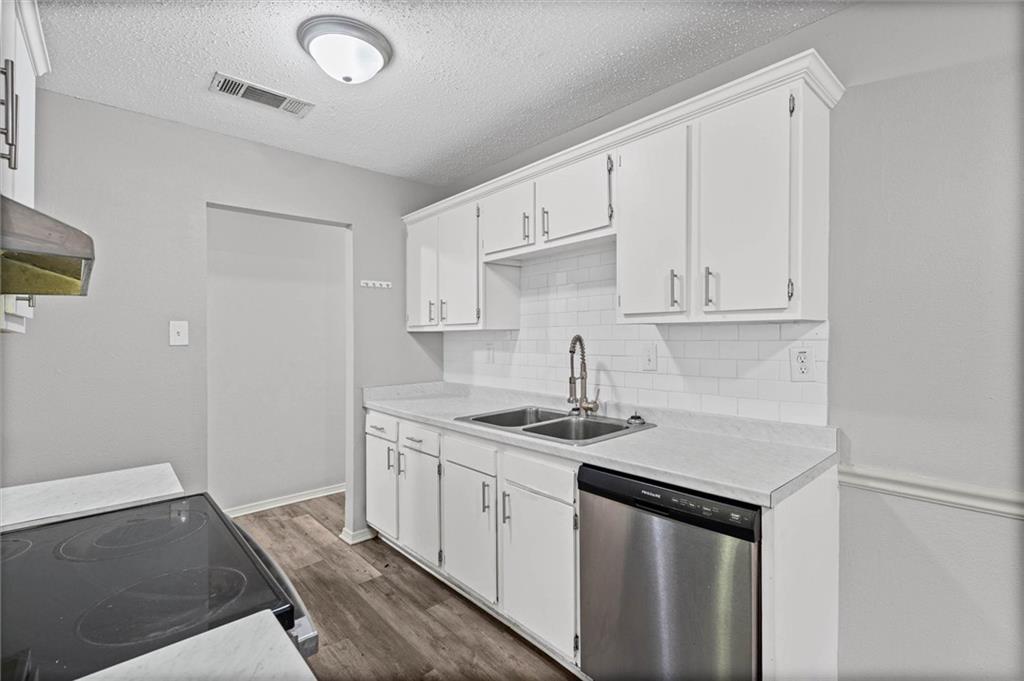
Kitchen with white shaker cabinets, subway tile backsplash, double-basin sink, and stainless steel dishwasher.
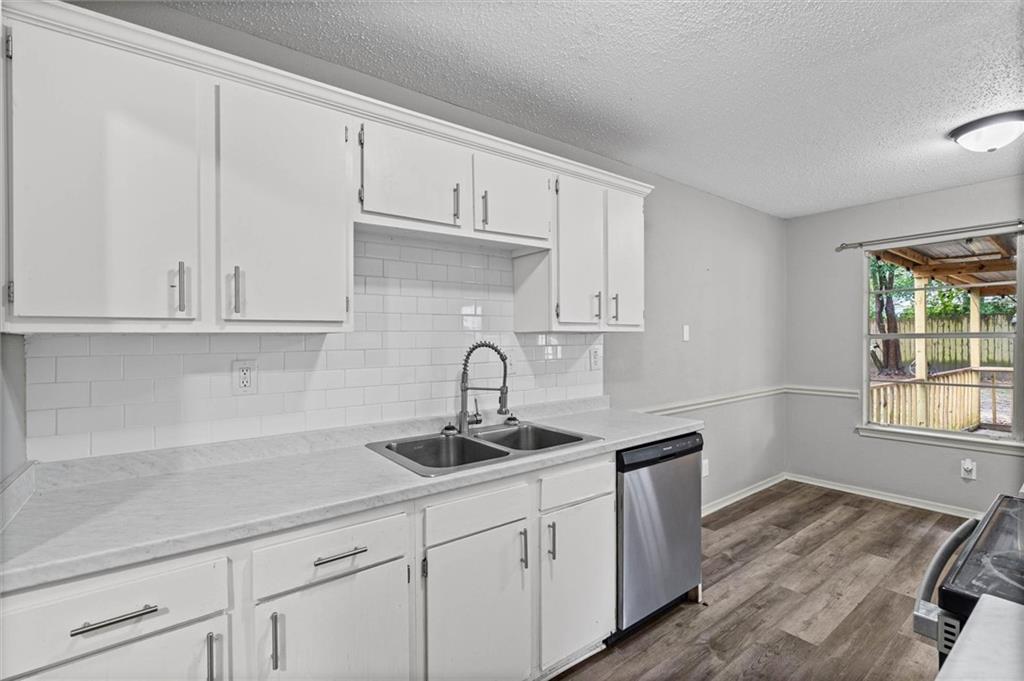
Kitchen with white cabinets, double-basin sink, stainless steel dishwasher, and wood-look flooring.
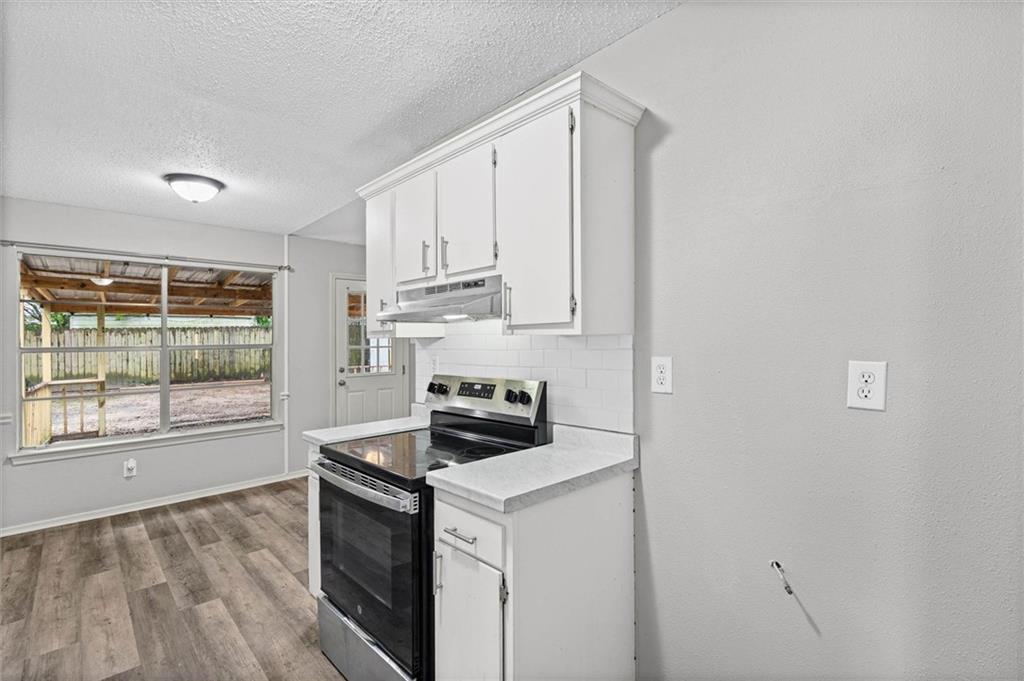
Vacant kitchen with white cabinets, a black electric range, and a window overlooking a covered patio.
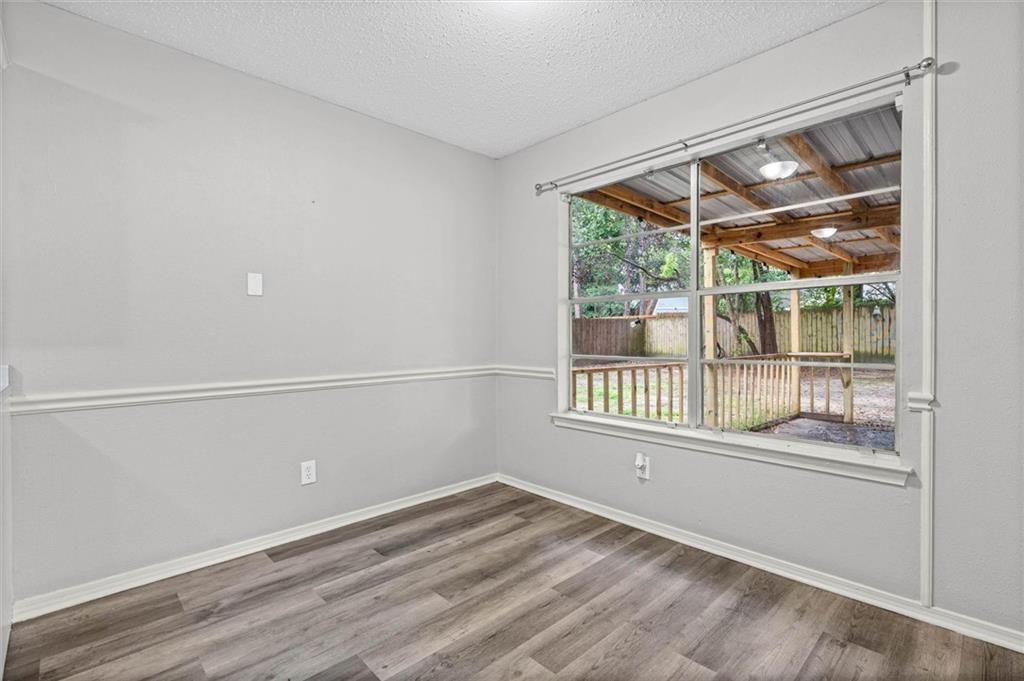
Empty room with gray plank flooring and a large window overlooking a covered wooden patio.
Open-plan living area and kitchen with wood-look flooring, white cabinets, and a stainless steel range.
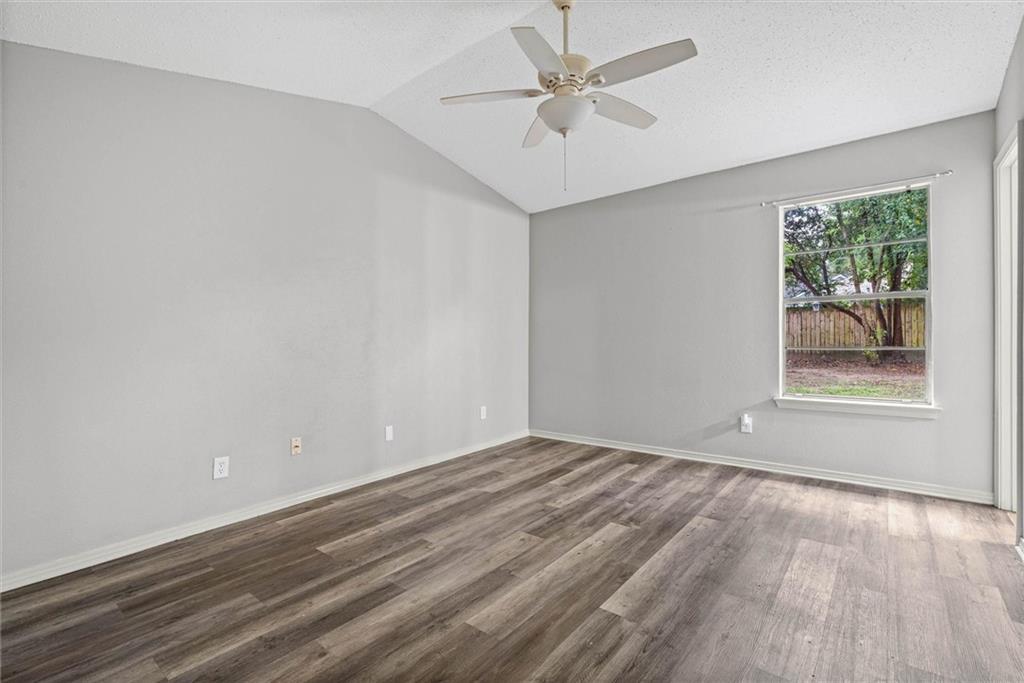
Empty bedroom with wood-look flooring, a ceiling fan, and a window overlooking a fenced yard.
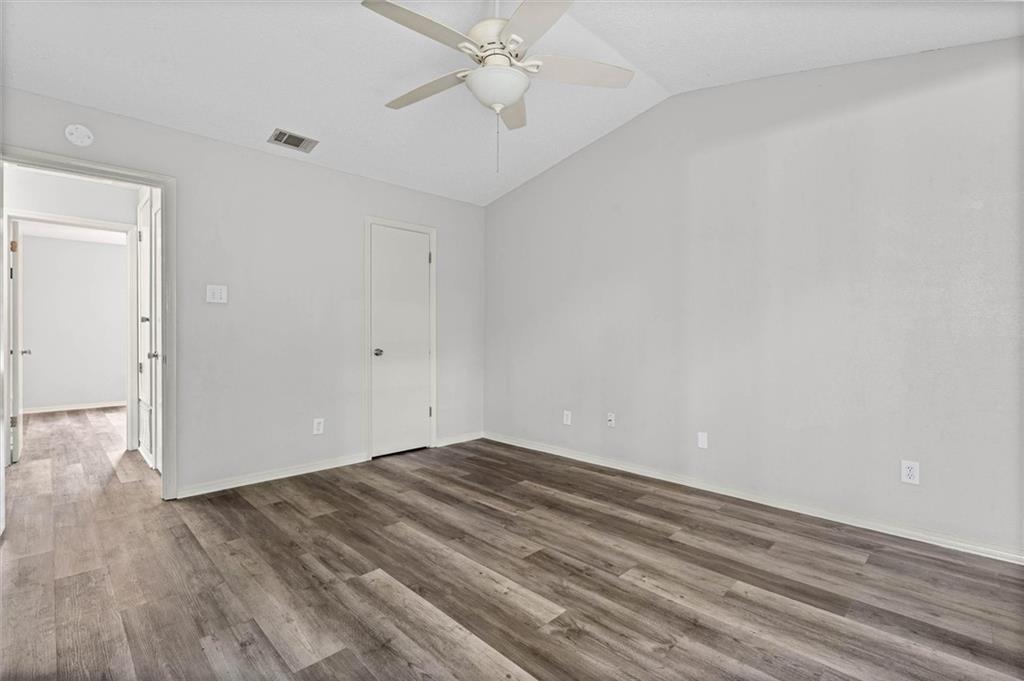
Empty bedroom with a ceiling fan, gray walls, and dark wood-look plank flooring.
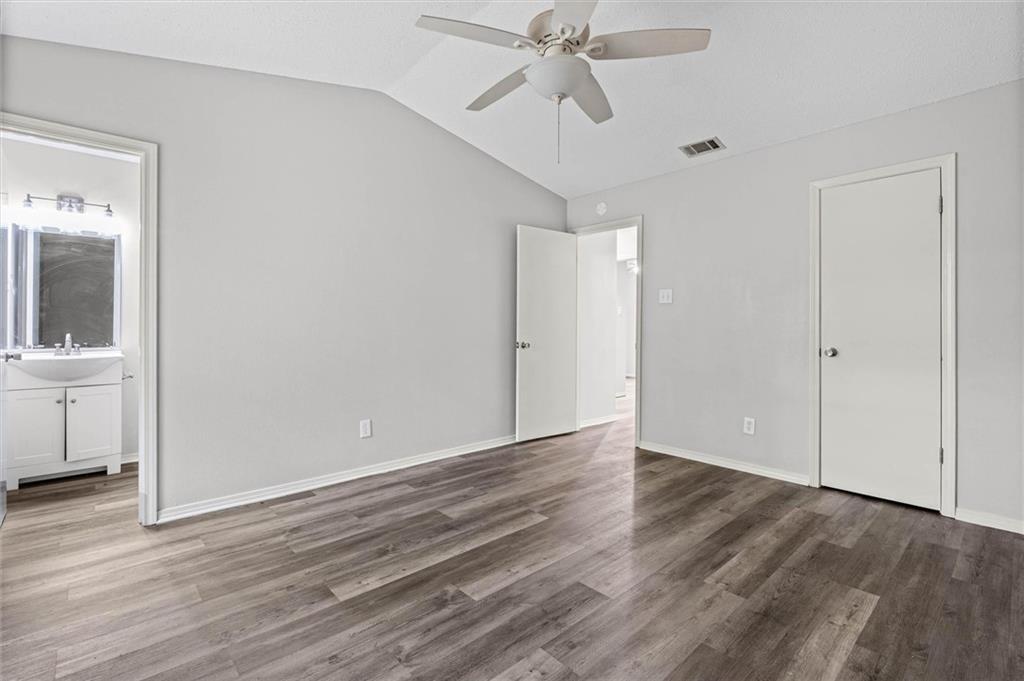
Empty bedroom with wood-look floors, a ceiling fan, and a bathroom vanity visible through the doorway.
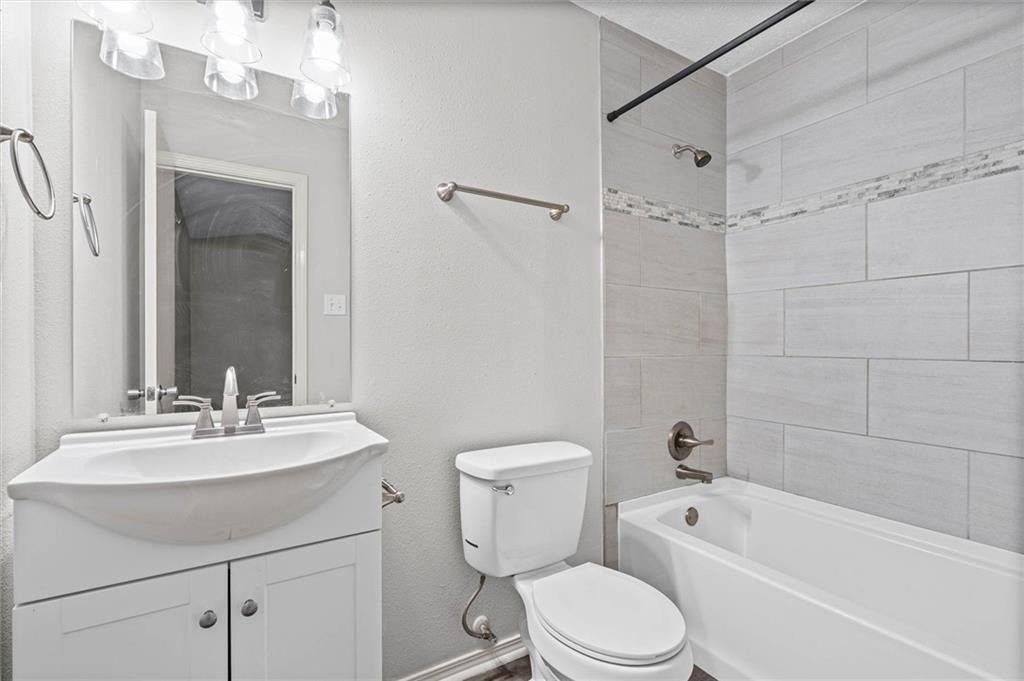
Bathroom with a white vanity, toilet, and bathtub surrounded by large gray tiles.
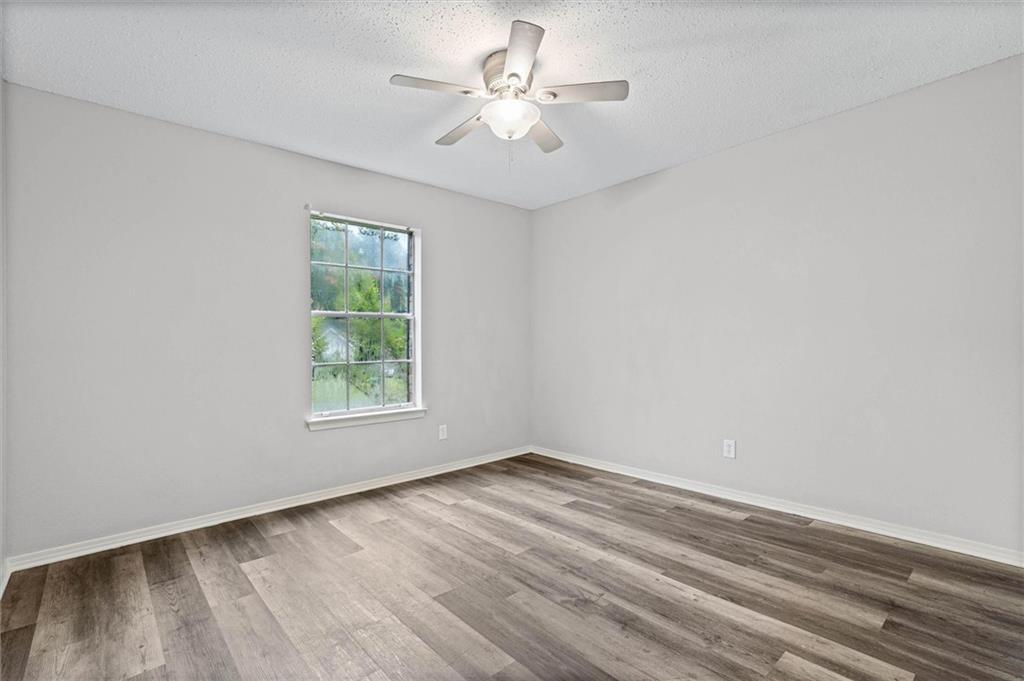
Empty bedroom with gray wood-look flooring, a ceiling fan, and a window overlooking greenery.
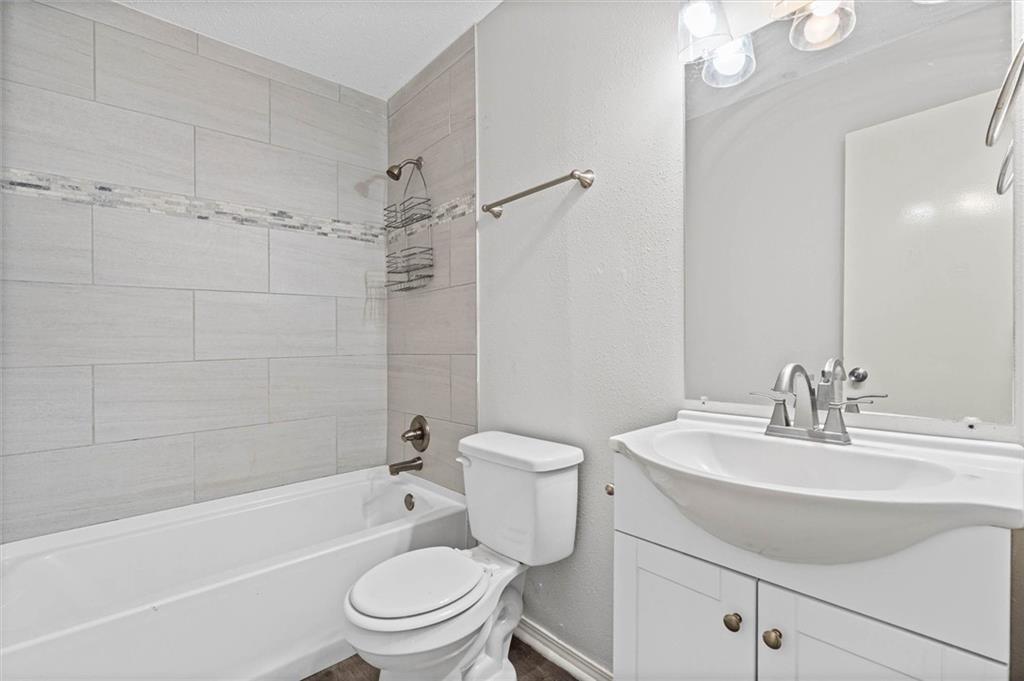
Bathroom with a tiled tub and shower, white toilet, and vanity with an oval sink.
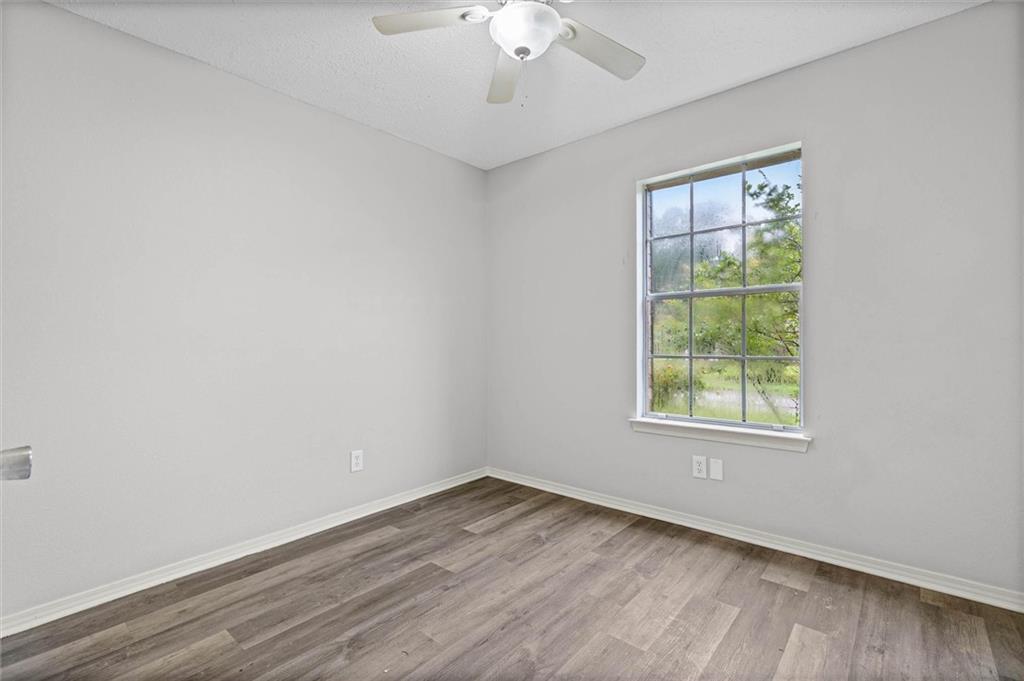
Empty bedroom with wood-look floors, a ceiling fan, and a window facing greenery.
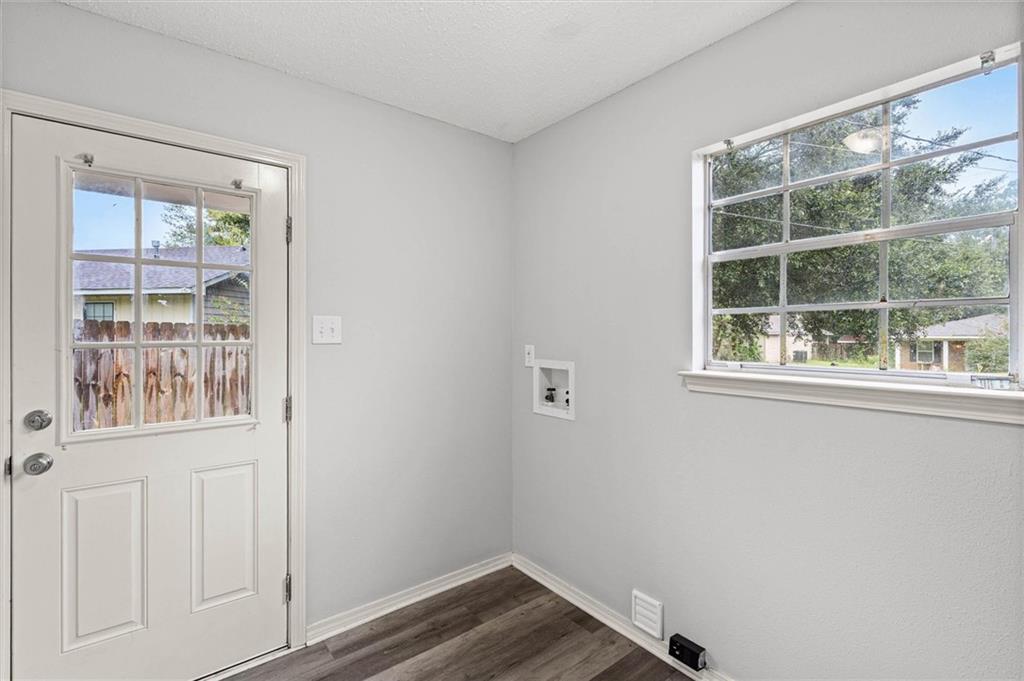
Vacant laundry room with washer hookups, a window, and a white exterior door.
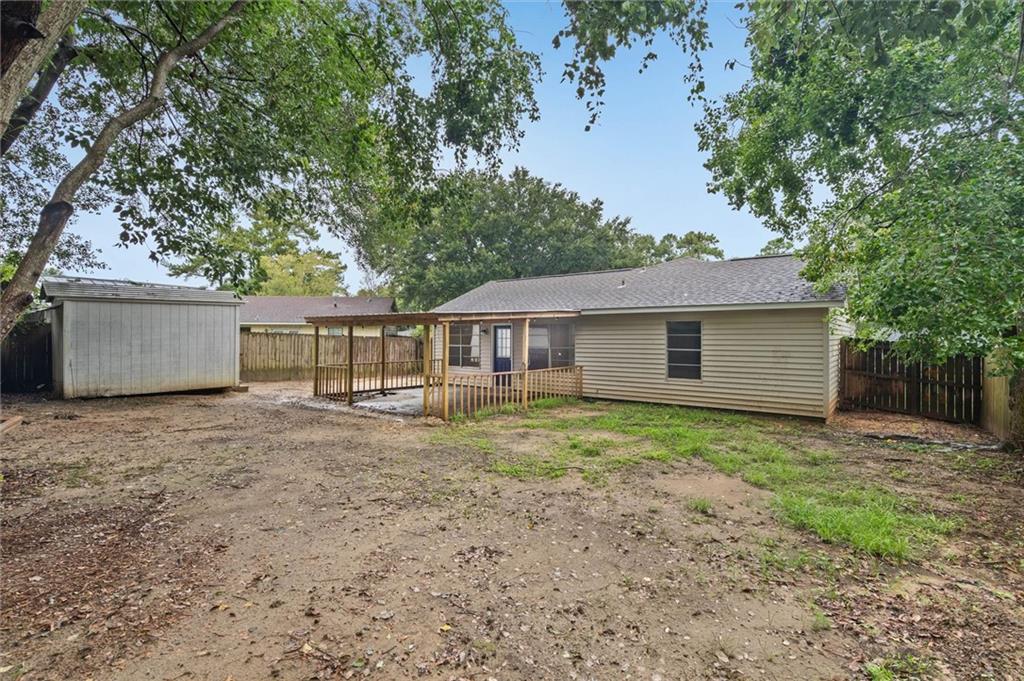
Rear of a single-story house with a small covered deck, detached shed, and spacious tree-shaded backyard.
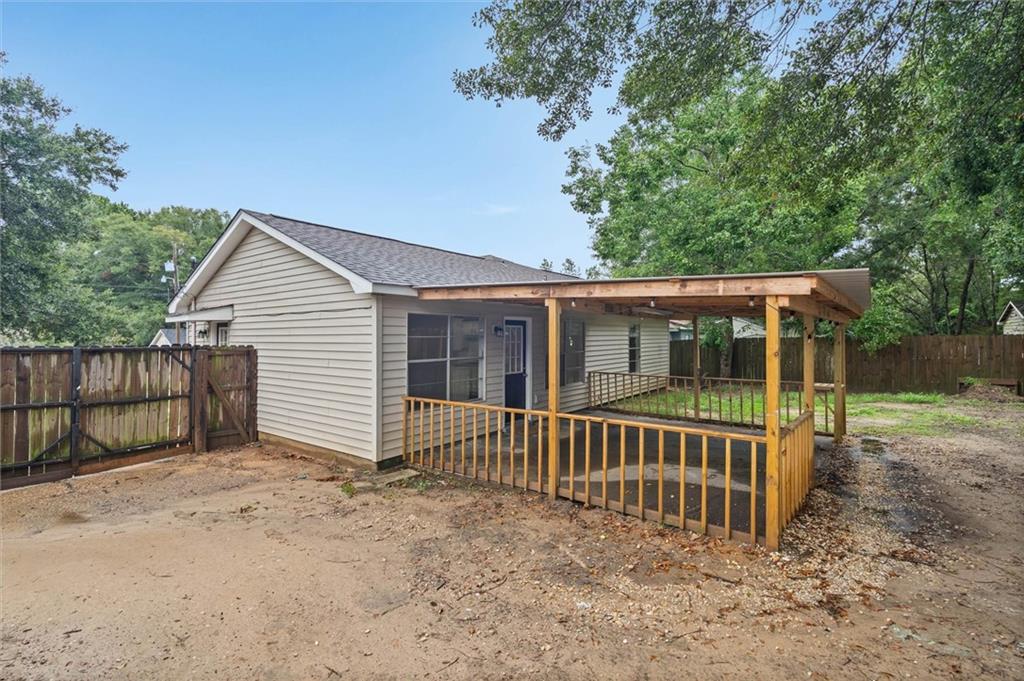
Rear of a light-sided house with a covered, railed patio and fenced backyard.
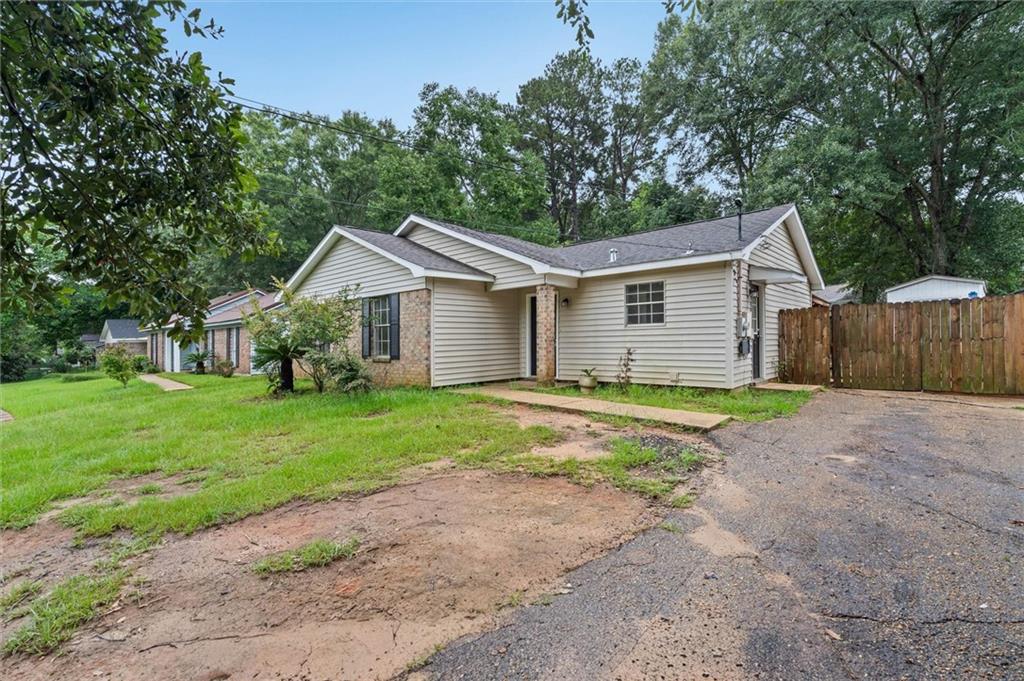
One-story beige house with brick accents, a wooden privacy fence, and a paved driveway.
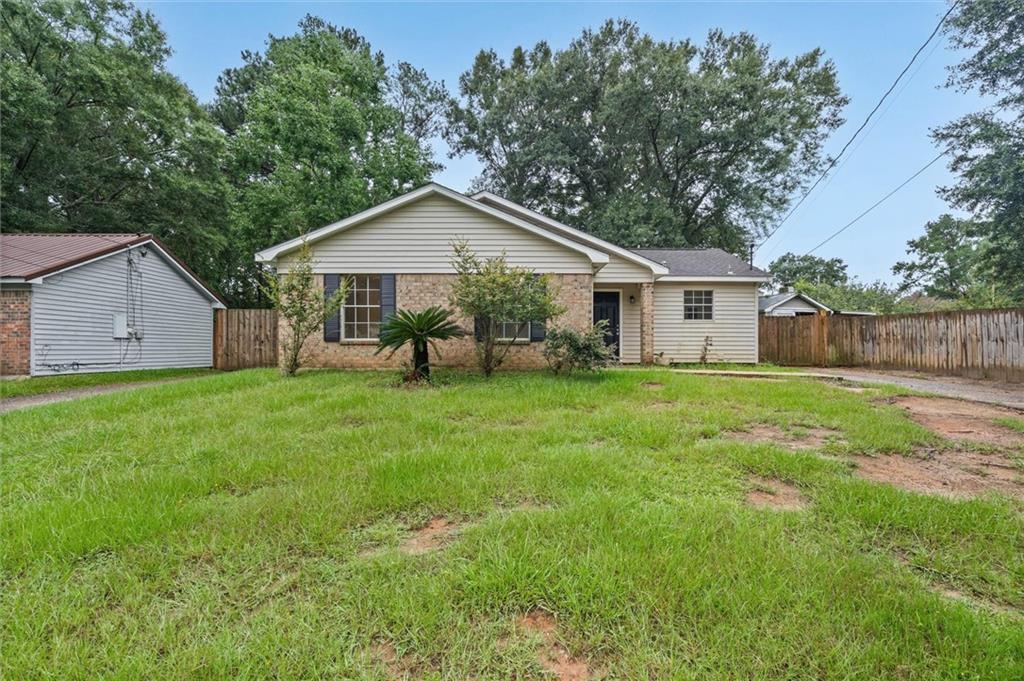
Single-story brick-and-siding house behind a broad grassy yard, with a wooden fence and mature trees.
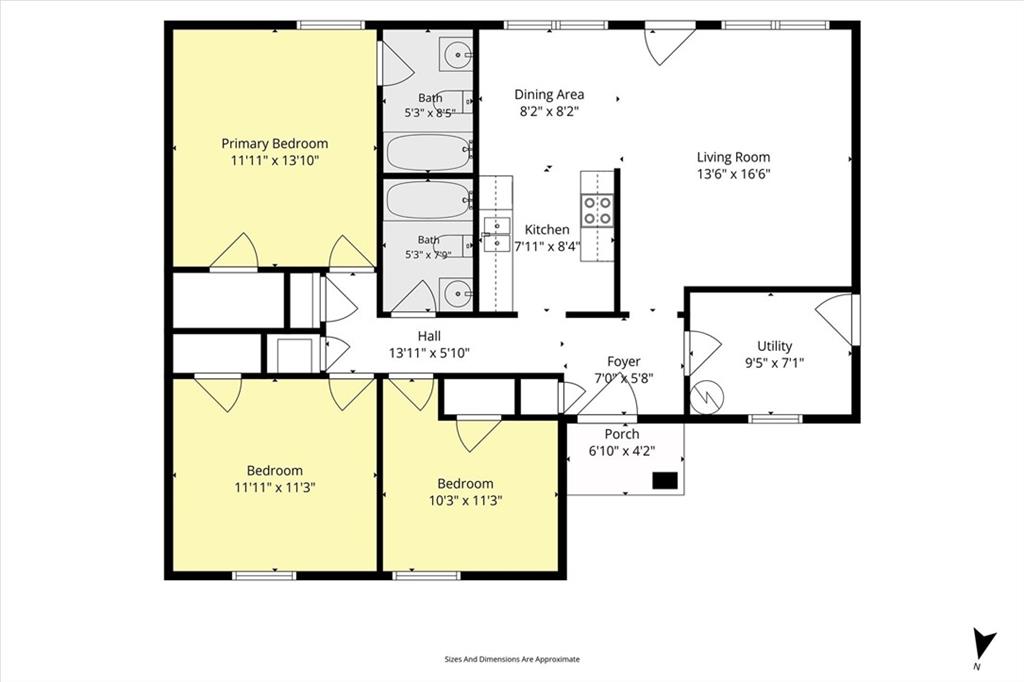
Floor plan with three bedrooms, two baths, living room, kitchen, utility room, and porch.
SEE ALL PHOTOS
Single-story brick-and-siding home with a broad gabled roof and illuminated windows at dusk.
Empty room with wood-look flooring, a ceiling fan, and a window beside the exterior door.
Vacant living room with gray plank flooring, ceiling fan, and windows overlooking a covered patio.
Unfurnished living room with wood-look floors and a ceiling fan, opening to a kitchen.
Kitchen with white shaker cabinets, subway tile backsplash, double-basin sink, and stainless steel dishwasher.
Kitchen with white cabinets, double-basin sink, stainless steel dishwasher, and wood-look flooring.
Vacant kitchen with white cabinets, a black electric range, and a window overlooking a covered patio.
Empty room with gray plank flooring and a large window overlooking a covered wooden patio.
Open-plan living area and kitchen with wood-look flooring, white cabinets, and a stainless steel range.
Empty bedroom with wood-look flooring, a ceiling fan, and a window overlooking a fenced yard.
Empty bedroom with a ceiling fan, gray walls, and dark wood-look plank flooring.
Empty bedroom with wood-look floors, a ceiling fan, and a bathroom vanity visible through the doorway.
Bathroom with a white vanity, toilet, and bathtub surrounded by large gray tiles.
Empty bedroom with gray wood-look flooring, a ceiling fan, and a window overlooking greenery.
Bathroom with a tiled tub and shower, white toilet, and vanity with an oval sink.
Empty bedroom with wood-look floors, a ceiling fan, and a window facing greenery.
Vacant laundry room with washer hookups, a window, and a white exterior door.
Rear of a single-story house with a small covered deck, detached shed, and spacious tree-shaded backyard.
Rear of a light-sided house with a covered, railed patio and fenced backyard.
One-story beige house with brick accents, a wooden privacy fence, and a paved driveway.
Single-story brick-and-siding house behind a broad grassy yard, with a wooden fence and mature trees.
Floor plan with three bedrooms, two baths, living room, kitchen, utility room, and porch.
For Sale

9711 Royal Woods Drive N

9711 Royal Woods Drive N, Mobile, AL 36608

$188,900
MOVE-IN READY IN WEST MOBILE! This well-maintained 3-bedroom, 2-bath brick home at 9711 Royal Woods Drive N offers an opportunity to get into the WEMO area at an approachable price point.

From the moment you walk in, what stands out is how clean and well cared for this home has been. The comfortable floor plan offers three bedrooms, two full baths, and practical living spaces ready for a new owner to make their own. The brick exterior and established yard add to the easy, low-maintenance appeal.

Conveniently located in West Mobile near schools, shopping, dining, and everyday necessities, this home combines location, condition, and value in one package. If you have been searching for an affordable home for sale in West Mobile, a 3-bedroom home in West Mobile or simply a property that has been thoughtfully maintained, 9711 Royal Woods Drive N deserves a look. This lot includes two driveway access points, designed to accommodate a horseshoe-style drive.

Buyer responsible for verifying all measurements and relevant details.

3
beds

2
baths

1,150 Sq.Ft. LIVING AREA

7,095.92 Sq.Ft. lot

Chrissi Moore

Chrissi Moore

  • title Trusted Mobile, AL Real Estate Professional | Buyers, Sellers, Military & Relocation Specialist
  • PHONE (251) 610-2969
  • EMAIL [email protected]
  • DRE # 0126164

Features & Amenities

Interior

  • total bedrooms3
  • Total bathrooms2
  • full bathrooms2
  • Laundry room Other
  • Flooring Vinyl
  • Fireplace None
  • APPLIANCES Other
  • other interior Features Other

Area & Lot

  • Status For Sale
  • Living Area1,150 Sq.Ft.
  • Total Area1,150 Sq.Ft.
  • Lot Area7,095.92 Sq.Ft.
  • MLS® ID7837374
  • TypeResidential
  • YEAR BUILT1984
  • NeighborhoodMobile
  • Architecture StylesTraditional
  • Water FrontageNone
  • View DescriptionCity
  • Elementary SchoolElsie Collier
  • Middle SchoolBernice J Causey
  • High SchoolBaker

Exterior

  • STORIES1
  • water SourcePublic
  • utilitiesElectricity Available, Water Available
  • PoolNone
  • roofComposition
  • lot featuresOther
  • parkingDriveway
  • HEAT TYPECentral
  • AIR CONDITIONINGCentral Air
  • sewerOther
  • SubstructureSlab
  • Disability FeaturesNone
  • other exterior FeaturesNone

Financial

  • Sales Price$188,900
  • Real Estate Tax $1,416/yr
Empty room with wood-look flooring, a ceiling fan, and a window beside the exterior door.

Schedule a Showing

I would love to show you this beautiful property. Please select your preferred date and time below. I will be in touch shortly to confirm your appointment.

Schedule a Showing

I would love to show you this beautiful property. Please select your preferred date and time below. I will be in touch shortly to confirm your appointment.

Thank you for your interest in 9711 Royal Woods Drive N, Mobile, AL 36608. We are reviewing your request and will be in touch shortly!

Mortgage Calculator

Estimate your monthly mortgage payment, including the principal and interest, property taxes, and HOA. Adjust the values to generate a more accurate rate.

All estimates are provided for informational purposes only. Actual amounts may vary.
$0,000 Your Payment 20 15 65
$0,000 Your Payment

Mobile

Explore

Why accept less when you expect “Moore”?

Whether you’re buying your first home, selling a long-cherished property, or planning a relocation, Chrissi is just one call or click away — ready to help you make smart real estate decisions with confidence. — Call Chrissi today.

Follow Me on Instagram